
Start of property details




1 / 58
1852 Maidstone Drive
Murfreesboro, TN 37127
13 days ago
NEW
·
Active
$317,900
$195 / Sqft
3
Beds
3
Baths
1
Garage
1,631
Sqft 2026
Yr. Built
MLS# 3621449
Cumulative Days on Market: 14
· Includes prior listings
· Currently listed since 10/16/26 · Data provided by the MLS.
Property Description
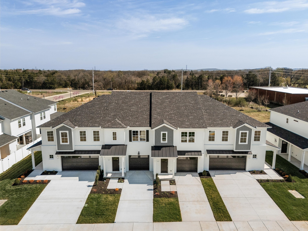
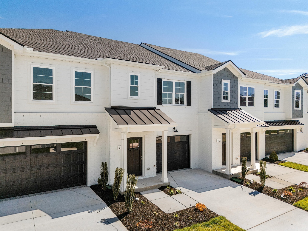
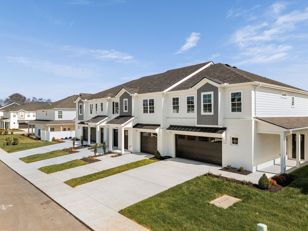
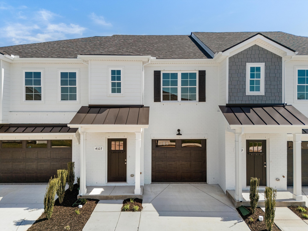
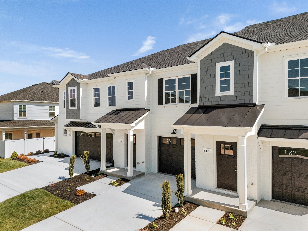
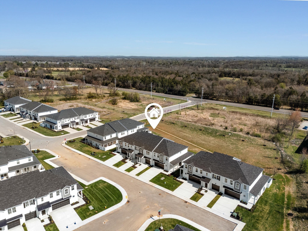
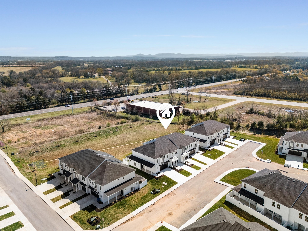
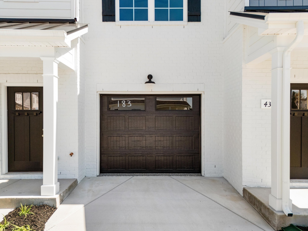
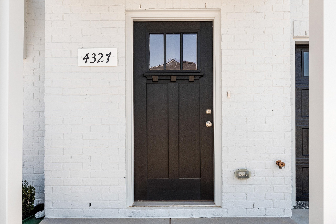
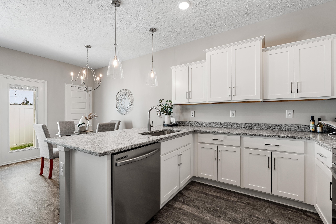
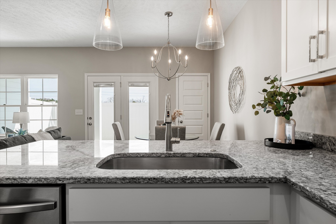
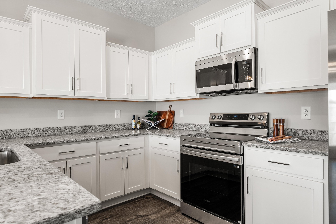
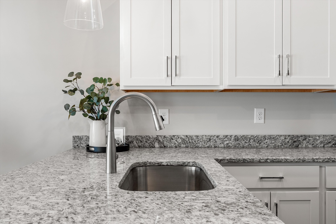
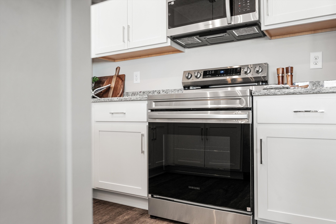
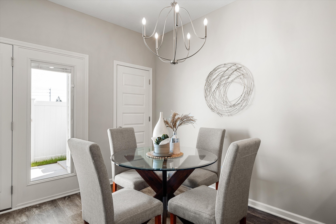
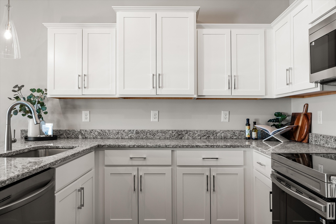
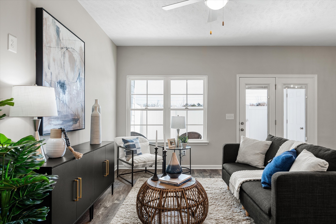
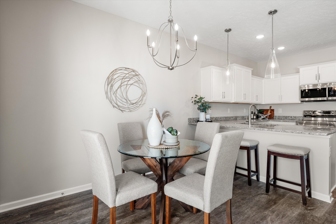
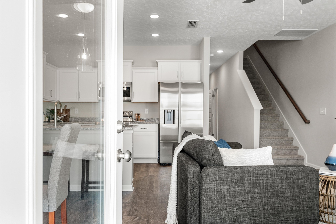
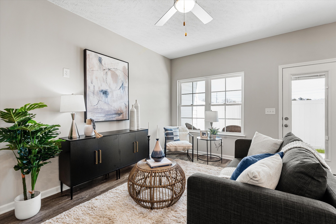
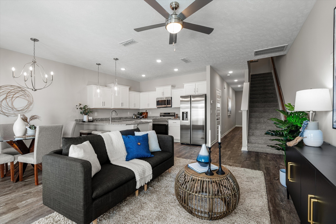
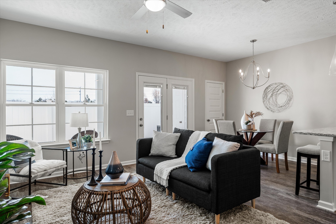
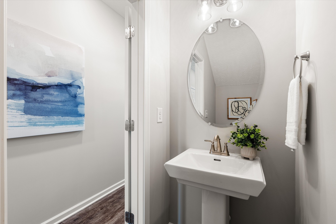
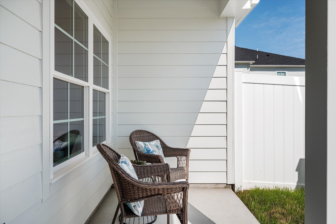
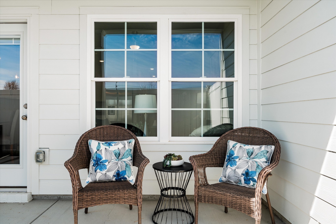
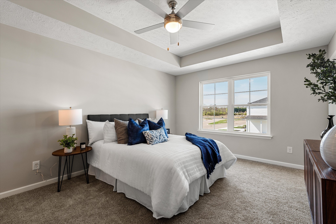
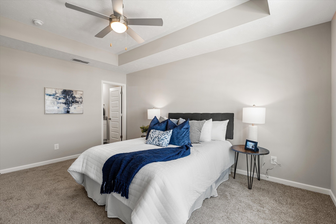
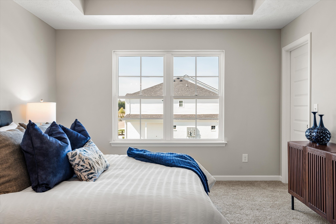
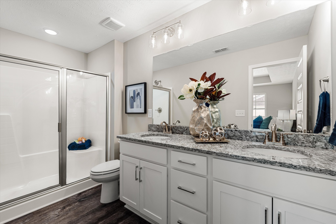
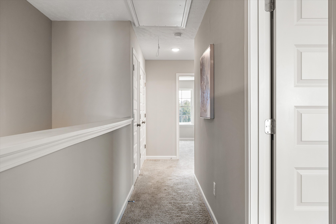
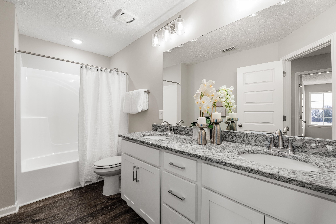
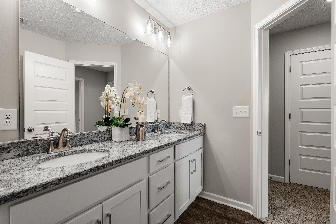
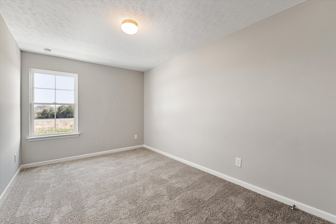
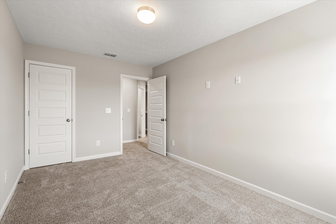
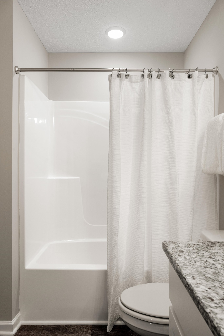
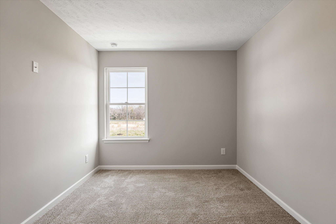
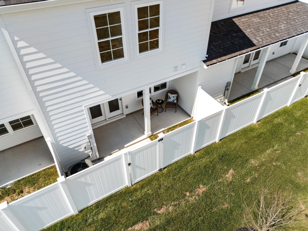
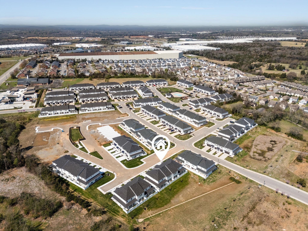
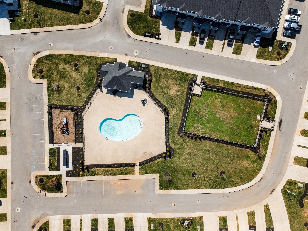
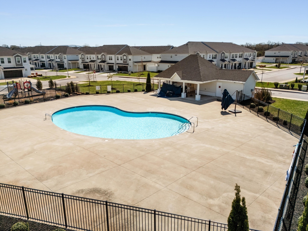
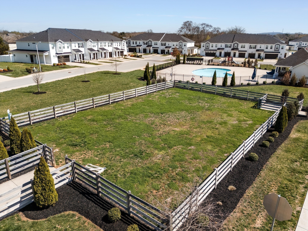
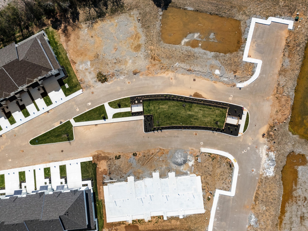
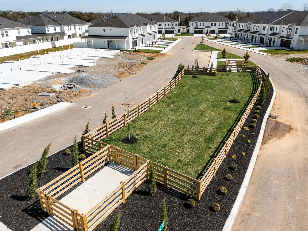
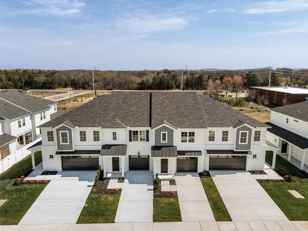
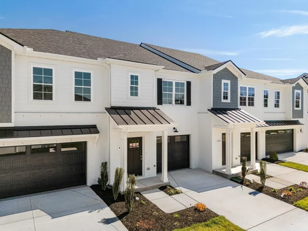
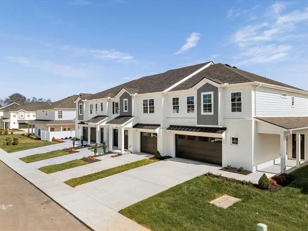
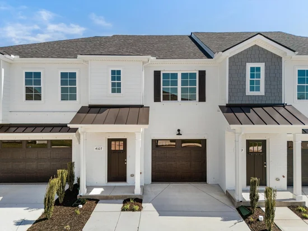
HOMEOWNERSHIP MAY BE CLOSER THAN YOU THINK! Qualified buyers may be eligible for THDA Down Payment Assistance! Teachers and First Responders may also qualify for a special rate * THDA Homeownership for Heroes rate. Ask about eligibility and how little you may need to get into your new home! * Rate / terms subject to change; buyer must qualify. Towne UNIT B Plan, Luxury Town Home Community upgrades included, White painted brick exteriors, Black Shutters, Craftsman style front doors with black powder coated garage doors Interior features: All SS appliances, Granite counter tops in kitchen and in all BA, White cabinets in kitchen, fence, blinds and fridge included, Pool and Dog Parks!
Open House Announcements
Oct 31st
11:00am to 4:30pm
In person. Please join us!
Nov 1st
1:30pm to 4:00pm
In person. Please join us!
Property Highlights
Property Type
Residential
Property Sub Type
Townhouse
Bedrooms
3
Total Bathrooms
3
Living Area
1,631 Sqft
Price / Sqft
$195
Year Built
2026
Cumulative Days on Market
14
Location
City/Township
Murfreesboro
Subdivision
Jackson Towne
County
Rutherford County TN
Property Details
Price
$317,900
Property Type
Residential
Property Sub Type
Townhouse
Building
Levels
Two
Total Area
1,631 Sqft
Community
Local Schools
Elementary School
Black Fox Elementary
Middle School
Whitworth-Buchanan Middle School
High School
Riverdale High School
Interior Features
Bedrooms and Bathrooms
Total Bathrooms
3
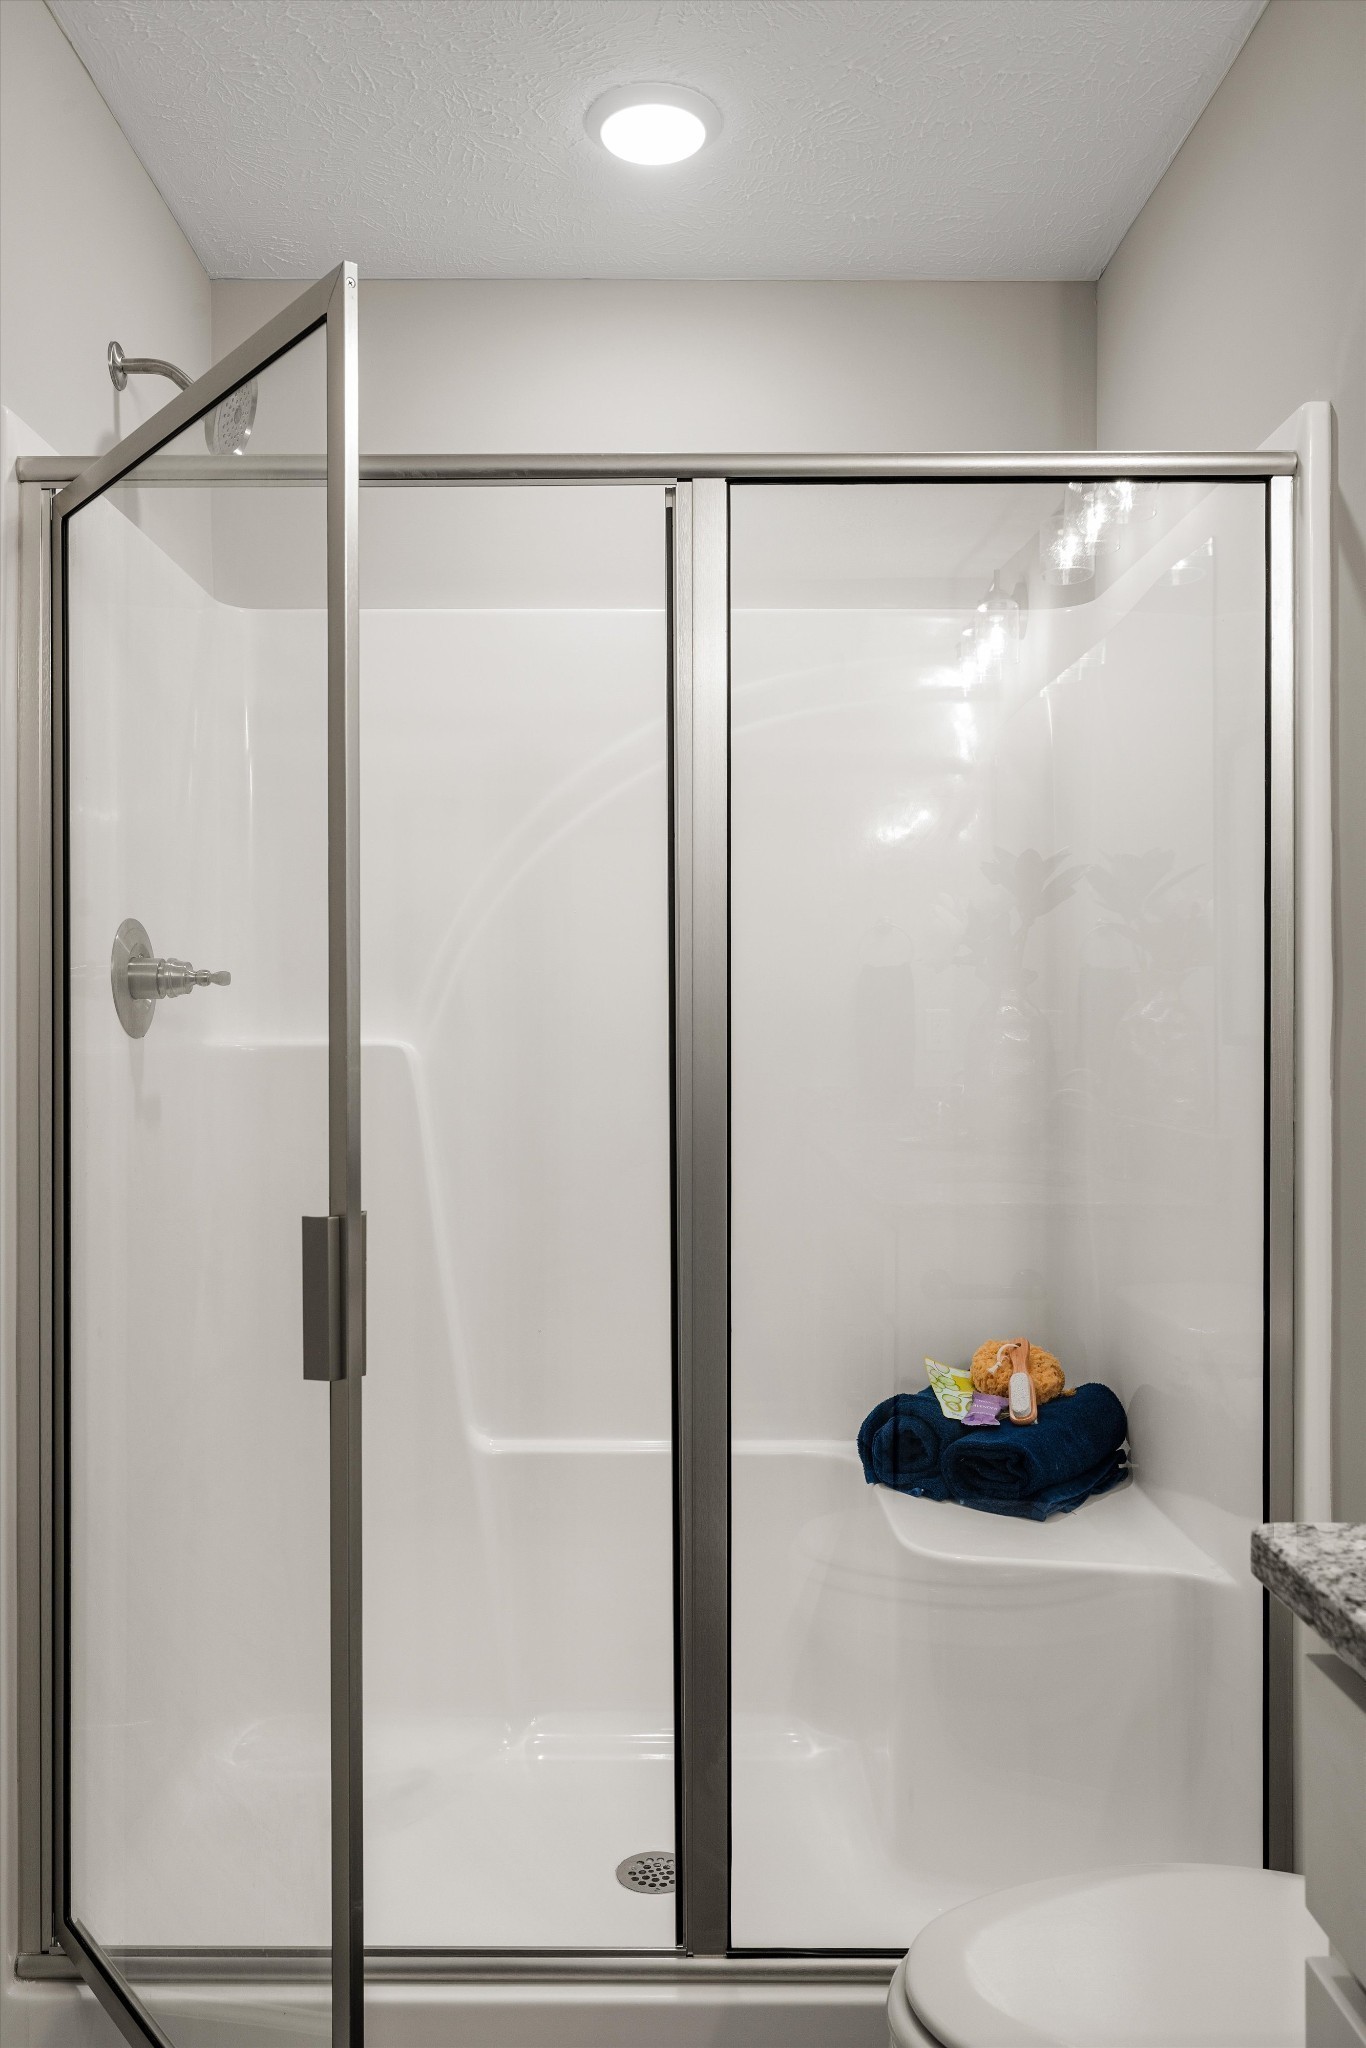
Full Bathrooms
2
1/2 Bathrooms
1
Bedrooms
3
Rooms and Basement
Basement Features
None
Area and Spaces
Living Area
1,631 Sqft
Above Grade Finished Area
1,631 Sqft
Appliances
Appliances
Electric Oven, Electric Range, Dishwasher, Disposal, Microwave, Refrigerator, Stainless Steel Appliance(s)
Interior Features
Interior Features
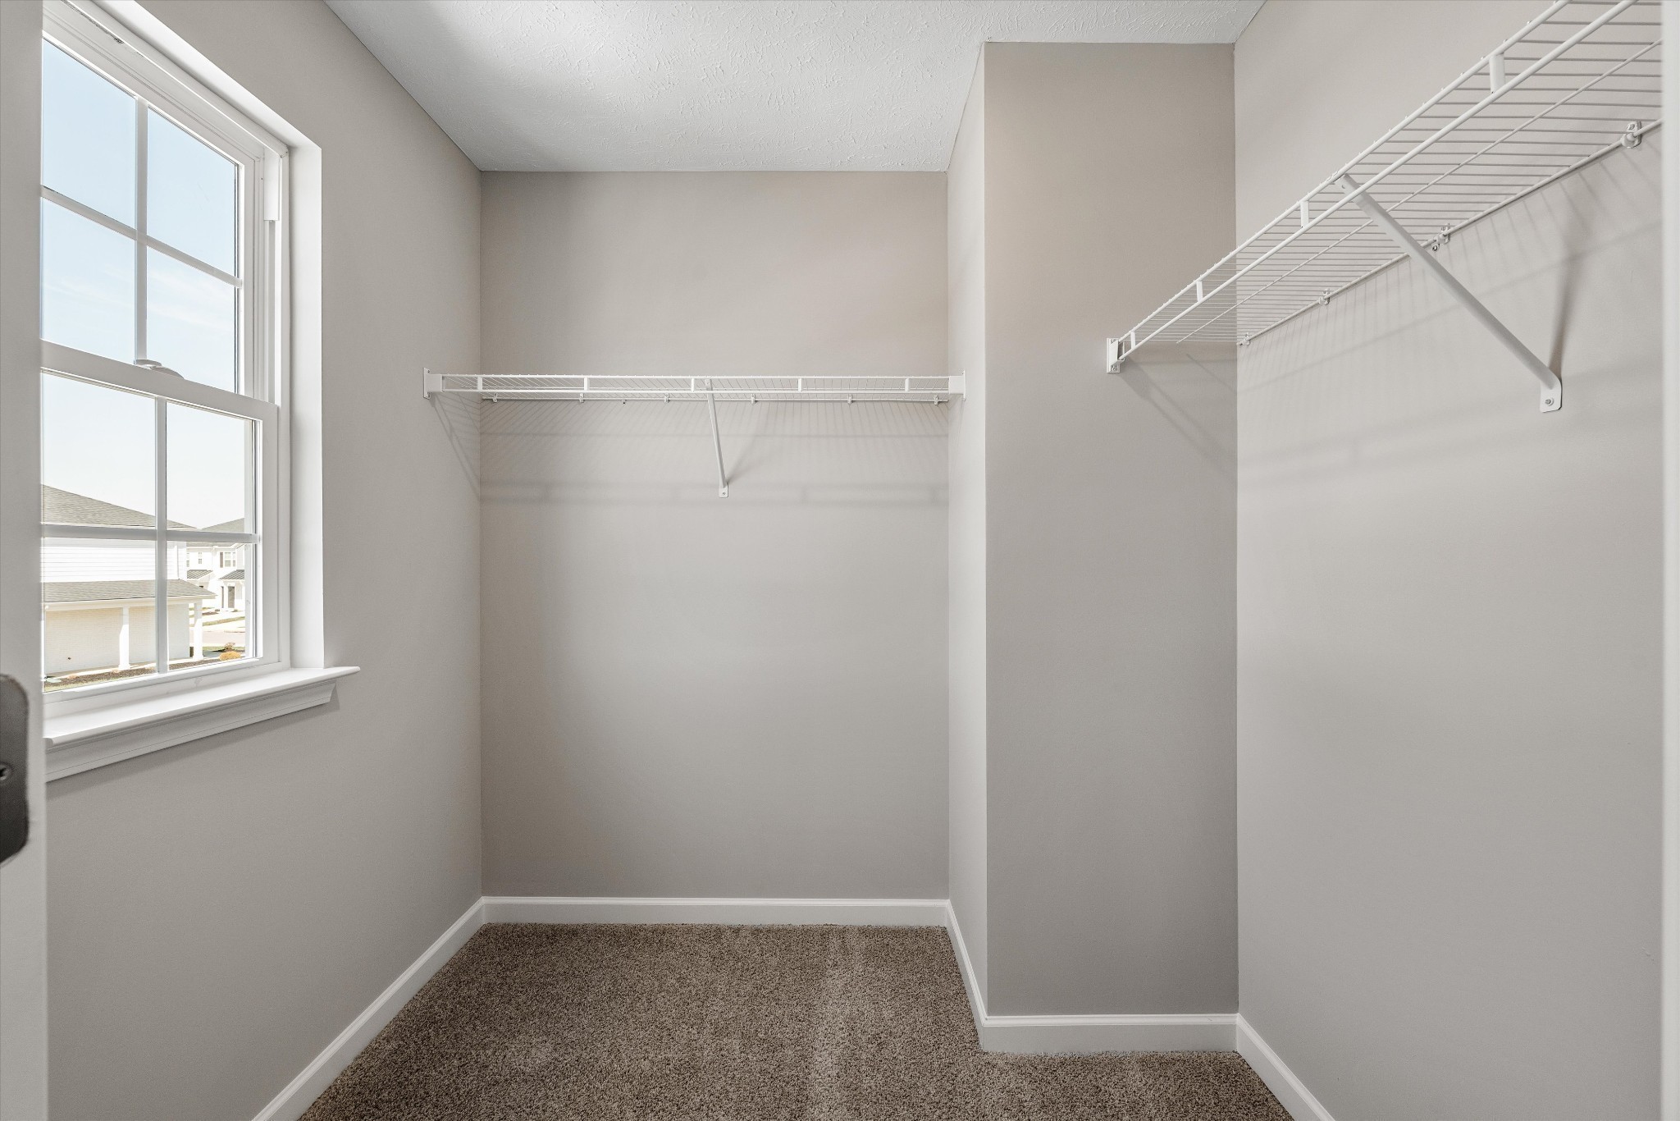
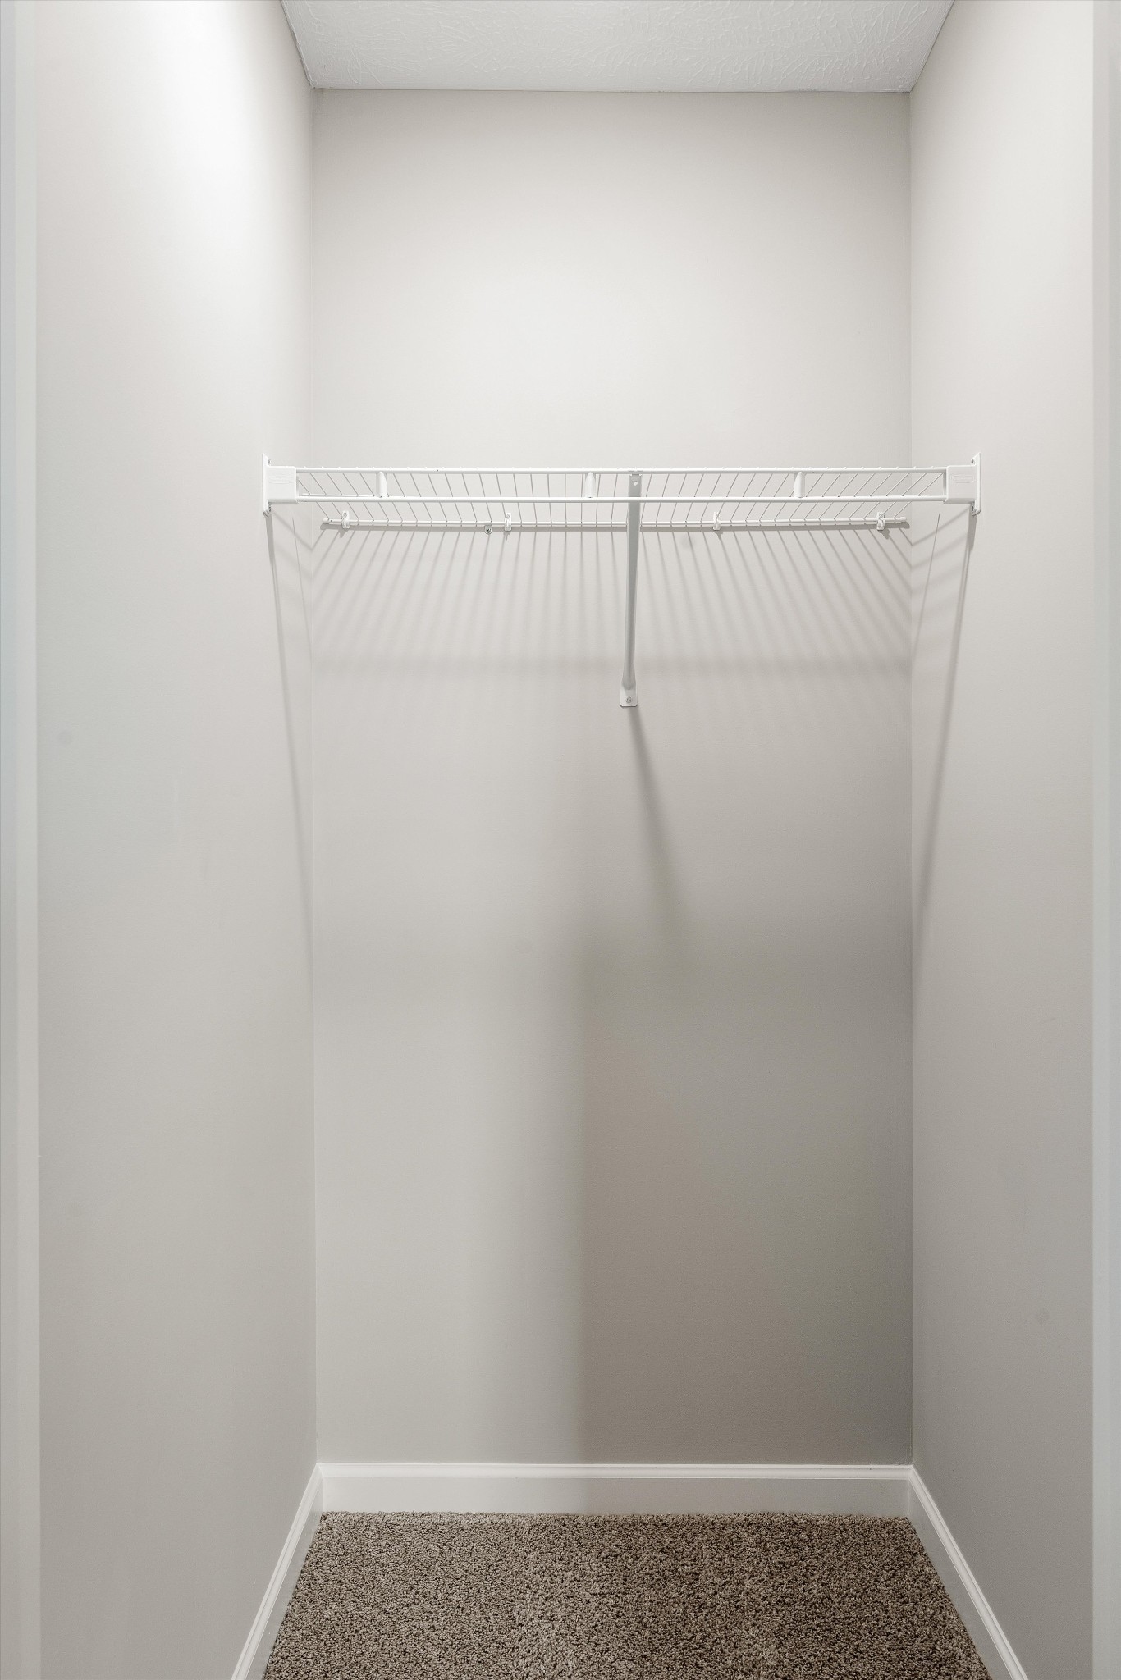
Ceiling Fan(s), Pantry, Walk-In Closet(s), High Speed Internet
Flooring
Tile, Vinyl
Laundry Features
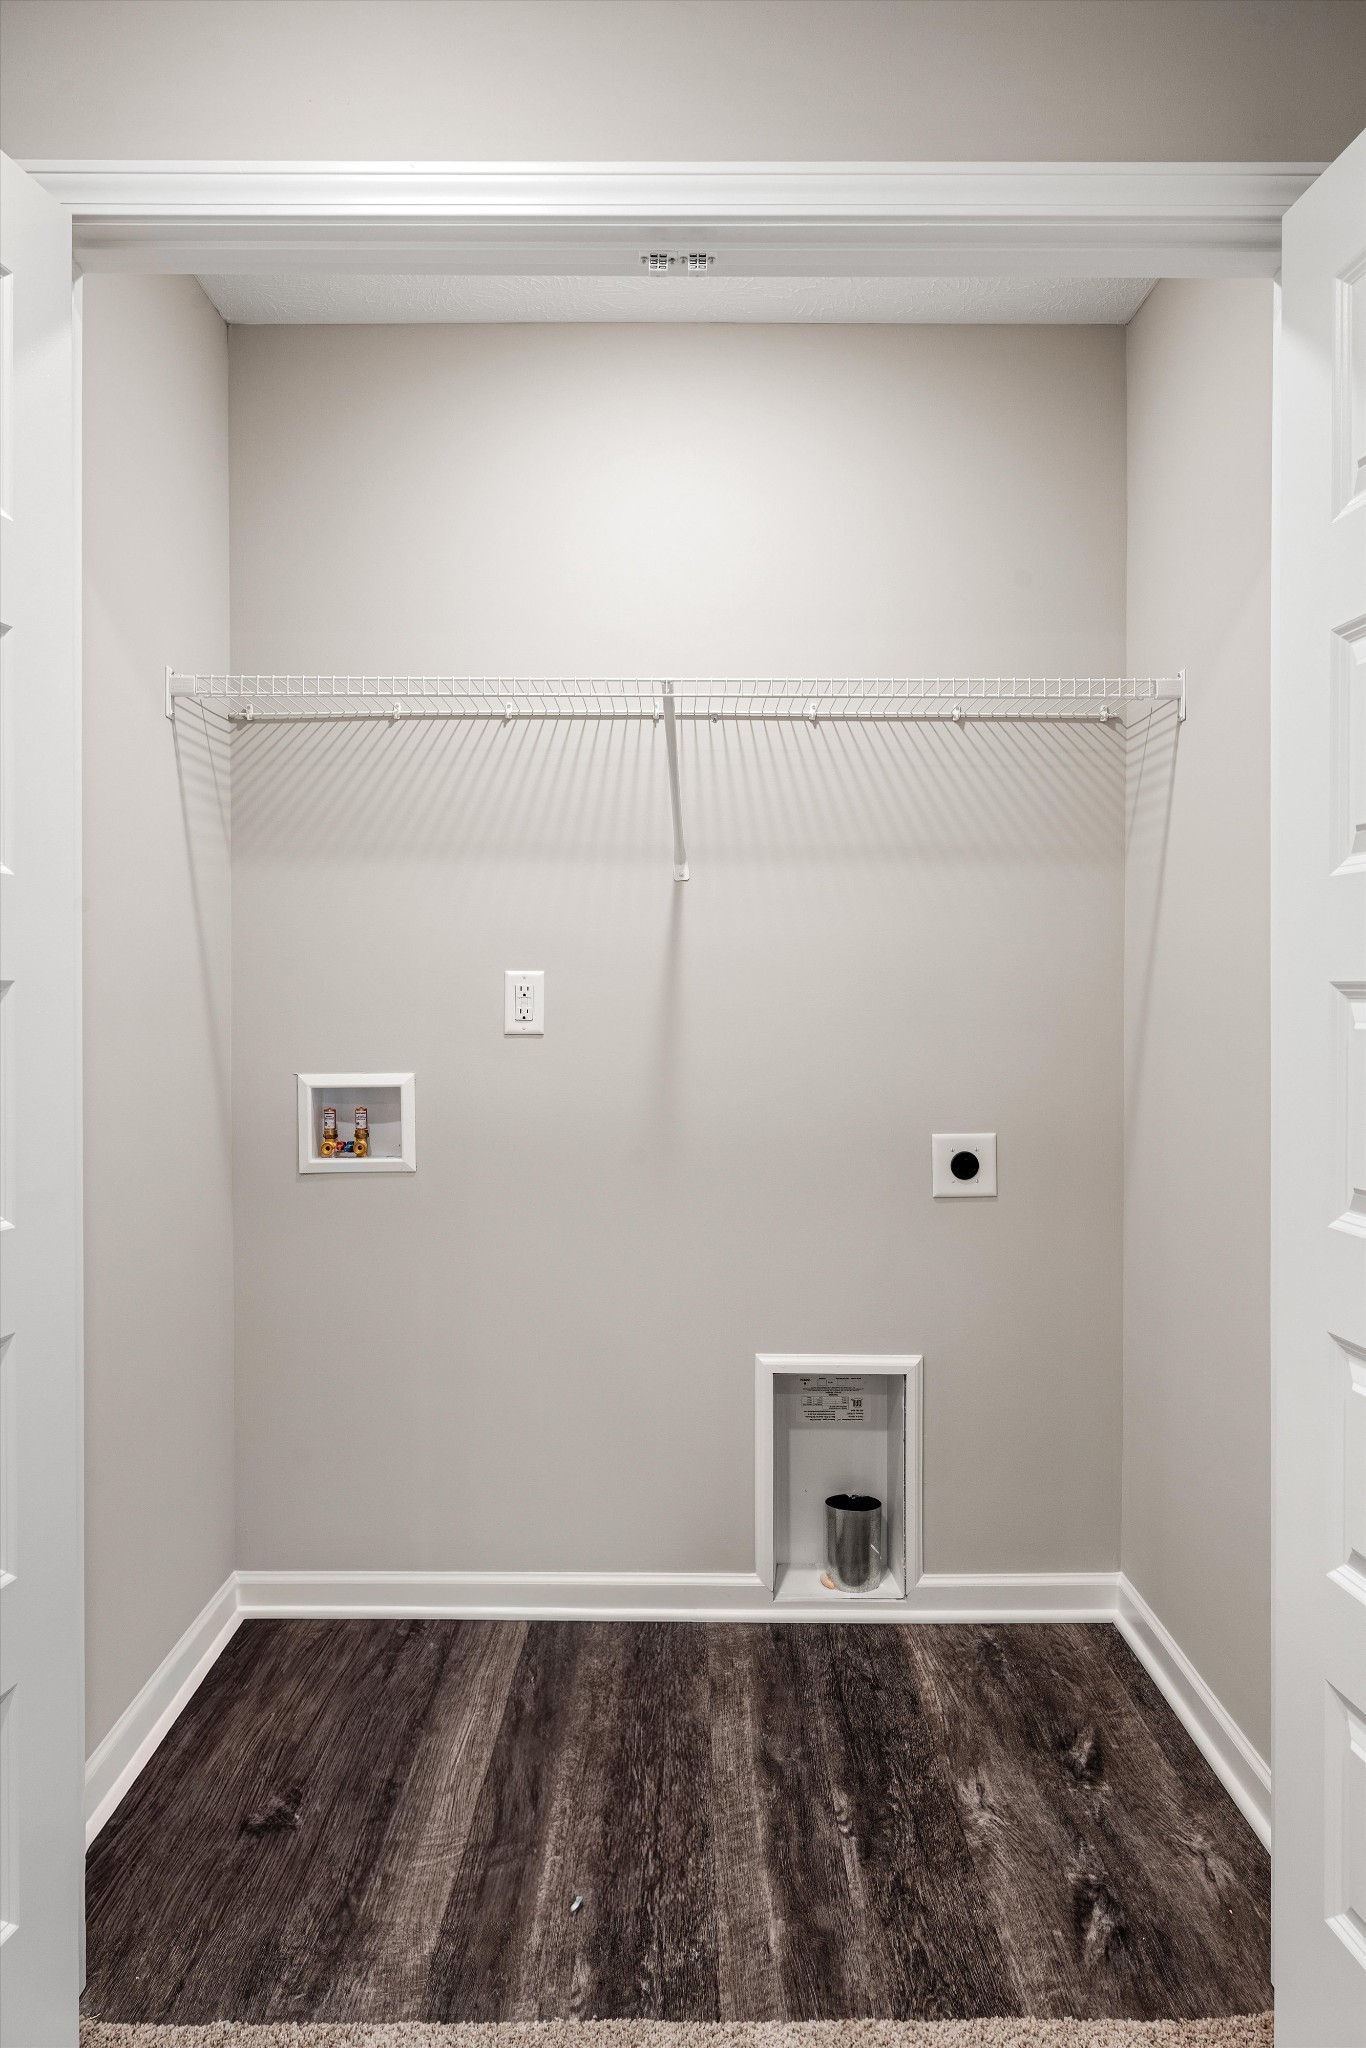
Electric Dryer Hookup, Washer Hookup
Heating and Cooling
Heating Features
Heat Pump
Building Details
Construction
Year Built
2026
Foundations
Slab
Materials
Construction Materials
Hardboard Siding, Brick
Terms
Terms
Special Conditions
Standard
Cumulative Days on Market
14
Taxes
HOA
Has HOA
Yes
Association Fee
$225 /mo
Association Fee2
275.00 once
Association Ammenities
Dog Park, Playground, Pool, Sidewalks, Underground Utilities
Association Fee Includes
Maintenance Structure, Maintenance Grounds, Insurance, Trash
Heating, Cooling & Utilities
Cooling Features
Ceiling Fan(s), Electric
Utilities
Utilities
Electricity Available, Water Available, Cable Connected
Sewer
Public Sewer
Water Source
Public
Exterior Features
Fencing
Back Yard
Parking
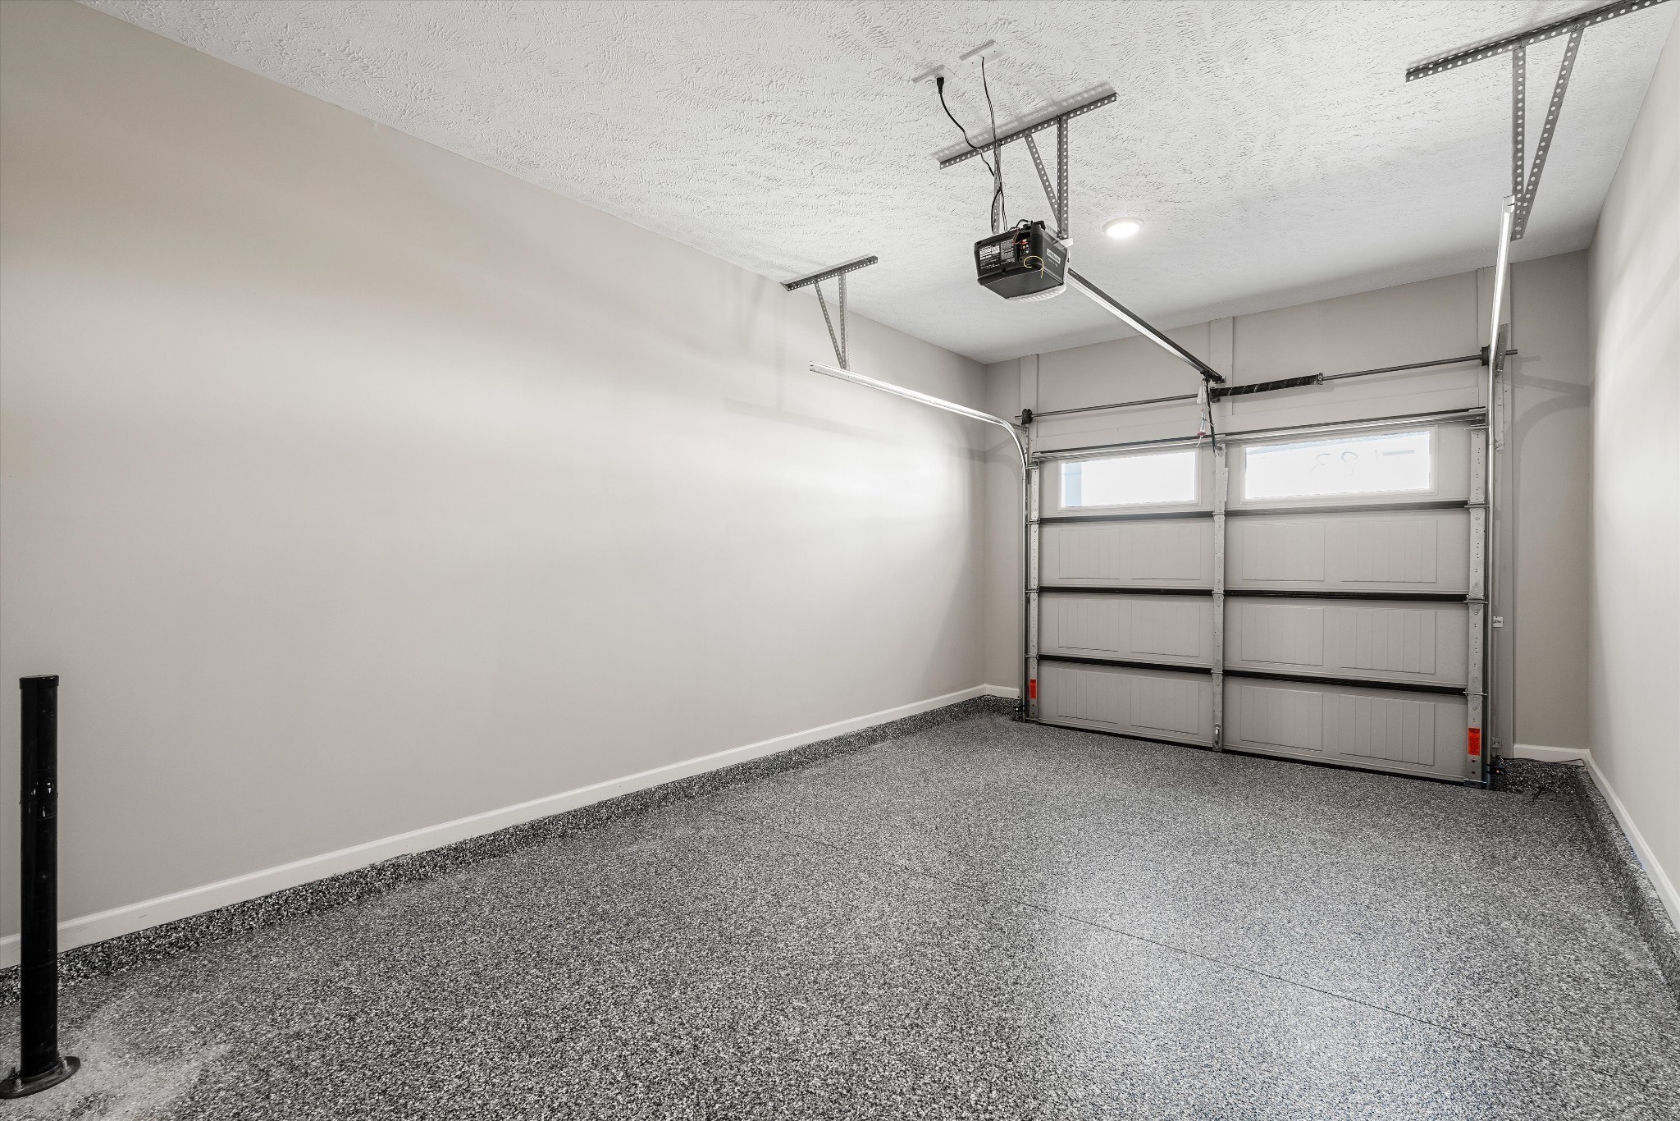
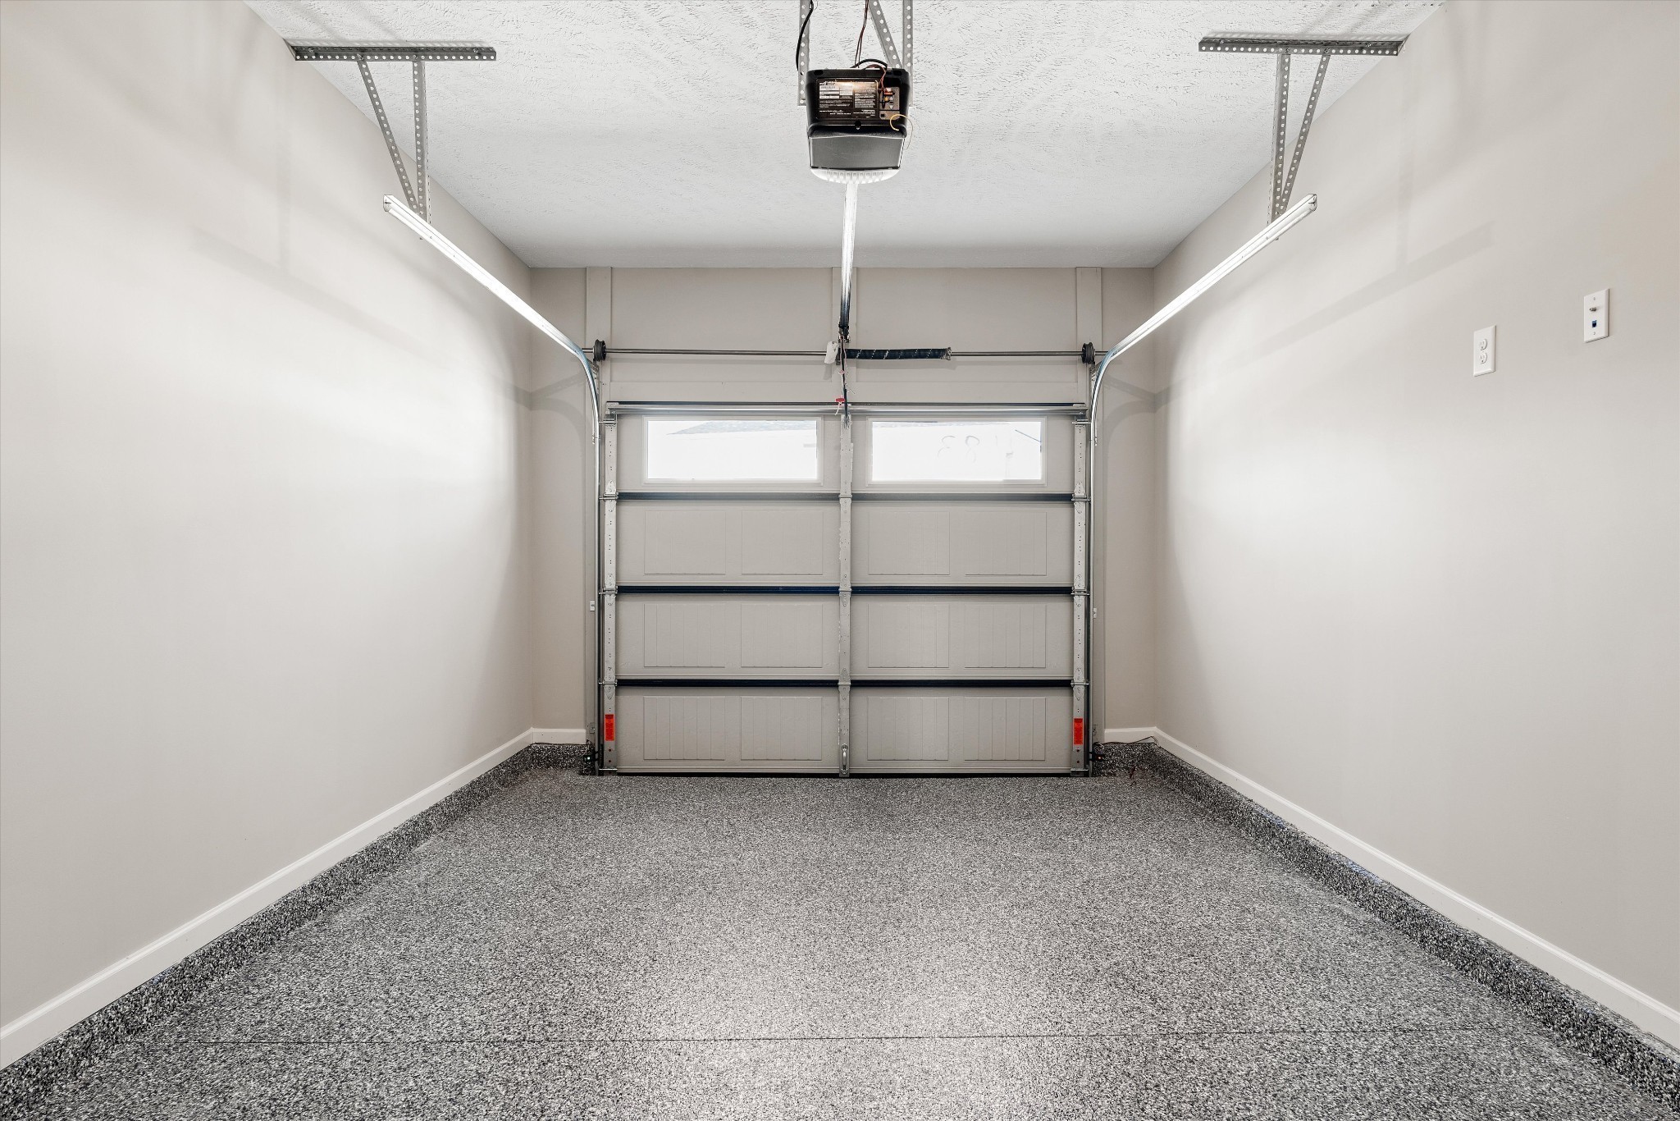
Garage Capacity
1
Covered Spaces
1
Listed by Harney Realty, LLC, 6156247529
Listing Data last updated 10/30/2026 06:00 am
Get a Link to this Property: Copy To Clipboard
Phone:
Payment Calculator
per month.
fixed.
% interest.
$
%
$
%
Principal & Interest
+ Home Insurance
+ Property Tax
+ HOA Fees
Total interest paid over s will be:
All estimates and provided for informational purposes only. Actual amounts may vary. The output of the tool is not a loan offer or solicitation, nor is it financial or legal advice.
Information, rates, programs and loan scenarios shown are for example only as of 30-Oct-2026 and are subject to change without notice.
Interest rates provided by the St. Louis Federal Reserve Economic Data (FRED).
All products are subject to credit and property approval. Not all products are available in all states or for all loan amounts. Other restrictions and limitations apply.
Contact your preferred lender for the pricing associated with your specific transaction.
Calculations are generated by Open Source mortgage calculation software tools using common mathematical formulas. All calculations should be independently verified.
Get Walk Score Content
Property History
3 days ago
Property information last updated
13 days ago
Status Active. This is the date the listing was placed on market.
Cumulative Days on Market: 14 days (includes prior listings)
· Currently listed since October 16, 2026. Data provided by the MLS.
Similar Properties
Listed by Harney Realty, LLC, Jennifer Lucy