Property Details

Start of property details
Share this property:
1116 Ben Hill Blvd
Nolensville, TN 37135
13 days ago NEW · Active
$574,900
$200 / Sqft
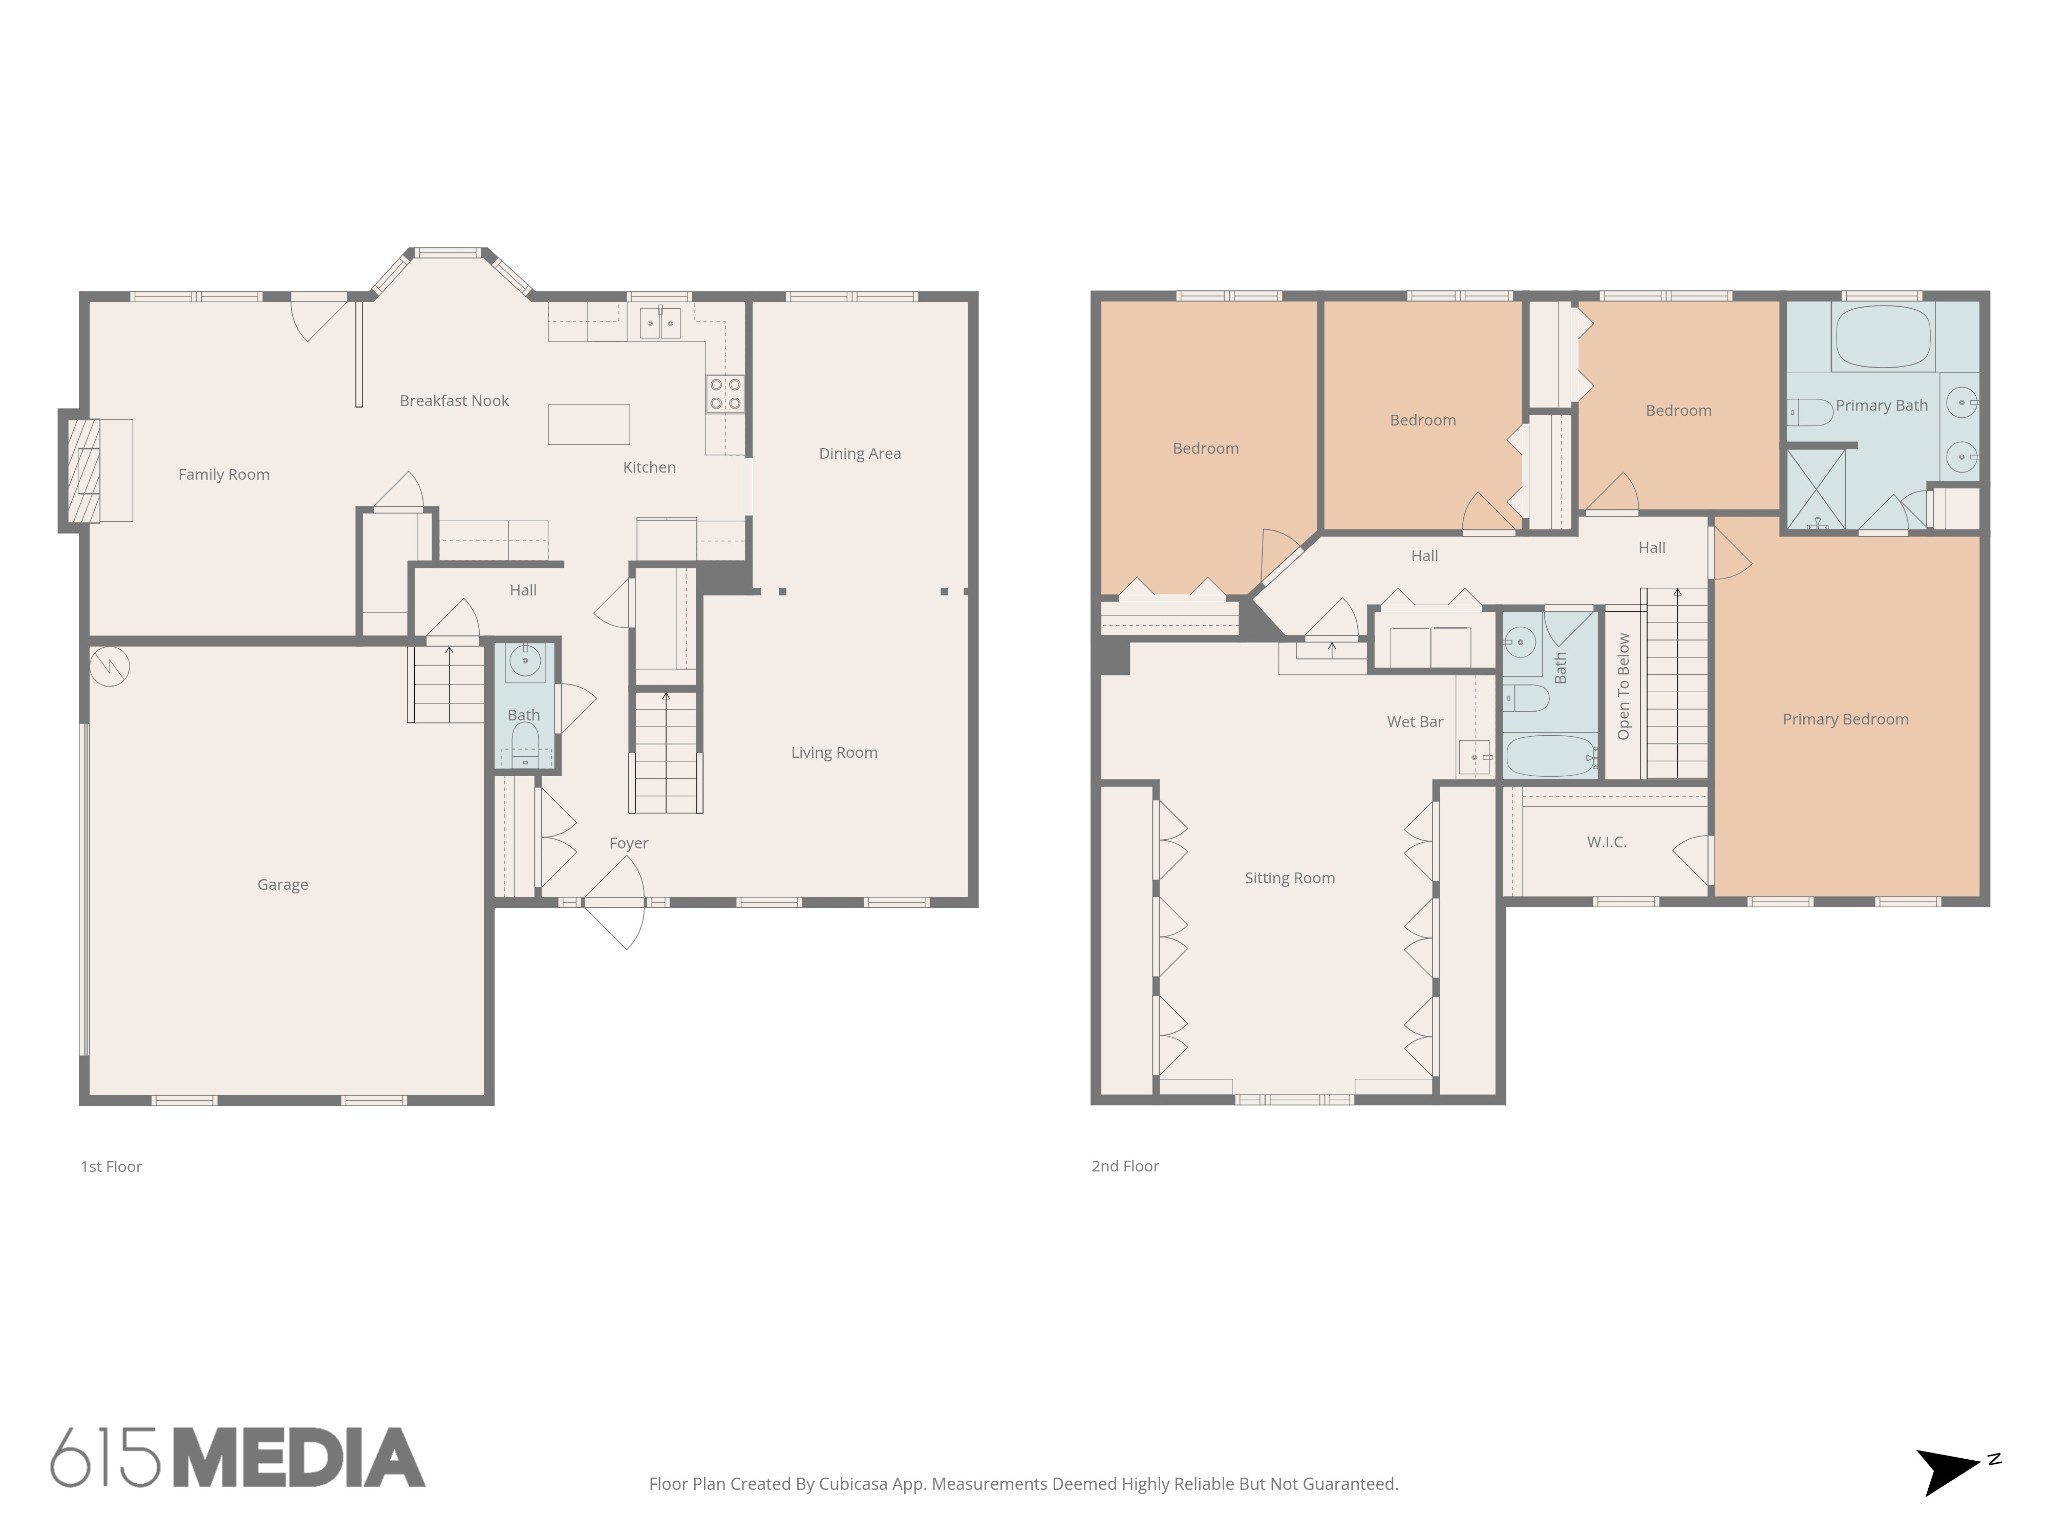
4
Beds
3
Baths
2
Garage
2,875
Sqft
0.38
Acres
MLS# 3621628
Cumulative Days on Market: 14 · Includes prior listings · Currently listed since 10/16/26 · Data provided by the MLS.

Property Description

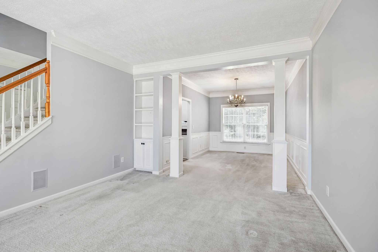
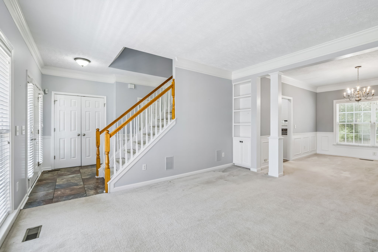
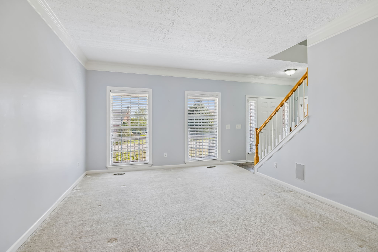
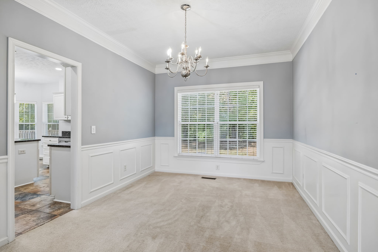
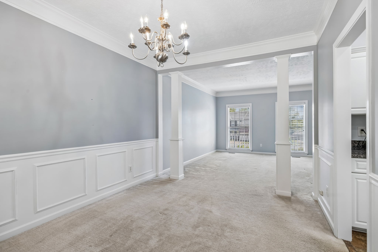
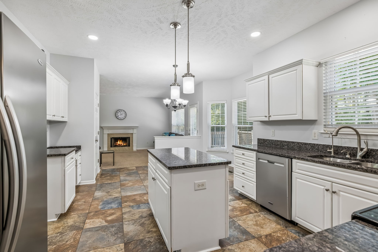
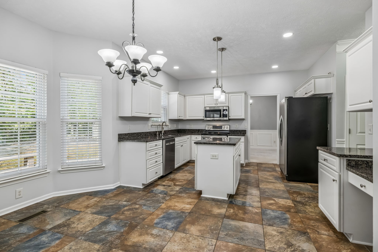
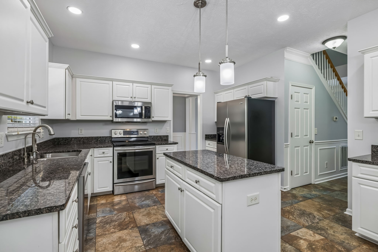
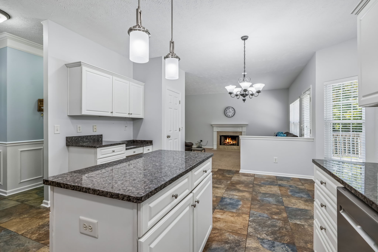
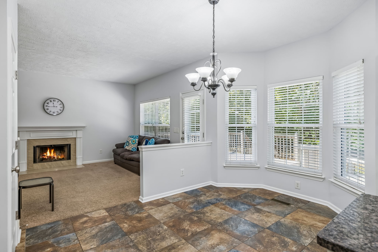
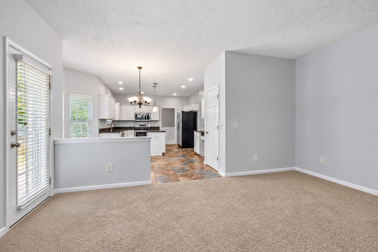
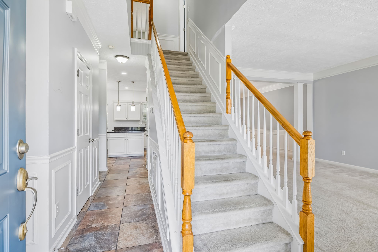
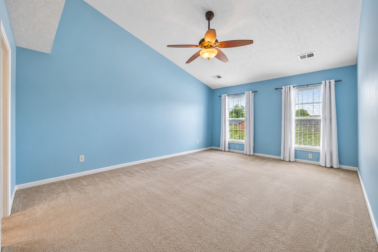
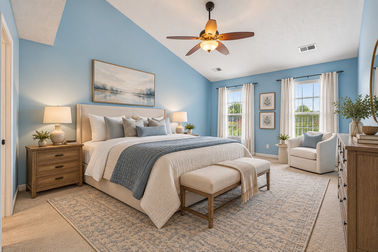
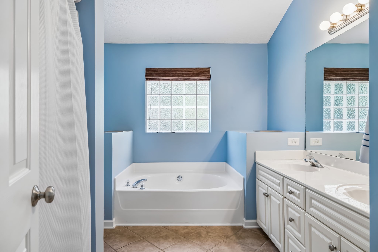
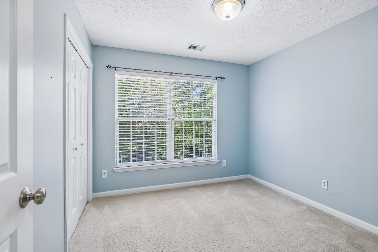
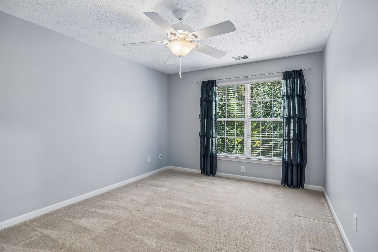
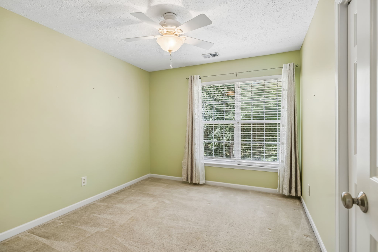
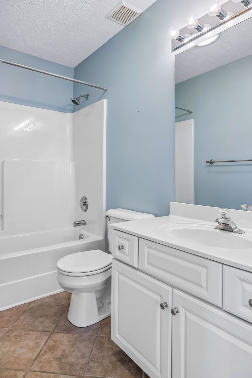
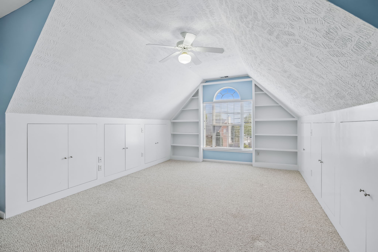
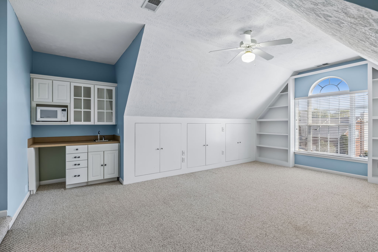
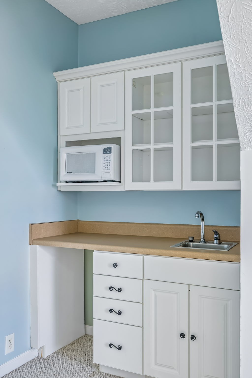
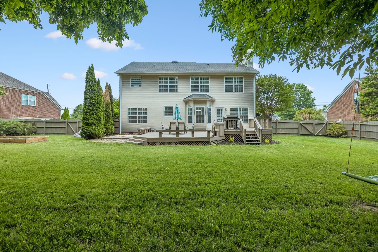
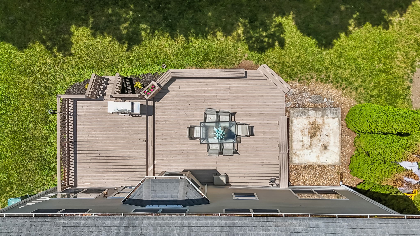
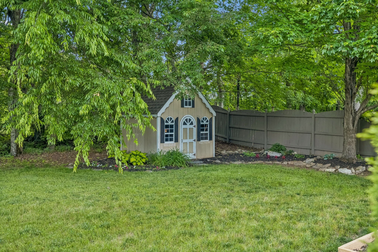
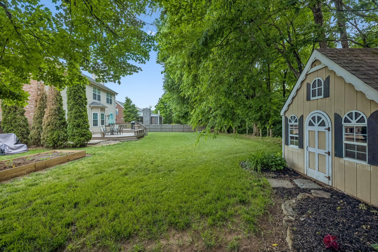
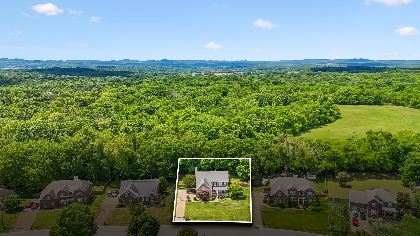
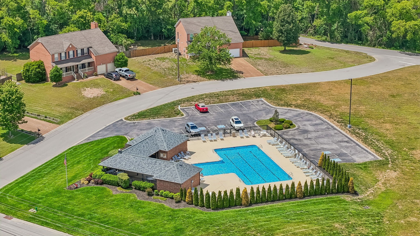
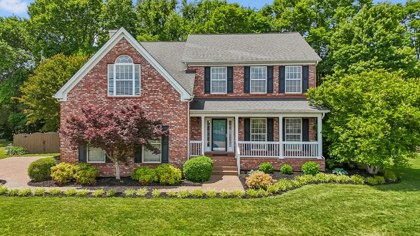
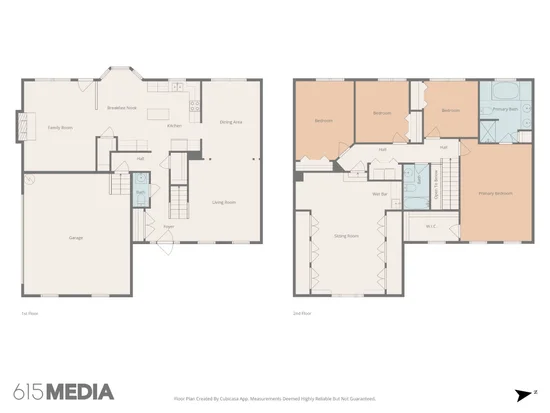
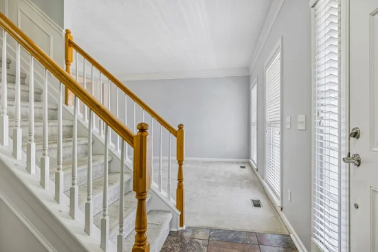
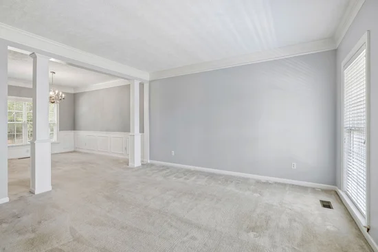
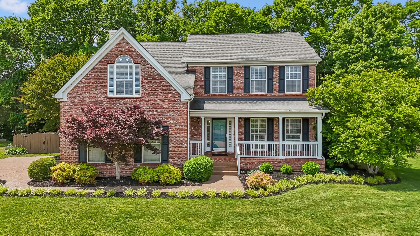
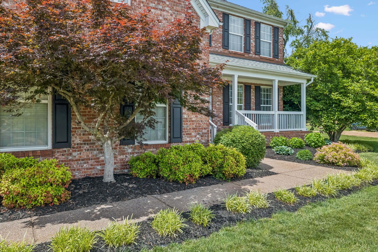
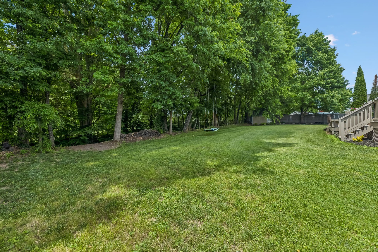
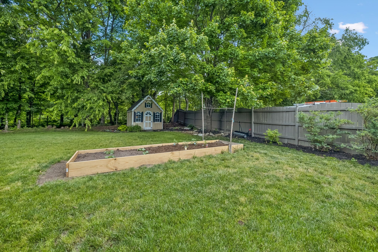
* * Spacious living, an established neighborhood, and a backyard that truly stands out! * * This beautifully maintained 4-bedroom home with a large bonus room offers a flexible floor plan, generous living spaces, and plenty of room to spread out. The inviting interior features both formal and casual living areas, providing comfortable spaces for everyday living and entertaining. Upstairs, the spacious bonus room offers endless possibilities for a media room, home office, playroom, or additional gathering space. One of the property's standout features is the expansive, fully fenced backyard—a rare find compared to many newer communities. Enjoy outdoor dining and entertaining on the large deck, gardening in the established beds, or simply relaxing beneath the mature shade trees. A charming storage shed adds both character and functionality. Located in a well-established neighborhood with access to a community pool, this home offers convenient proximity to highly regarded schools, shopping, dining, and an easy commute to Nashville and Murfreesboro.

Property Highlights

Property Type
Residential
Property Sub Type
Single Family Residence
Architectural Style
Traditional
Bedrooms
4
Total Bathrooms
3
Living Area
2,875 Sqft
Price / Sqft
$200
Acres
0.38
Year Built
2000
Cumulative Days on Market
14

Location

City/Township
Nolensville
View
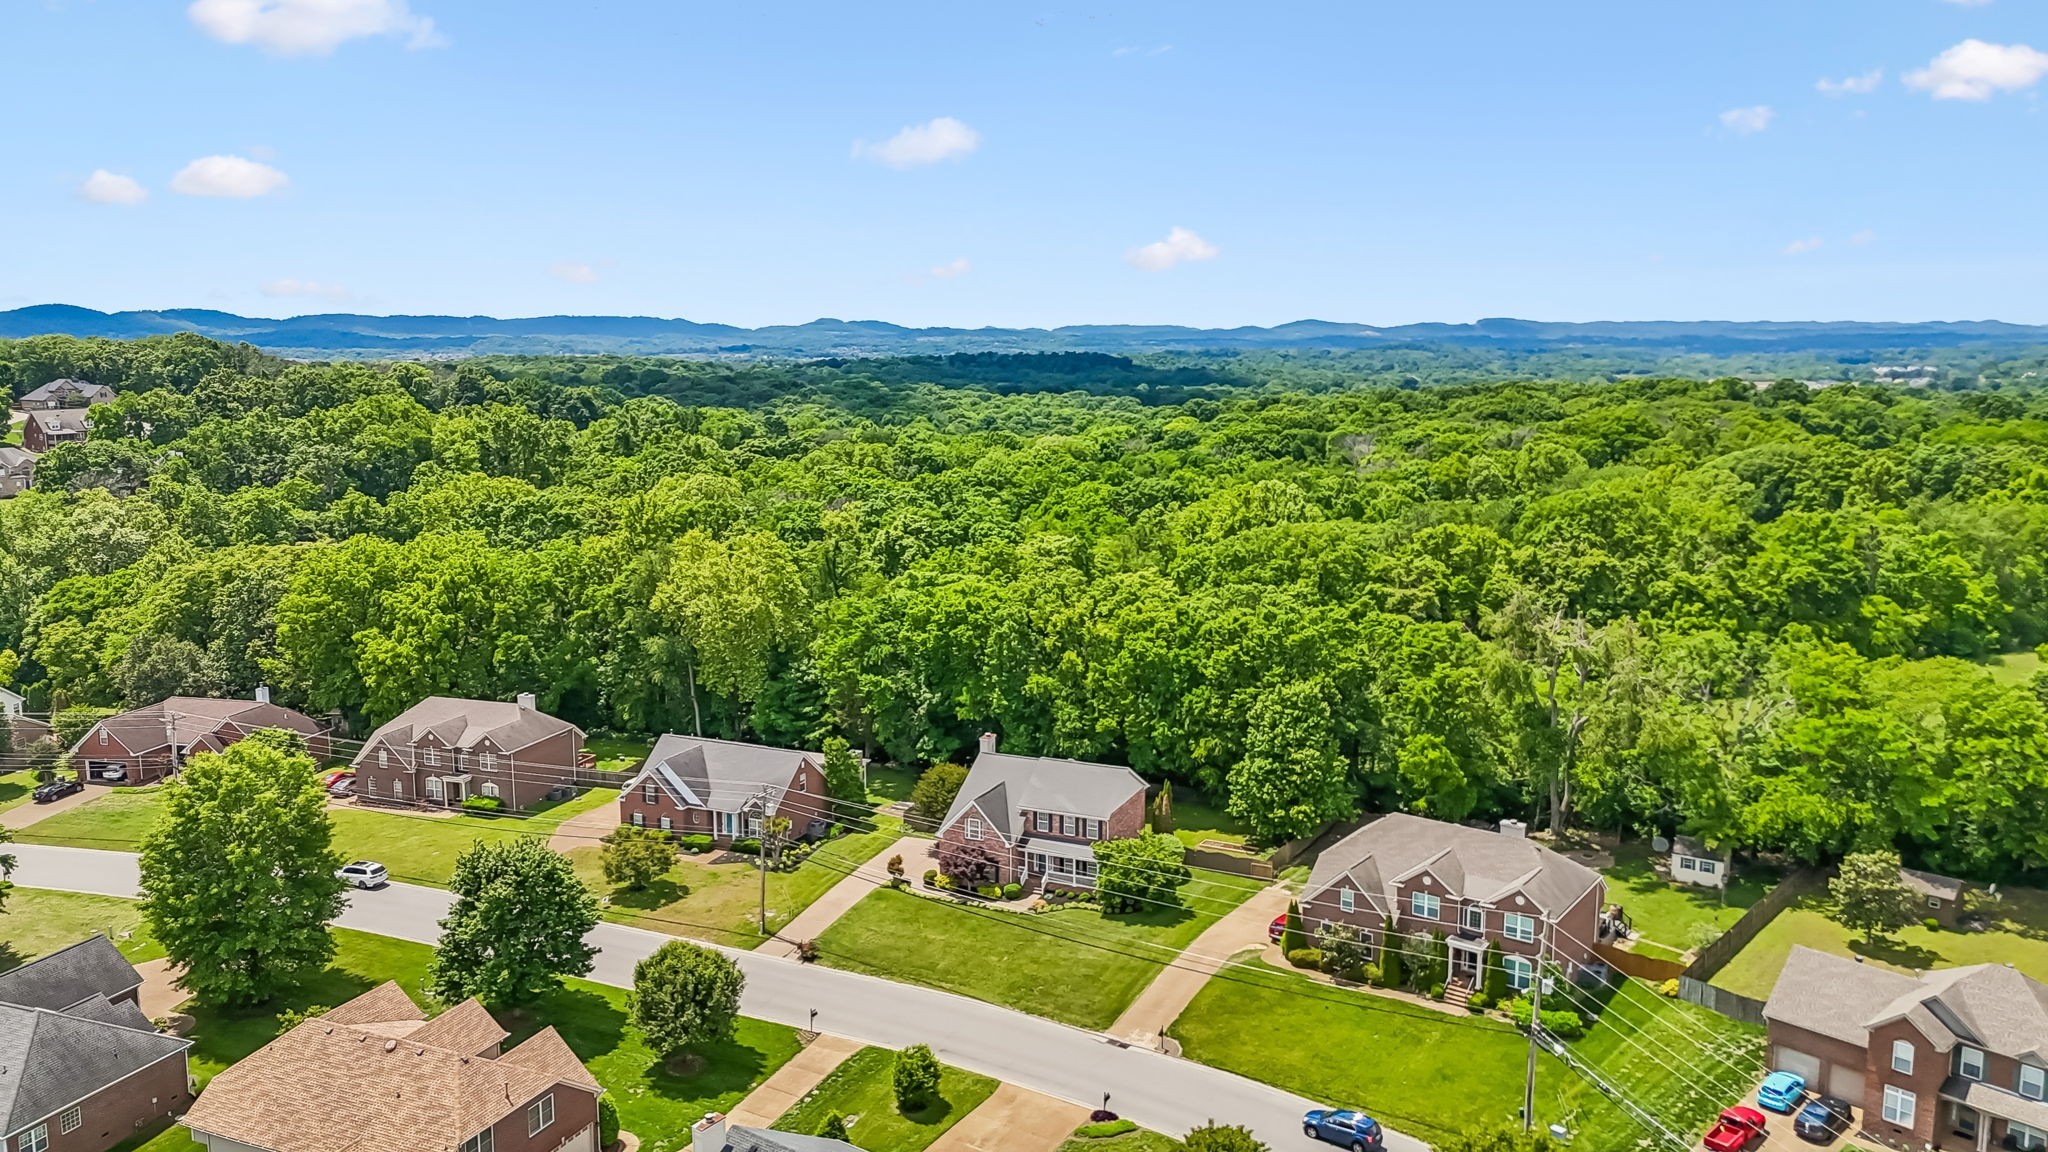
Trees/Woods
Subdivision
Mc Farlin Pointe Sec 1
County
Rutherford County TN

Property Details
Price
$574,900
Property Type
Residential
Property Sub Type
Single Family Residence

Building

Levels
One
Total Area
2,875 Sqft

Community

Local Schools

Elementary School
Rock Springs Elementary
Middle School
Rock Springs Middle School
High School
Stewarts Creek High School

Interior Features

Bedrooms and Bathrooms

Total Bathrooms
3
Full Bathrooms
2
1/2 Bathrooms
1
Bedrooms
4

Rooms and Basement

Basement Features
Crawl Space

Area and Spaces

Living Area
2,875 Sqft
Above Grade Finished Area
2,875 Sqft

Appliances

Appliances
Electric Range, Dishwasher, Disposal, Microwave, Refrigerator, Stainless Steel Appliance(s)

Interior Features

Interior Features
Bookcases, Built-in Features, Ceiling Fan(s), Entrance Foyer, Extra Closets, Pantry, Walk-In Closet(s)
Flooring
Carpet, Wood, Tile, Vinyl
Security Features
Smoke Detector(s)
Fireplace Features
Family Room

Heating and Cooling

Heating Features
Central
Has Fireplace
Yes
Fireplaces
1

Building Details
Construction

Architectural Style
Traditional
Year Built
2000
Foundations
Block

Materials
Construction Materials
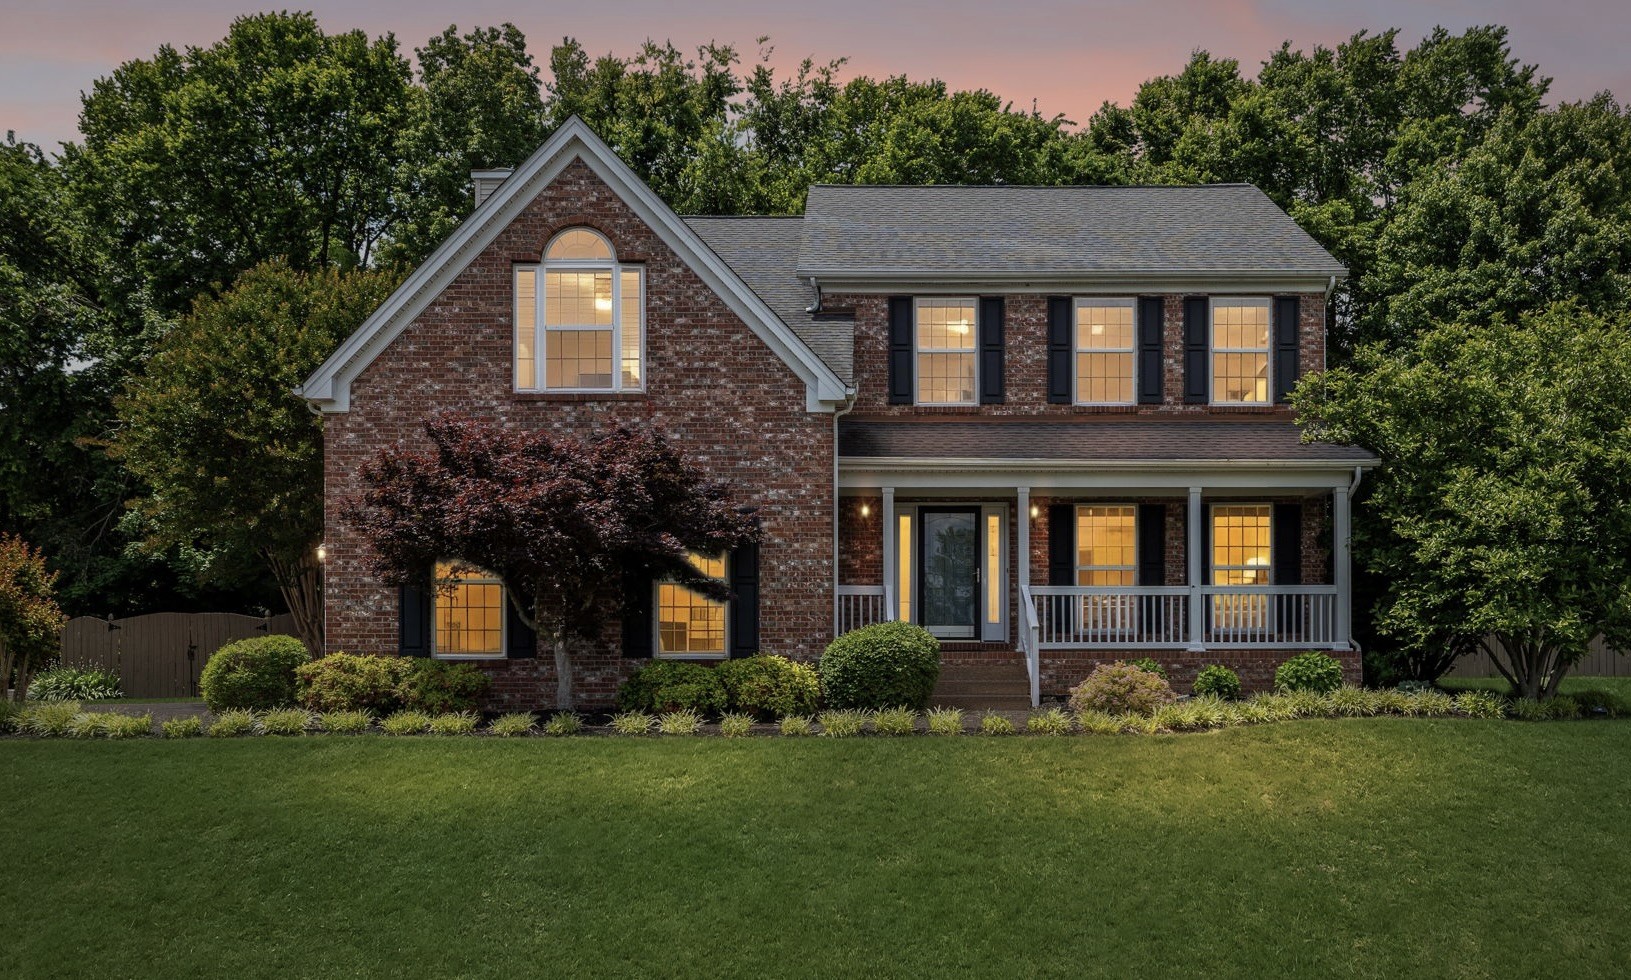
Brick, Vinyl Siding
Roof
Asphalt

Terms

Terms

Special Conditions
Standard
Cumulative Days on Market
14

Taxes

Tax

Tax (Annual)
$2,376

HOA

Has HOA
Yes
Association Fee
$125 /qtr
Association Ammenities
Pool, Sidewalks
Association Fee Includes
Recreation Facilities

Heating, Cooling & Utilities

Cooling Features
Central Air

Utilities

Utilities
Water Available
Sewer
Public Sewer
Water Source
Public

Lot

Acres
0.38
Lot Size
0.38
Lot Dimensions
99.22 X 157.22 IRR
Lot Features
Level
Topography
Level

Exterior Features

Patio And Porch Features
Porch, Covered, Deck
Fencing
Back Yard

Parking

Garage Capacity
2
Covered Spaces
2
Listed by Synergy Realty Network, LLC, 6154771527
Listing Data last updated 10/30/2026 01:00 am
Get a Link to this Property: Copy To Clipboard
QR Code link to this property

Phone:
Connect with:

Payment Calculator

per month. fixed. % interest.
$
%
$
%
Principal & Interest
+ Home Insurance
+ Property Tax
+ HOA Fees
per month
Total interest paid over s will be:
All estimates and provided for informational purposes only. Actual amounts may vary. The output of the tool is not a loan offer or solicitation, nor is it financial or legal advice. Information, rates, programs and loan scenarios shown are for example only as of 30-Oct-2026 and are subject to change without notice. Interest rates provided by the St. Louis Federal Reserve Economic Data (FRED). All products are subject to credit and property approval. Not all products are available in all states or for all loan amounts. Other restrictions and limitations apply. Contact your preferred lender for the pricing associated with your specific transaction. Calculations are generated by Open Source mortgage calculation software tools using common mathematical formulas. All calculations should be independently verified.
Get Walk Score Content

Property History

2 days ago
Property information last updated
13 days ago
Status Active. This is the date the listing was placed on market.
Cumulative Days on Market: 14 days (includes prior listings) · Currently listed since October 16, 2026. Data provided by the MLS.

Similar Properties