Property Details

Start of property details
Share this property:
1910 Shamrock Dr
Brentwood, TN 37027
13 days ago NEW · Active
$2,999,999
$552 / Sqft
5
Beds
7
Baths
3
Garage
5,436
Sqft
0.50
Acres
MLS# 3621832
Cumulative Days on Market: 13 · Includes prior listings · Currently listed since 10/17/26 · Data provided by the MLS.

Property Description

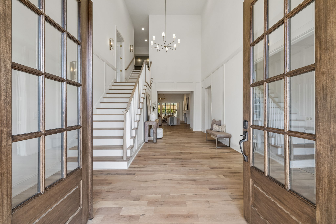
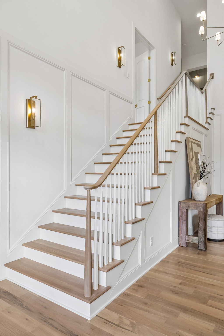
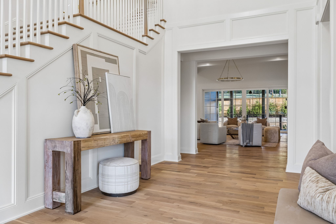
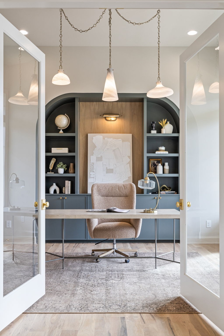
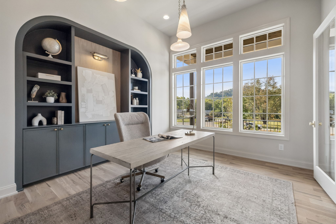
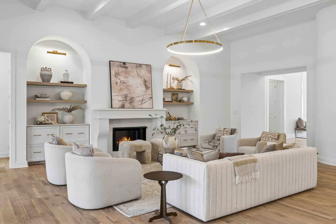
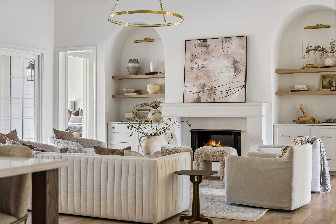
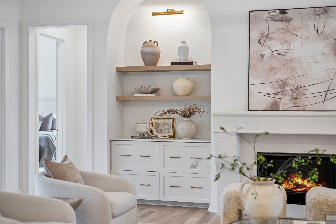
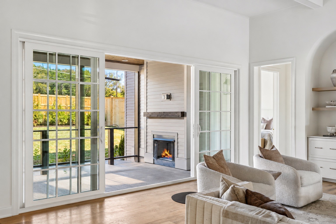
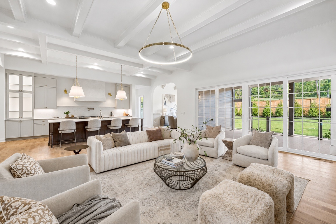
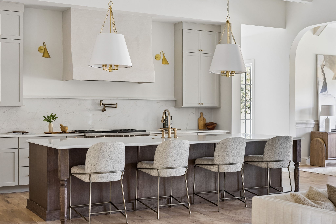
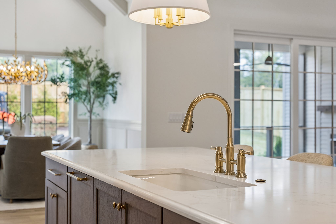
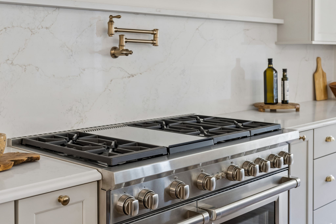
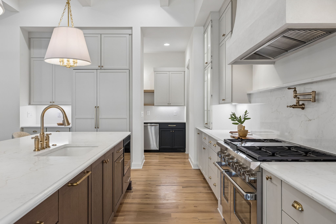
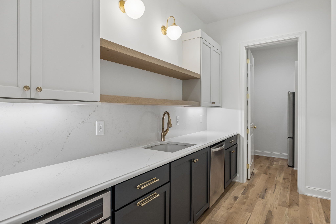
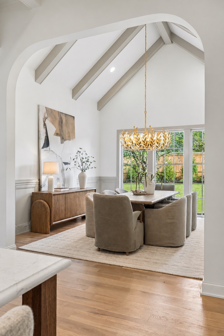
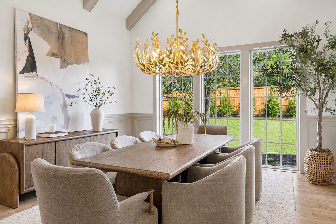
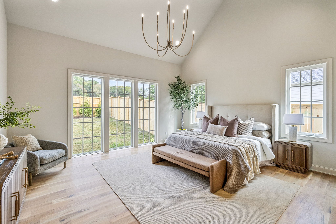
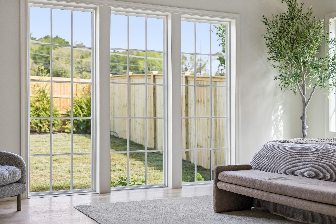
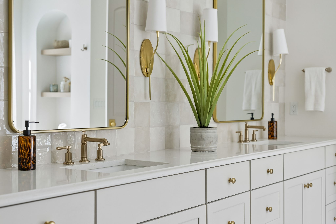
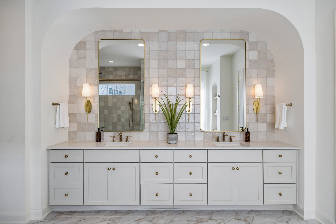
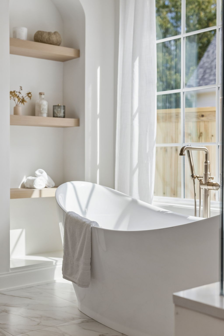
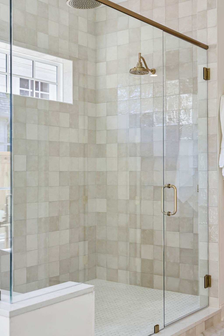
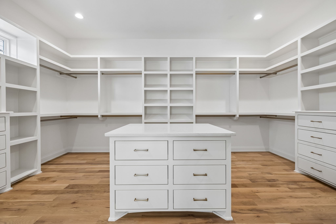
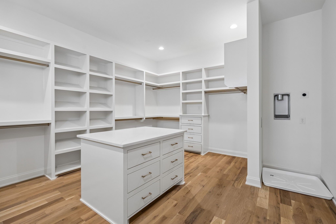
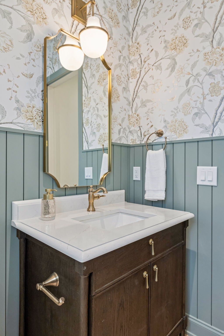
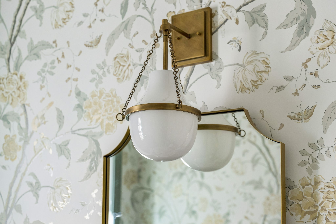
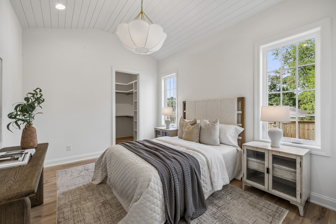
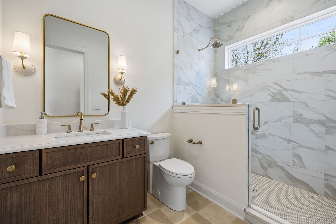
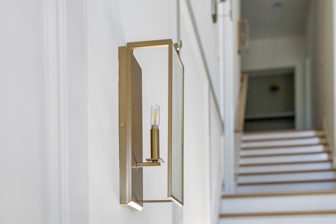
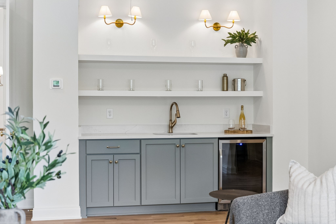
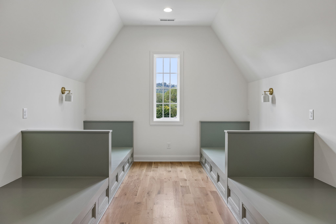
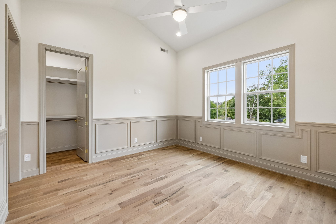
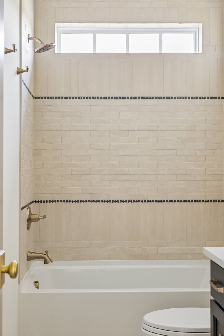
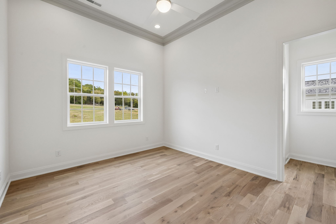
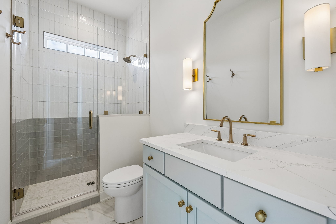
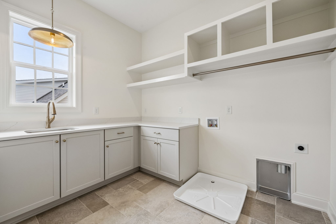
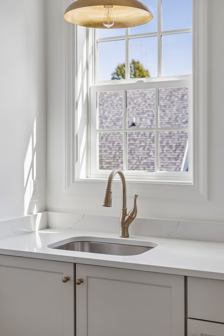
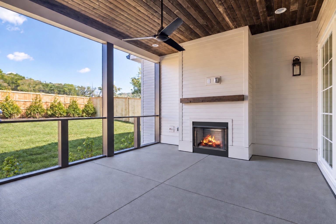
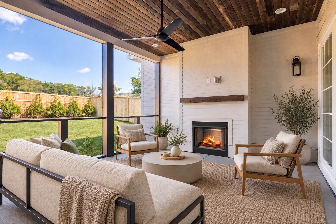
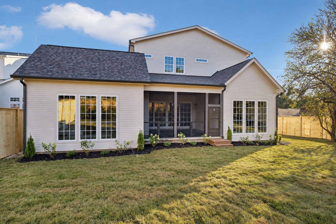
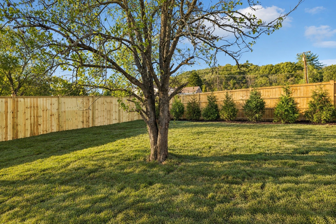
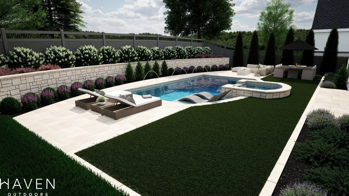
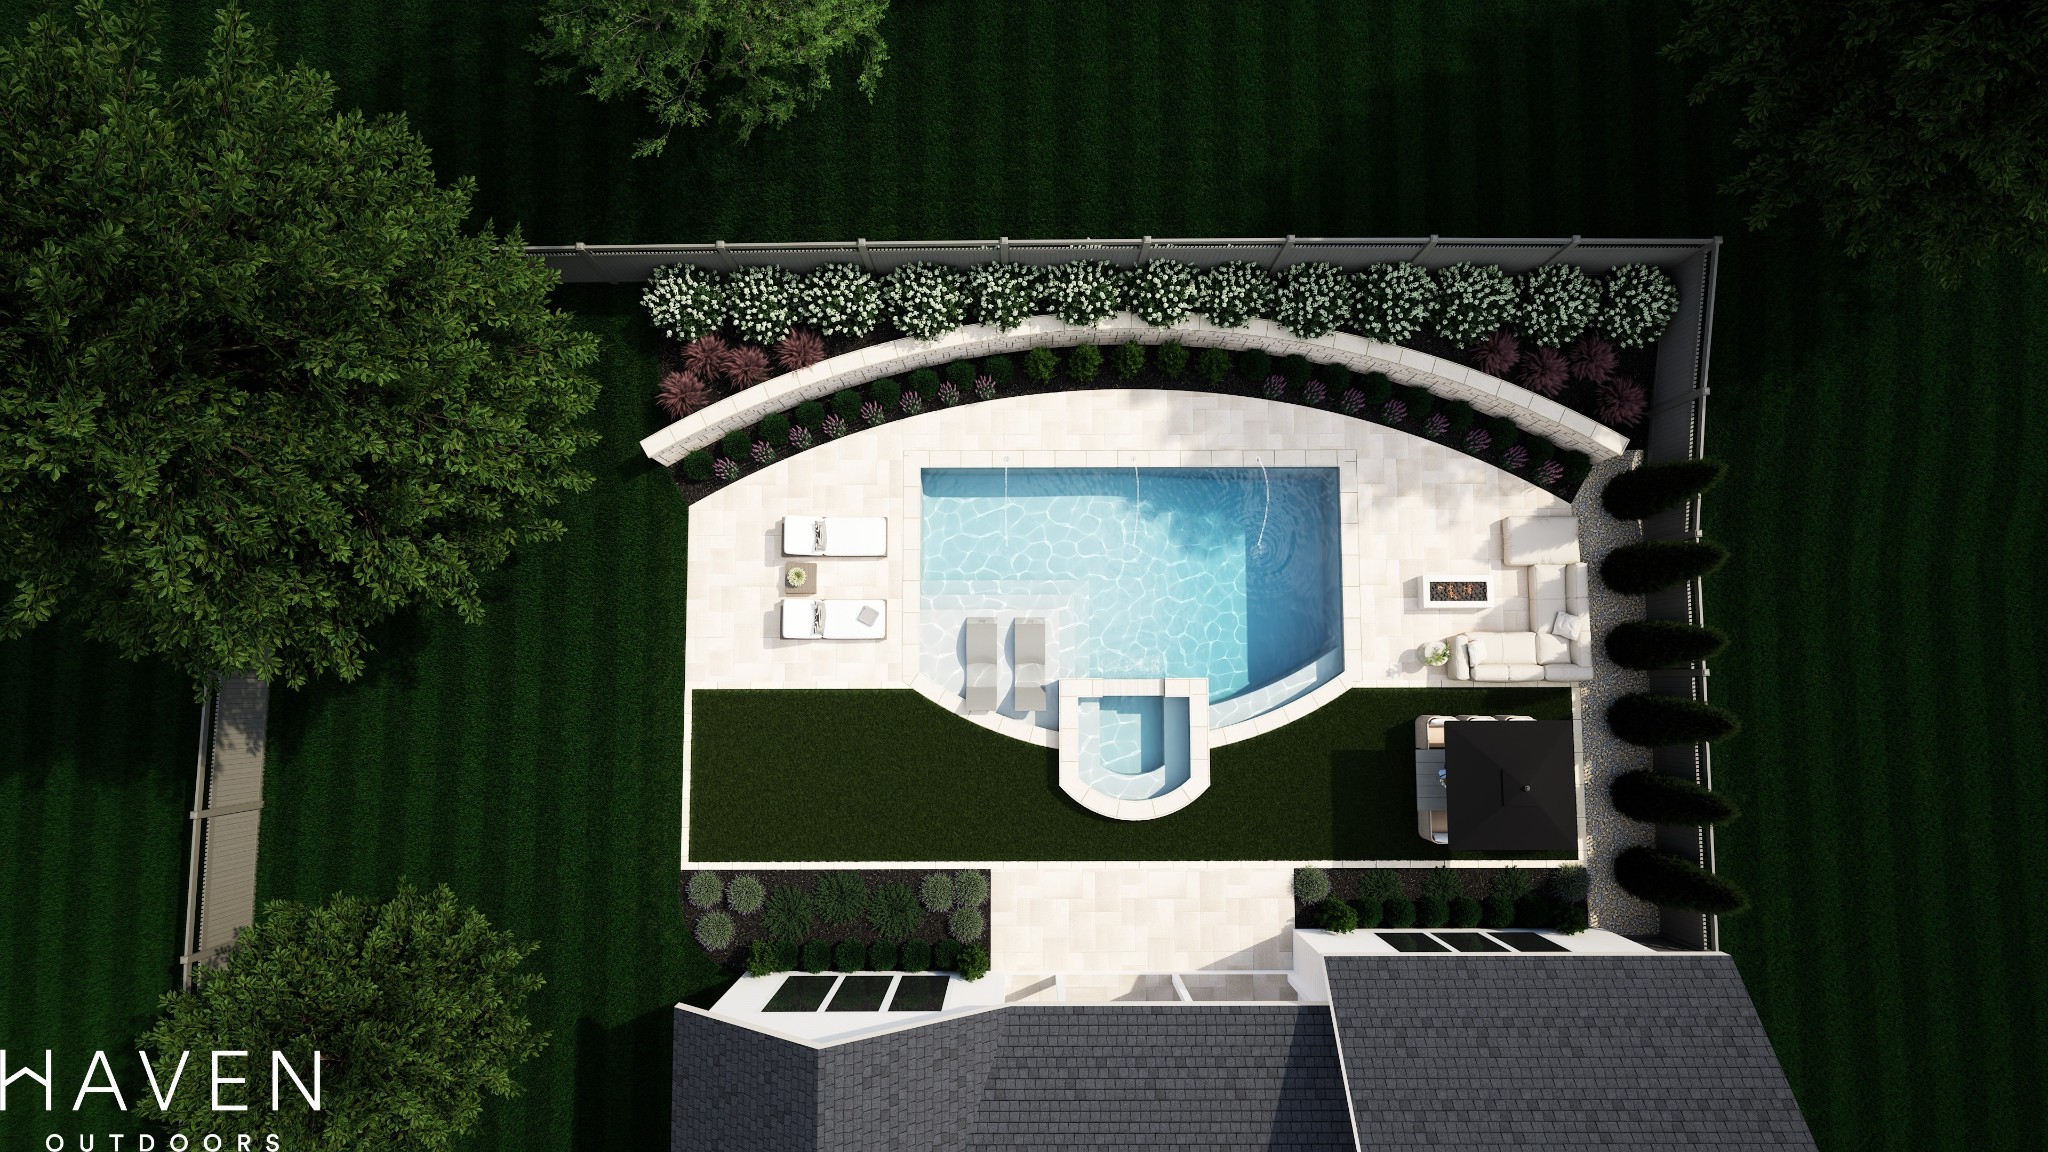
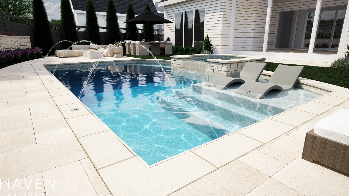
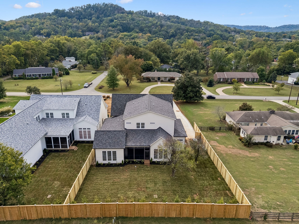
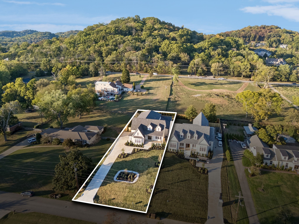
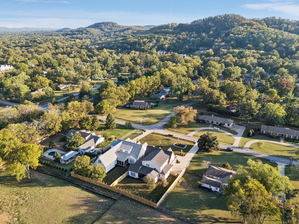
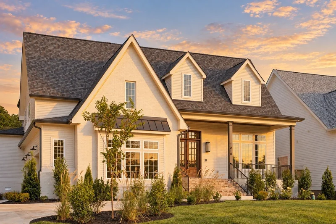
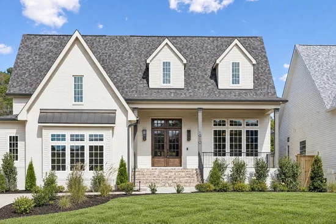
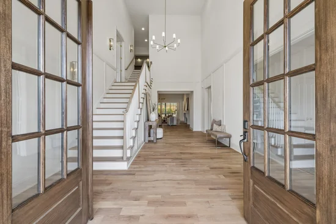
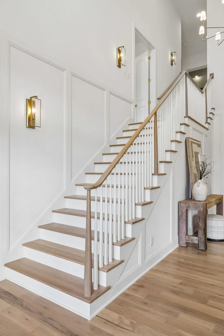
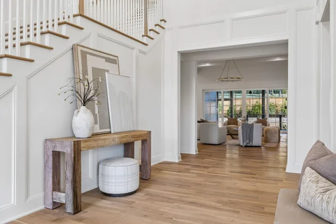
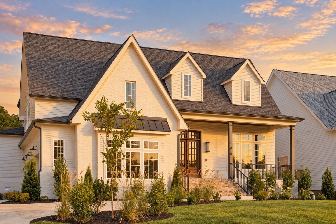
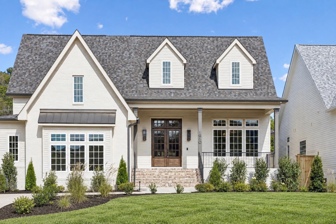
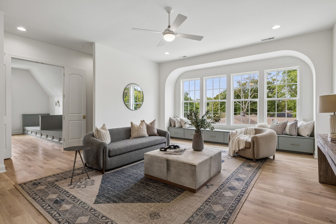
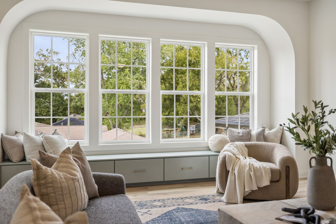
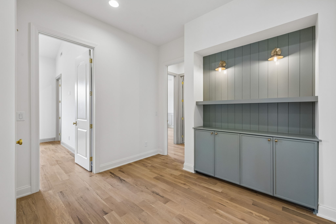
Just a short distance from Brentwood Swim and Tennis Club at Wildwood, this brand-new five-bedroom home by Paros Group sits on a .5-acre lot in Wildwood Estates and offers over 5, 400 square feet, two main-level bedrooms, a private office, and an attached three-car garage. A covered front porch with gas lanterns and double-door entry welcomes you into interiors featuring white oak hardwoods, a sophisticated palette of whites and taupes, and warm honey-bronze accents. The main level includes a private primary suite with vaulted ceiling, soaking tub, and expansive tiled shower, a spacious guest suite with shiplap ceiling, and a private office with double doors and custom arched built-ins. The living room features an ArcusStone fireplace and painted ceiling beams, flowing into a vaulted dining area with wainscoting and a gourmet kitchen with 48-inch Wolf gas range and double oven, panel-ready 48-inch JennAir refrigerator / freezer, Vadara Ostara Dawn countertops, large working island, and pot filler. A separate prep kitchen with oven, dishwasher, and sink, plus a walk-in pantry with refrigerator, adds convenience. Upstairs offers three additional ensuite bedrooms, a dedicated bunk room, bonus room with wet bar and half bath, and spacious laundry room. The covered screened-in back patio features a fireplace and gas grill line. The backyard is enclosed by an 8-foot privacy fence. Additional features include a pre-wired EV charger, high-efficiency foam insulation, encapsulated crawl space, tankless recirculating hot water system, Jeld-Wen windows, and whole-home security and sound pre-wiring. Zoned for Williamson County Schools (Scales, Brentwood Middle, and Brentwood High) and Davidson County Schools (Percy Priest, JTM, and Hillsboro), this exceptional new-construction home combines thoughtful design, functionality, and an enviable Brentwood location.

Property Highlights

Property Type
Residential
Property Sub Type
Horizontal Property Regime - Detached
Bedrooms
5
Total Bathrooms
7
Living Area
5,436 Sqft
Price / Sqft
$552
Acres
0.50
Year Built
2026
Cumulative Days on Market
13

Location

City/Township
Brentwood
Subdivision
Wildwood Estates
County
Davidson County TN

Property Details
Price
$2,999,999
Property Type
Residential
Property Sub Type
Horizontal Property Regime - Detached

Building

Levels
Two
Total Area
5,436 Sqft

Community

Local Schools

Elementary School
Scales Elementary
Middle School
Brentwood Middle School
High School
Brentwood High School

Interior Features

Bedrooms and Bathrooms

Total Bathrooms
7
Full Bathrooms
5
1/2 Bathrooms
2
Bedrooms
5
Bedrooms on Main Level
2

Rooms and Basement

Basement Features
None

Area and Spaces

Living Area
5,436 Sqft
Above Grade Finished Area
5,436 Sqft

Appliances

Appliances
Double Oven, Gas Range, Dishwasher, Disposal, Freezer, Microwave, Refrigerator

Interior Features

Interior Features
Built-in Features, Ceiling Fan(s), Entrance Foyer, Extra Closets, Pantry, Smart Thermostat, Walk-In Closet(s)
Flooring
Wood, Tile
Fireplace Features
Living Room

Heating and Cooling

Heating Features
Central
Has Fireplace
Yes
Fireplaces
2

Building Details
Construction

Year Built
2026

Materials
Construction Materials
Brick

Terms

Terms

Special Conditions
Standard
Cumulative Days on Market
13

Heating, Cooling & Utilities

Cooling Features
Central Air

Utilities

Utilities
Water Available
Sewer
Public Sewer

Green Energy

Energy Efficiency Features
Thermostat, Insulation, Water Heater

Utilities

Water Source
Public

Lot

Acres
0.50
Lot Size
0.50

Exterior Features

Patio And Porch Features
Patio, Covered, Porch, Screened
Fencing
Privacy

Parking

Garage Capacity
3
Covered Spaces
3
Listed by Compass Tennessee, LLC, 6155097166
Listing Data last updated 10/30/2026 02:00 am
Get a Link to this Property: Copy To Clipboard
QR Code link to this property

Phone:
Connect with:

Payment Calculator

per month. fixed. % interest.
$
%
$
%
Principal & Interest
+ Home Insurance
+ Property Tax
+ HOA Fees
per month
Total interest paid over s will be:
All estimates and provided for informational purposes only. Actual amounts may vary. The output of the tool is not a loan offer or solicitation, nor is it financial or legal advice. Information, rates, programs and loan scenarios shown are for example only as of 30-Oct-2026 and are subject to change without notice. Interest rates provided by the St. Louis Federal Reserve Economic Data (FRED). All products are subject to credit and property approval. Not all products are available in all states or for all loan amounts. Other restrictions and limitations apply. Contact your preferred lender for the pricing associated with your specific transaction. Calculations are generated by Open Source mortgage calculation software tools using common mathematical formulas. All calculations should be independently verified.
Get Walk Score Content

Property History

2 days ago
Property information last updated
13 days ago
Status Active. This is the date the listing was placed on market.
Cumulative Days on Market: 13 days (includes prior listings) · Currently listed since October 17, 2026. Data provided by the MLS.

Similar Properties