Property Details

Start of property details
Share this property:
4303A Utah Ave
Nashville, TN 37209
11 days ago NEW · Active
$1,889,000
$541 / Sqft
4
Beds
5
Baths
2
Garage
3,490
Sqft
2022
Yr. Built
MLS# 3622270
Cumulative Days on Market: 10 · Includes prior listings · Currently listed since 10/19/26 · Data provided by the MLS.

Property Description

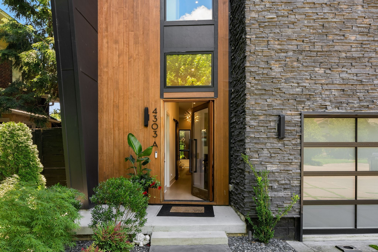
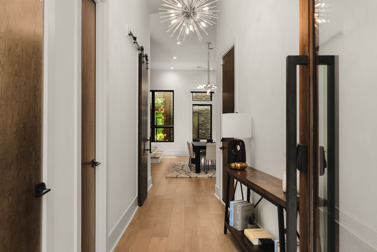
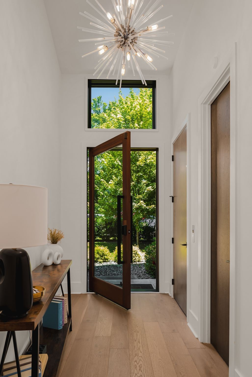
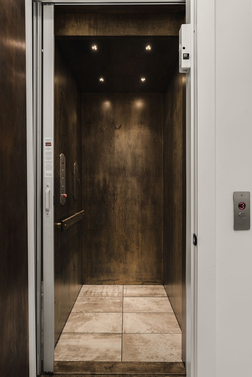
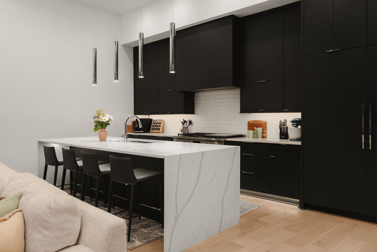
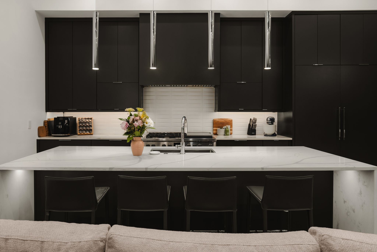
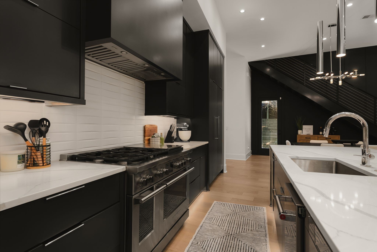
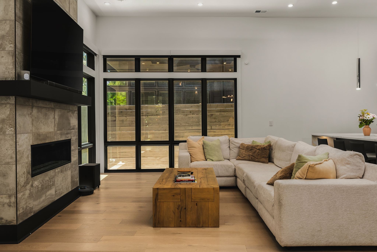
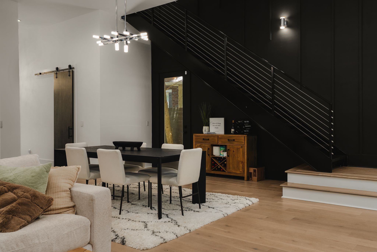
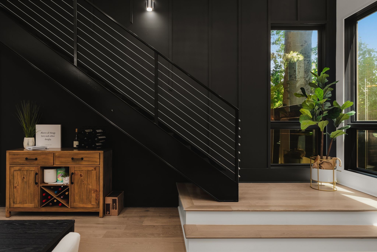
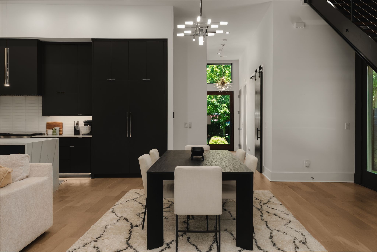
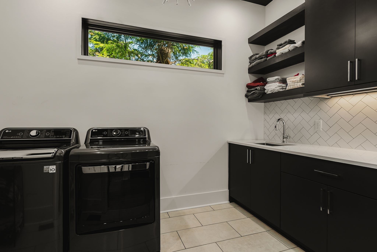
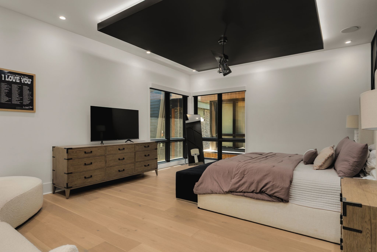
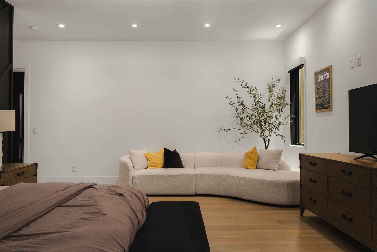
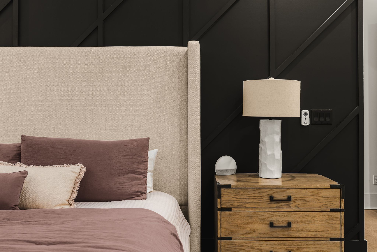
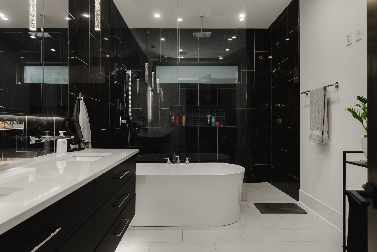
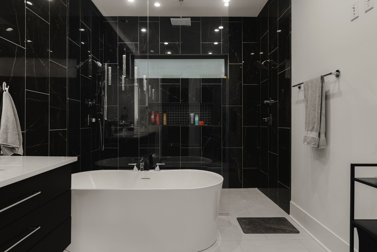
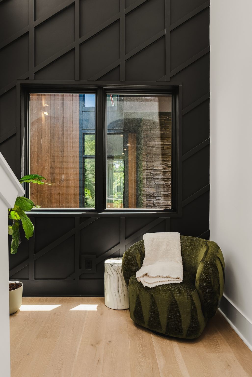
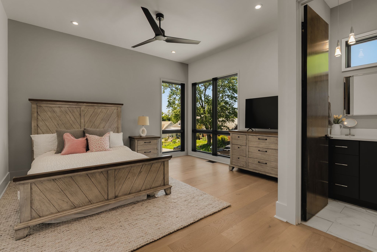
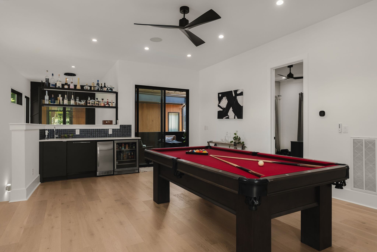
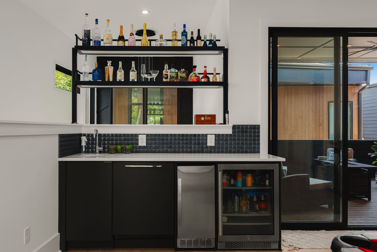
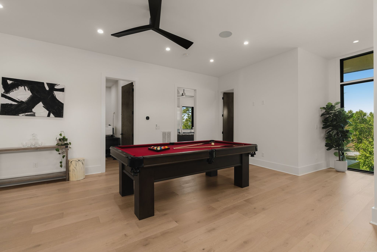
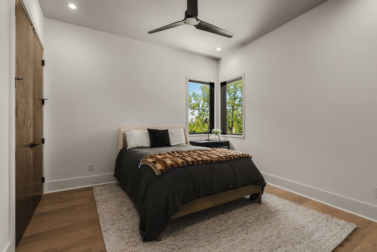
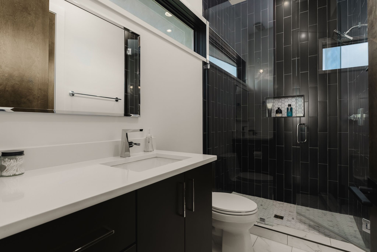
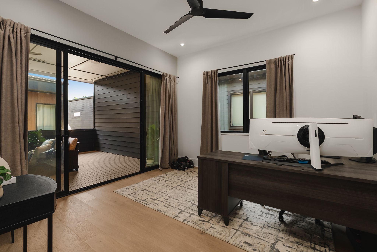
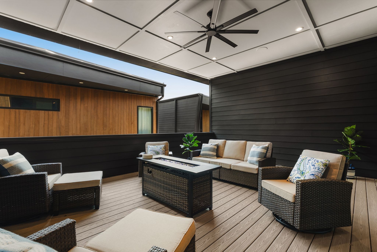
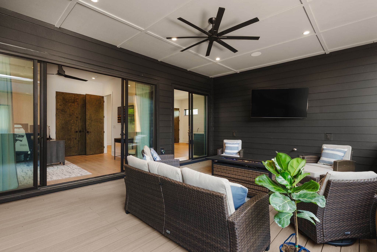
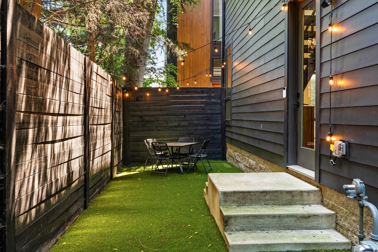
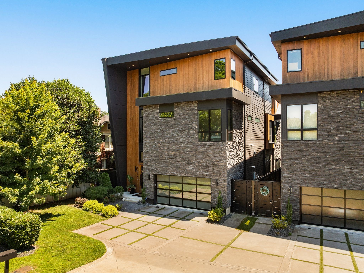
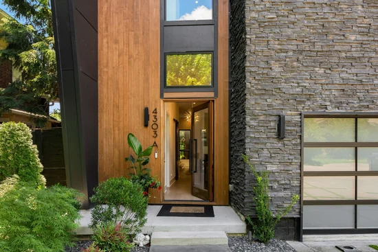
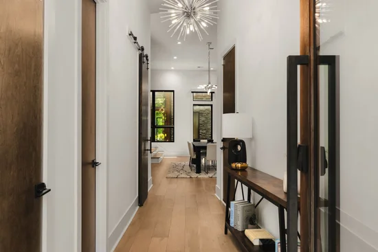
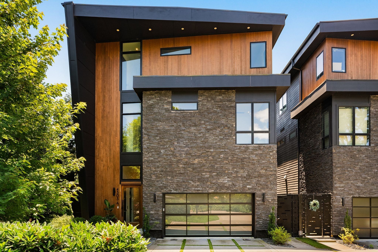
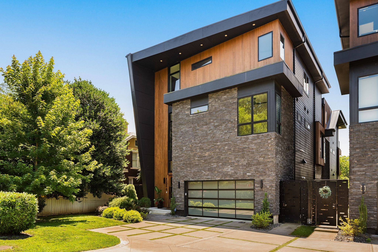
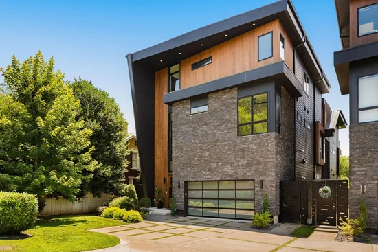
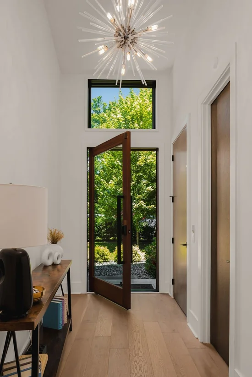
A striking build by award-winning Richland Building Partners, this home is a study in bold, contemporary design—and a location that puts the best of Nashville at your doorstep. Step out to Edley's Bar-B-Que, Answer, Park Café, Star Bagel, Caffe Nonna, and McCabe Pub, with the Richland Greenway, McCabe Golf Course, and the beloved Produce Place all just down the street. Downtown is only minutes away. A mahogany pivot door opens to soaring ceilings, designer finishes, and elevated upgrades throughout. The open-concept main level is built for both easy living and effortless entertaining, with seamless indoor-outdoor flow to a private courtyard off the kitchen and living area. Up top, a covered third-floor deck with an outdoor kitchen and gas grilling is ready for game-day gatherings, while the bonus room with wet bar makes the perfect retreat. Thoughtful extras set this home apart: a full-size elevator for easy access across every level, a two-car garage wired for EV charging, custom window treatments, and a low-maintenance yard. This is luxury and lifestyle in equal measure, in one of Nashville's most connected and sought-after neighborhoods.

Open House Announcements

Nov 1st 2:00pm to 4:00pm
In person. Please join us!

Property Highlights

Property Type
Residential
Property Sub Type
Single Family Residence
Bedrooms
4
Total Bathrooms
5
Living Area
3,490 Sqft
Price / Sqft
$541
Year Built
2022
Cumulative Days on Market
10

Location

City/Township
Nashville
Subdivision
Sylvan Park
County
Davidson County TN

Property Details
Price
$1,889,000
Property Type
Residential
Property Sub Type
Single Family Residence

Building

Levels
One
Total Area
3,490 Sqft

Community

Local Schools

Elementary School
Sylvan Park Paideia Design Center
Middle School
West End Middle School
High School
Hillsboro Comp High School

Interior Features

Bedrooms and Bathrooms

Total Bathrooms
5
Full Bathrooms
4
1/2 Bathrooms
1
Bedrooms
4

Rooms and Basement

Basement Features
None

Area and Spaces

Living Area
3,490 Sqft
Above Grade Finished Area
3,490 Sqft

Appliances

Appliances
Built-In Gas Range, Dishwasher, Microwave, Refrigerator

Interior Features

Interior Features
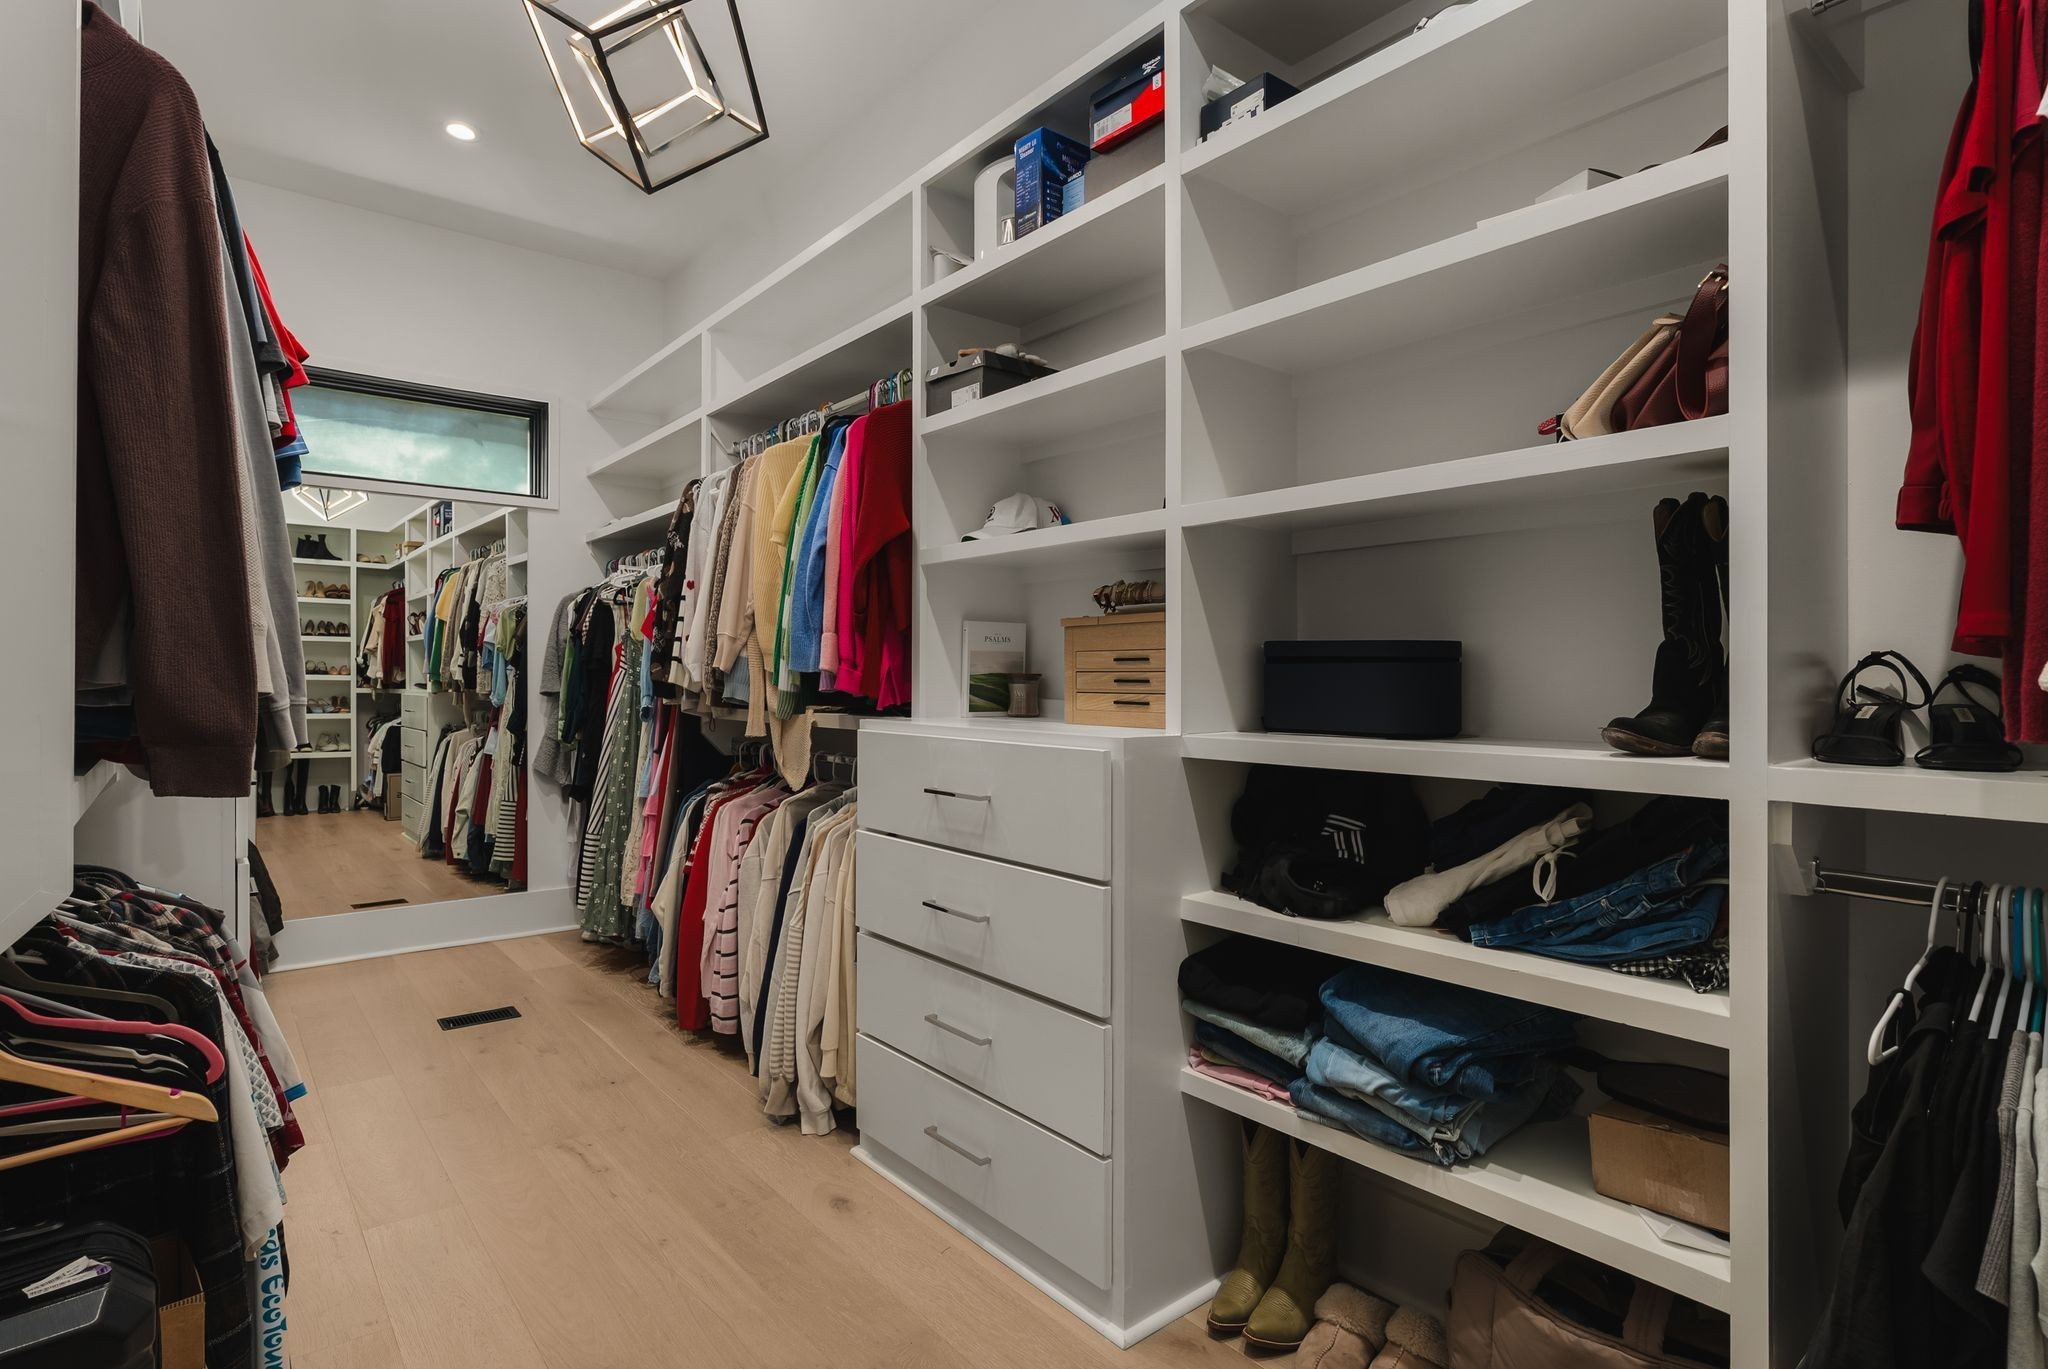
Elevator, High Ceilings, Open Floorplan, Walk-In Closet(s), Wet Bar
Flooring
Wood
Fireplace Features
Family Room

Heating and Cooling

Heating Features
Central
Has Fireplace
Yes
Fireplaces
1

Building Details
Construction

Year Built
2022
Foundations
Slab

Materials
Construction Materials
Hardboard Siding, Stone

Terms

Terms

Special Conditions
Standard
Cumulative Days on Market
10

Taxes

Tax

Tax (Annual)
$11,845

Heating, Cooling & Utilities

Cooling Features
Ceiling Fan(s), Central Air

Utilities

Utilities
Water Available
Sewer
Public Sewer
Water Source
Public

Exterior Features

Patio And Porch Features
Deck, Covered
Fencing
Back Yard

Parking

Garage Capacity
2
Covered Spaces
2
Listed by Compass, 6158120066
Listing Data last updated 10/30/2026 02:00 am
Get a Link to this Property: Copy To Clipboard
QR Code link to this property

Phone:
Connect with:

Payment Calculator

per month. fixed. % interest.
$
%
$
%
Principal & Interest
+ Home Insurance
+ Property Tax
+ HOA Fees
per month
Total interest paid over s will be:
All estimates and provided for informational purposes only. Actual amounts may vary. The output of the tool is not a loan offer or solicitation, nor is it financial or legal advice. Information, rates, programs and loan scenarios shown are for example only as of 30-Oct-2026 and are subject to change without notice. Interest rates provided by the St. Louis Federal Reserve Economic Data (FRED). All products are subject to credit and property approval. Not all products are available in all states or for all loan amounts. Other restrictions and limitations apply. Contact your preferred lender for the pricing associated with your specific transaction. Calculations are generated by Open Source mortgage calculation software tools using common mathematical formulas. All calculations should be independently verified.
Get Walk Score Content

Property History

Today
Property information last updated
11 days ago
Status Active. This is the date the listing was placed on market.
Cumulative Days on Market: 10 days (includes prior listings) · Currently listed since October 19, 2026. Data provided by the MLS.

Similar Properties