Property Details

Start of property details
Share this property:
103 Walnut Dr
Hendersonville, TN 37075
10 days ago NEW · Active
$3,000,000
$800 / Sqft
4
Beds
5
Baths
4
Garage
3,752
Sqft
0.70
Acres
MLS# 3622284
Cumulative Days on Market: 9 · Includes prior listings · Currently listed since 10/19/26 · Data provided by the MLS.

Property Description

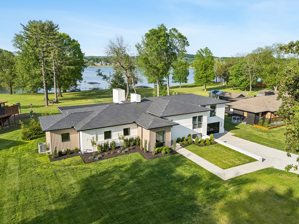
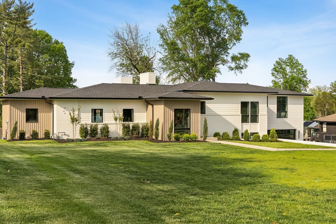
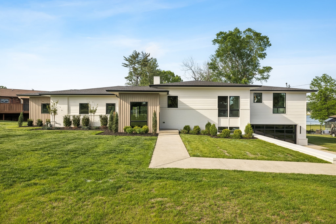
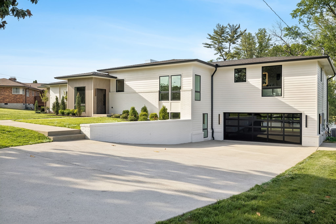
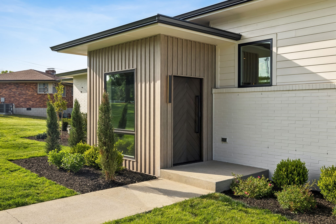
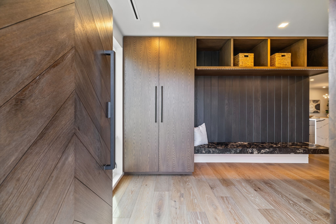
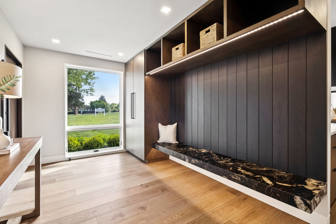
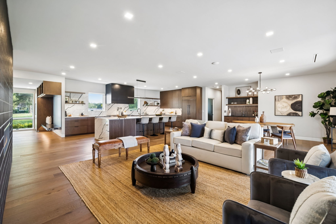
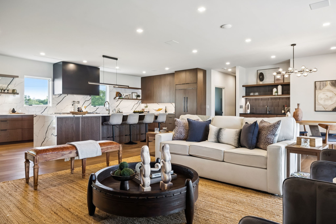
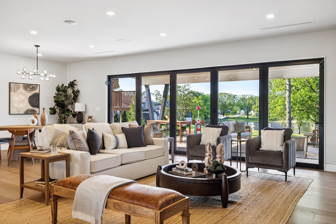
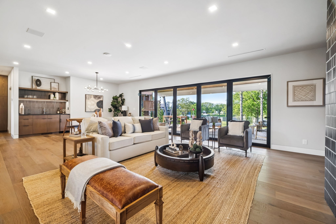
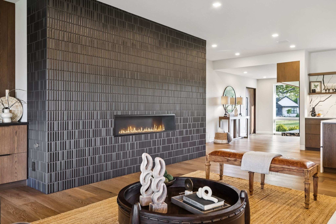
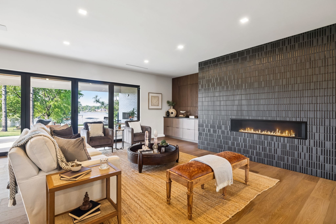
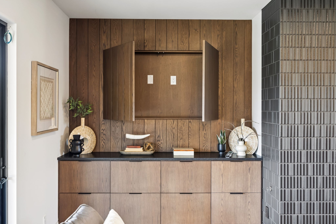
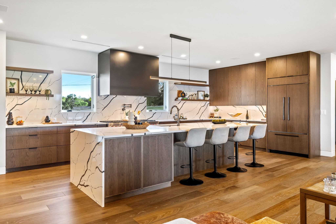
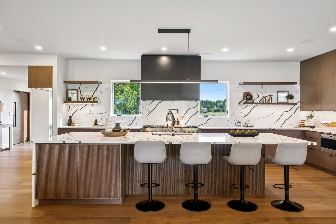
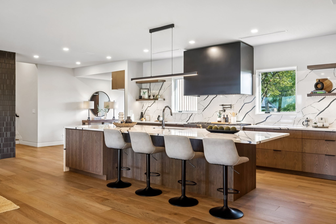
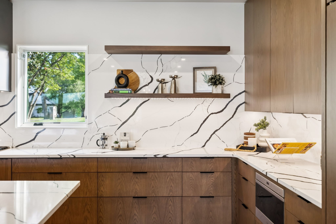
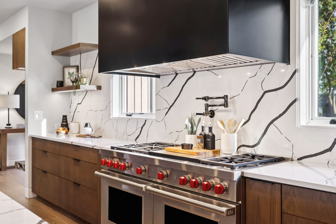
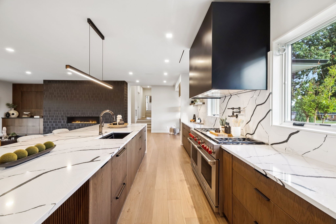
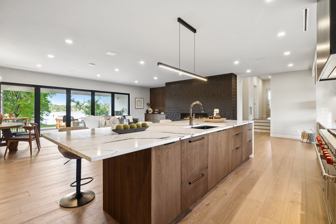
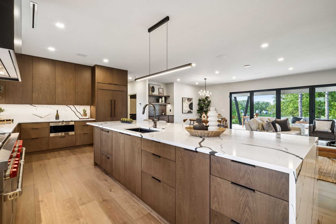
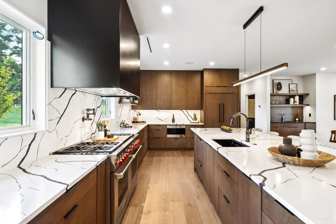
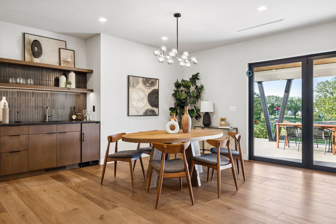
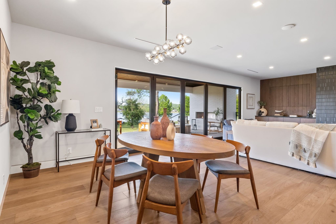
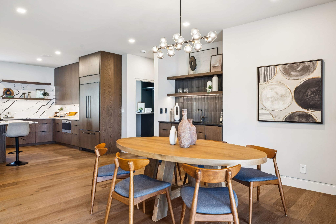
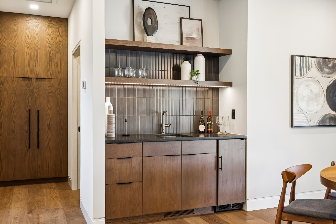
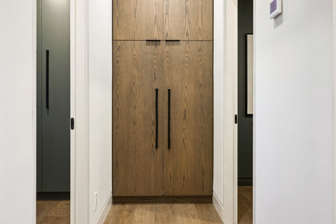
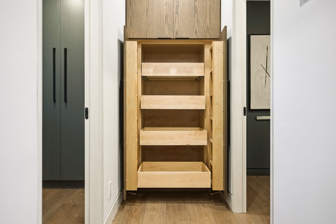
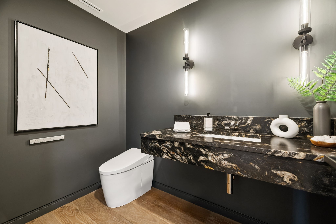
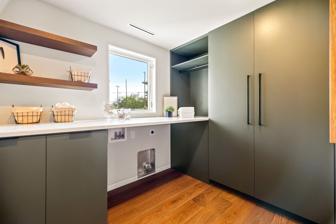
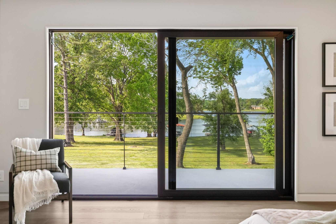
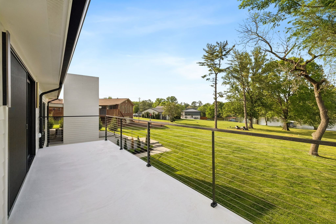
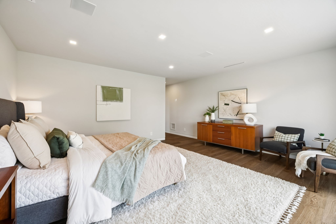
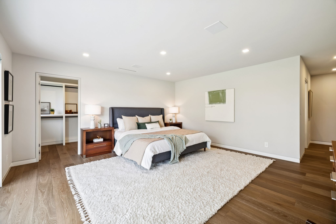
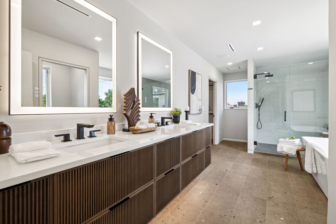
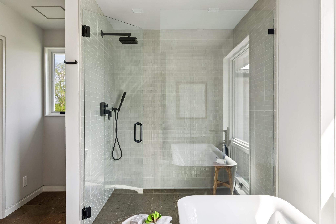
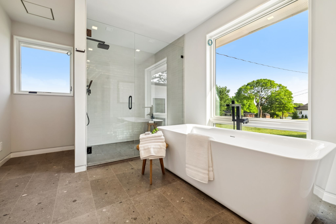
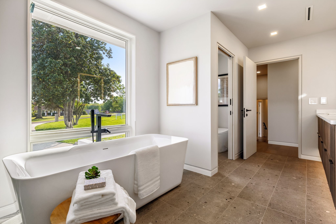
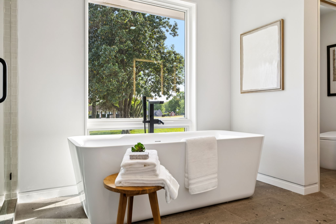
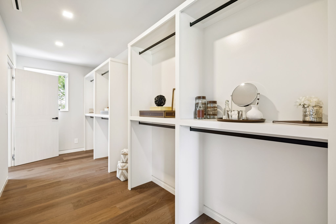
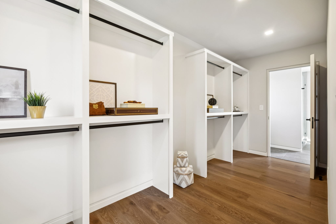
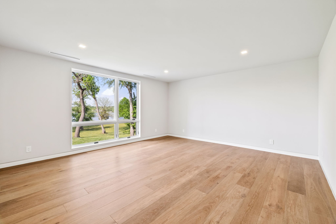
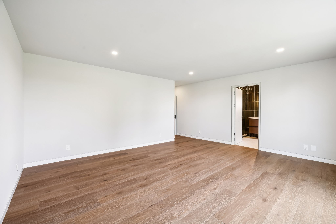
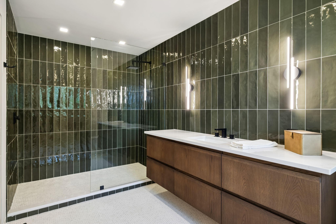
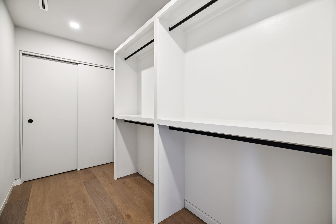
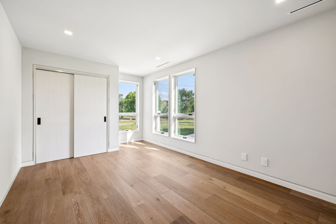
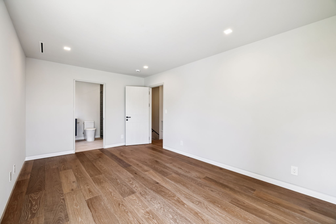
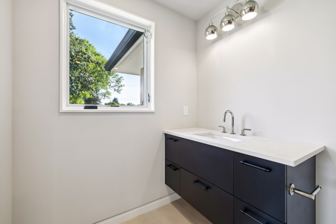
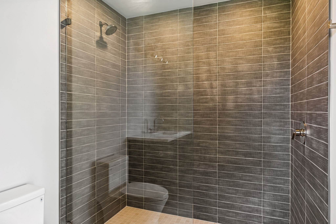
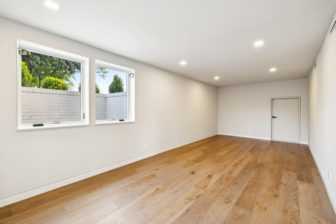
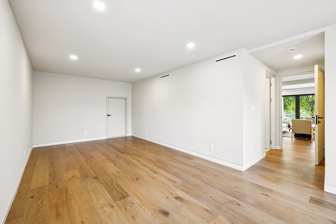
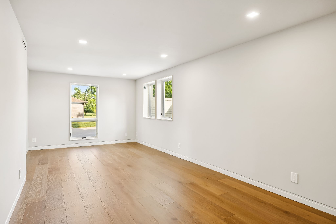
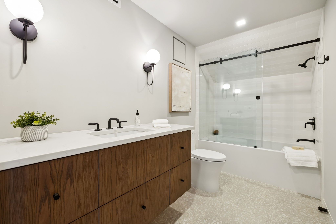
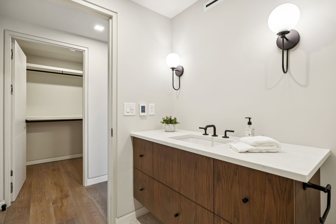
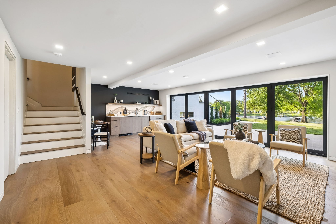
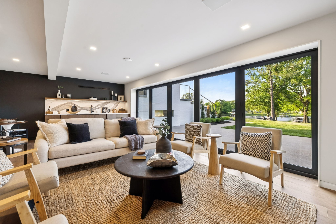
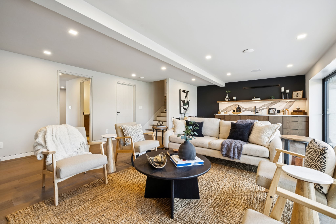
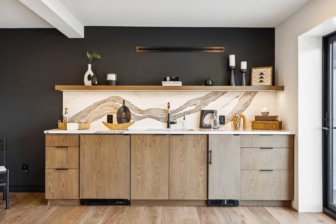
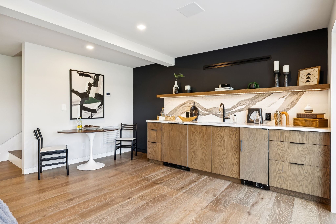
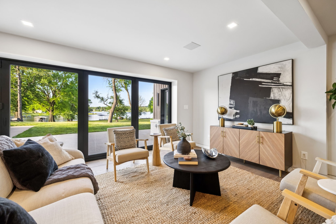
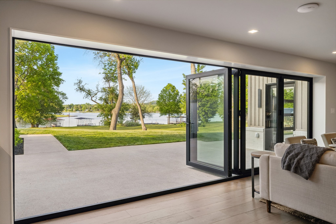
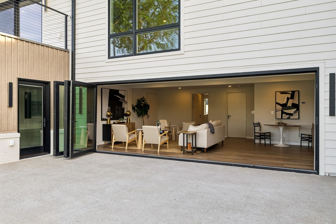
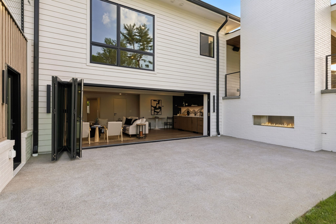
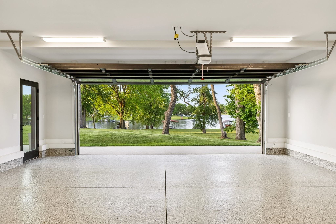
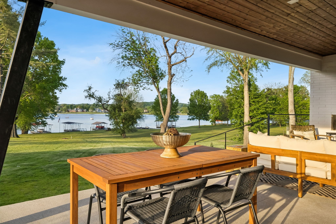
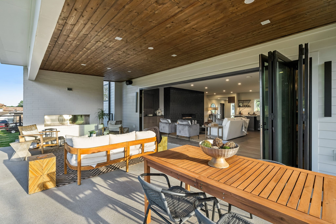
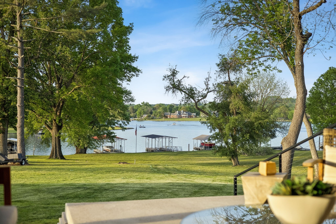
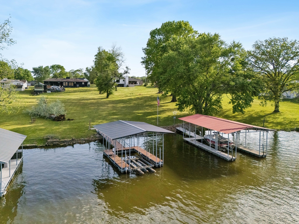
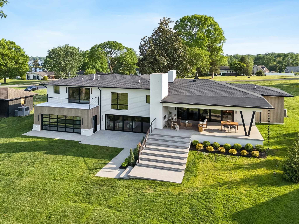
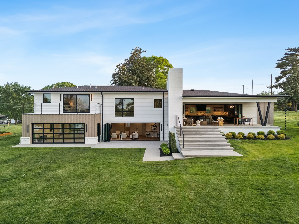
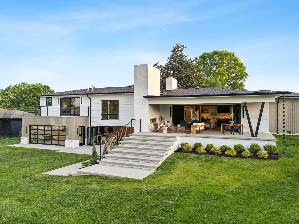
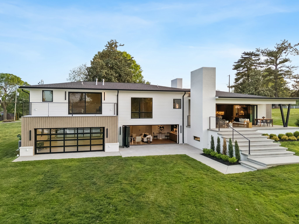
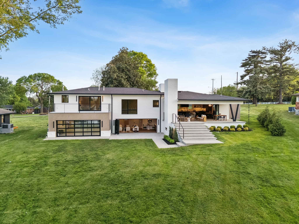
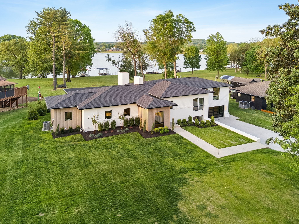
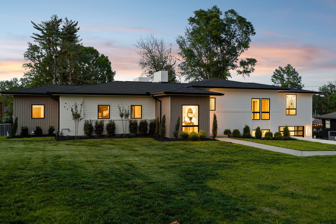
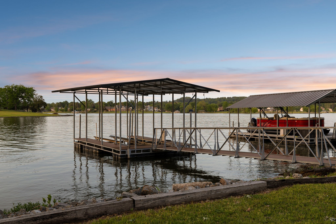
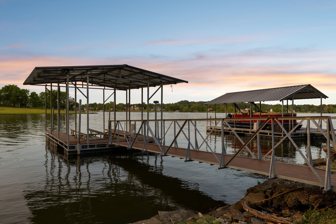
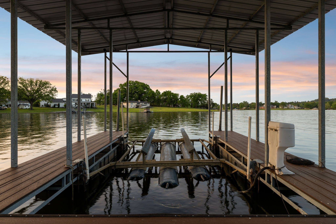
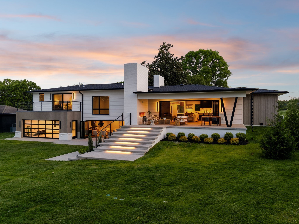
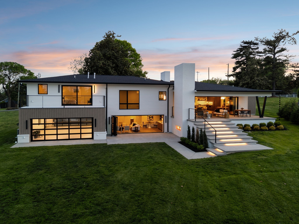
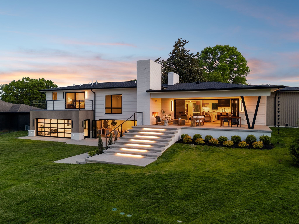
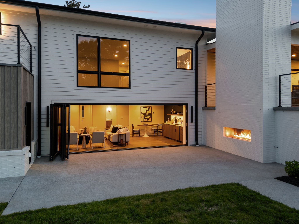
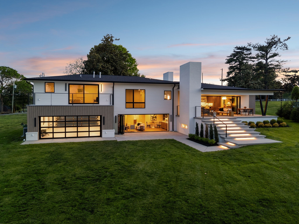
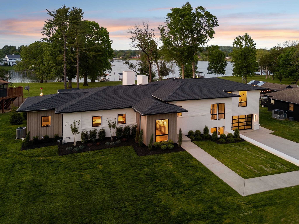
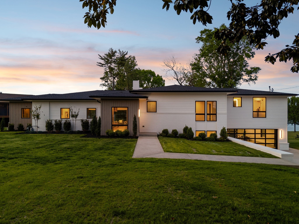
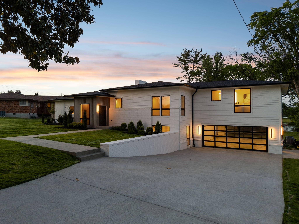
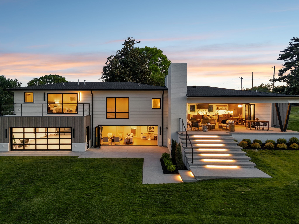
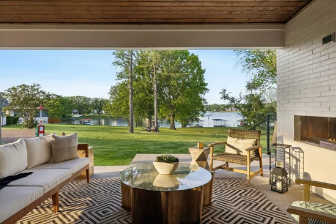
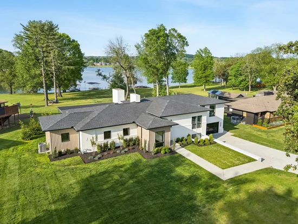
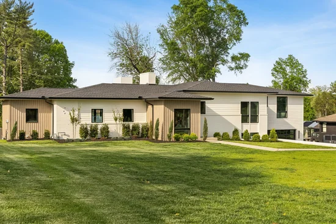
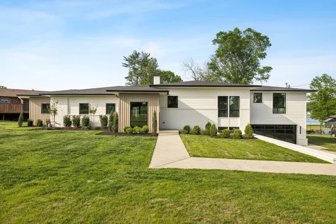
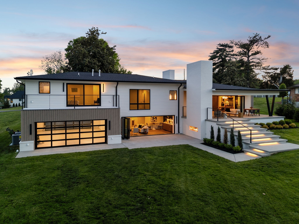
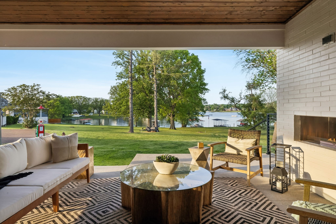
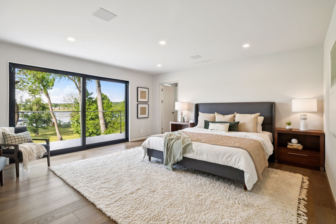
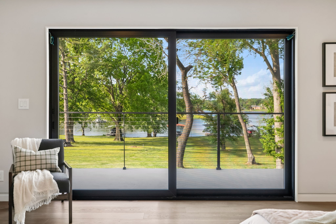
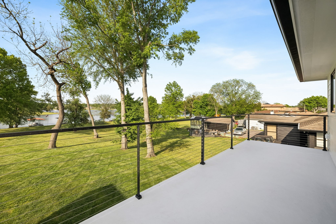
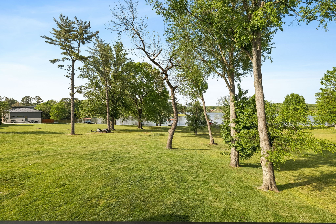
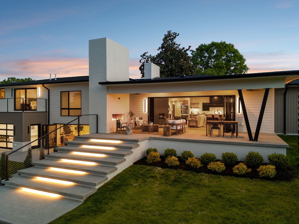
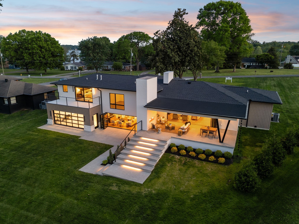
Tucked into one of Hendersonville’s most desirable lake-access pockets, 103 Walnut Drive is a rare jewel box where refined design meets effortless lake living. This fully reimagined contemporary home showcases striking mid-century influences, curated for buyers who value architectural detail, elevated finishes, and intentional living. From the moment you arrive, the clean lines and modern exterior set the tone for what’s inside—a thoughtfully designed interior featuring over $400K in custom millwork, wide plank flooring, quartz surfaces, designer tile, and a seamless flow ideal for both everyday living and entertaining. The chef’s kitchen is a true centerpiece, outfitted with Wolf appliances, a statement waterfall island, and custom detailing throughout. Smart home ready with Lutron pre-wiring for lighting and blinds, zoned Sonos audio, and multiple WiFi access points along with whole-home efficiency with three HVAC systems and spray foam insulation. Every space has been intentionally designed—from spa-like baths with heated floors and designer fixtures to en-suite bedrooms with walk-in closets—creating a home that feels both luxurious and livable. Beyond the walls, the lifestyle is what truly sets this property apart. Enjoy your private covered dock with hydro lift, electricity, and water—perfect for spontaneous days on Old Hickory Lake. The outdoor living experience continues with a covered patio featuring surround sound and a stained Douglas fir ceiling, plus gas and pre-wiring in place for a future pool. Located less than 5 minutes from multiple marinas, TailGate Brewery, and the iconic Moby Dicky’s, and just under 30 minutes to downtown Nashville, this home offers the perfect balance of retreat and convenience. This is more than a home—it’s a turnkey opportunity for those seeking modern design, lake access, and an elevated lifestyle in one of Middle Tennessee’s most sought-after waterfront communities.

Property Highlights

Property Type
Residential
Property Sub Type
Single Family Residence
Architectural Style
Contemporary
Bedrooms
4
Total Bathrooms
5
Living Area
3,752 Sqft
Price / Sqft
$800
Acres
0.70
Year Built
2025
Cumulative Days on Market
9

Location

City/Township
Hendersonville
Waterfront
Yes
View
Lake, Water
Subdivision
Lake Shore Estates Sec 2
County
Sumner County TN

Lake/Waterfront Information

Waterfront Features
Lake Front, Year Round Access

Property Details
Price
$3,000,000
Property Type
Residential
Property Sub Type
Single Family Residence

Building

Levels
Three Or More
Total Area
3,752 Sqft

Community

Local Schools

Elementary School
Lakeside Park Elementary
Middle School
V G Hawkins Middle School
High School
Hendersonville High School

Interior Features

Bedrooms and Bathrooms

Total Bathrooms
5
Full Bathrooms
4
1/2 Bathrooms
1
Bedrooms
4

Rooms and Basement

Basement Features
Finished

Area and Spaces

Living Area
3,752 Sqft
Above Grade Finished Area
2,803 Sqft
Below Grade Finished Area
949 Sqft

Appliances

Appliances
Double Oven, Gas Oven, Gas Range, Range, Dishwasher, Freezer, Microwave, Refrigerator, Smart Appliance(s)

Interior Features

Interior Features
Built-in Features, Entrance Foyer, Open Floorplan, Pantry, Smart Light(s), Smart Thermostat, Walk-In Closet(s), Wet Bar, Kitchen Island
Flooring
Wood, Tile
Laundry Features
Electric Dryer Hookup, Washer Hookup
Fireplace Features
Gas

Heating and Cooling

Heating Features
Central
Has Fireplace
Yes
Fireplaces
3

Building Details
Construction

Architectural Style
Contemporary
Year Built
2025

Materials
Construction Materials
Hardboard Siding, Brick

Terms

Terms

Special Conditions
Standard
Cumulative Days on Market
9

Taxes

Tax

Tax (Annual)
$3,614

Heating, Cooling & Utilities

Cooling Features
Central Air

Utilities

Utilities
Water Available
Sewer
Public Sewer
Water Source
Public

Lot

Acres
0.70
Lot Size
0.70
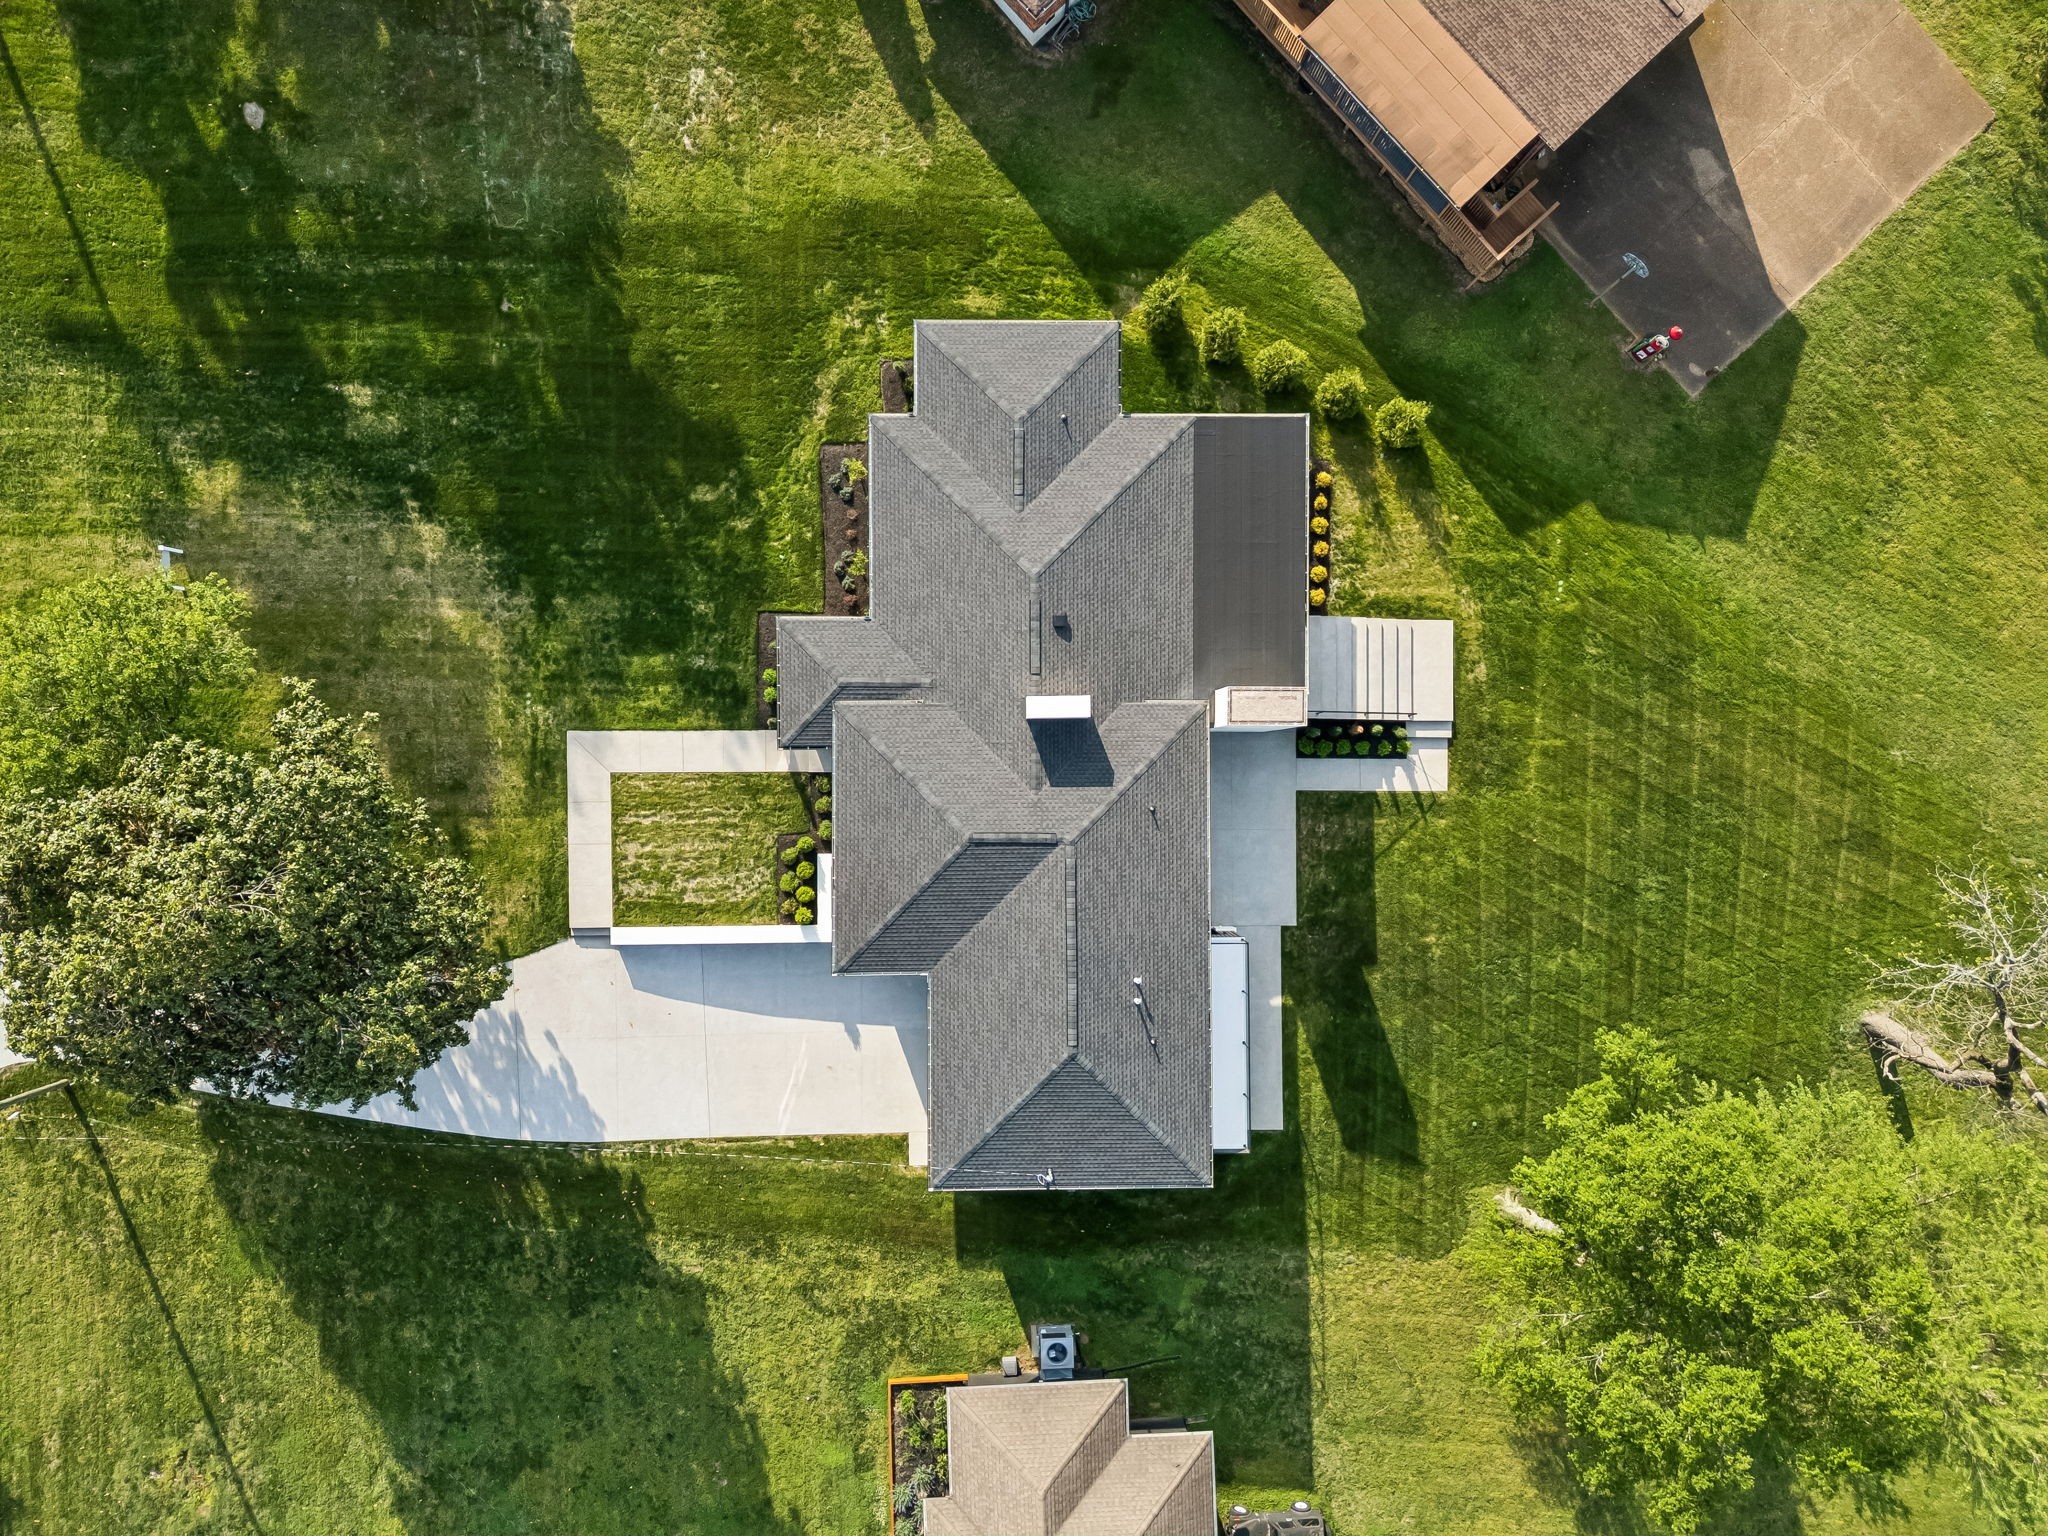
Lot Dimensions
157.15 X 342 IRR
Lot Features
Level
Topography
Level

Exterior Features

Exterior Features
Dock, Smart Light(s), Smart Lock(s)
Patio And Porch Features
Patio, Covered

Parking

Garage Capacity
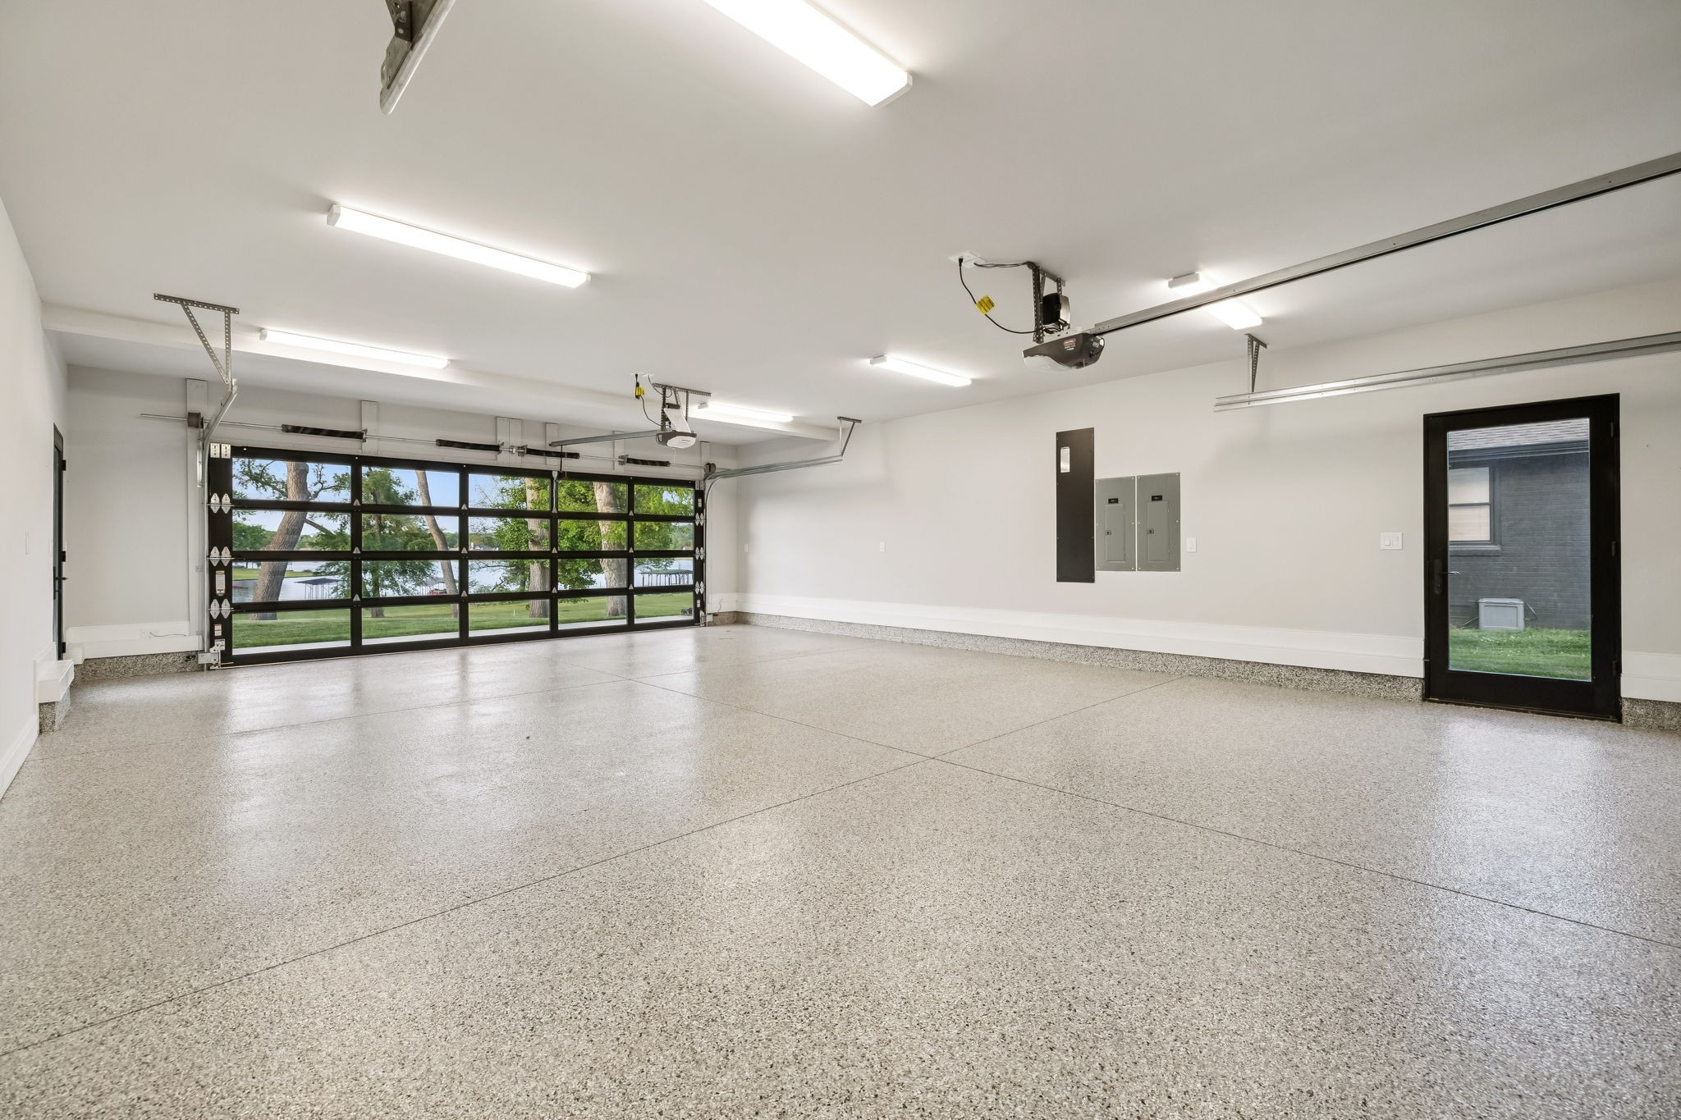
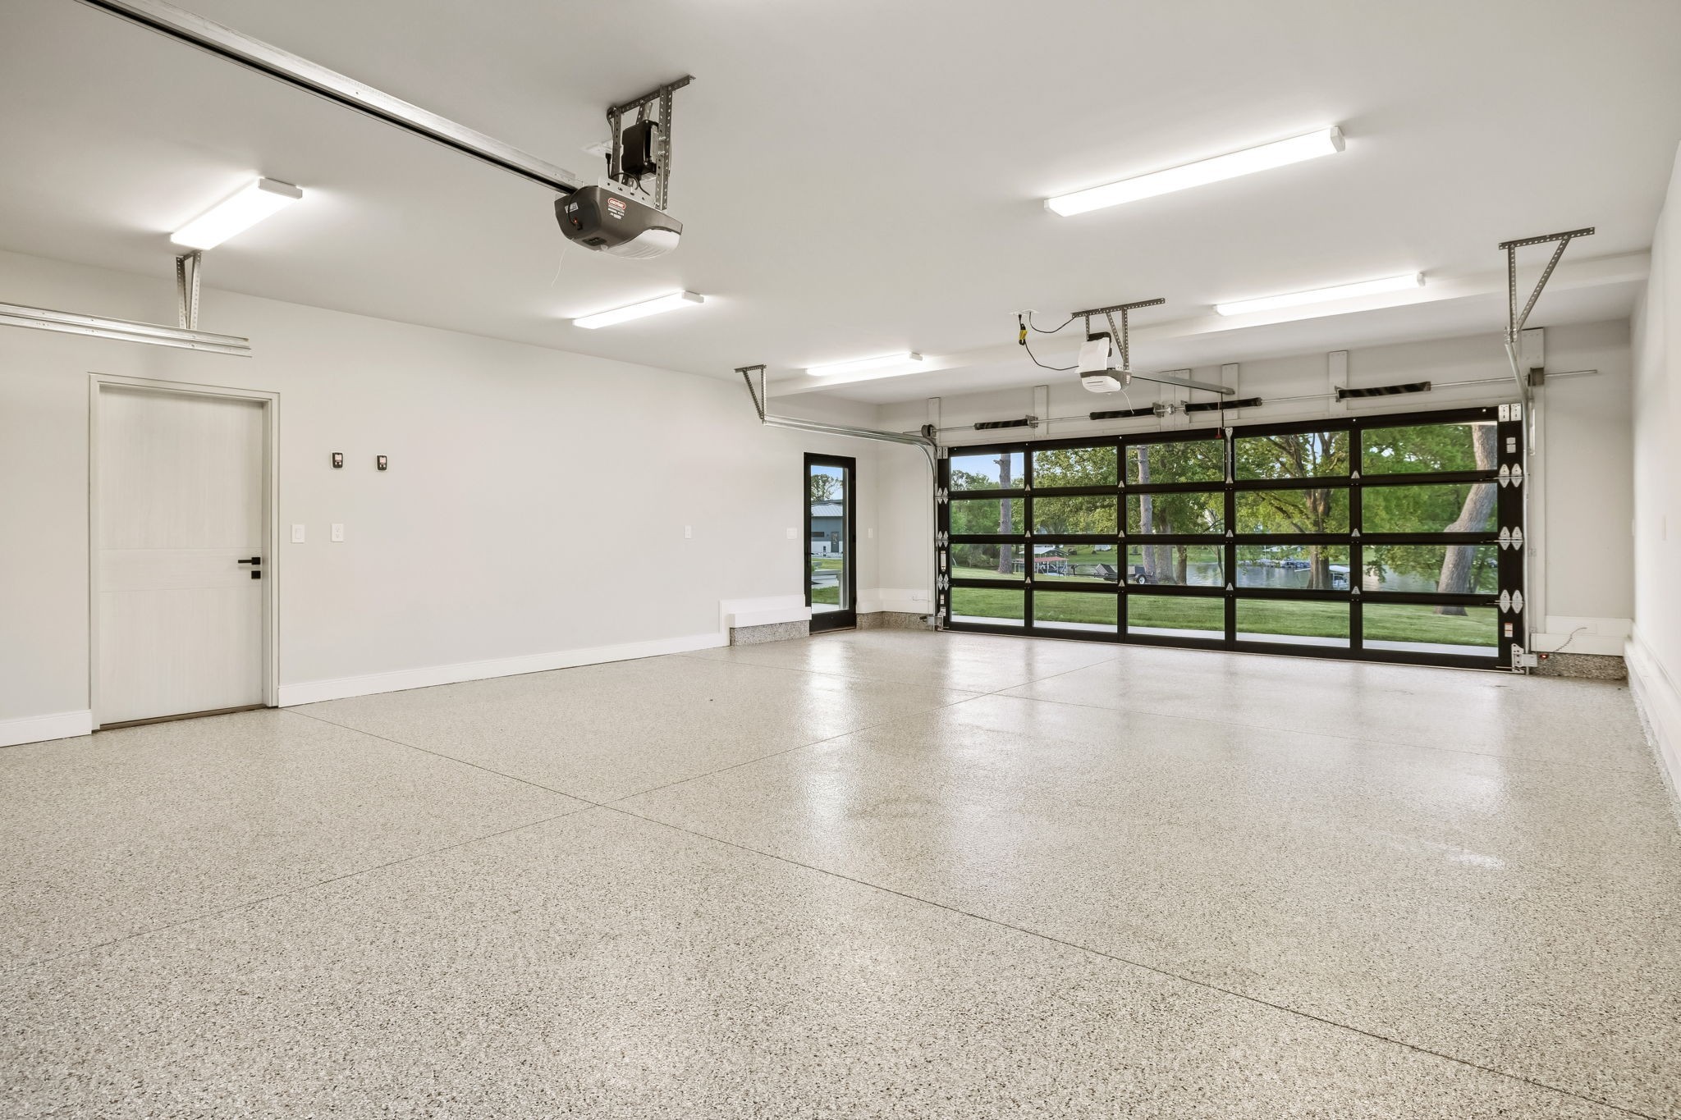
4
Covered Spaces
4
Listed by Compass RE, 9496973155
Listing Data last updated 10/30/2026 03:00 am
Get a Link to this Property: Copy To Clipboard
QR Code link to this property

Phone:
Connect with:

Payment Calculator

per month. fixed. % interest.
$
%
$
%
Principal & Interest
+ Home Insurance
+ Property Tax
+ HOA Fees
per month
Total interest paid over s will be:
All estimates and provided for informational purposes only. Actual amounts may vary. The output of the tool is not a loan offer or solicitation, nor is it financial or legal advice. Information, rates, programs and loan scenarios shown are for example only as of 30-Oct-2026 and are subject to change without notice. Interest rates provided by the St. Louis Federal Reserve Economic Data (FRED). All products are subject to credit and property approval. Not all products are available in all states or for all loan amounts. Other restrictions and limitations apply. Contact your preferred lender for the pricing associated with your specific transaction. Calculations are generated by Open Source mortgage calculation software tools using common mathematical formulas. All calculations should be independently verified.
Get Walk Score Content

Property History

Today
Property information last updated
10 days ago
Status Active. This is the date the listing was placed on market.
Cumulative Days on Market: 9 days (includes prior listings) · Currently listed since October 19, 2026. Data provided by the MLS.

Similar Properties