Property Details

Start of property details
Share this property:
131 Stonecrest Dr
Nashville, TN 37209
10 days ago NEW · Active
$349,999
$176 / Sqft
2
Beds
4
Baths
1
Garage
1,984
Sqft
0.02
Acres
MLS# 3622347
Cumulative Days on Market: 9 · Includes prior listings · Currently listed since 10/19/26 · Data provided by the MLS.

Property Description

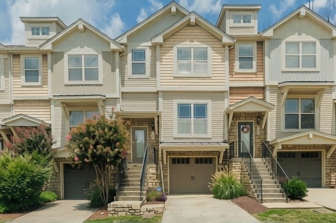
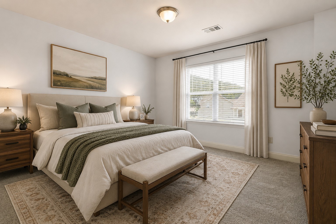
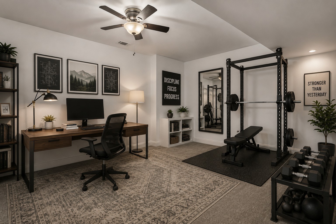
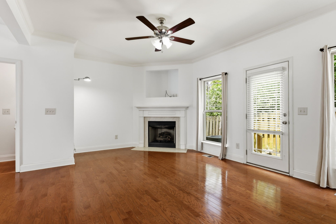
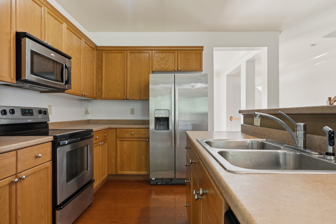
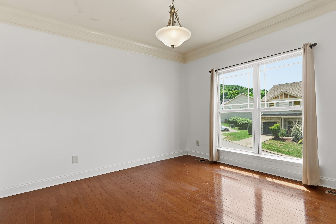
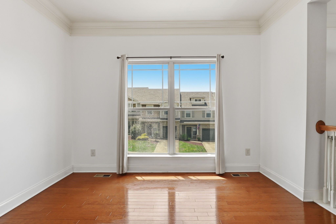
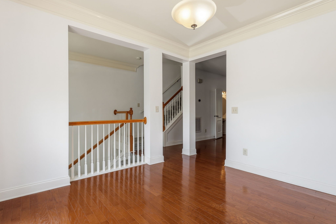
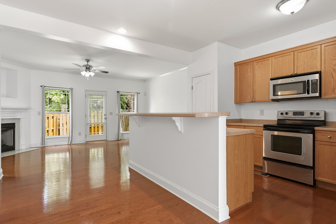
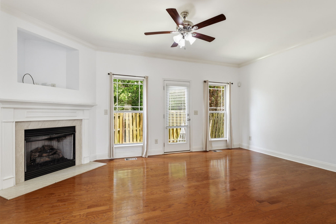
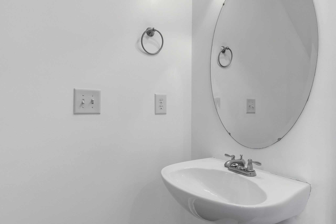
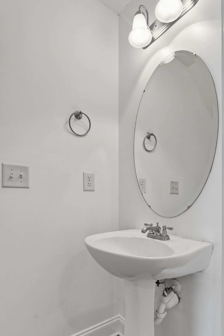
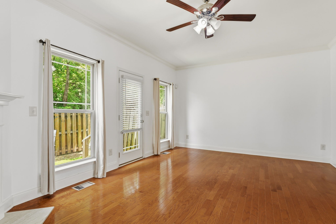
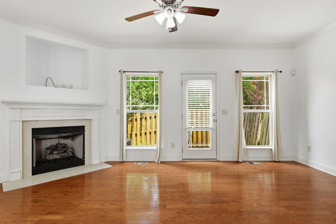
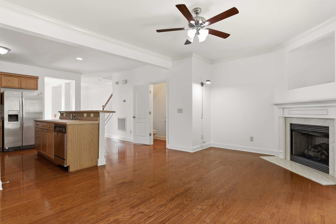
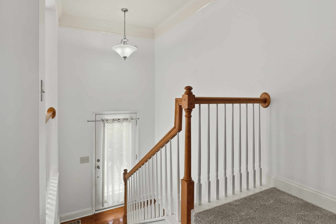
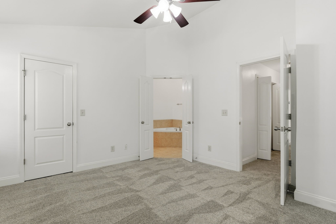
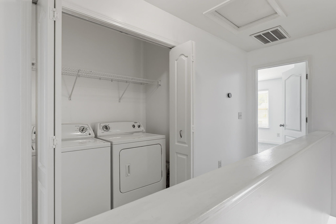
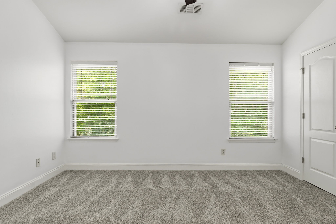
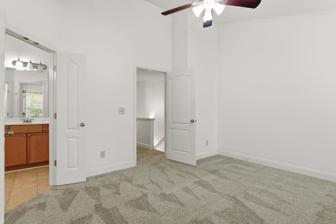
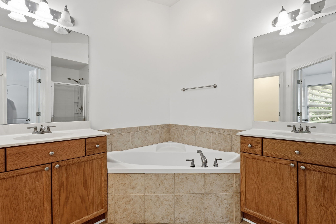
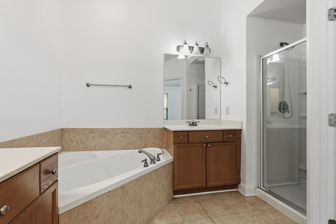
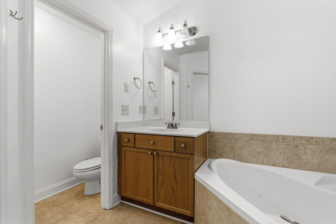
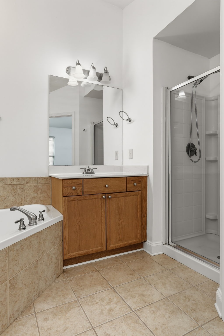
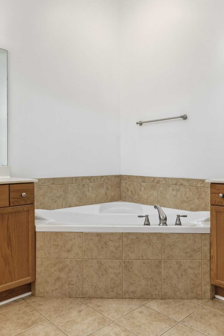
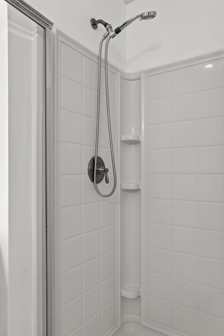
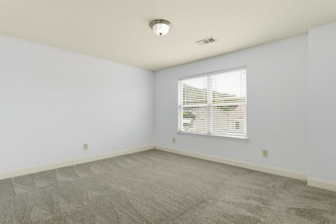
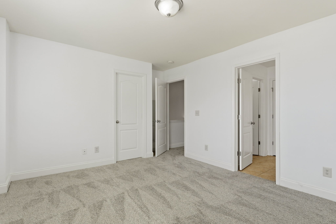
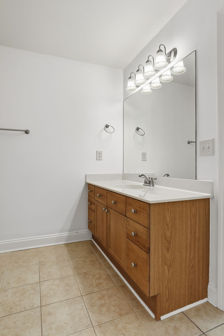
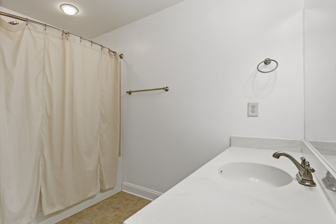
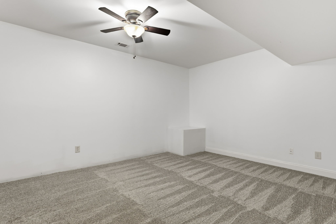
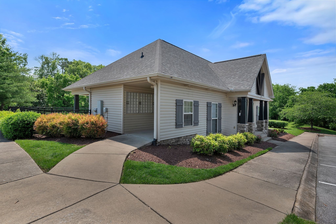
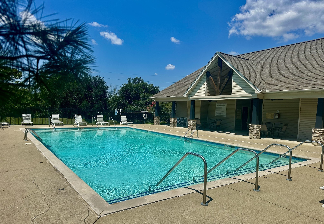
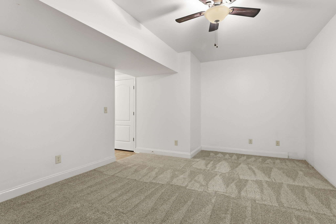
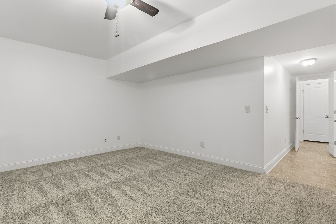
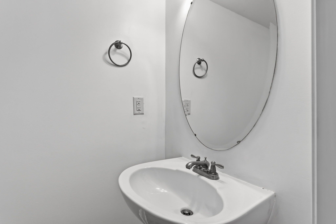
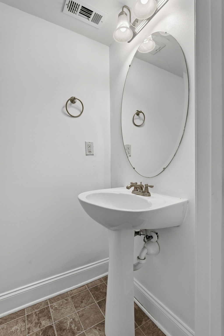
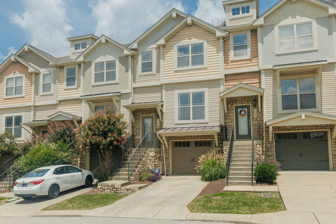
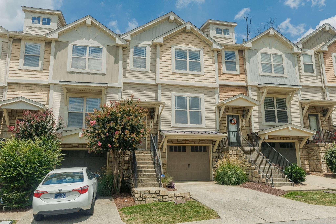
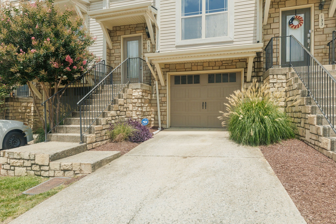
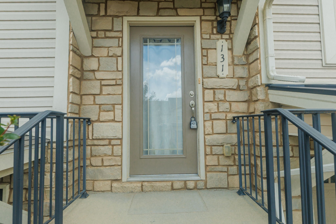
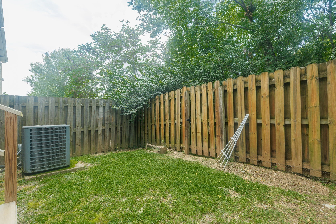
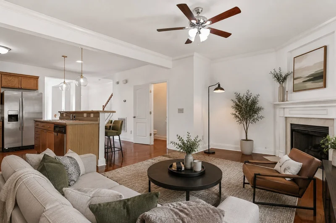
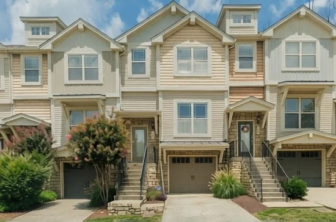
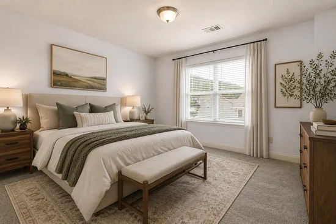
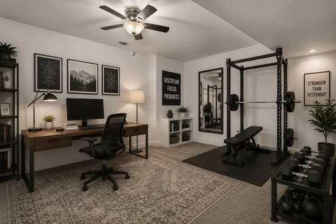
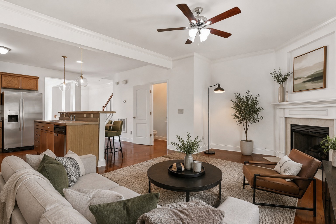
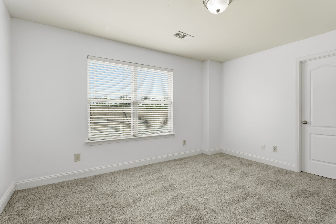
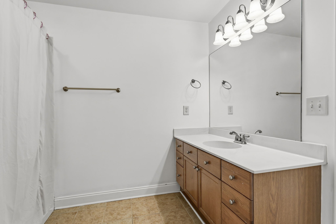
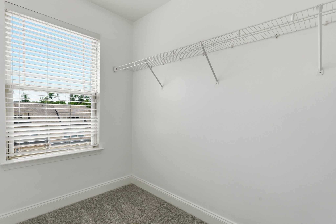
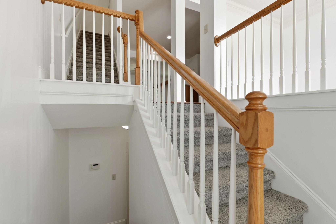
Welcome home to this beautifully maintained 2 bedroom, 2 full and 2 half bath townhome filled with warmth, light, and flexible living space. Brand new paint and carpet flooring throughout the house adds a fresh, modern touch, while the finished basement offers incredible versatility. Perfect for a media room, rec space, home office, or even a potential third bedroom. The oversized garage provides plenty of room not only for parking, but also for a home gym, workshop, or extra storage. Beyond the walls, the lifestyle truly shines. Enjoy being just 15 minutes from everything downtown Nashville has to offer, while living in a location that feels connected yet comfortably tucked away. Spend weekends browsing the Richland Farmer’s Market, grabbing coffee and local finds before heading to lunch at Blue Moon Waterfront Grille and the new development coming to Rock Harbor Marina. Explore the ever-growing Charlotte / Nations food scene, stop by McKay’s Bookstore, or meet friends at 51st Deli for a breakfast burrito or one of the best sandwiches in town! Catch a game at Tee Line or unwind at TailGate Brewery Headquarters. Shopping and dining are effortless with One Bellevue Place and Nashville West nearby, along with more curated favorites like L and L Market and Sylvan Supply just across from the market. And when you’re craving fresh air, Percy Warner Park is only about 10 minutes away, offering miles of scenic trails for hiking and escape. This is more than a townhome; it’s easy, light-filled living in the heart of one of Nashville’s most vibrant and connected communities. Buyer to verify any important information

Property Highlights

Property Type
Residential
Property Sub Type
Townhouse
Bedrooms
2
Total Bathrooms
4
Living Area
1,984 Sqft
Price / Sqft
$176
Acres
0.02
Year Built
2007
Cumulative Days on Market
9

Location

City/Township
Nashville
Subdivision
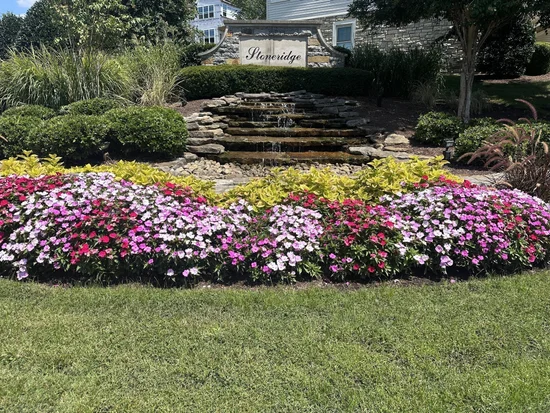
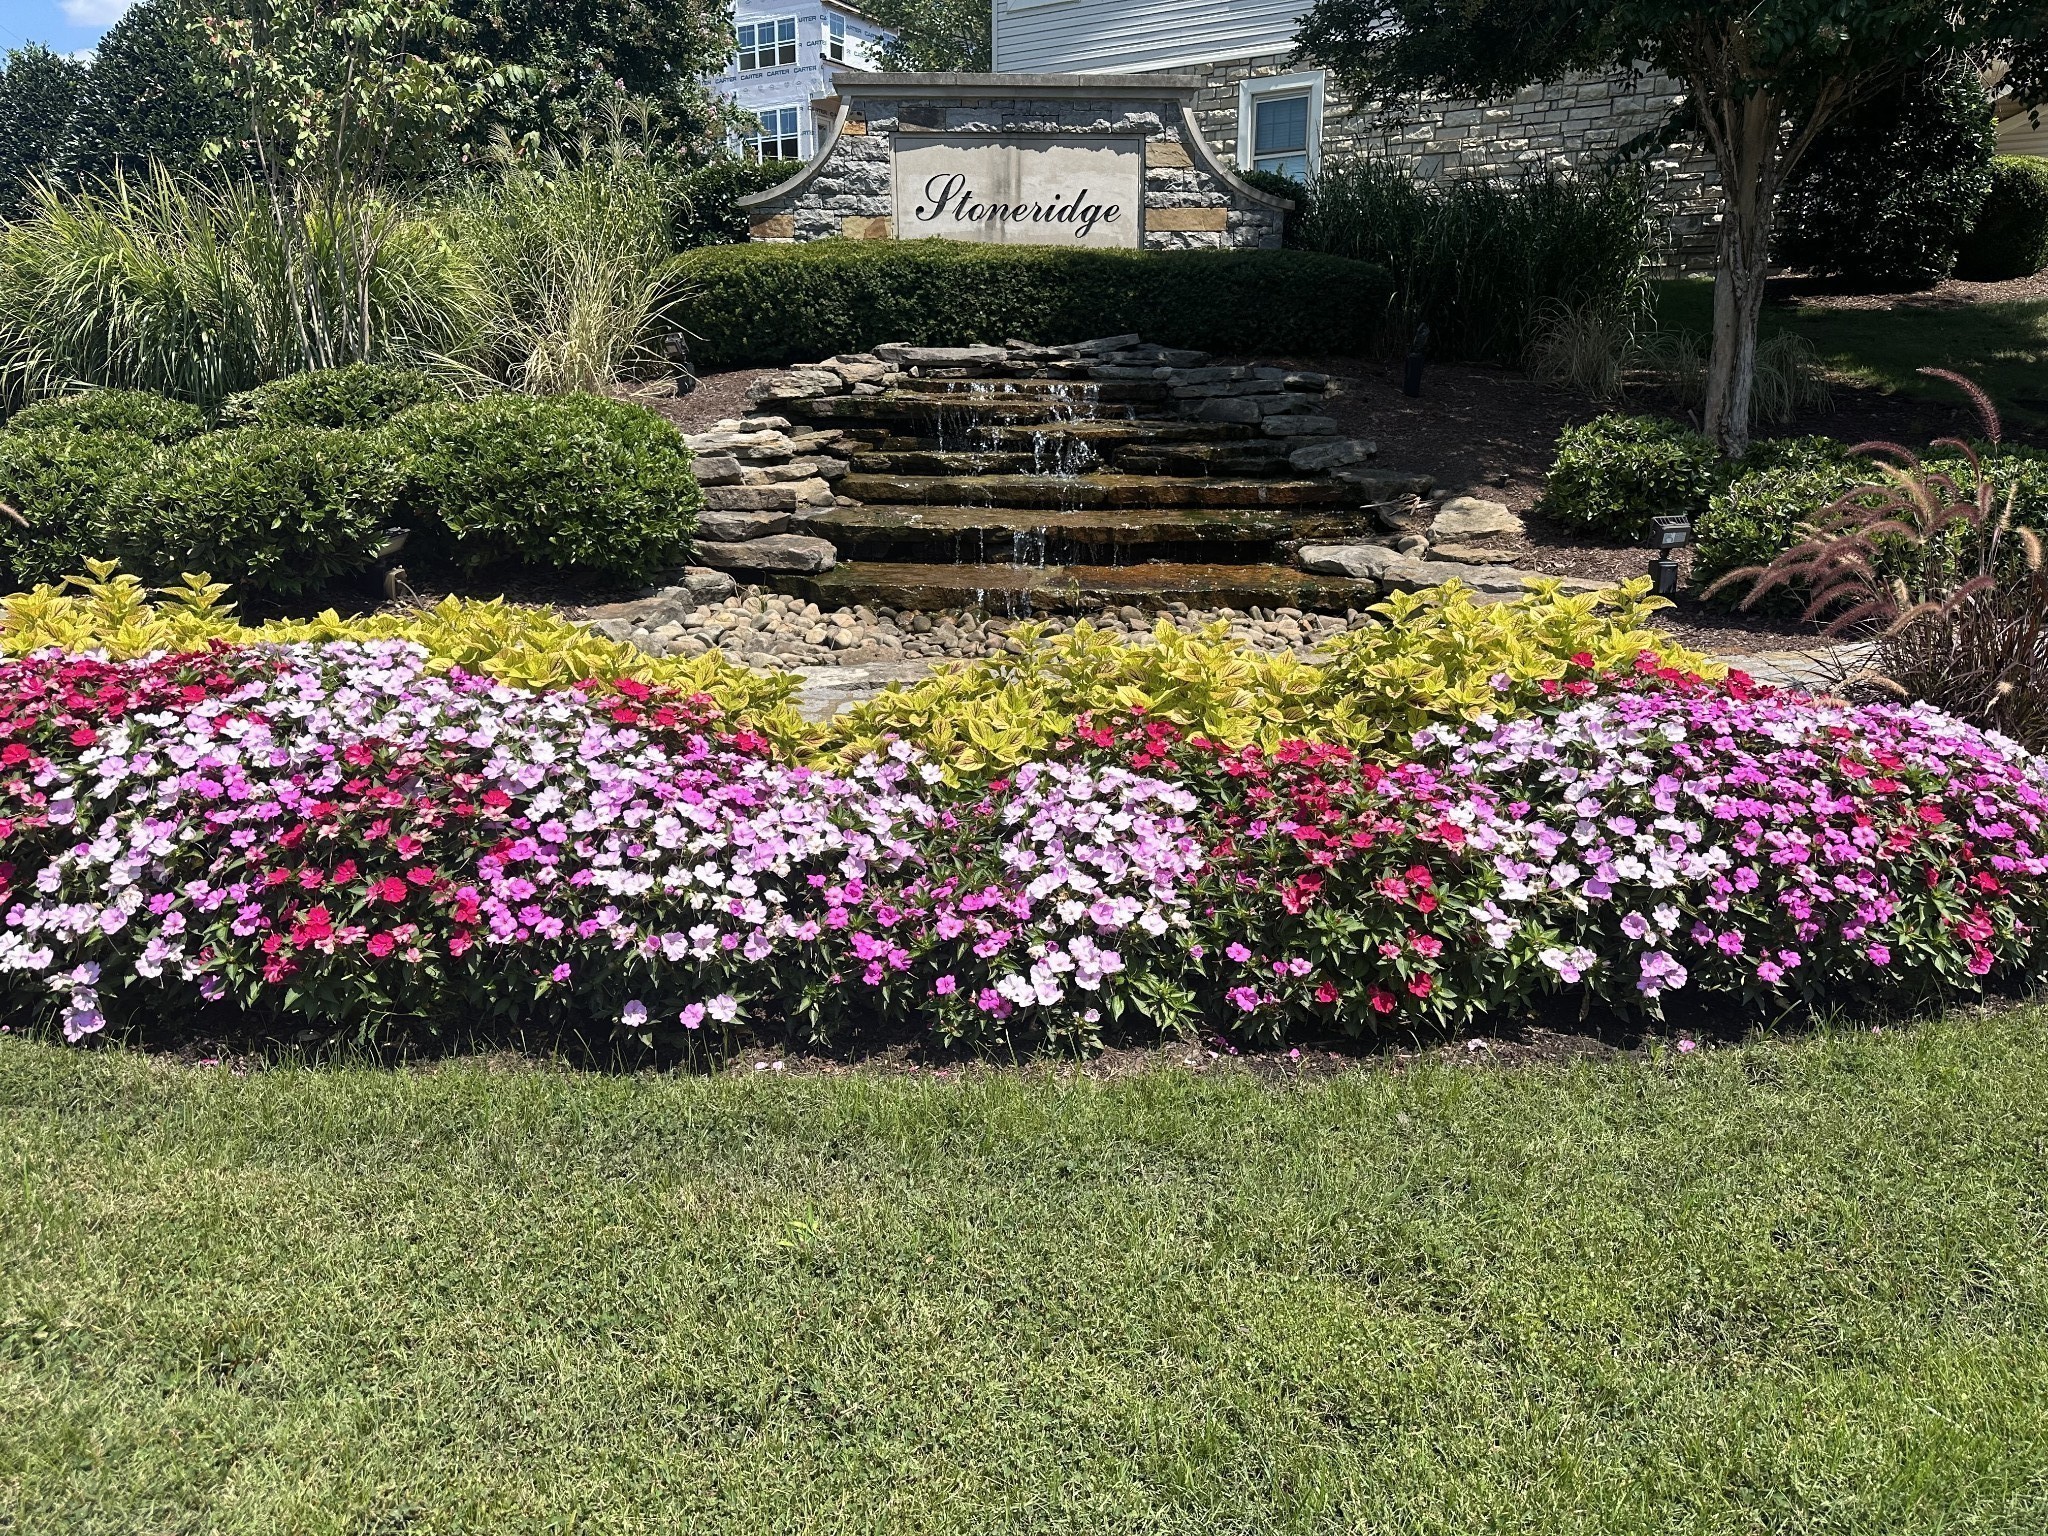
Stoneridge Townhomes
County
Davidson County TN

Property Details
Price
$349,999
Property Type
Residential
Property Sub Type
Townhouse

Building

Levels
Three Or More
Total Area
1,984 Sqft

Community

Local Schools

Elementary School
Gower Elementary
Middle School
H. G. Hill Middle
High School
James Lawson High School

Interior Features

Bedrooms and Bathrooms

Total Bathrooms
4
Full Bathrooms
2
1/2 Bathrooms
2
Bedrooms
2
Bedrooms on Main Level
2

Rooms and Basement

Basement Features
Finished

Area and Spaces

Living Area
1,984 Sqft
Above Grade Finished Area
1,712 Sqft
Below Grade Finished Area
272 Sqft

Appliances

Appliances
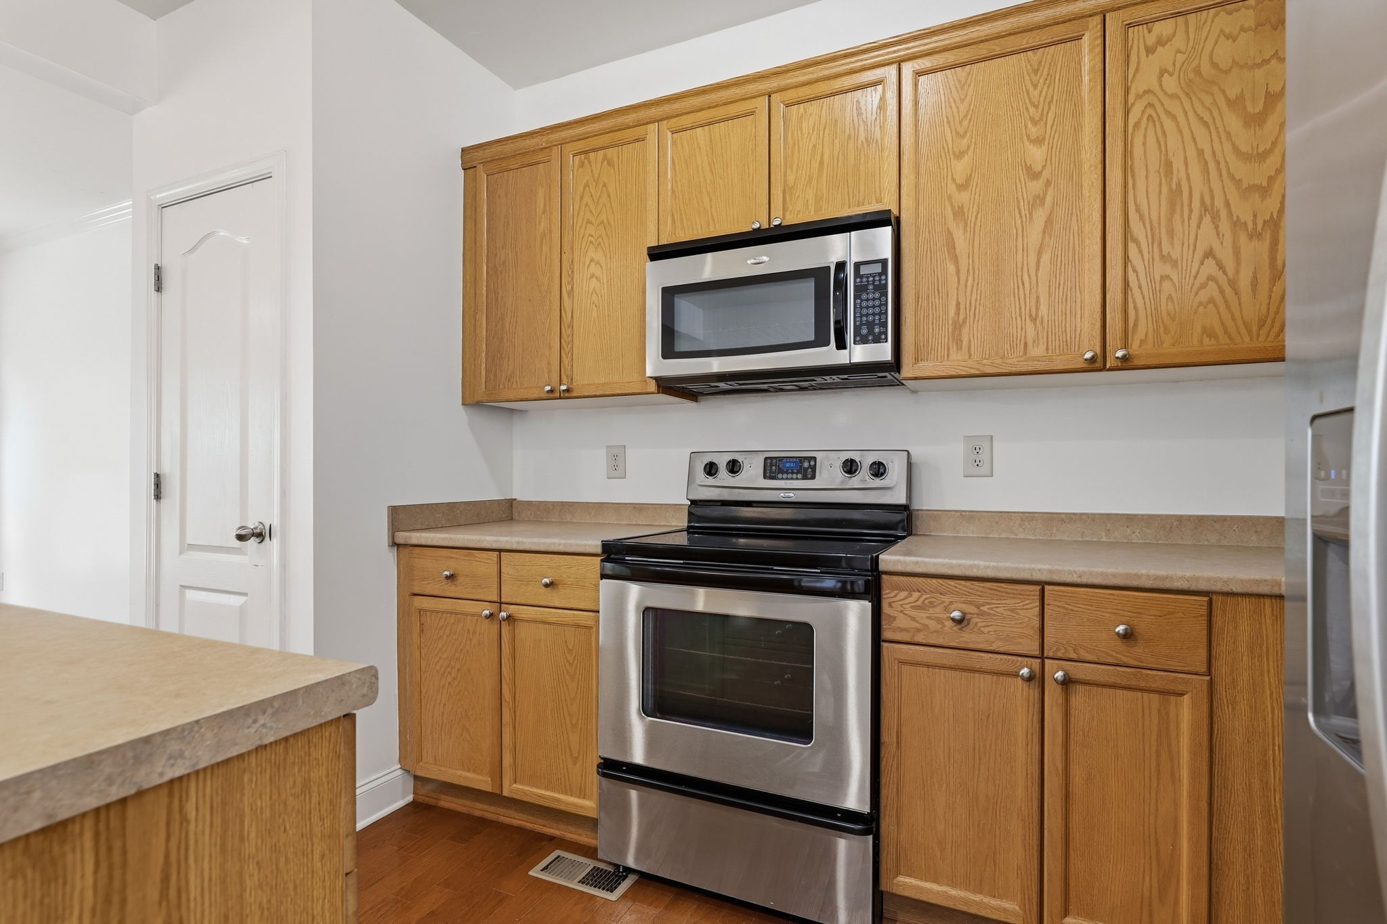
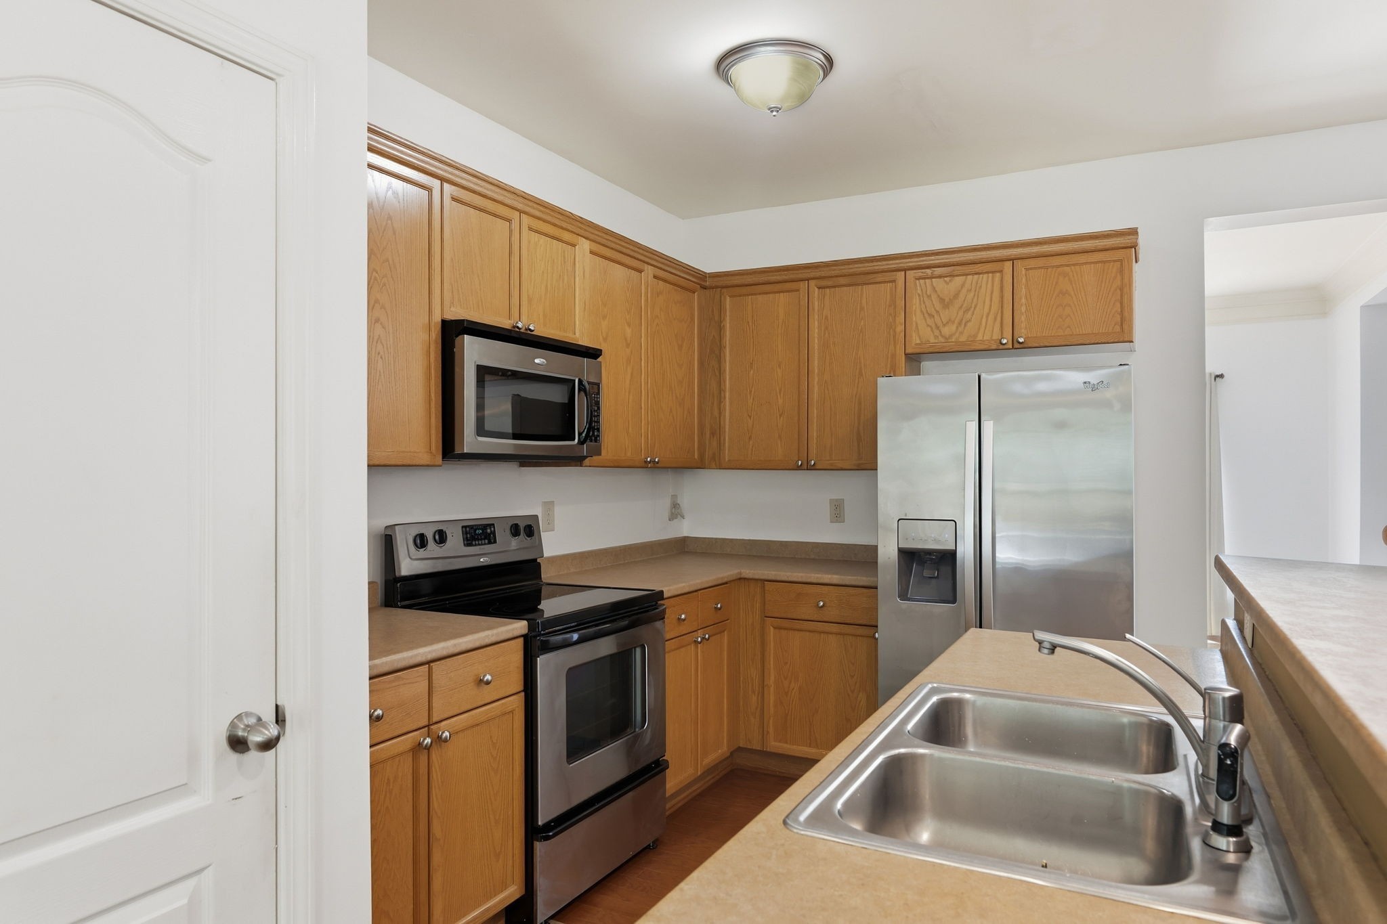
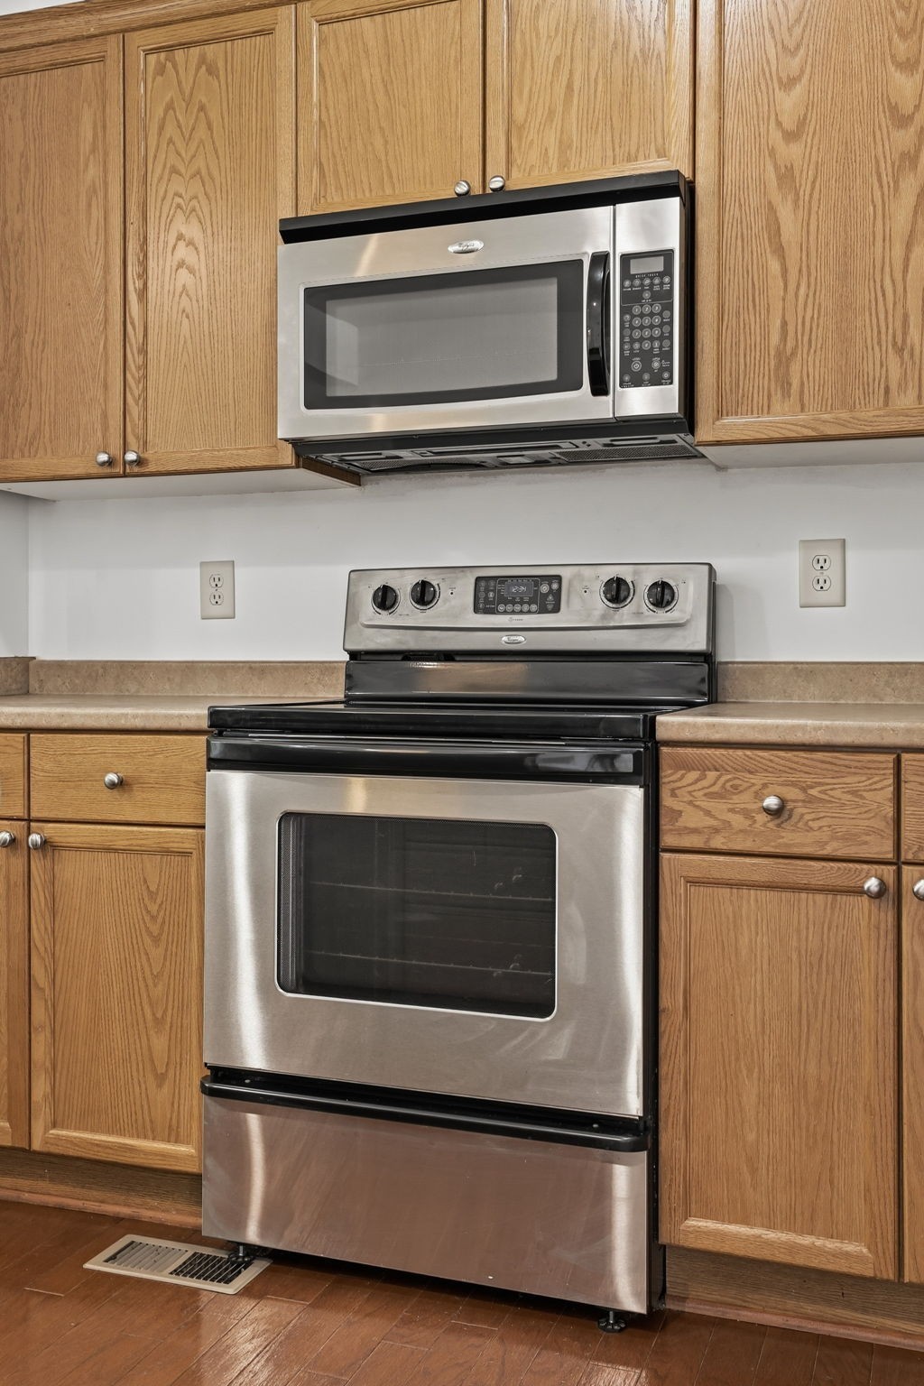
Built-In Electric Oven, Oven, Built-In Electric Range, Dishwasher, Dryer, Freezer, Refrigerator, Washer

Interior Features

Flooring
Carpet, Wood, Tile
Laundry Features
Electric Dryer Hookup, Washer Hookup

Heating and Cooling

Heating Features
Central
Has Fireplace
Yes
Fireplaces
1

Building Details
Construction

Year Built
2007
Foundations
Slab

Materials
Construction Materials
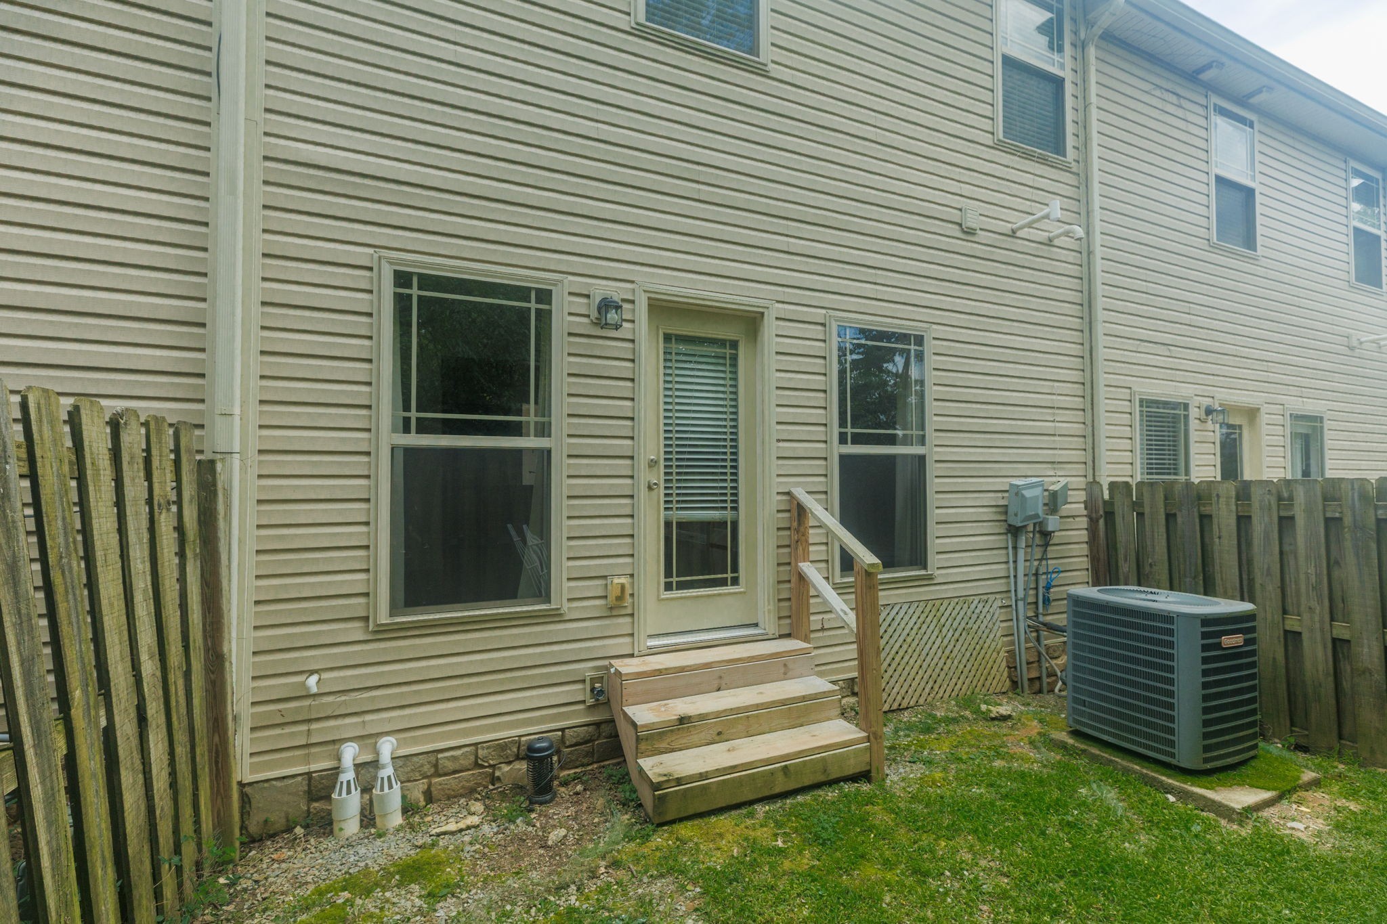
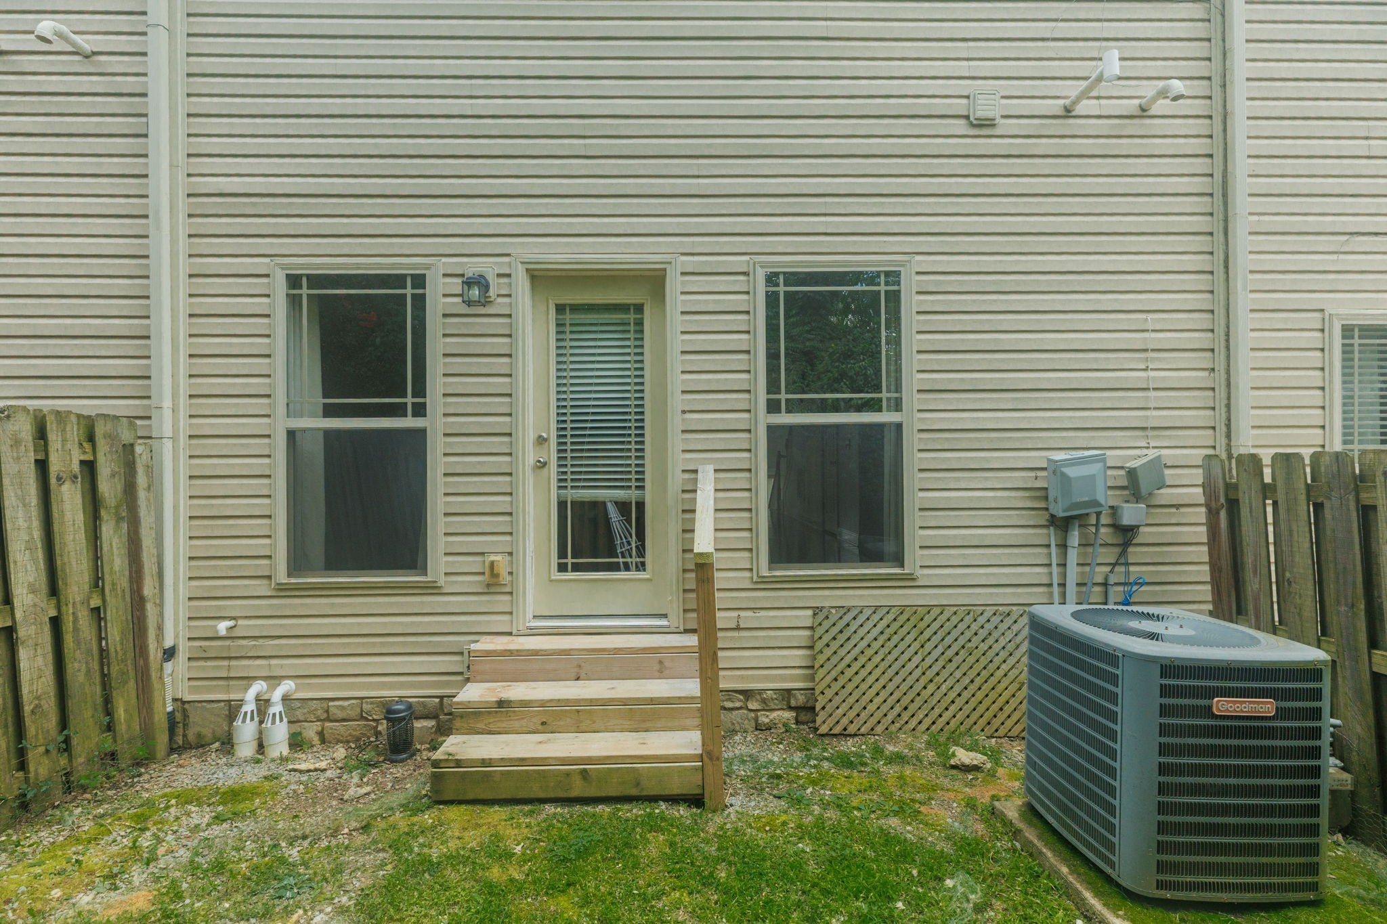
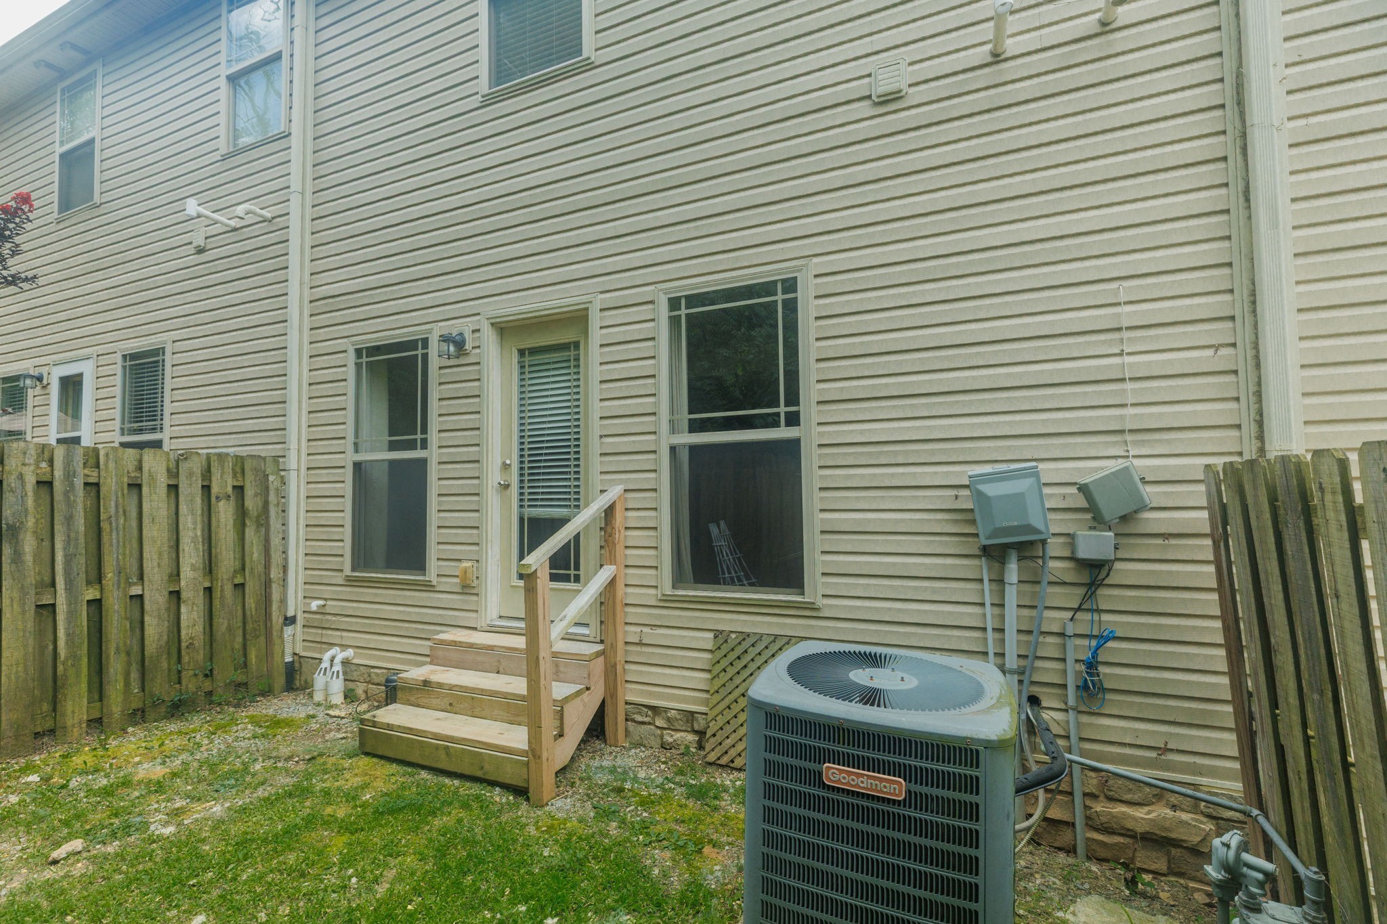
Stone, Vinyl Siding

Terms

Terms

Special Conditions
Standard
Cumulative Days on Market
9

Taxes

Tax

Tax (Annual)
$3,264

HOA

Has HOA
Yes
Association Fee
$220 /mo
Association Fee Includes
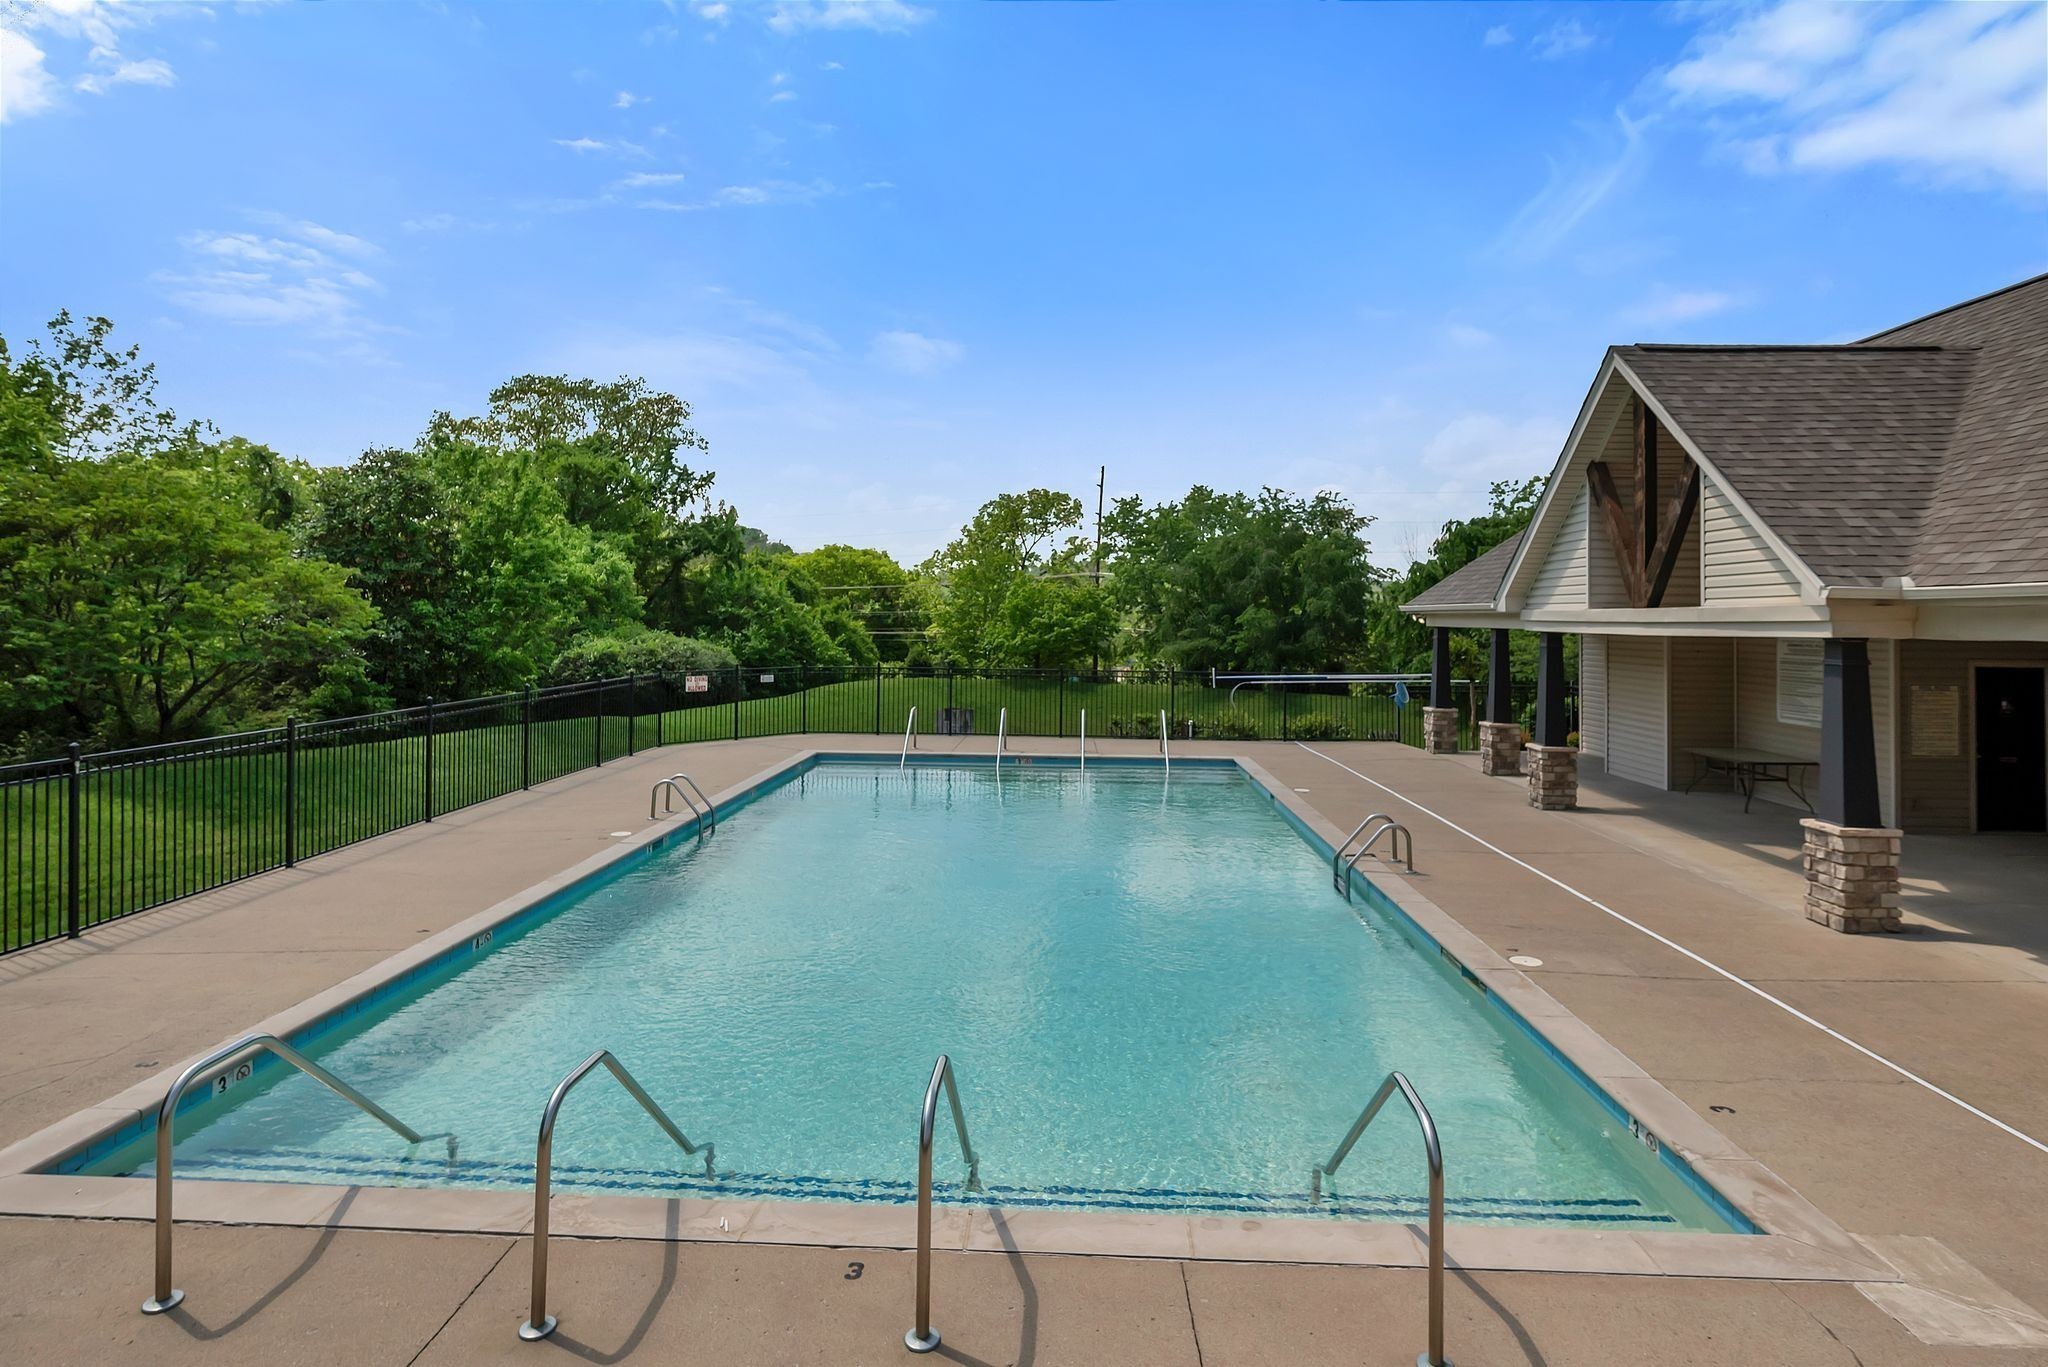
Maintenance Structure, Maintenance Grounds, Recreation Facilities

Heating, Cooling & Utilities

Cooling Features
Central Air

Utilities

Utilities
Water Available
Sewer
Public Sewer
Water Source
Public

Lot

Acres
0.02
Lot Size
0.02

Parking

Garage Capacity
1
Covered Spaces
1
Listed by Wildwood Management, LLC, 6156789974
Listing Data last updated 10/30/2026 02:00 am
Get a Link to this Property: Copy To Clipboard
QR Code link to this property

Phone:
Connect with:

Payment Calculator

per month. fixed. % interest.
$
%
$
%
Principal & Interest
+ Home Insurance
+ Property Tax
+ HOA Fees
per month
Total interest paid over s will be:
All estimates and provided for informational purposes only. Actual amounts may vary. The output of the tool is not a loan offer or solicitation, nor is it financial or legal advice. Information, rates, programs and loan scenarios shown are for example only as of 30-Oct-2026 and are subject to change without notice. Interest rates provided by the St. Louis Federal Reserve Economic Data (FRED). All products are subject to credit and property approval. Not all products are available in all states or for all loan amounts. Other restrictions and limitations apply. Contact your preferred lender for the pricing associated with your specific transaction. Calculations are generated by Open Source mortgage calculation software tools using common mathematical formulas. All calculations should be independently verified.
Get Walk Score Content

Property History

2 days ago
Property information last updated
10 days ago
Status Active. This is the date the listing was placed on market.
Cumulative Days on Market: 9 days (includes prior listings) · Currently listed since October 19, 2026. Data provided by the MLS.

Similar Properties