Property Details

Start of property details
Share this property:
4713 Jobe Trl
Nolensville, TN 37135
10 days ago NEW · Active
$685,000
$235 / Sqft
4
Beds
3
Baths
2
Garage
2,916
Sqft
0.26
Acres
MLS# 3622362
Cumulative Days on Market: 11 · Includes prior listings · Currently listed since 10/19/26 · Data provided by the MLS.

Property Description

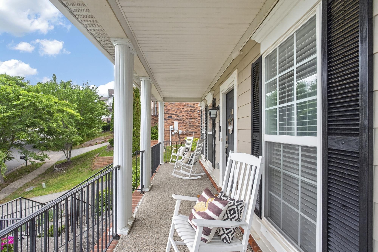
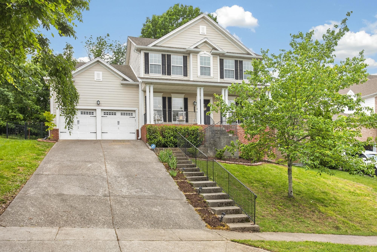
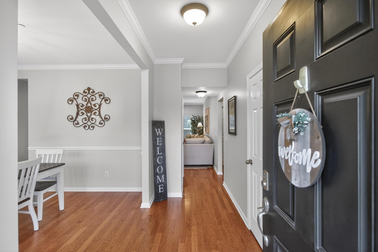
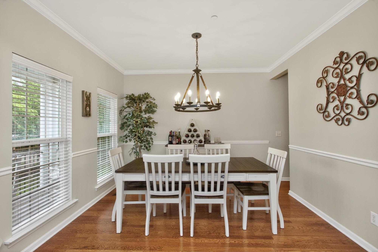
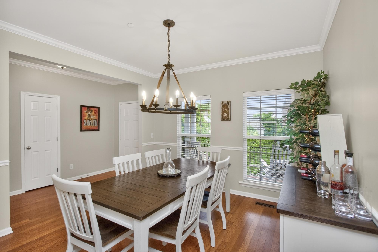
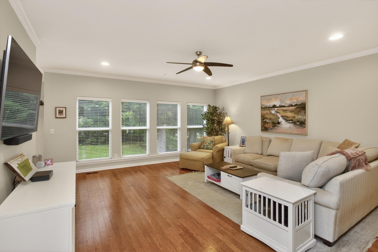
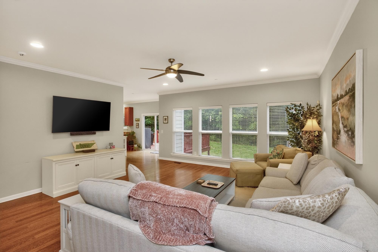
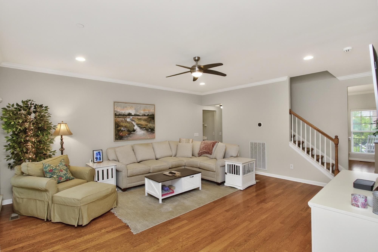
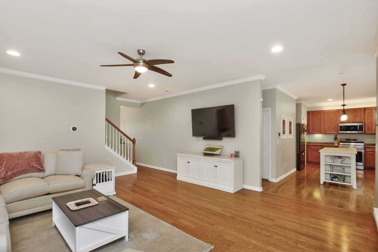
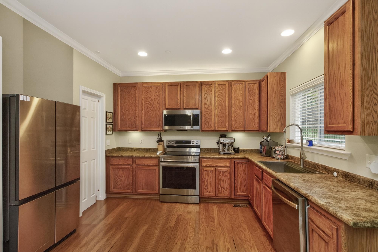
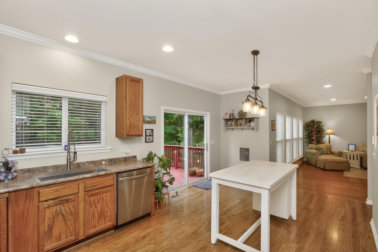
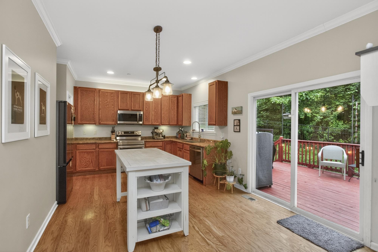
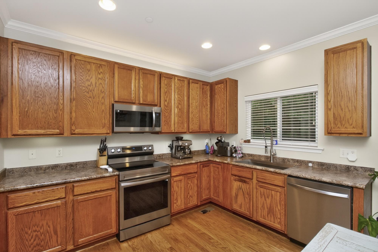
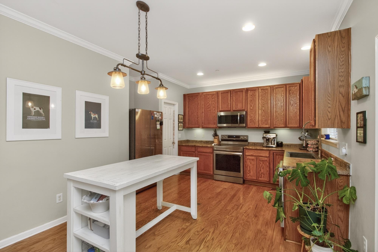
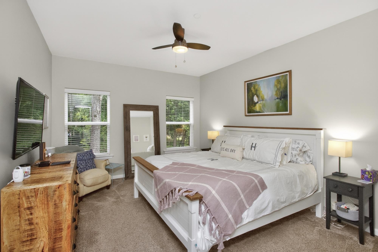
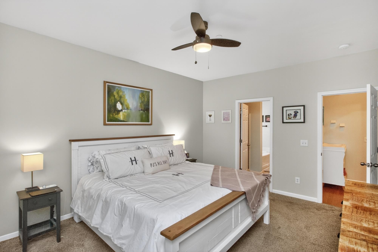
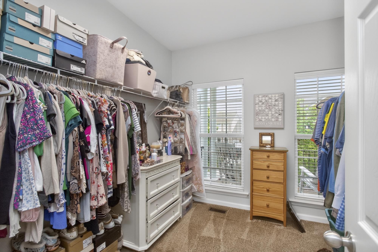
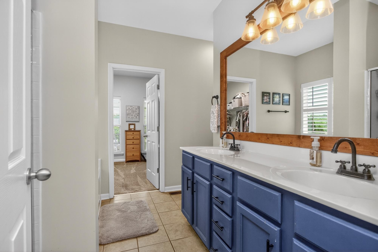
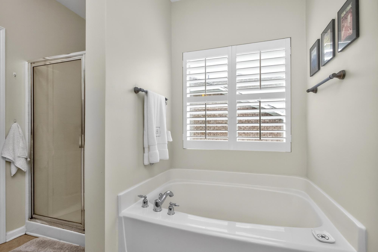
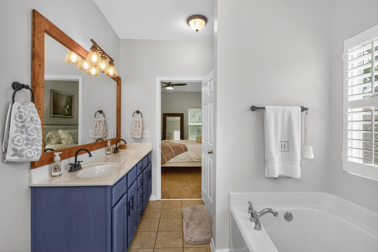
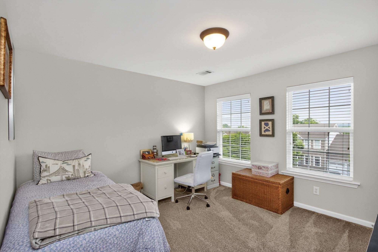
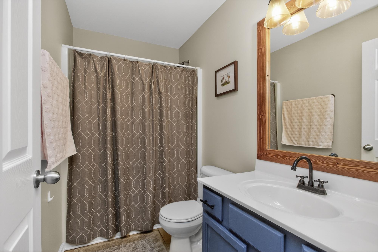
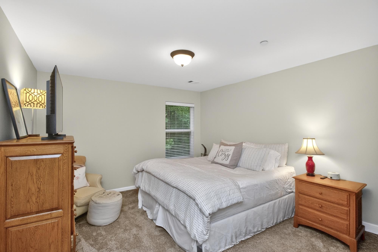
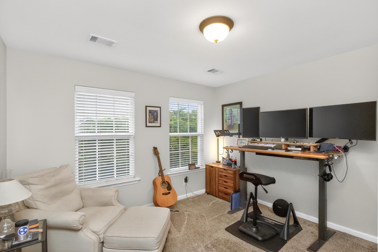
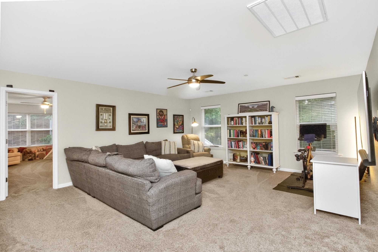
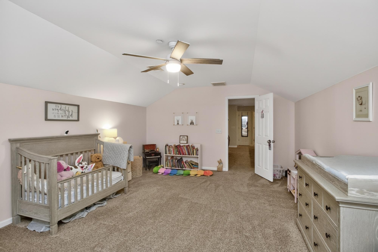
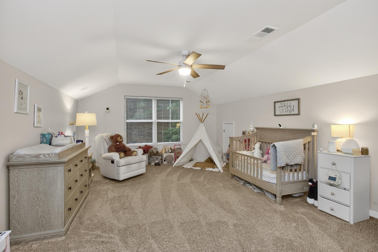
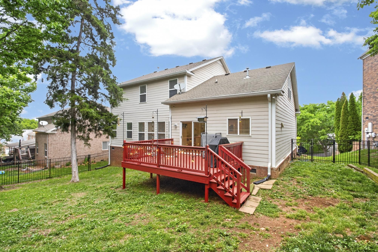
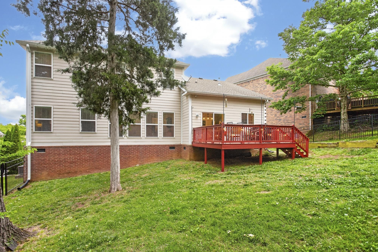
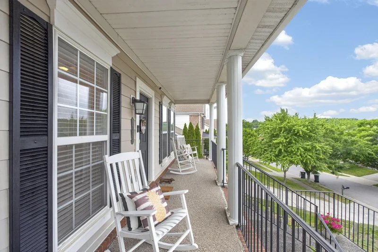
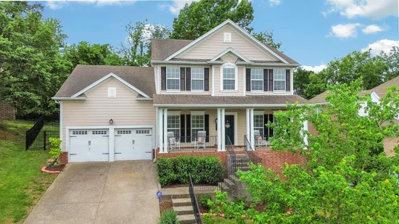
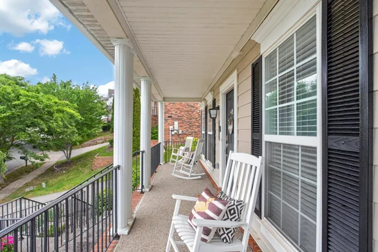
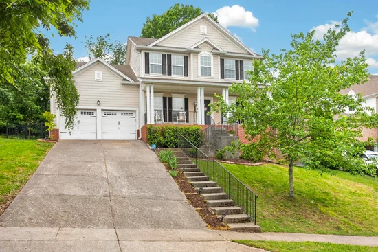
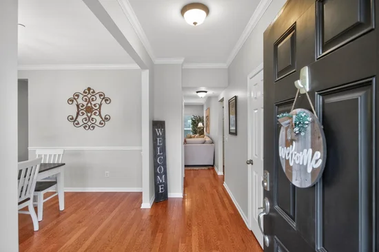
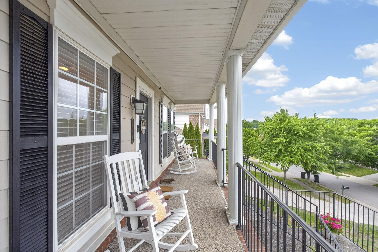
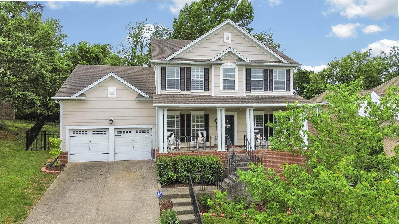
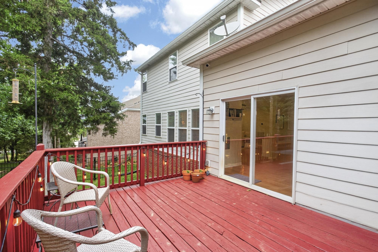
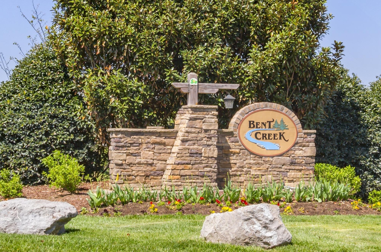
NEW ROOF 2026. Walk-in pantry. Please see attachment under documents for $2, 500 lender incentive. Welcome to 4713 Jobe Trail in the highly sought-after Bent Creek community of Nolensville--a home that combines space, comfort, and everyday convenience. This well-designed home offers room for everyone, featuring an open-concept living area filled with natural light from tall windows, creating a warm and inviting atmosphere. In addition to the main living space, you'll find a spacious bonus room and a dedicated media room--perfect for entertaining, relaxing, or working from home. The main-level primary suite provides comfort and privacy, while generously sized bedrooms throughout the home offer large closets and ample storage. Thoughtful upgrades include new kitchen flooring (2026) and new appliances (oven, microwave, dishwasher, disposal, and refrigerator) installed in 2023, a large, walk-in pantry, along with smart thermostats and smart garage openers for modern convenience. Enjoy peaceful mornings on the charming, covered front porch, or unwind in the backyard featuring a freshly painted deck overlooking a large, flat, fully fenced yard--ideal for gatherings, pets, or play. A gas line is already in place for your grill. Additional storage is abundant with a stand-up crawl space and a high-ceiling garage equipped with built-in shelving. Recent improvements include 6-inch gutters with premium covers (2021), and a new roof (2026), offering added peace of mind. The home also features a full interior sprinkler system. Be sure to click Virtual Tour link in media.

Property Highlights

Property Type
Residential
Property Sub Type
Single Family Residence
Architectural Style
Traditional
Bedrooms
4
Total Bathrooms
3
Living Area
2,916 Sqft
Price / Sqft
$235
Acres
0.26
Year Built
2006
Cumulative Days on Market
11

Location

City/Township
Nolensville
Subdivision
Bent Creek Ph 2 Sec 1
County
Williamson County TN

Property Details
Price
$685,000
Property Type
Residential
Property Sub Type
Single Family Residence

Building

Levels
One
Total Area
2,916 Sqft

Community

Local Schools

Elementary School
Mill Creek Elementary School
Middle School
Mill Creek Middle School
High School
Nolensville High School

Interior Features

Bedrooms and Bathrooms

Total Bathrooms
3
Full Bathrooms
2
1/2 Bathrooms
1
Bedrooms
4
Bedrooms on Main Level
1

Rooms and Basement

Basement Features
Crawl Space

Area and Spaces

Living Area
2,916 Sqft
Above Grade Finished Area
2,916 Sqft

Appliances

Appliances
Electric Oven, Cooktop, Dishwasher, Disposal, Microwave

Interior Features

Interior Features
Ceiling Fan(s), Pantry, Smart Thermostat, Walk-In Closet(s), High Speed Internet
Flooring
Carpet, Wood, Tile
Laundry Features
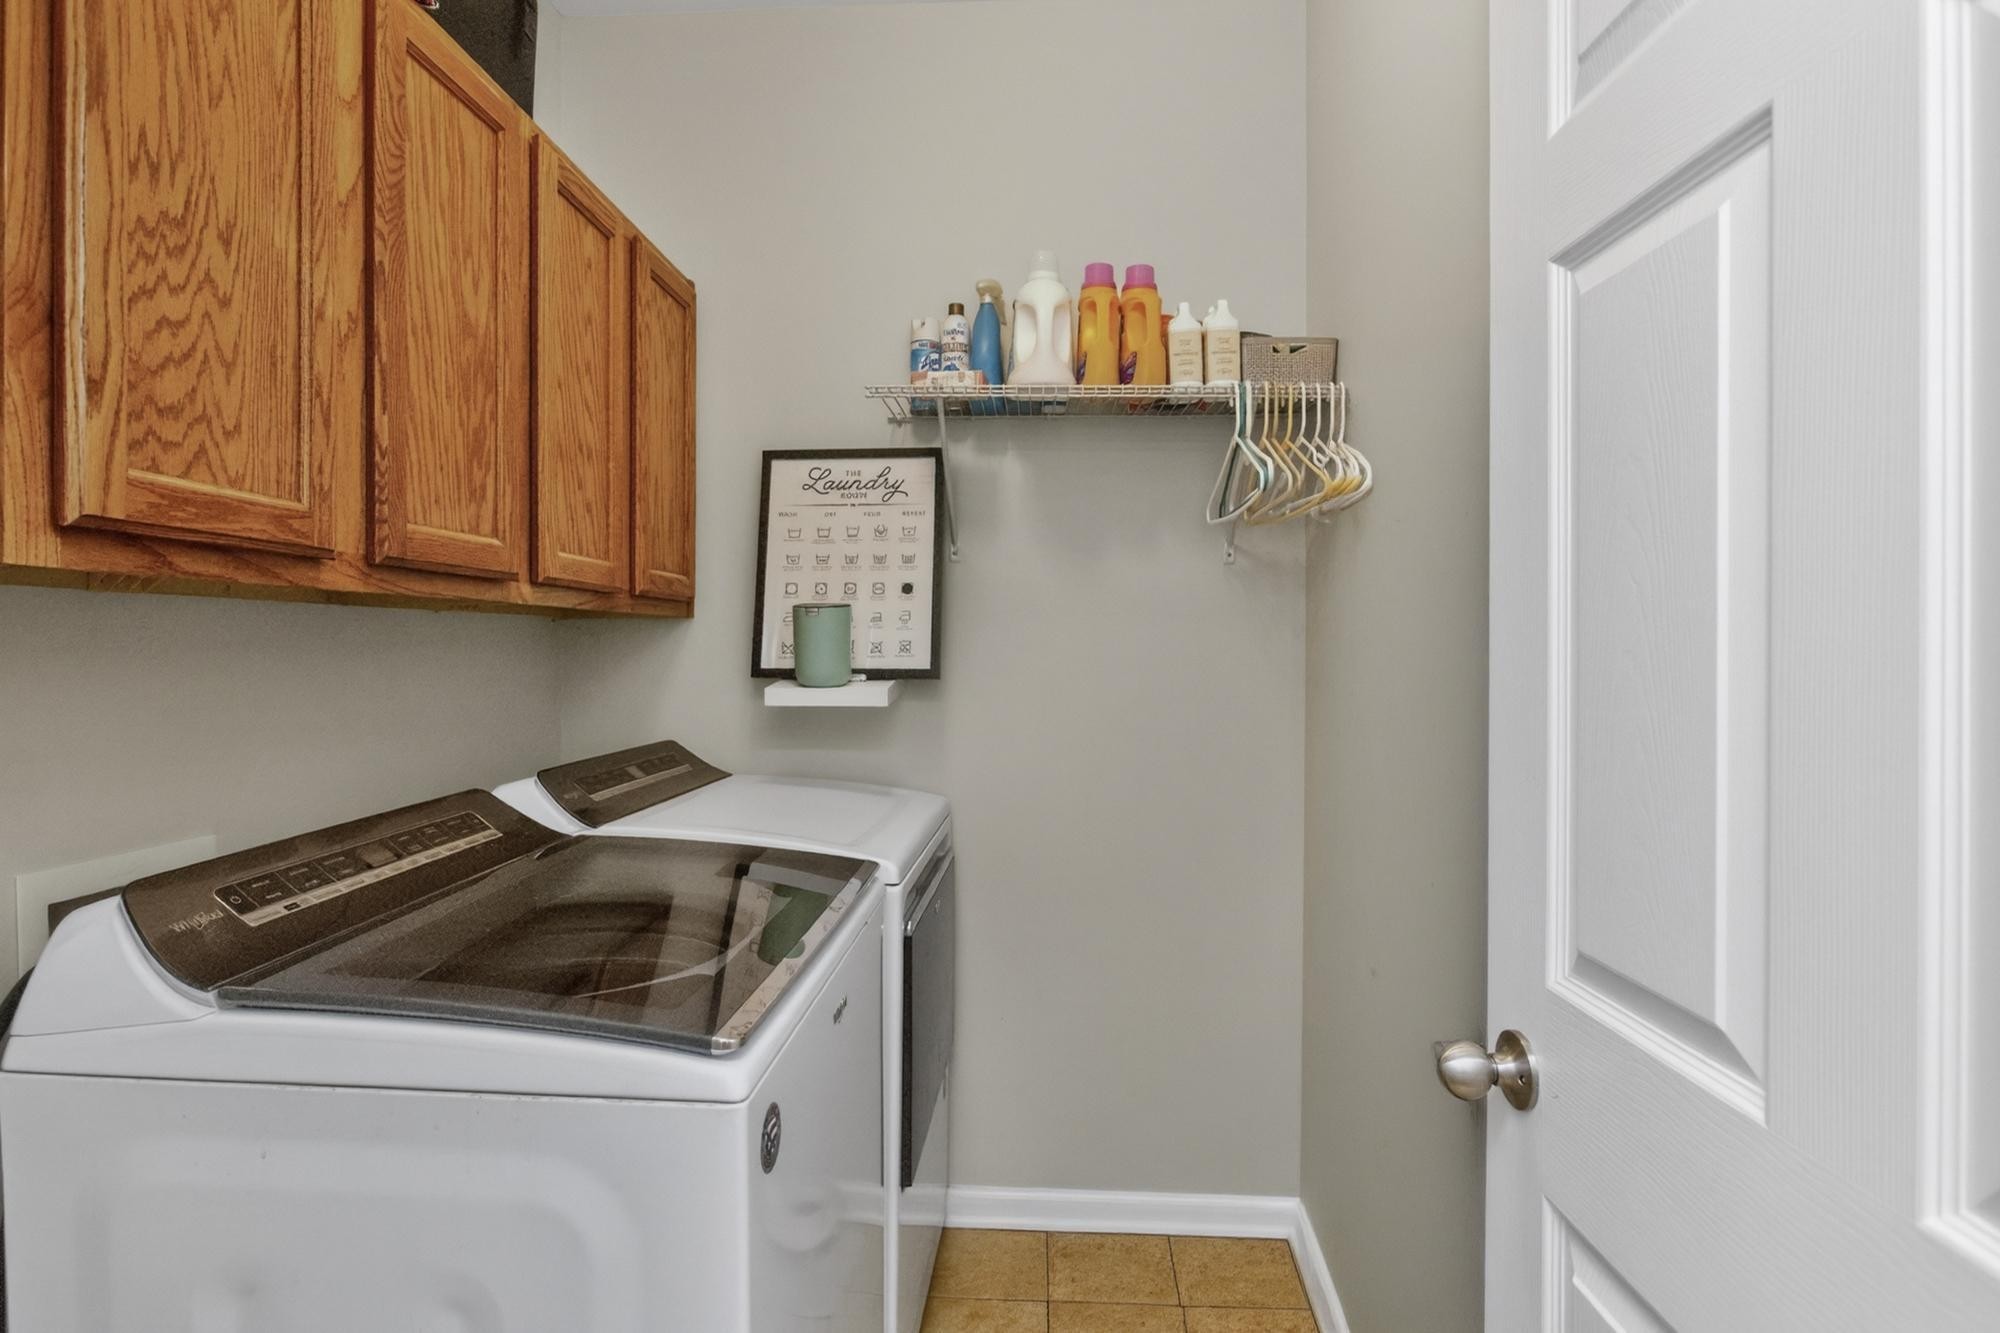
Electric Dryer Hookup, Washer Hookup
Accessibility Features
Smart Technology
Security Features
Fire Sprinkler System, Smoke Detector(s)

Heating and Cooling

Heating Features
Central

Building Details
Construction

Architectural Style
Traditional
Year Built
2006
Foundations
Brick/Mortar

Materials
Construction Materials
Fiber Cement, Brick

Terms

Terms

Special Conditions
Standard
Cumulative Days on Market
11

Taxes

Tax

Tax (Annual)
$2,617

HOA

Has HOA
Yes
Association Fee
$85 /mo
Association Fee2
450.00 once
Association Ammenities
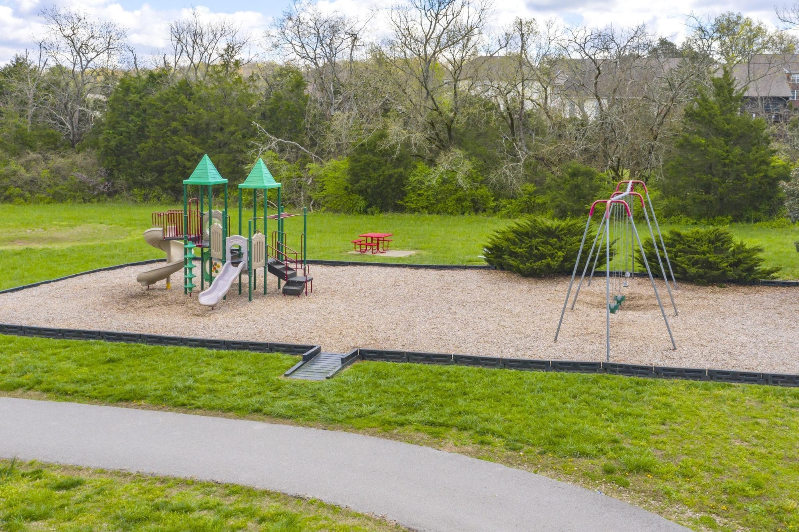
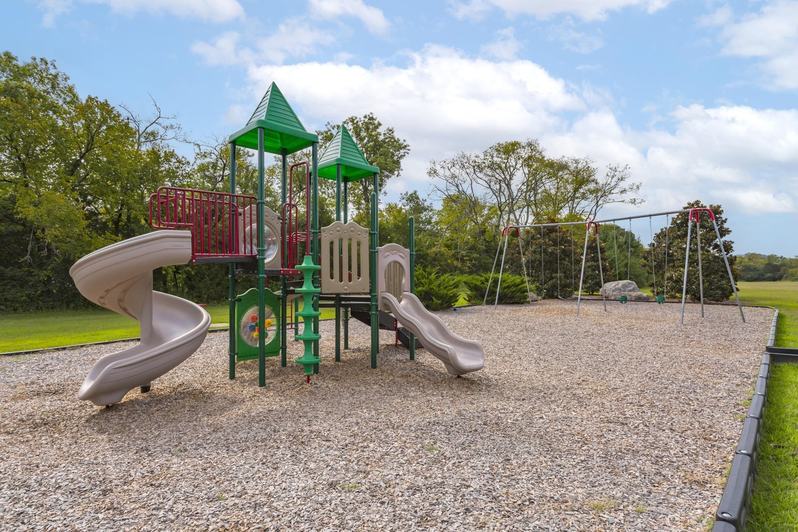
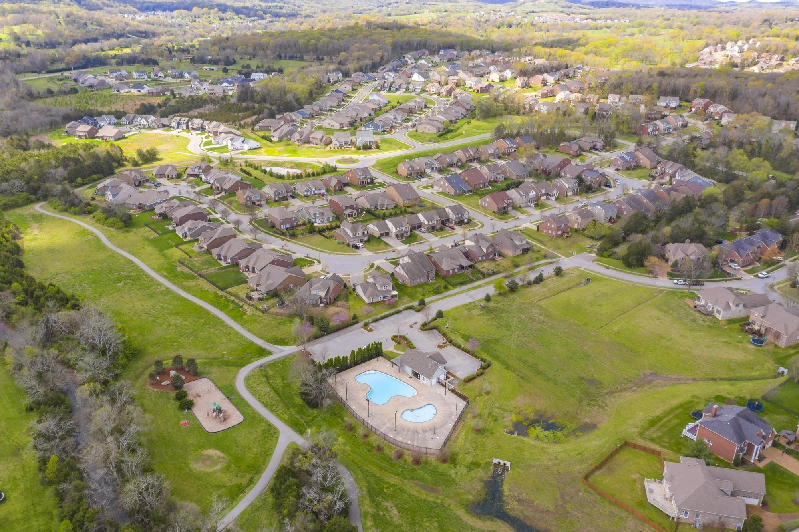
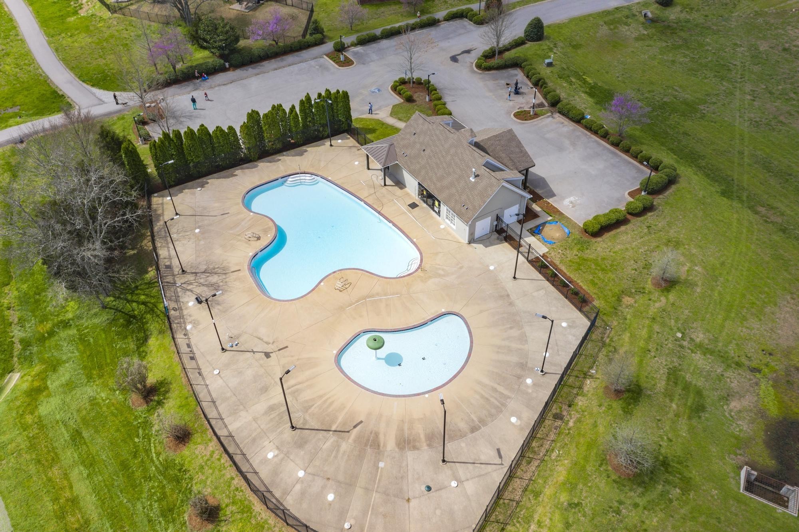
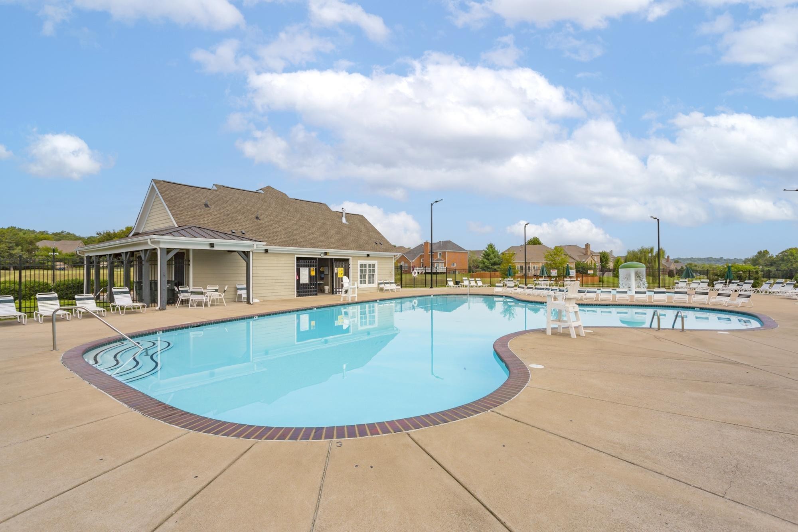
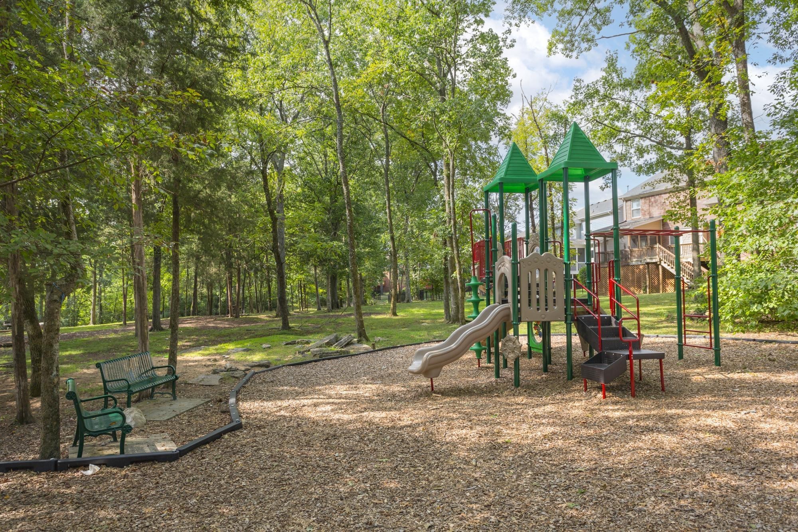
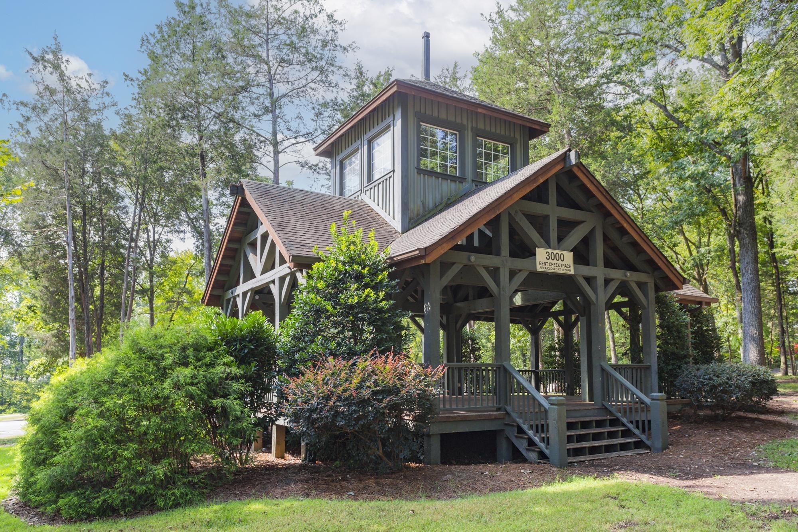
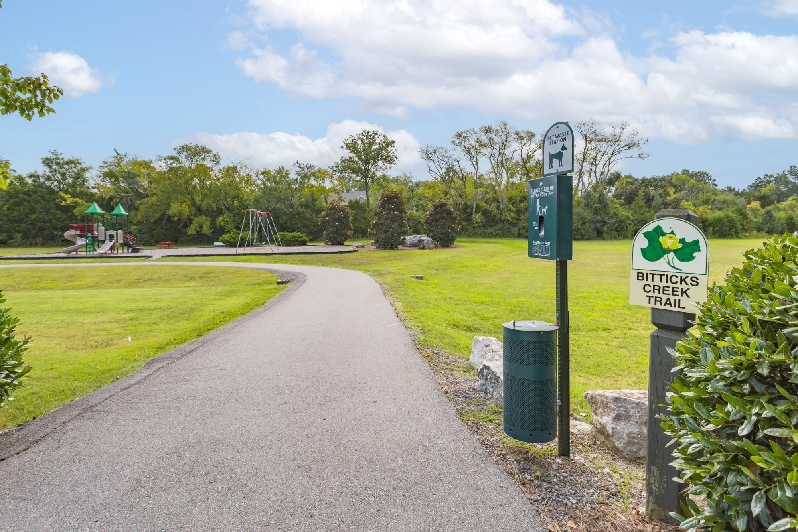
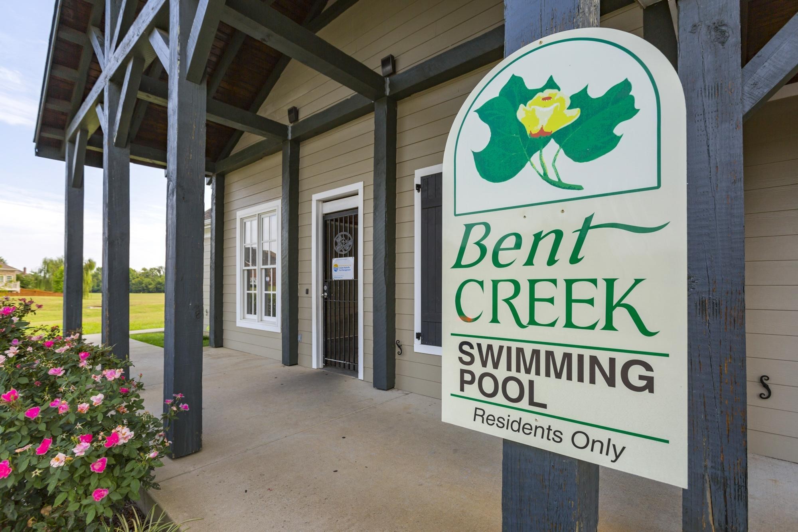
Dog Park, Park, Playground, Pool, Sidewalks, Underground Utilities, Trail(s)
Association Fee Includes
Trash

Heating, Cooling & Utilities

Cooling Features
Central Air

Utilities

Utilities
Water Available
Sewer
Public Sewer

Green Energy

Energy Efficiency Features
Thermostat

Utilities

Water Source
Public

Lot

Acres
0.26
Lot Size
0.26
Lot Dimensions
66 X 160

Exterior Features

Patio And Porch Features
Porch, Covered, Deck
Fencing
Back Yard

Parking

Garage Capacity
2
Covered Spaces
2
Listed by Benchmark Realty, LLC, 3307019253
Listing Data last updated 10/30/2026 05:20 am
Get a Link to this Property: Copy To Clipboard
QR Code link to this property

Phone:
Connect with:

Payment Calculator

per month. fixed. % interest.
$
%
$
%
Principal & Interest
+ Home Insurance
+ Property Tax
+ HOA Fees
per month
Total interest paid over s will be:
All estimates and provided for informational purposes only. Actual amounts may vary. The output of the tool is not a loan offer or solicitation, nor is it financial or legal advice. Information, rates, programs and loan scenarios shown are for example only as of 30-Oct-2026 and are subject to change without notice. Interest rates provided by the St. Louis Federal Reserve Economic Data (FRED). All products are subject to credit and property approval. Not all products are available in all states or for all loan amounts. Other restrictions and limitations apply. Contact your preferred lender for the pricing associated with your specific transaction. Calculations are generated by Open Source mortgage calculation software tools using common mathematical formulas. All calculations should be independently verified.
Get Walk Score Content

Property History

3 days ago
Property information last updated
10 days ago
Status Active. This is the date the listing was placed on market.
Cumulative Days on Market: 11 days (includes prior listings) · Currently listed since October 19, 2026. Data provided by the MLS.

Similar Properties