Property Details

Start of property details
Share this property:
5843 Woodland Hills Dr
Nashville, TN 37211
COMING SOON
$1,999,999
$423 / Sqft
5
Beds
6
Baths
3
Garage
4,732
Sqft
0.25
Acres
MLS# 3622668

Property Description

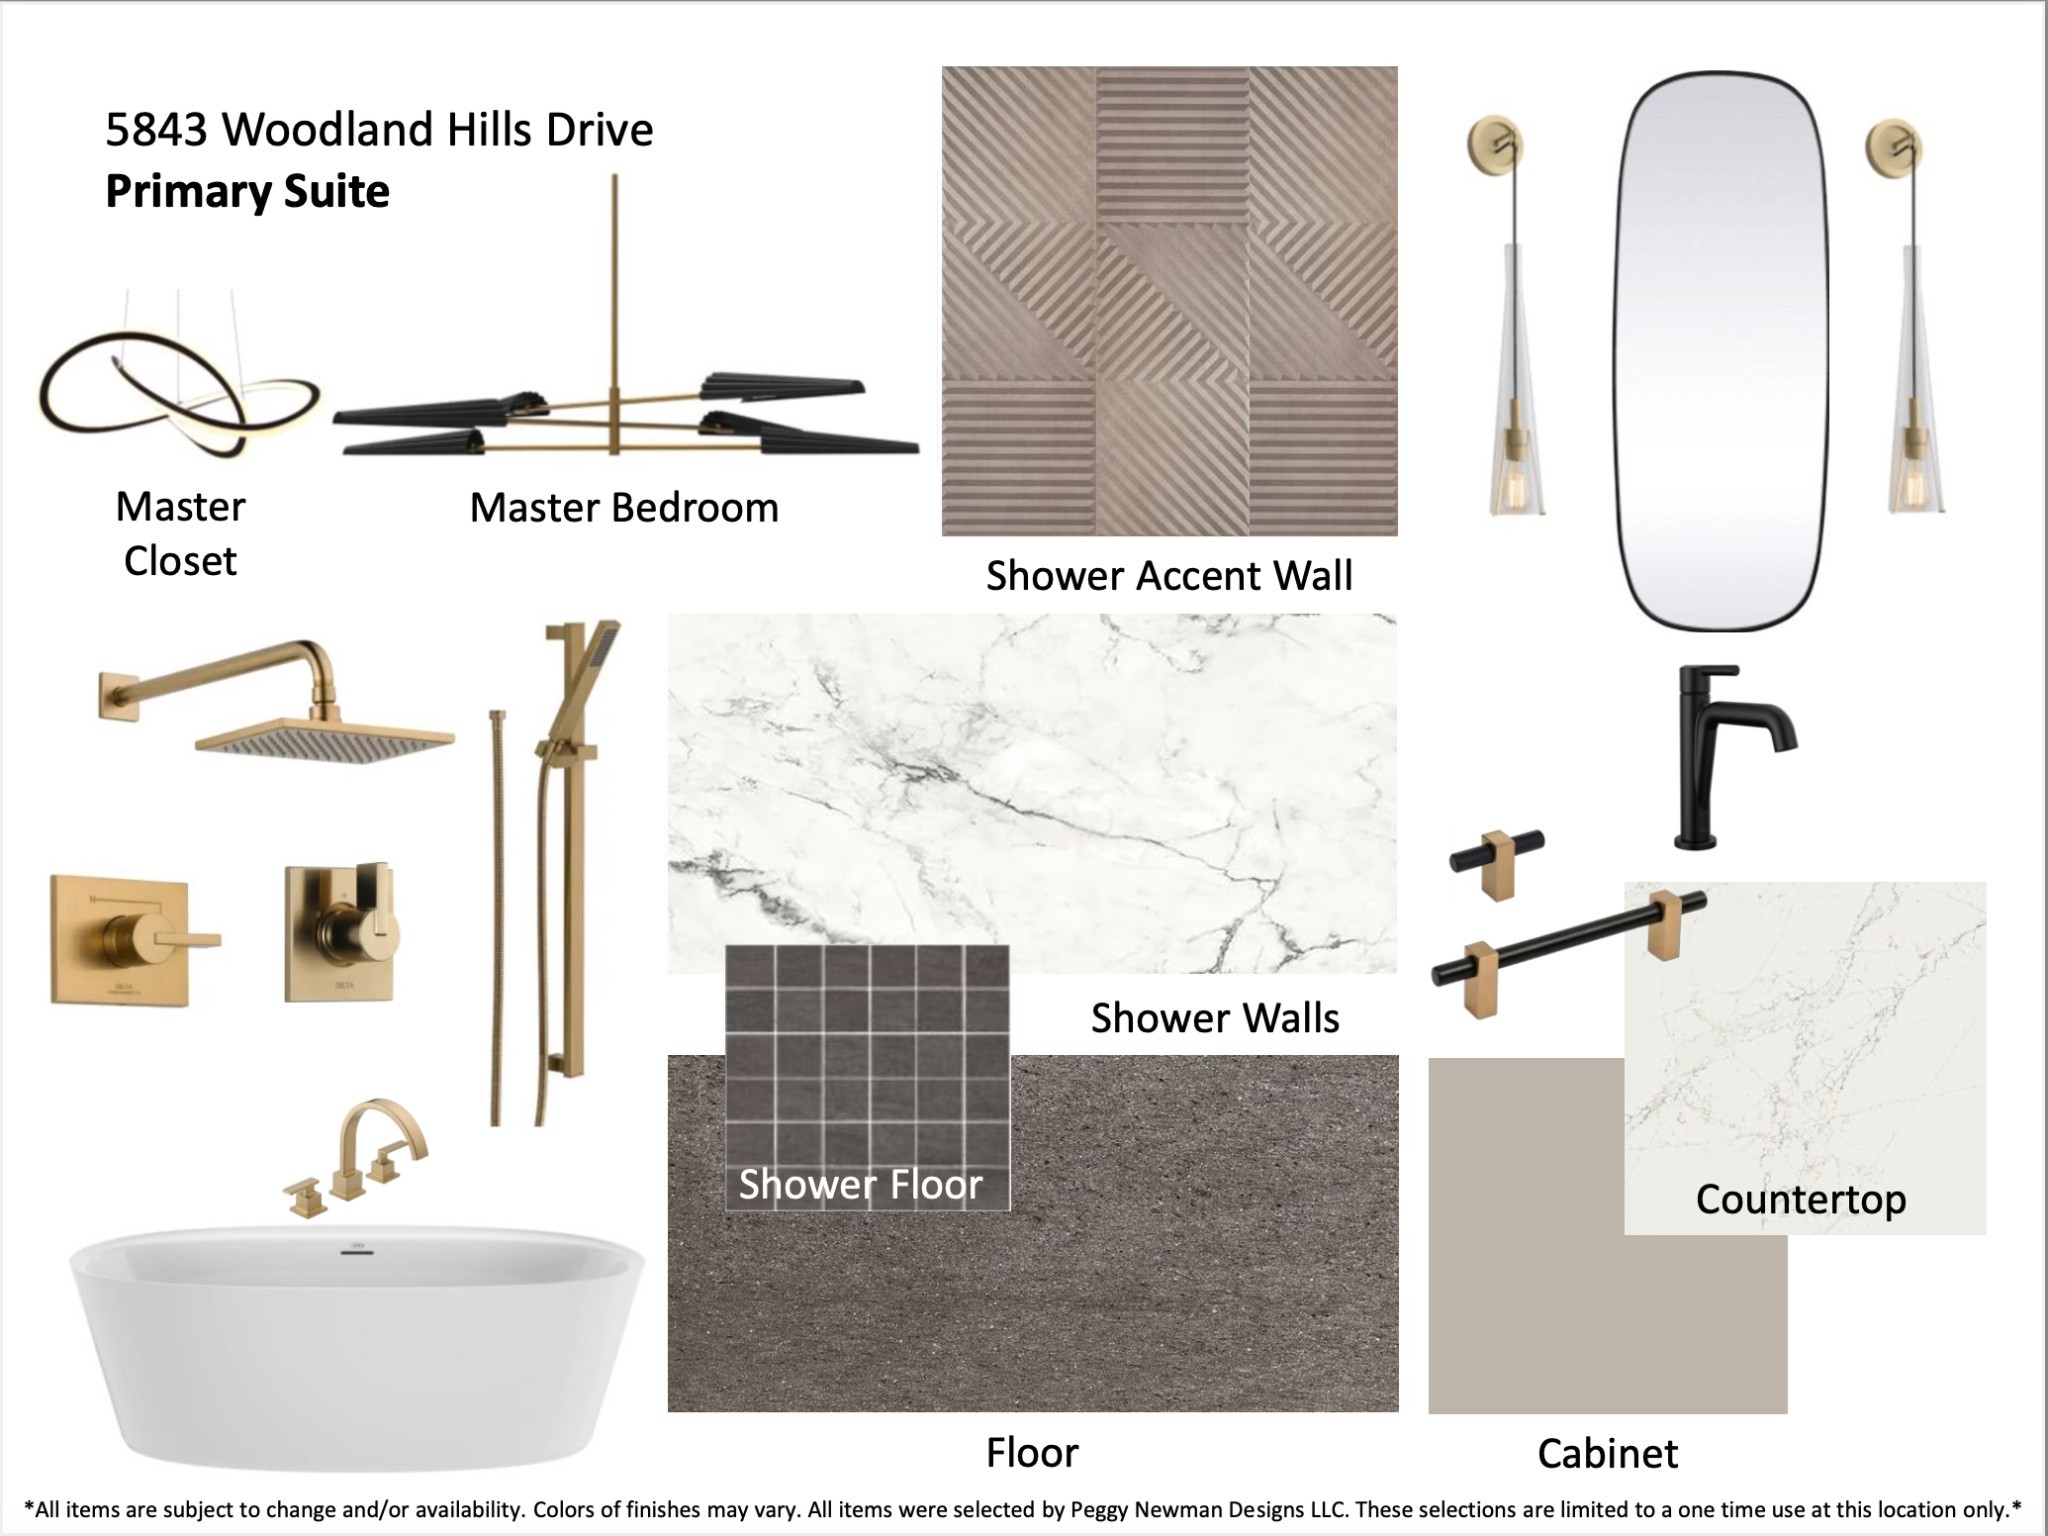
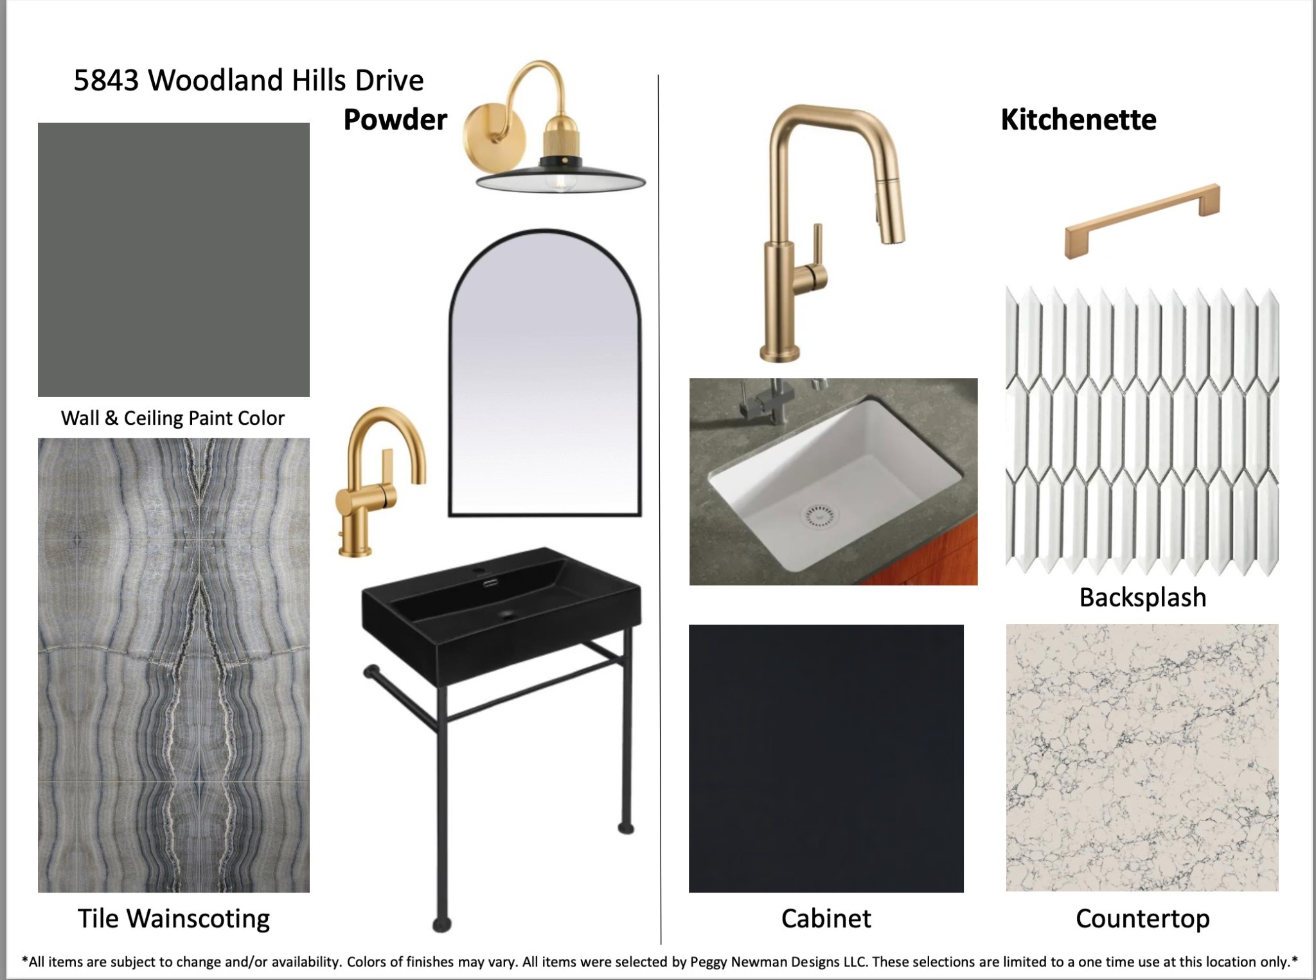
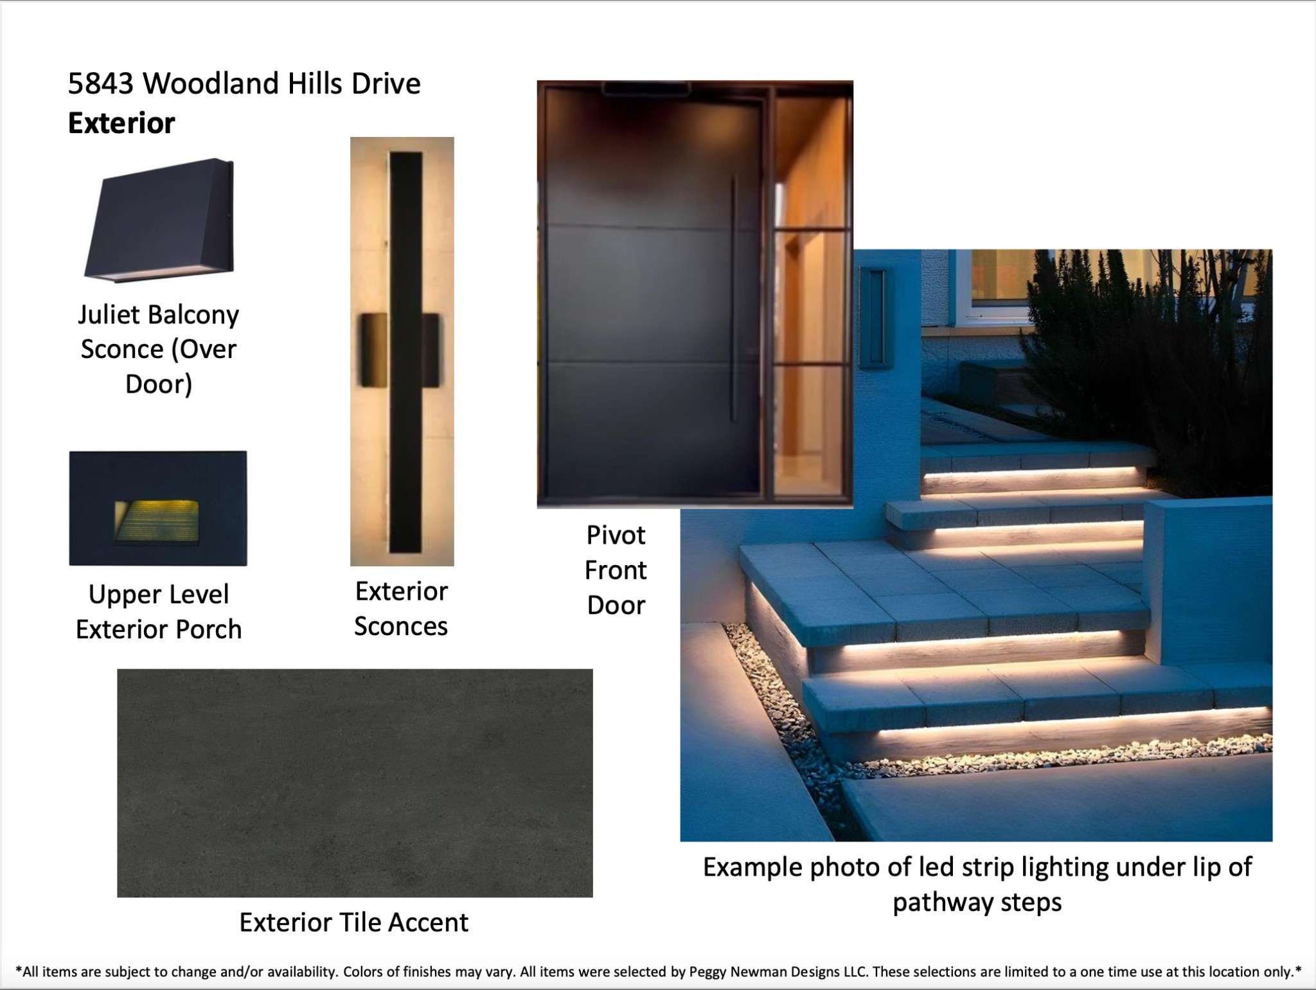
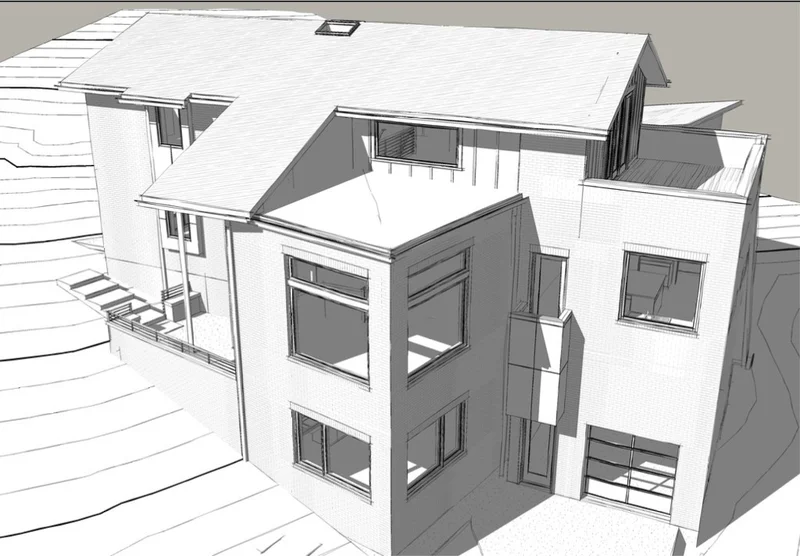
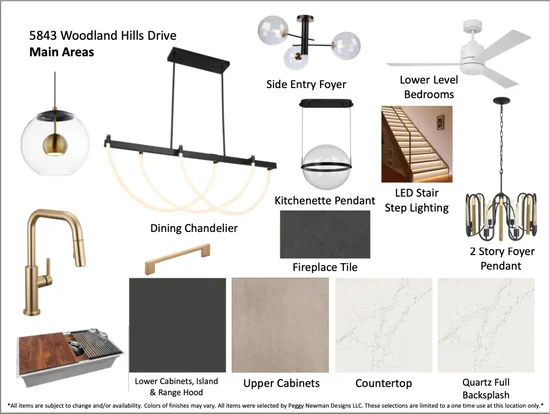
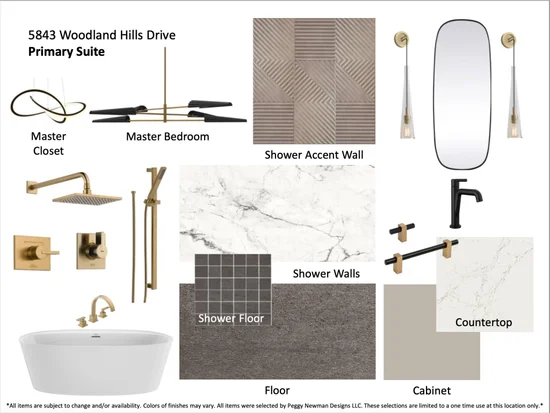
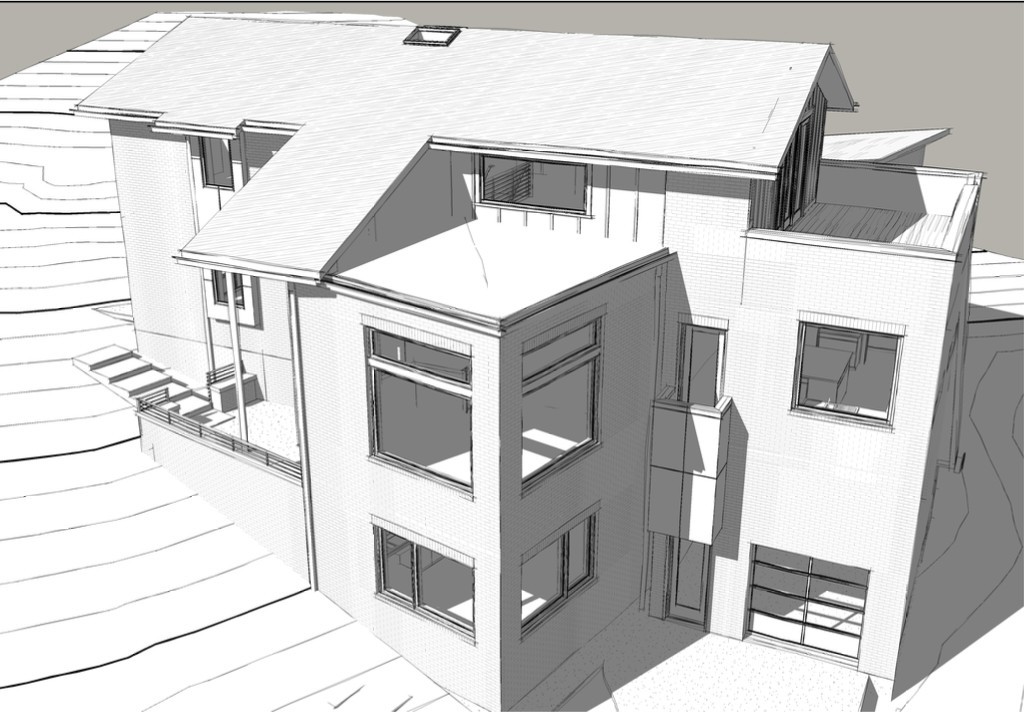
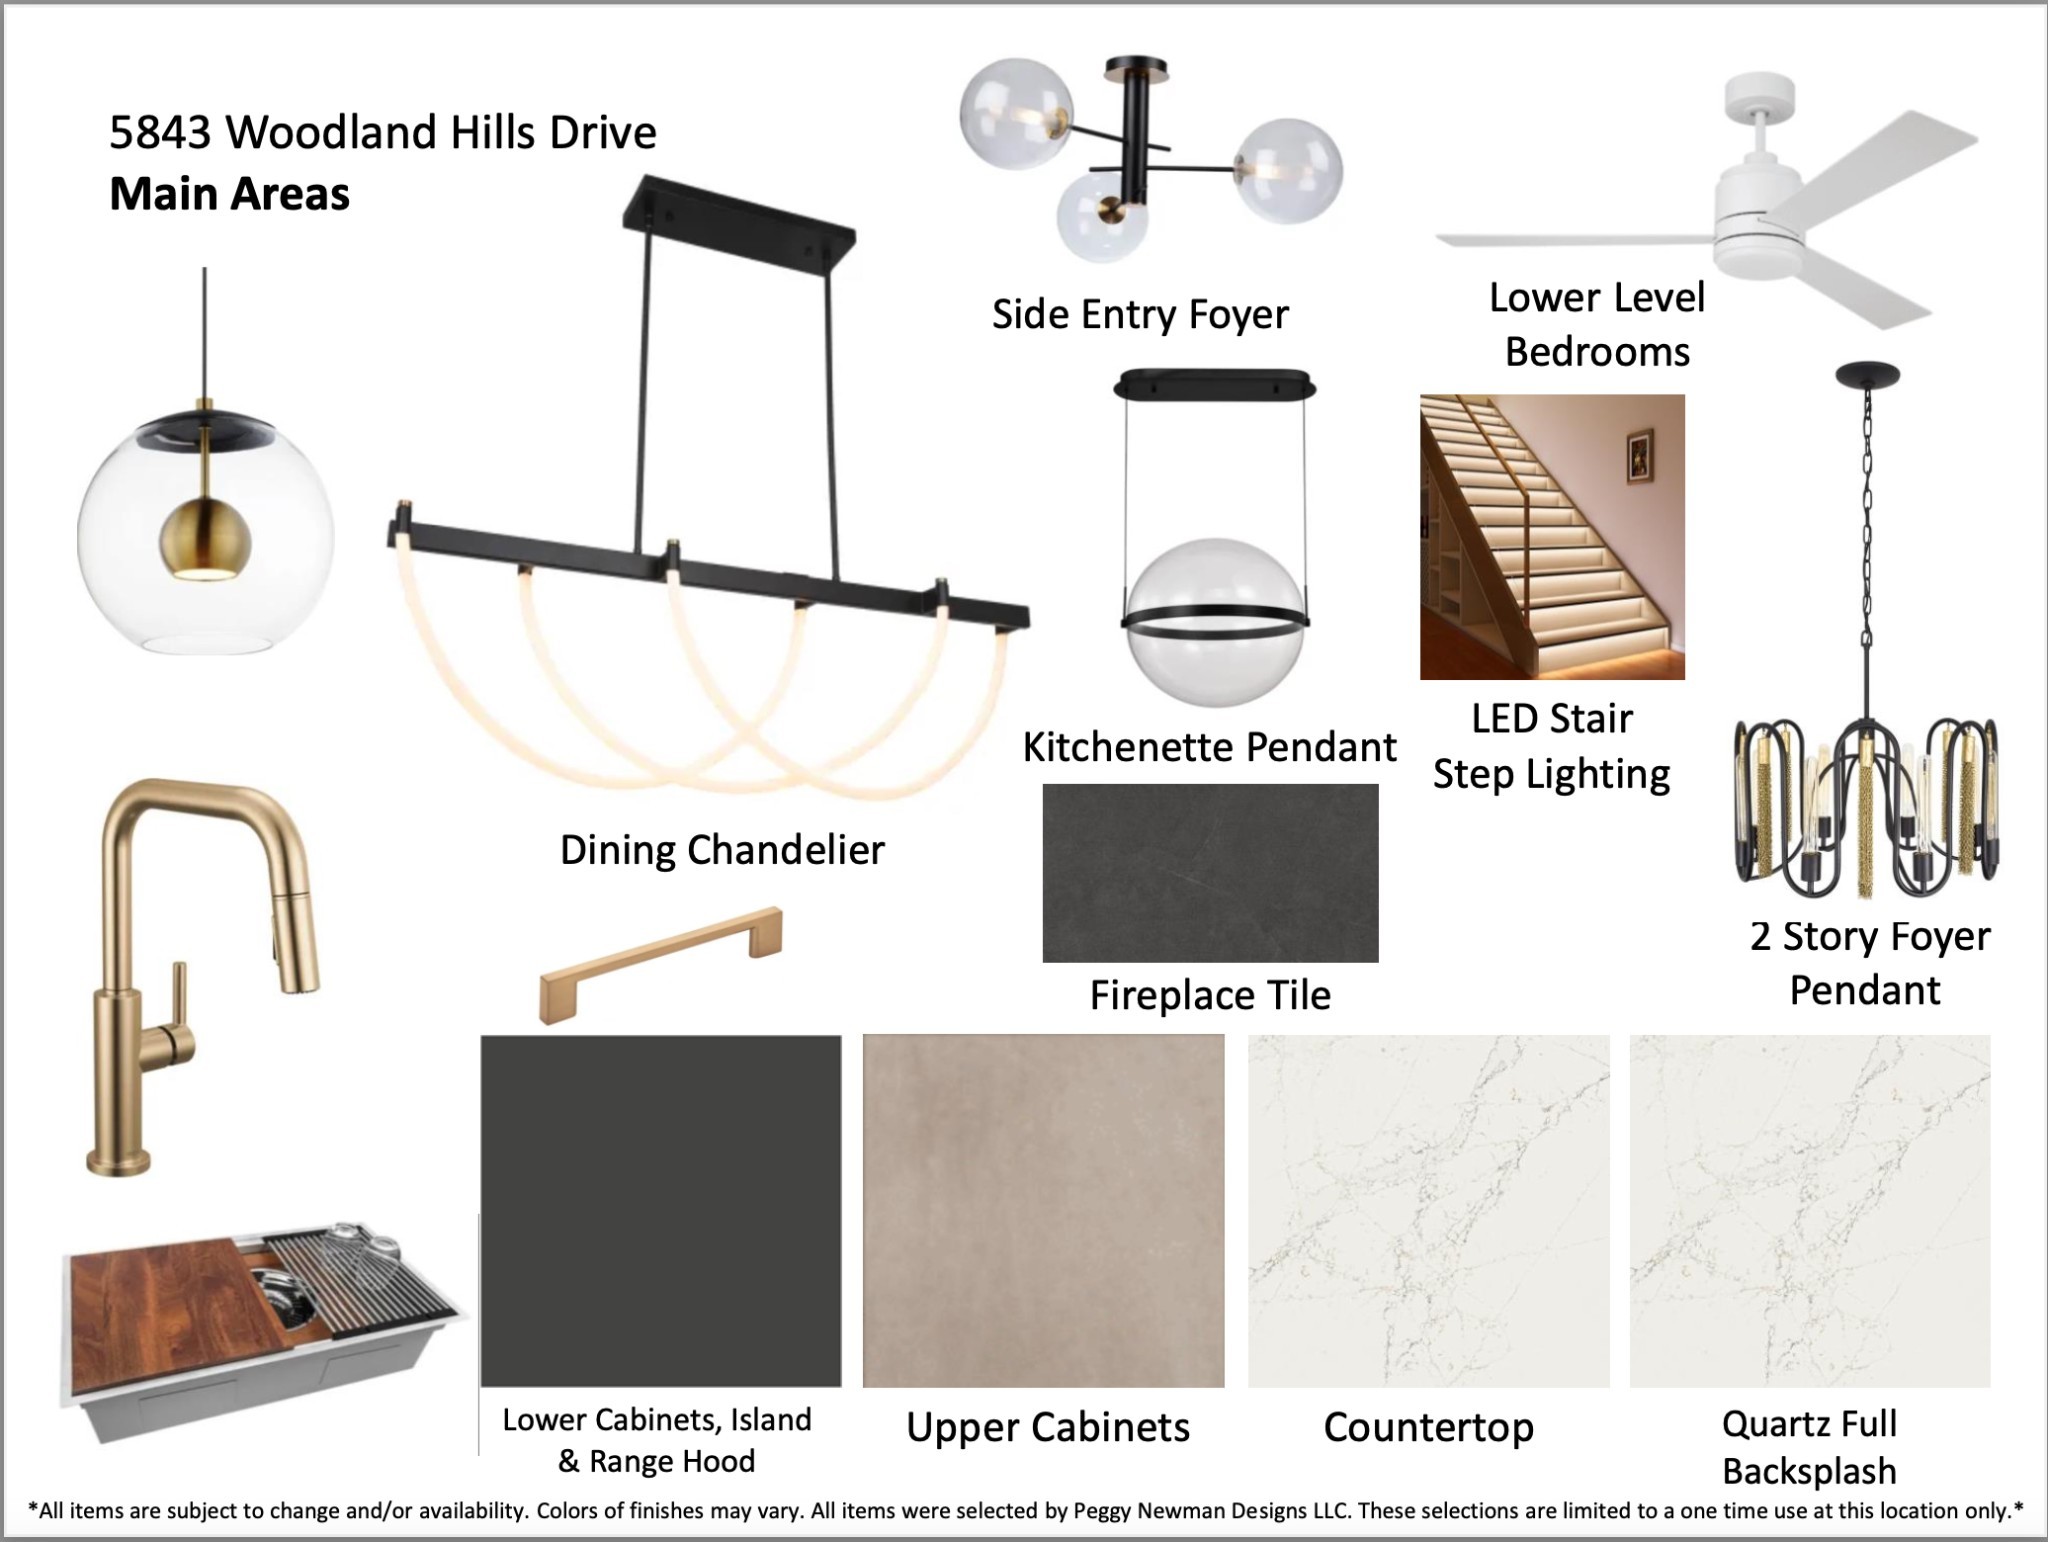
Welcome to The Layered Living House, at The Boulders. Tucked within one of Nashville’s most quietly captivating enclaves, this thoughtfully designed residence offers a refined approach to modern living, where connection and independence exist in perfect balance. Spanning multiple levels, the home is designed to adapt to the rhythms of everyday life. At its core, the main living level is both elevated and inviting. The main-level primary suite is thoughtfully positioned for privacy and ease, featuring a zero-entry shower that enhances both comfort and accessibility. A beautifully appointed kitchen anchored by JennAir appliances opens to gathering spaces designed for effortless entertaining. What truly sets this home apart is its lower-level suite, a fully realized two-bedroom, two-bath retreat offering flexibility for guests, extended stays, or the opportunity for income-producing potential. Whether used for hosting, working, or living independently, it adds a welcome layer of versatility. An elevator provides seamless access to all levels, while three garage spaces offer both convenience and practicality. Set within the architectural landscape of The Boulders, where design and nature co-exist, this home offers proximity to downtown Nashville while feeling worlds away. Completion is estimated for mid-October.

Property Highlights

Property Type
Residential
Property Sub Type
Single Family Residence
Bedrooms
5
Total Bathrooms
6
Living Area
4,732 Sqft
Price / Sqft
$423
Acres
0.25
Year Built
2025

Location

City/Township
Nashville
Subdivision
The Boulders
County
Davidson County TN

Property Details

Price
$1,999,999
Property Type
Residential
Property Sub Type
Single Family Residence

Building

Levels
Three Or More
Total Area
4,732 Sqft

Community

Local Schools

Elementary School
Granbery Elementary
Middle School
William Henry Oliver Middle
High School
John Overton Comp High School

Interior Features

Bedrooms and Bathrooms

Total Bathrooms
6
Full Bathrooms
5
1/2 Bathrooms
1
Bedrooms
5
Bedrooms on Main Level
1

Rooms and Basement

Basement Features
Finished

Area and Spaces

Living Area
4,732 Sqft
Above Grade Finished Area
3,175 Sqft
Below Grade Finished Area
1,557 Sqft

Appliances

Appliances
Oven, Gas Range, Dishwasher, Freezer, Microwave, Refrigerator

Interior Features

Flooring
Wood, Tile

Heating and Cooling

Heating Features
Central
Has Fireplace
Yes
Fireplaces
1

Building Details

Construction

Year Built
2025

Materials

Construction Materials
Brick, Hardboard Siding

Terms

Terms

Special Conditions
Standard

Taxes

Tax

Tax (Annual)
$1,480

HOA

Has HOA
Yes
Association Fee
$292 /qtr

Heating, Cooling & Utilities

Cooling Features
Central Air

Utilities

Utilities
Water Available
Sewer
Public Sewer
Water Source
Public

Lot

Acres
0.25
Lot Size
0.25
Lot Dimensions
75 X 134

Exterior Features

Exterior Features
Balcony

Parking

Garage Capacity
3
Covered Spaces
3
Listed by Fridrich & Clark Realty, 6159693169
Listing Data last updated 10/30/2026 02:20 am
Get a Link to this Property: Copy To Clipboard
QR Code link to this property

Phone:
Connect with:

Payment Calculator

per month. fixed. % interest.
$
%
$
%
Principal & Interest
+ Home Insurance
+ Property Tax
+ HOA Fees
per month
Total interest paid over s will be:
All estimates and provided for informational purposes only. Actual amounts may vary. The output of the tool is not a loan offer or solicitation, nor is it financial or legal advice. Information, rates, programs and loan scenarios shown are for example only as of 30-Oct-2026 and are subject to change without notice. Interest rates provided by the St. Louis Federal Reserve Economic Data (FRED). All products are subject to credit and property approval. Not all products are available in all states or for all loan amounts. Other restrictions and limitations apply. Contact your preferred lender for the pricing associated with your specific transaction. Calculations are generated by Open Source mortgage calculation software tools using common mathematical formulas. All calculations should be independently verified.
Get Walk Score Content

Similar Properties