Property Details

Start of property details
Share this property:
151 Ventura Way
Nashville, TN 37207
9 days ago NEW · Active Under Contract
$1,395,000
$565 / Sqft
4
Beds
5
Baths
2
Garage
2,470
Sqft
2026
Yr. Built
MLS# 3623304
Cumulative Days on Market: 10 · Includes prior listings · Currently listed since 10/20/26 · Data provided by the MLS.

Property Description

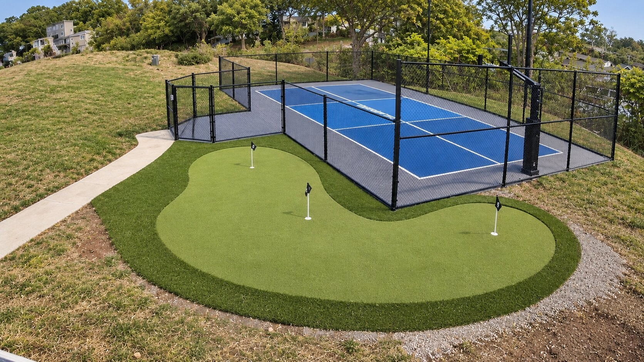
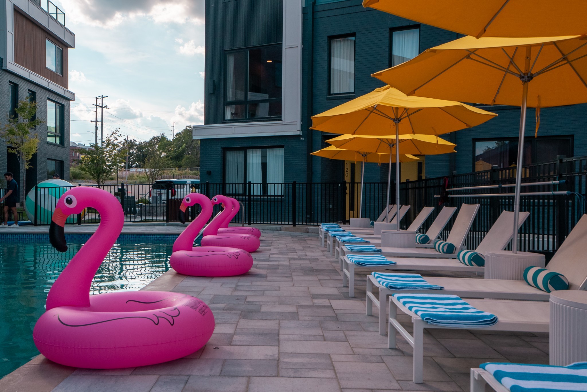
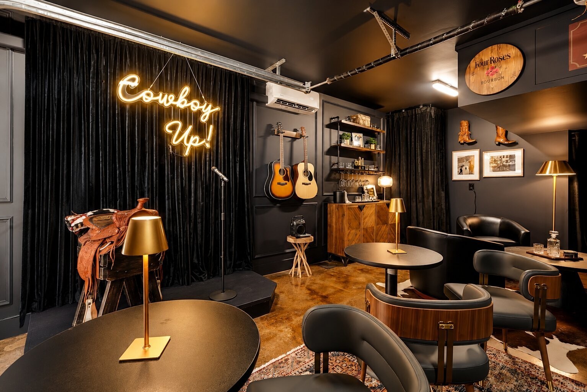
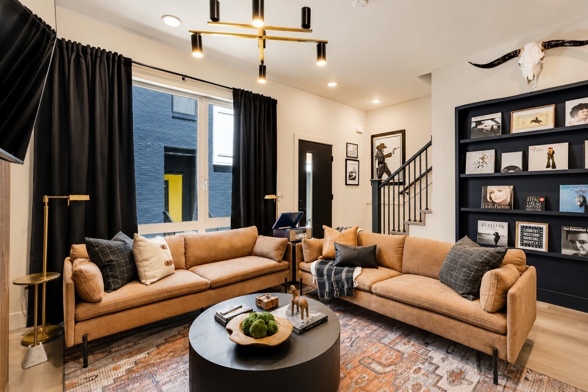
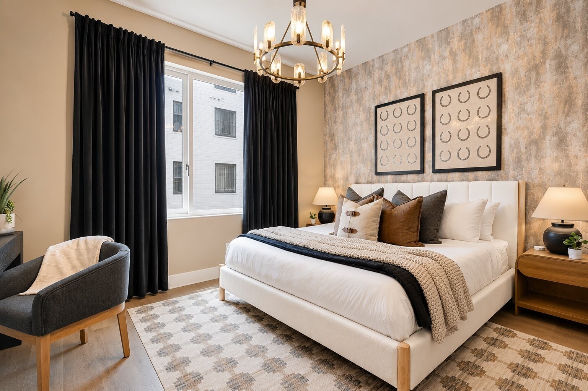
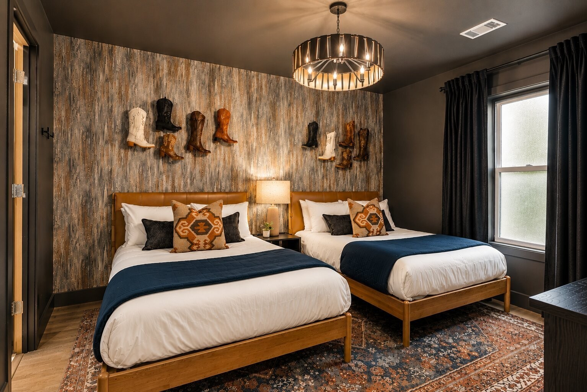
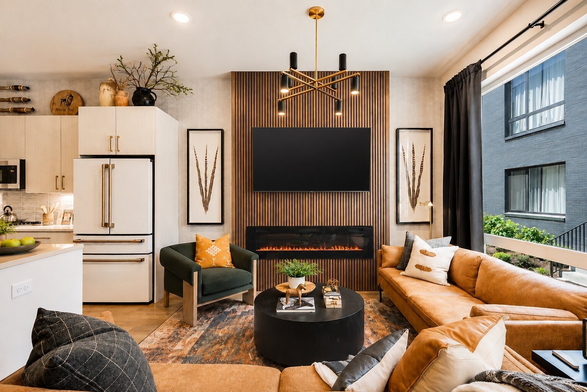
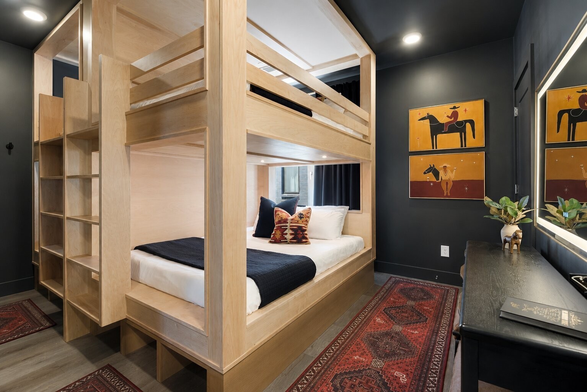
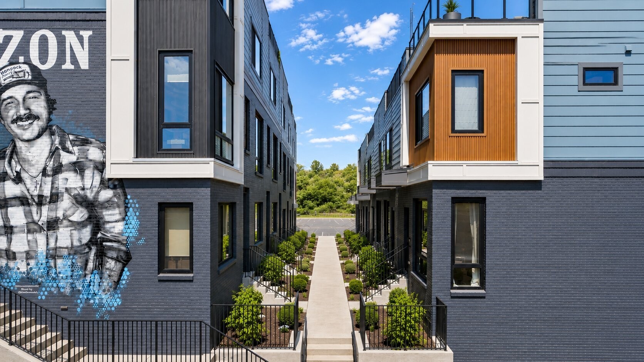
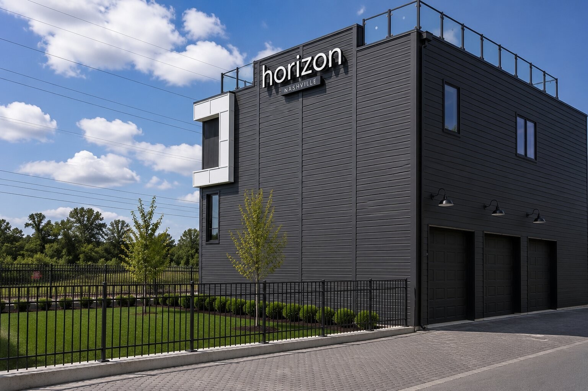
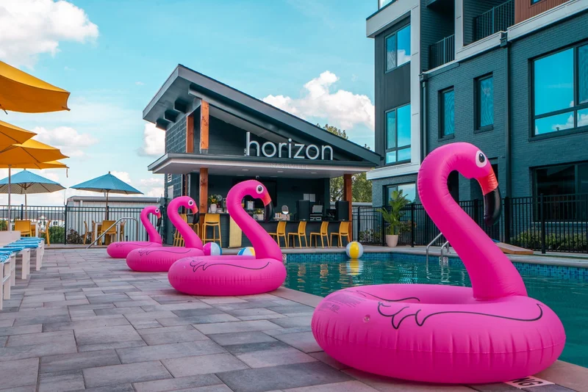
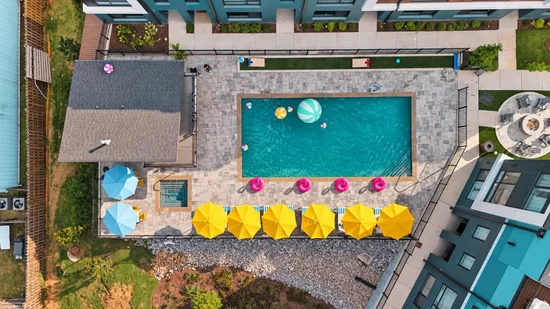
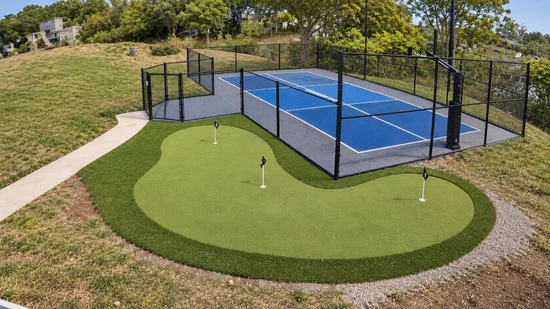
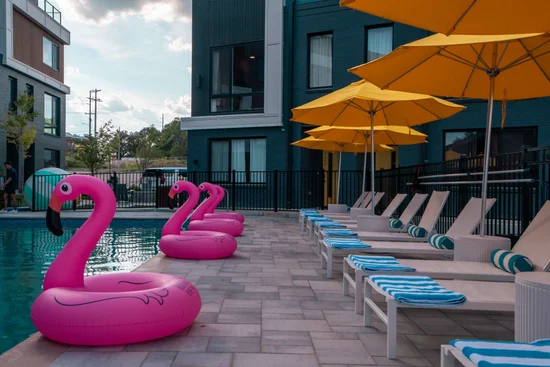
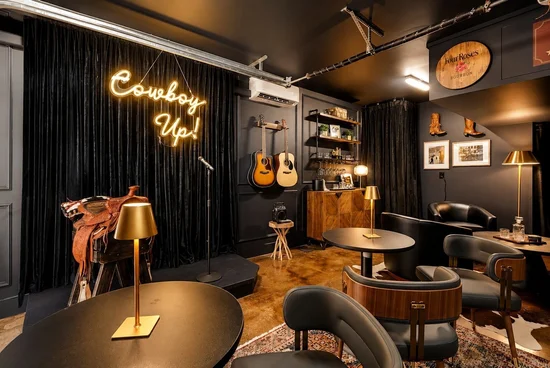
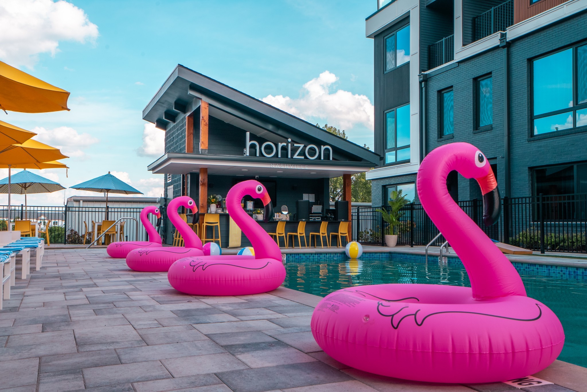
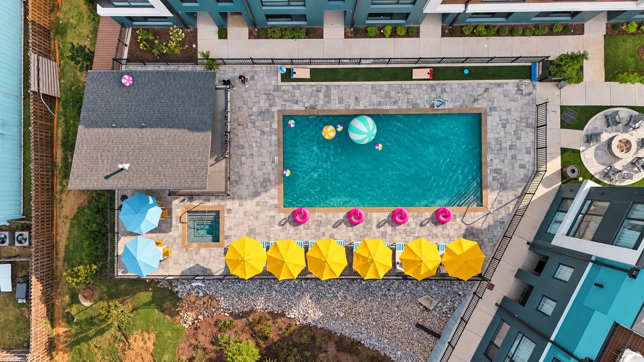
Nashville's premier purpose-built, fully amenitized Airbnb-friendly community—designed to perform. Phase One's 19 residences are sold and closed, and Phase Two is already 60% sold, making Horizon one of Nashville's fastest-selling Airbnb-friendly communities. Horizon was intentionally designed around the features that drive bookings, premium nightly rates, and memorable guest experiences. Today, real operating performance validates that philosophy. Spacious floor plans accommodate up to 12 guests with signature quad queen bunk rooms. Private rooftop decks feature hot tubs, outdoor kitchens, and sweeping downtown skyline views. Oversized two-car garages transform into game rooms, sports lounges, theaters, bars, or additional entertainment spaces that help listings stand out. Luxury comes standard with GE Café appliances, premium quartz countertops, designer fireplaces, and elevated finishes. Resort-style amenities include a pool, outdoor cabana, fitness center, and pickleball court—purpose-built features that help distinguish Horizon in a market with more than 5, 000 active short-term rentals. Each home includes a professionally curated designer furnishing package, minimizing out-of-pocket expenses while simplifying the launch of a thoughtfully designed, guest-ready short-term rental. Less than 14 months after launch, Horizon's operating homes are approaching $1 million in cumulative OTA host earnings, reflecting the strength of the community's purpose-built design and guest-focused experience. Minutes from Broadway, Nissan Stadium, Oracle's expanding East Bank campus, and Nashville's premier entertainment districts. We believe investment decisions should be backed by real performance, not projections. Ask about Horizon's operating performance reports. Own the Horizon. Photos are of a similar unit. Prices vary based on unit.

Property Highlights

Property Type
Residential
Property Sub Type
Townhouse
Bedrooms
4
Total Bathrooms
5
Living Area
2,470 Sqft
Price / Sqft
$565
Year Built
2026
Cumulative Days on Market
10

Location

City/Township
Nashville
View
City
Subdivision
Horizon Nashville
County
Davidson County TN

Property Details

Price
$1,395,000
Property Type
Residential
Property Sub Type
Townhouse

Building

Levels
One
Total Area
2,470 Sqft

Community

Local Schools

Elementary School
Alex Green Elementary
Middle School
Brick Church Middle School
High School
Whites Creek High

Interior Features

Bedrooms and Bathrooms

Total Bathrooms
5
Full Bathrooms
4
1/2 Bathrooms
1
Bedrooms
4
Bedrooms on Main Level
1

Rooms and Basement

Basement Features
None

Area and Spaces

Living Area
2,470 Sqft
Above Grade Finished Area
2,470 Sqft

Appliances

Appliances
Gas Range, Dishwasher, Disposal, Refrigerator

Interior Features

Interior Features
High Speed Internet
Flooring
Luxury Vinyl, Tile
Laundry Features
Electric Dryer Hookup, Washer Hookup
Security Features
Carbon Monoxide Detector(s), Security Gate, Security Guard, Smoke Detector(s)
Fireplace Features
Electric

Heating and Cooling

Heating Features
Dual, Natural Gas

Building Details

Construction

Year Built
2026
Foundations
Slab

Materials

Construction Materials
Fiber Cement, Brick

Terms

Terms

Contingency
Financing
Special Conditions
Standard
Cumulative Days on Market
10

Taxes

HOA

Has HOA
Yes
Association Fee
$294 /mo
Association Fee2
500.00 once
Association Ammenities
Clubhouse, Dog Park, Fitness Center, Gated, Laundry, Pickleball Court(s), Pool, Underground Utilities
Association Fee Includes
Maintenance Grounds, Recreation Facilities, Trash

Heating, Cooling & Utilities

Cooling Features
Central Air

Utilities

Utilities
Natural Gas Available, Water Available
Sewer
Public Sewer
Water Source
Public

Exterior Features

Patio And Porch Features
Deck

Parking

Garage Capacity
2
Covered Spaces
2
Listed by Compass RE, 6154003095
Listing Data last updated 10/30/2026 02:00 am
Get a Link to this Property: Copy To Clipboard
QR Code link to this property

Phone:
Connect with:

Payment Calculator

per month. fixed. % interest.
$
%
$
%
Principal & Interest
+ Home Insurance
+ Property Tax
+ HOA Fees
per month
Total interest paid over s will be:
All estimates and provided for informational purposes only. Actual amounts may vary. The output of the tool is not a loan offer or solicitation, nor is it financial or legal advice. Information, rates, programs and loan scenarios shown are for example only as of 30-Oct-2026 and are subject to change without notice. Interest rates provided by the St. Louis Federal Reserve Economic Data (FRED). All products are subject to credit and property approval. Not all products are available in all states or for all loan amounts. Other restrictions and limitations apply. Contact your preferred lender for the pricing associated with your specific transaction. Calculations are generated by Open Source mortgage calculation software tools using common mathematical formulas. All calculations should be independently verified.
Get Walk Score Content

Property History

2 days ago
Property information last updated
9 days ago
Status Active. This is the date the listing was placed on market.
Cumulative Days on Market: 10 days (includes prior listings) · Currently listed since October 20, 2026. Data provided by the MLS.

Similar Properties