Property Details

Start of property details
Share this property:
5804 Sterling Oaks Dr
Brentwood, TN 37027
3 days ago REDUCED · Active
$615,000
$249 / Sqft
4
Beds
3
Baths
2
Garage
2,469
Sqft
0.21
Acres
MLS# 3623353
Cumulative Days on Market: 9 · Includes prior listings · Currently listed since 10/21/26 · Data provided by the MLS.

Property Description

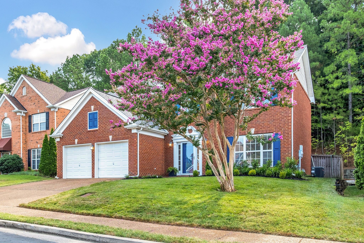
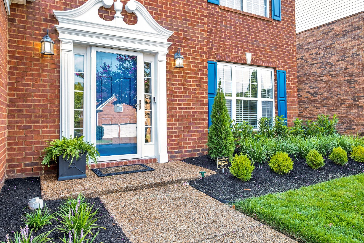
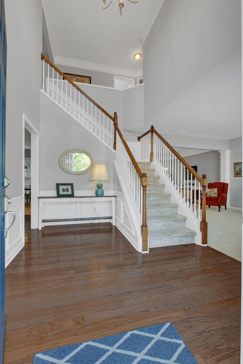
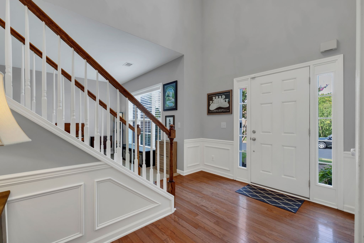
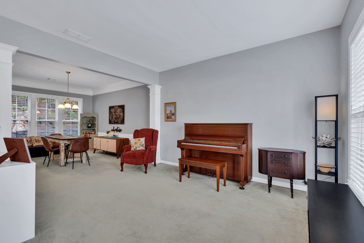
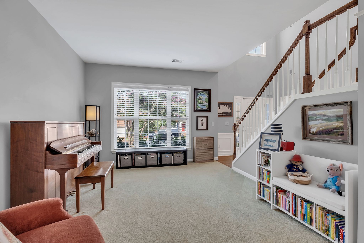
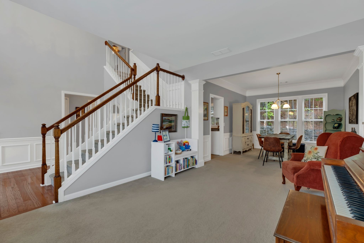
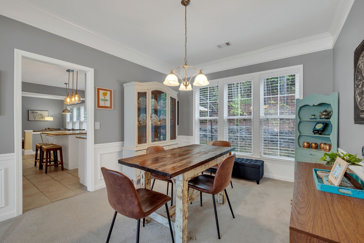
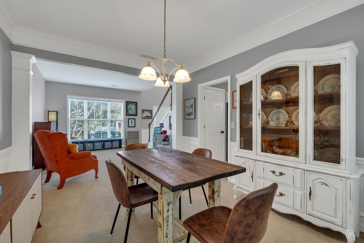
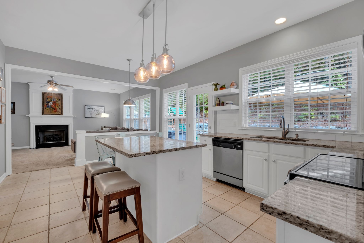
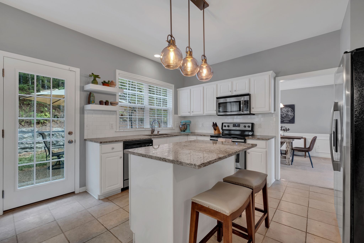
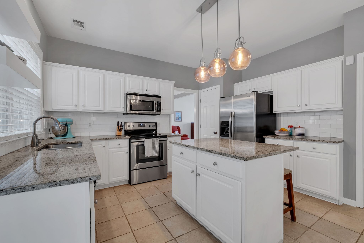
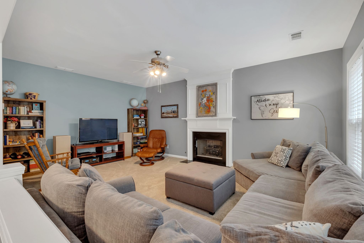
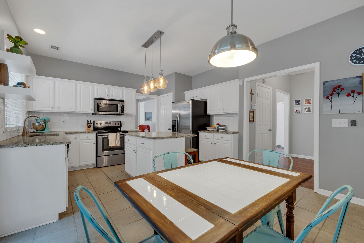
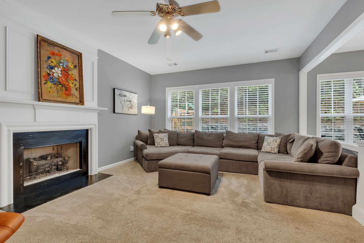
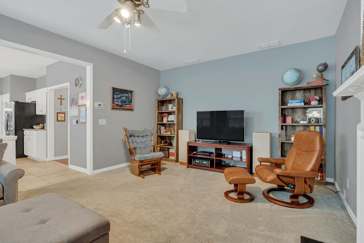
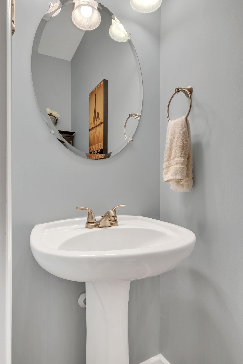
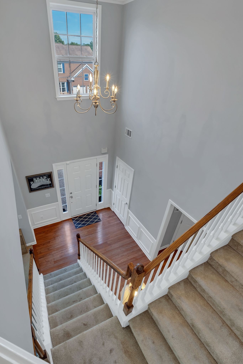
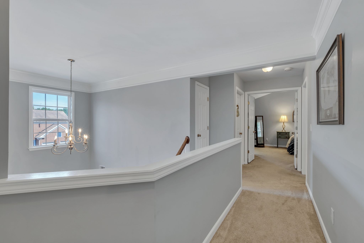
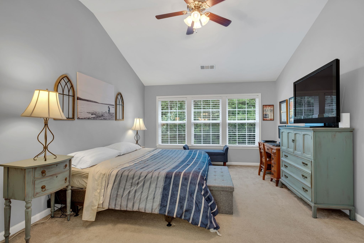
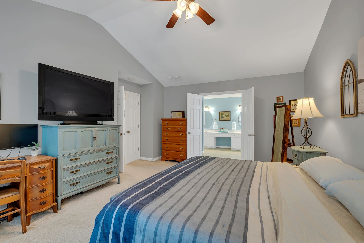
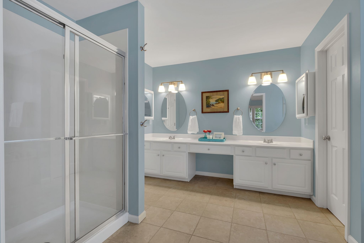
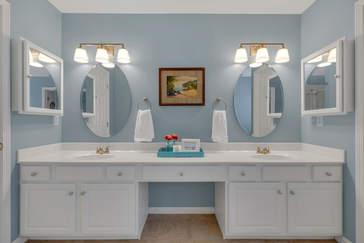
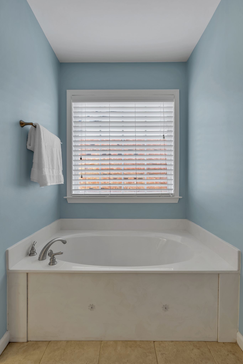
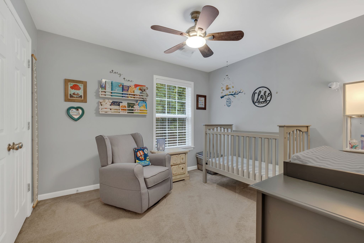
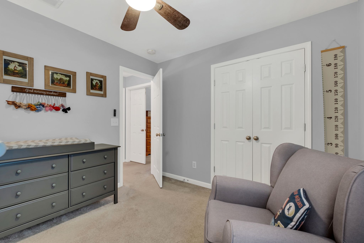
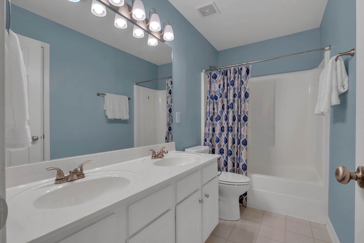
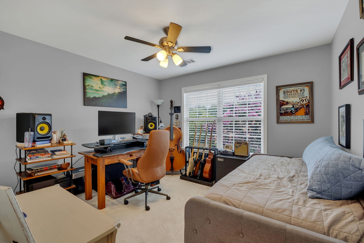
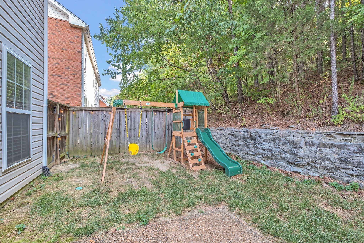
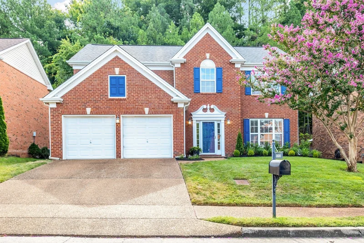
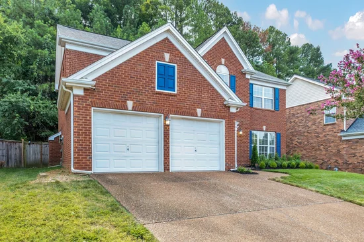
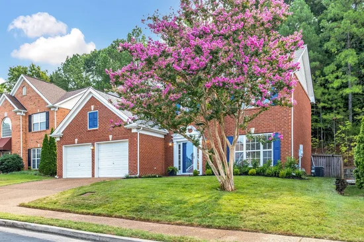
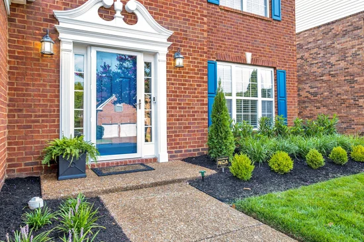
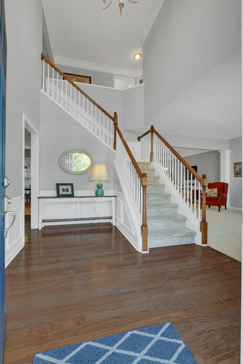
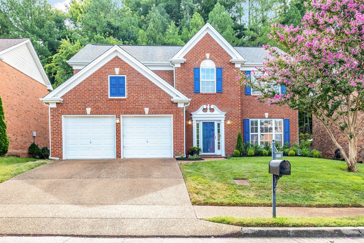
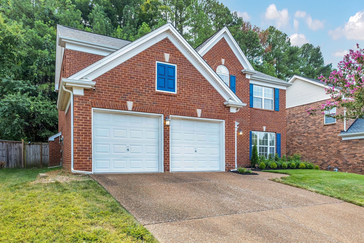
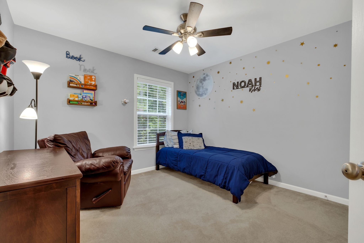
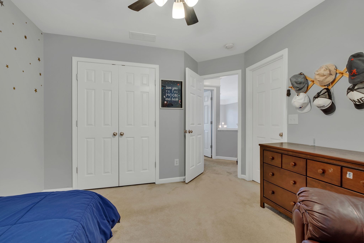
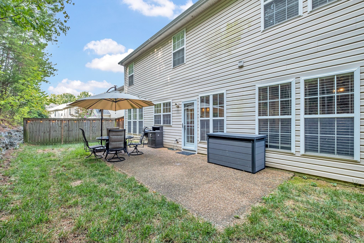
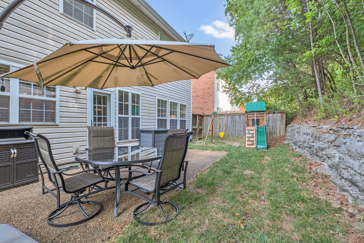
Welcome home to this beautifully maintained two-story residence offering a thoughtfully designed floor plan that perfectly balances comfortable gathering spaces with private retreats. Nestled in a welcoming, walkable neighborhood with sidewalks throughout, this home offers the perfect setting for evening strolls and enjoying the outdoors. Step outside to a peaceful backyard retreat surrounded by mature trees and lush greenery, providing exceptional privacy and frequent wildlife sightings. Whether relaxing outdoors or entertaining guests, you'll love the natural beauty and tranquility this setting offers. Pride of ownership shines through with numerous recent upgrades and improvements! In 2025, the HVAC systems were replaced with larger-capacity units, complete with a transferable warranty, along with a new tankless water heater, also featuring a transferable warranty. In 2026, a 50-amp generator connection with a separate transfer relay was installed for backup power during outages. Additional 2026 improvements include new 6-inch gutters, downspouts, fascia and garage trim wrap. Additional highlights include plywood-floored attic storage accessed through a scuttle opening and well-maintained plumbing systems with service records. Conveniently located with easy access to I-65, making commuting to Nashville or enjoying everything Franklin has to offer a breeze. This home combines a wonderful neighborhood setting, peaceful outdoor living, thoughtful updates and an unbeatable location. A truly special place to call home! Garage refrigerator does not remain. The generator does not remain with the home, but the hookup remains.

Open House Announcements

Nov 1st 2:00pm to 4:00pm
In person. Please join us!

Property Highlights

Property Type
Residential
Property Sub Type
Single Family Residence
Architectural Style
Traditional
Bedrooms
4
Total Bathrooms
3
Living Area
2,469 Sqft
Price / Sqft
$249
Acres
0.21
Year Built
2000
Cumulative Days on Market
9

Location

City/Township
Brentwood
Subdivision
Sterling Oaks
County
Davidson County TN

Property Details
Price
$615,000
Property Type
Residential
Property Sub Type
Single Family Residence

Building

Levels
Two
Total Area
2,469 Sqft

Community

Local Schools

Elementary School
Granbery Elementary
Middle School
William Henry Oliver Middle
High School
John Overton Comp High School

Interior Features

Bedrooms and Bathrooms

Total Bathrooms
3
Full Bathrooms
2
1/2 Bathrooms
1
Bedrooms
4

Rooms and Basement

Basement Features
None

Area and Spaces

Living Area
2,469 Sqft
Above Grade Finished Area
2,469 Sqft

Appliances

Appliances
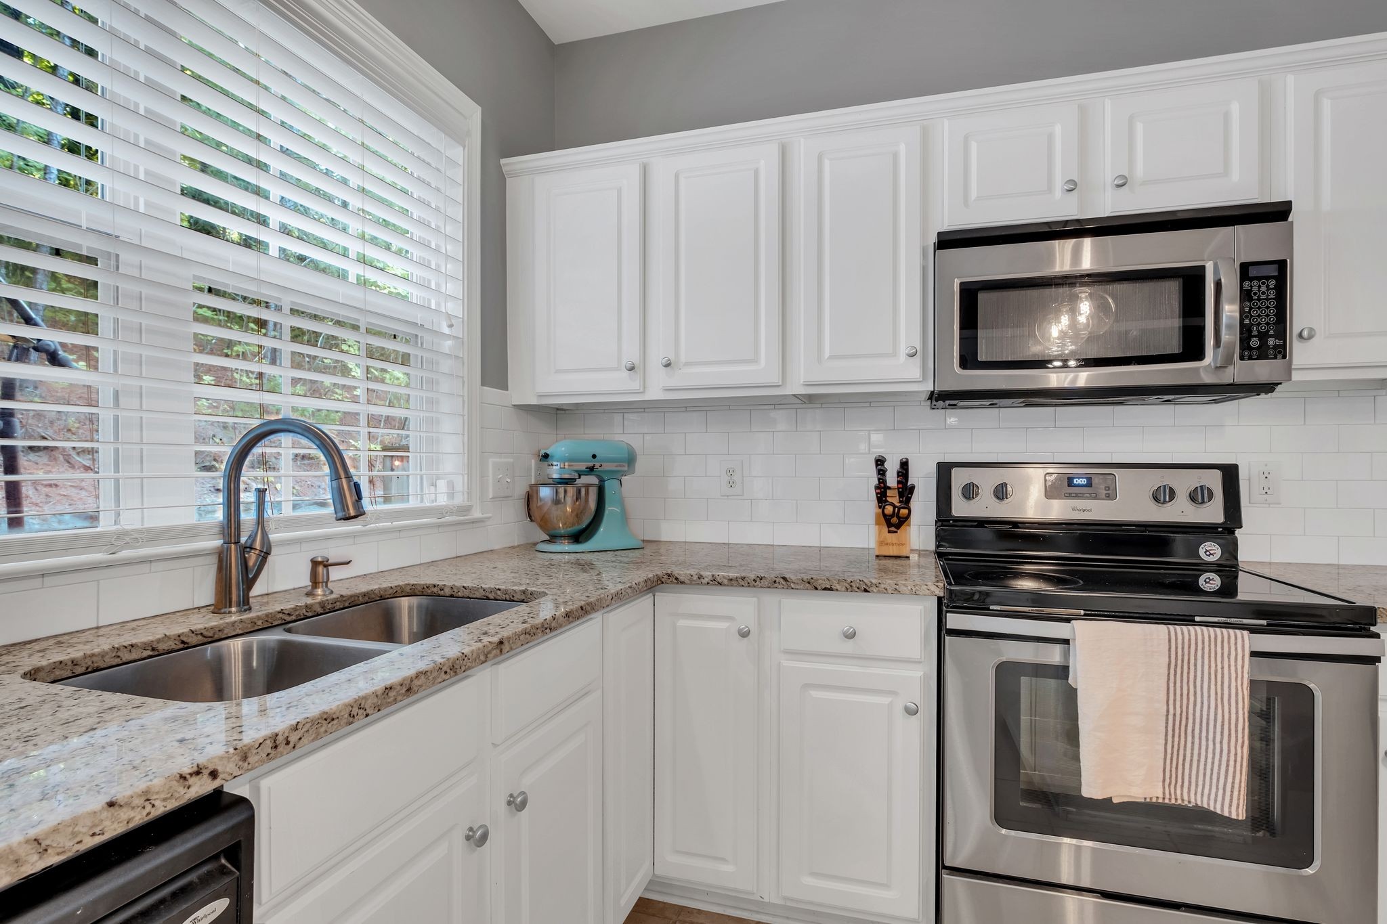
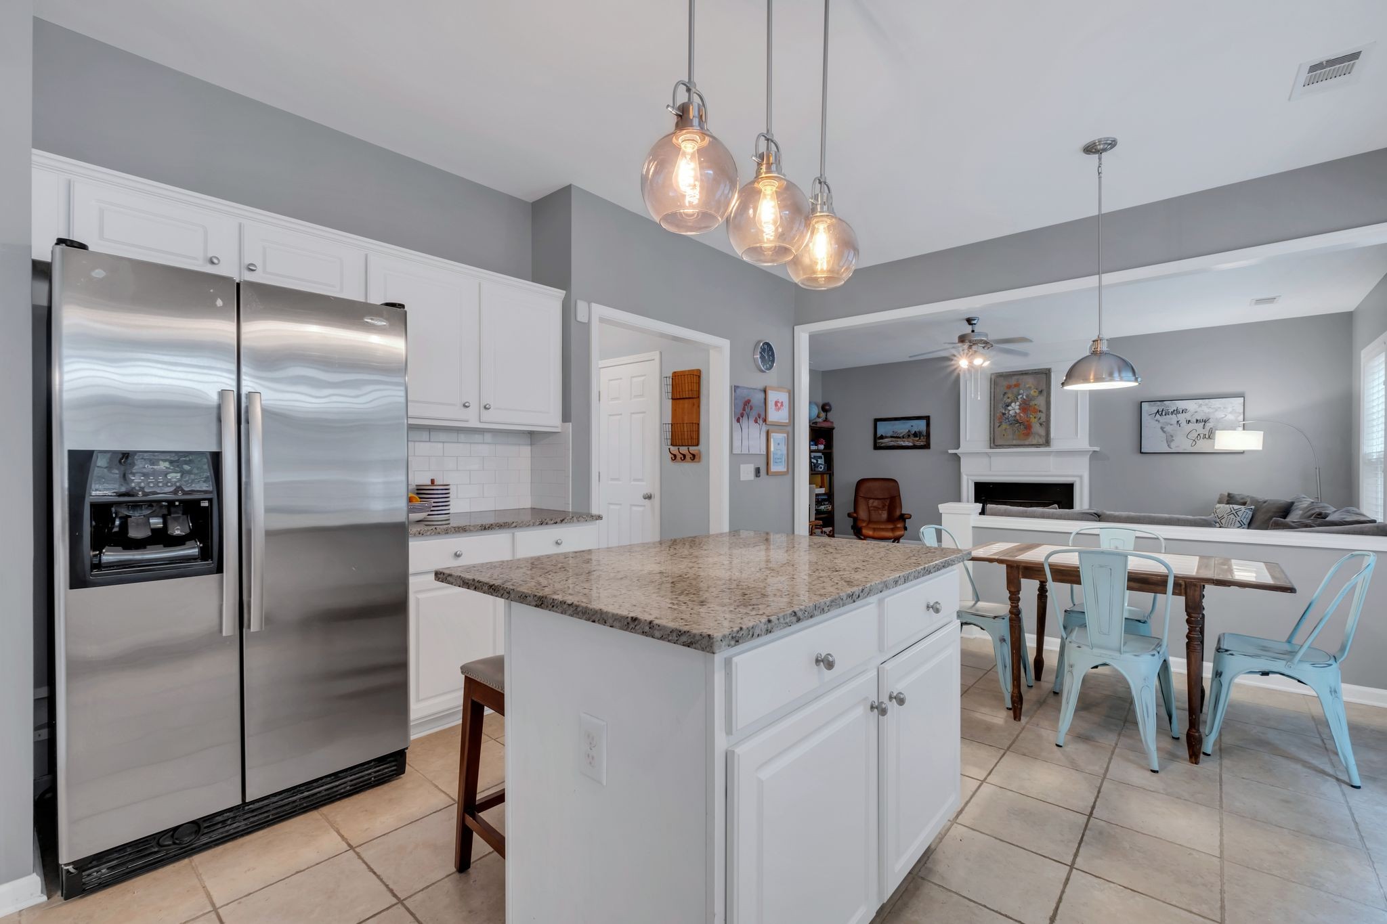
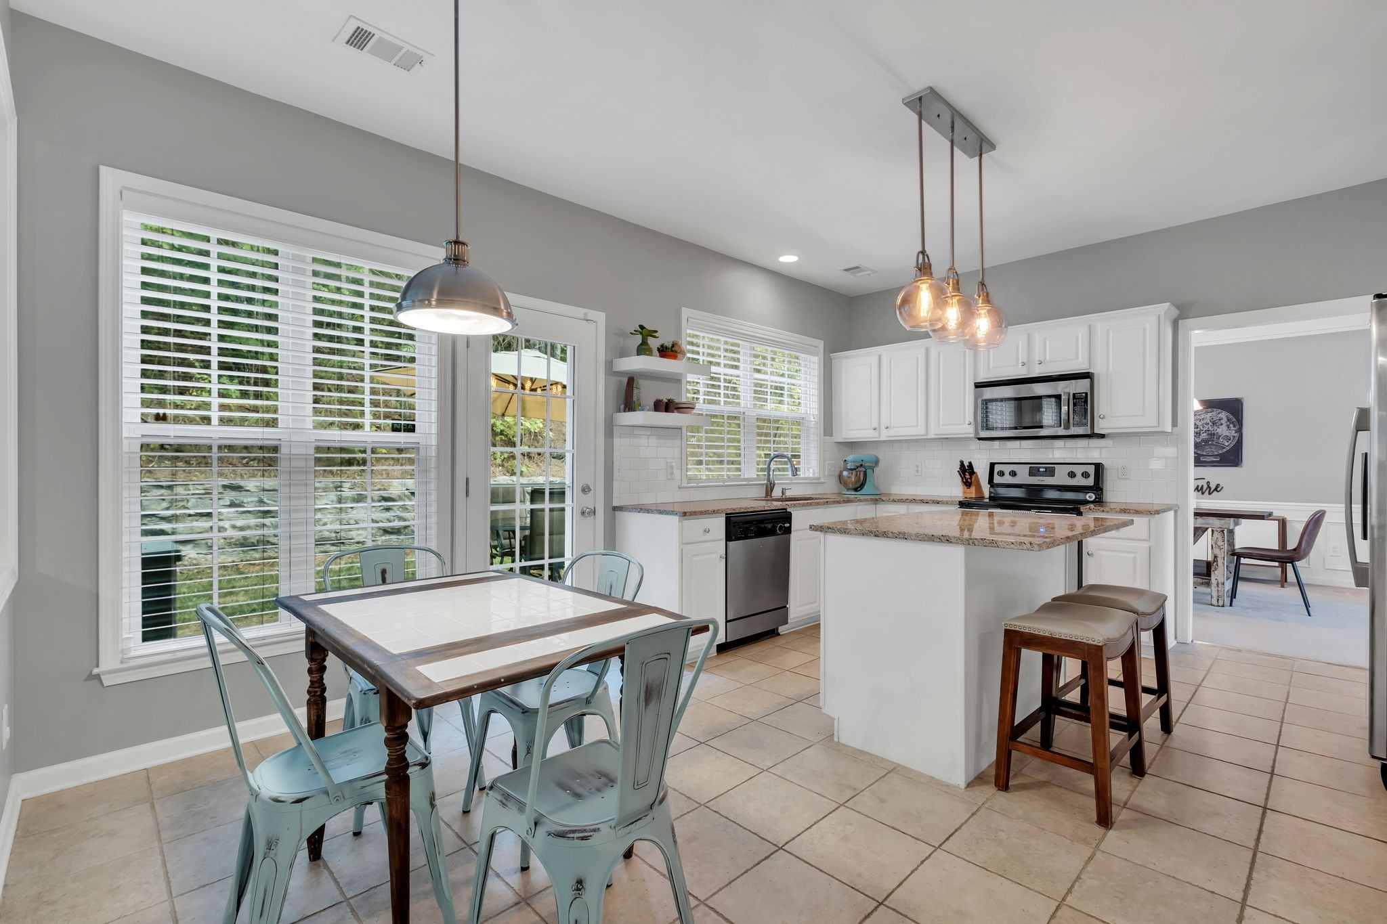
Electric Oven, Electric Range, Dishwasher, Disposal, Microwave, Refrigerator, Stainless Steel Appliance(s)

Interior Features

Flooring
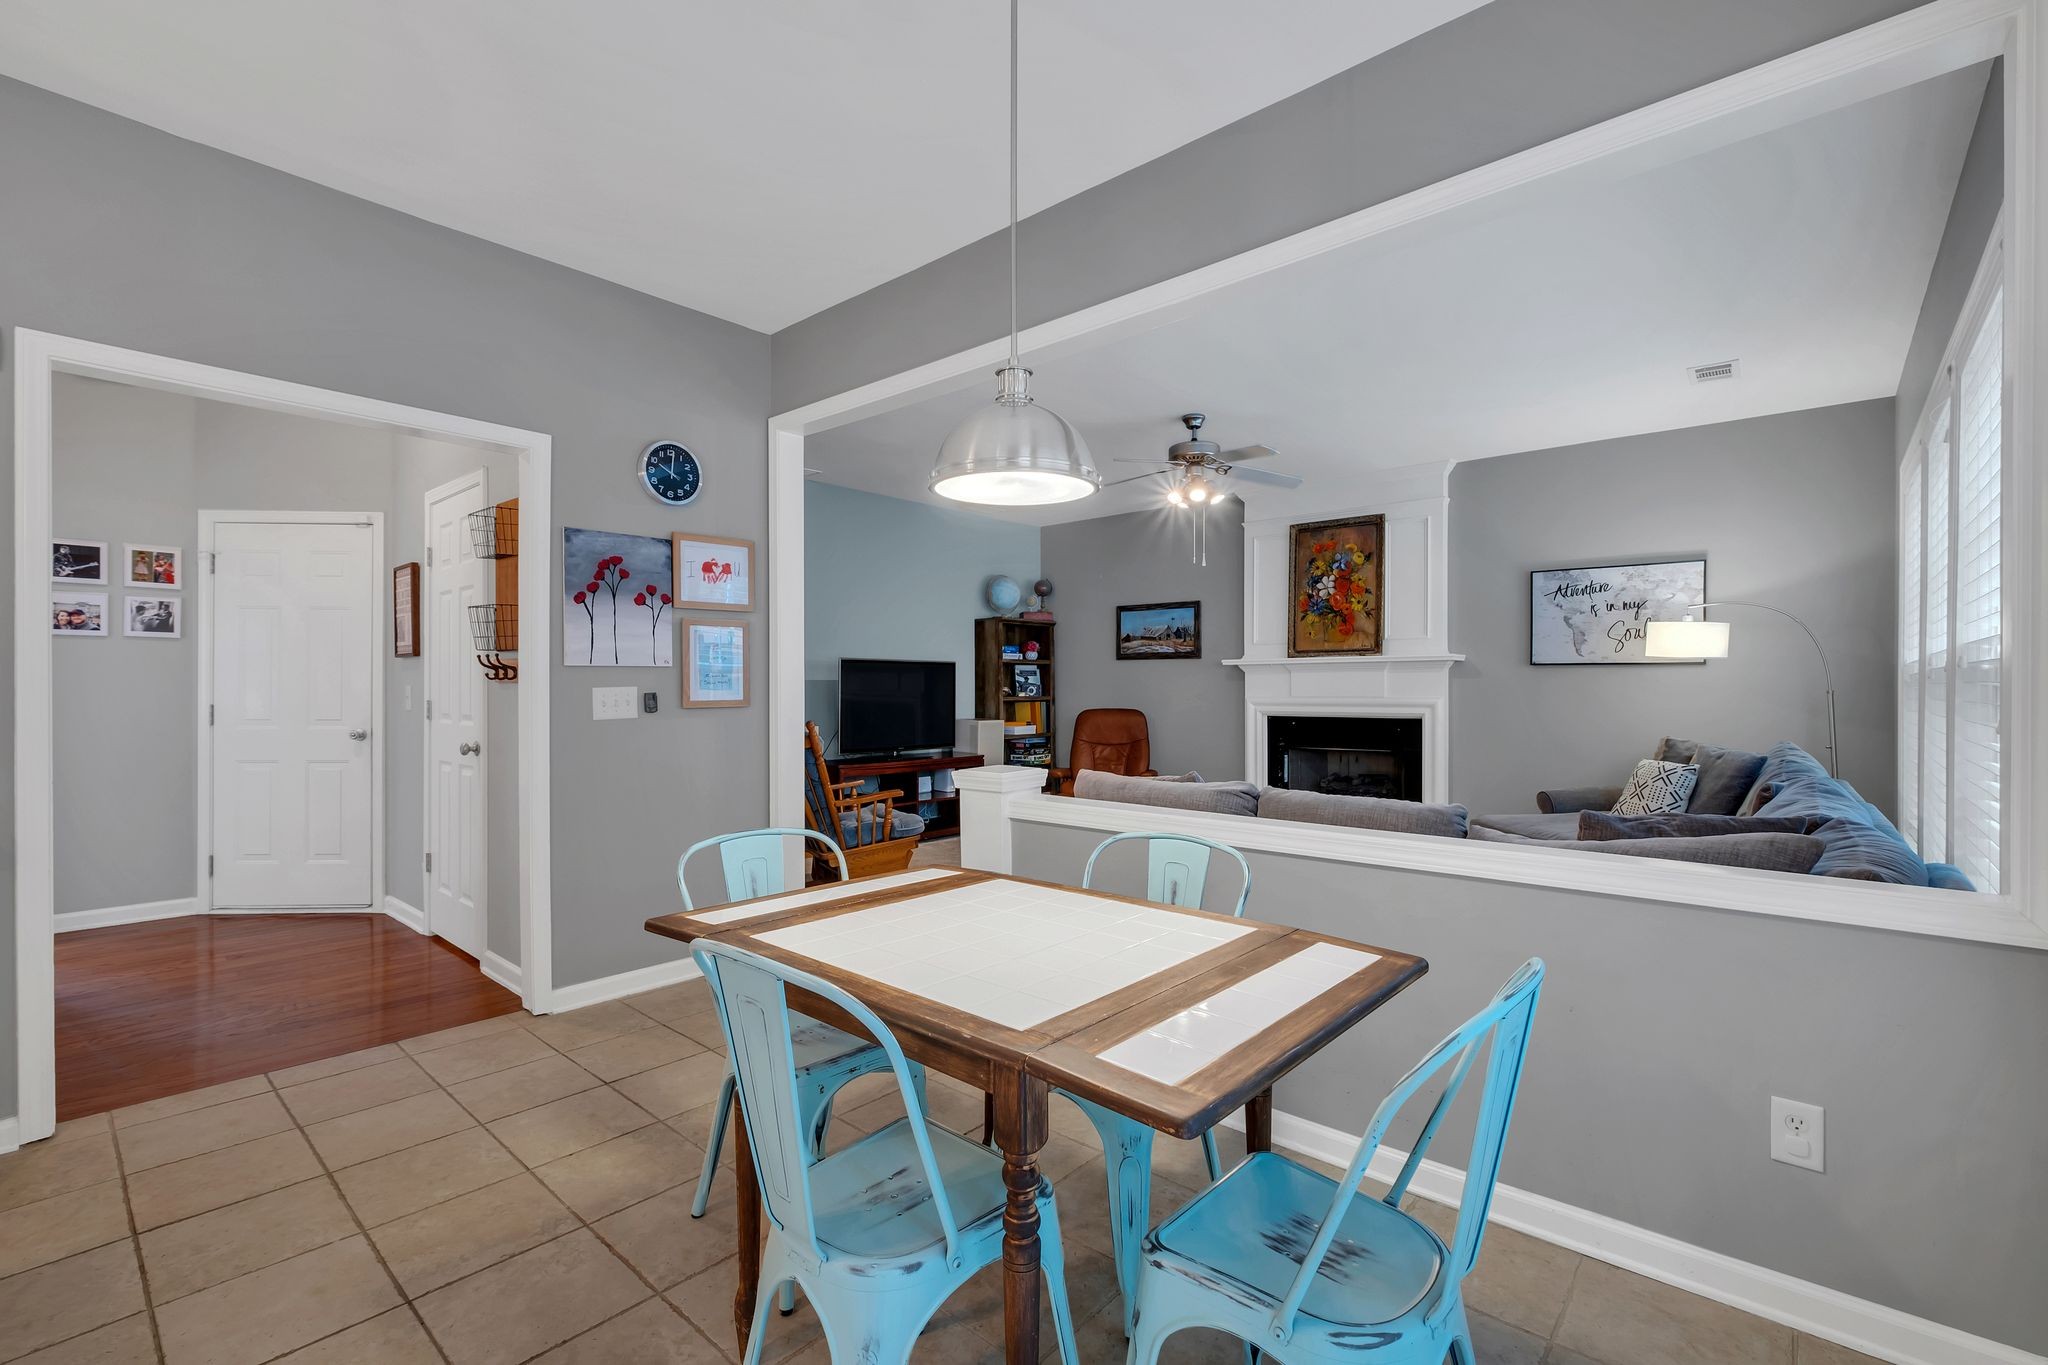
Carpet, Wood, Tile
Laundry Features
Electric Dryer Hookup, Washer Hookup
Security Features
Security System, Smoke Detector(s)
Fireplace Features
Den

Heating and Cooling

Heating Features
Central, Natural Gas
Has Fireplace
Yes
Fireplaces
1

Building Details
Construction

Architectural Style
Traditional
Year Built
2000

Materials
Construction Materials
Brick
Roof
Shingle

Terms

Terms

Special Conditions
Standard
Cumulative Days on Market
9

Taxes

Tax

Tax (Annual)
$4,050

HOA

Has HOA
Yes
Association Fee
$75 /mo
Association Fee2
500.00 once

Heating, Cooling & Utilities

Cooling Features
Central Air, Electric

Utilities

Utilities
Electricity Available, Natural Gas Available, Water Available
Sewer
Public Sewer
Water Source
Public

Lot

Acres
0.21
Lot Size
0.21
Lot Dimensions
50 X 155

Exterior Features

Patio And Porch Features
Patio

Parking

Garage Capacity
2
Covered Spaces
2
Listed by Carolyn Akins Real Estate, 6155042447
Listing Data last updated 10/30/2026 02:20 am
Get a Link to this Property: Copy To Clipboard
QR Code link to this property

Phone:
Connect with:

Payment Calculator

per month. fixed. % interest.
$
%
$
%
Principal & Interest
+ Home Insurance
+ Property Tax
+ HOA Fees
per month
Total interest paid over s will be:
All estimates and provided for informational purposes only. Actual amounts may vary. The output of the tool is not a loan offer or solicitation, nor is it financial or legal advice. Information, rates, programs and loan scenarios shown are for example only as of 30-Oct-2026 and are subject to change without notice. Interest rates provided by the St. Louis Federal Reserve Economic Data (FRED). All products are subject to credit and property approval. Not all products are available in all states or for all loan amounts. Other restrictions and limitations apply. Contact your preferred lender for the pricing associated with your specific transaction. Calculations are generated by Open Source mortgage calculation software tools using common mathematical formulas. All calculations should be independently verified.
Get Walk Score Content

Property History

Today
Property information last updated
3 days ago
Date of last price change
9 days ago
Status Active. This is the date the listing was placed on market.
Cumulative Days on Market: 9 days (includes prior listings) · Currently listed since October 21, 2026. Data provided by the MLS.

Similar Properties