Property Details

Start of property details

Share this property:
404 Douglas Ave
Nashville, TN 37207
8 days ago NEW · Active
$8,875,000
$553 / Sqft
16,050
Sqft
2020
Yr. Built
MLS# 3623394
Cumulative Days on Market: 9 · Includes prior listings · Currently listed since 10/21/26 · Data provided by the MLS.

Property Description

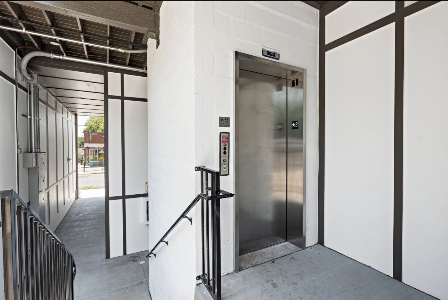
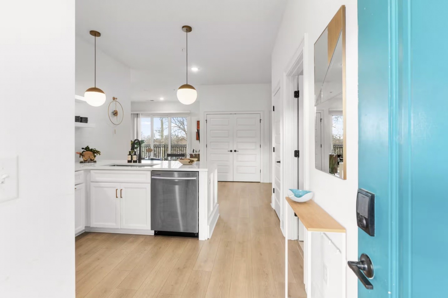
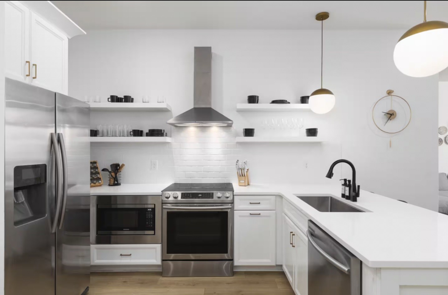
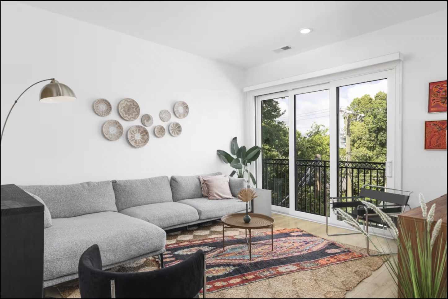
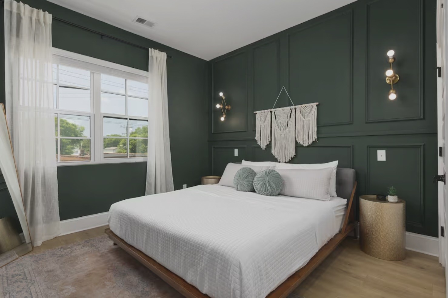
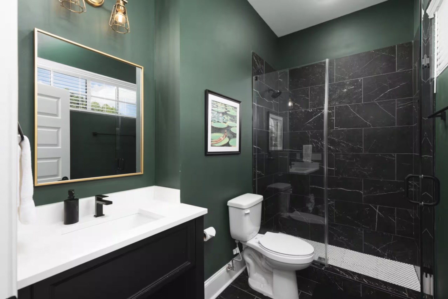
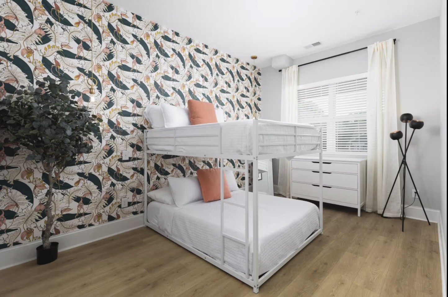
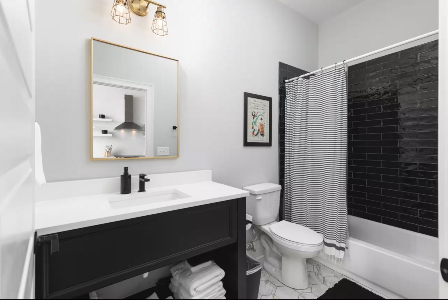
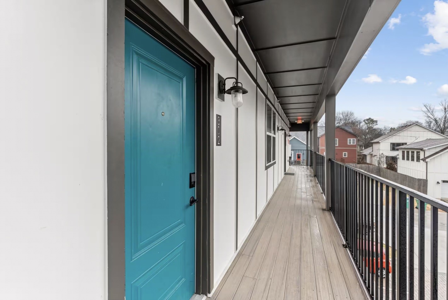
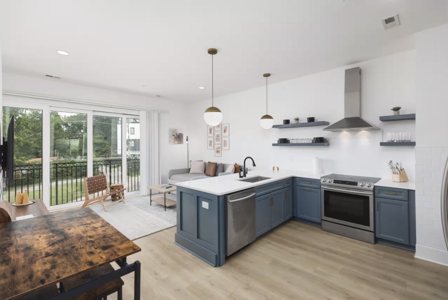
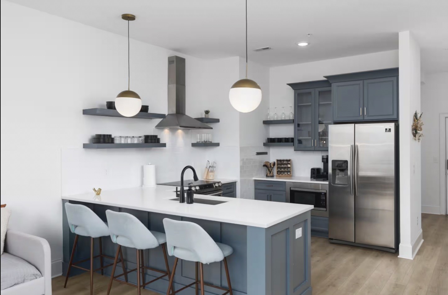
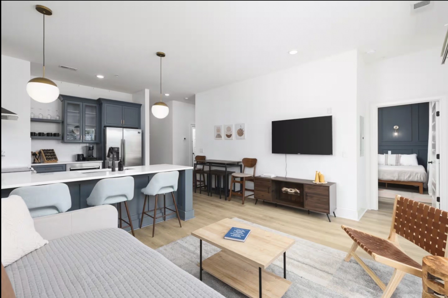
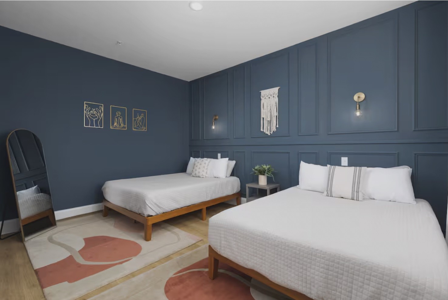
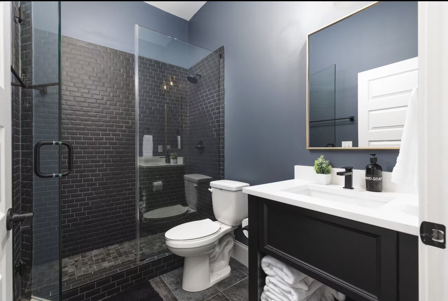
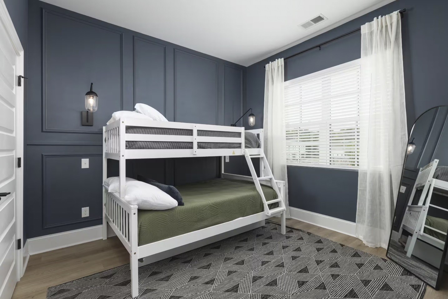
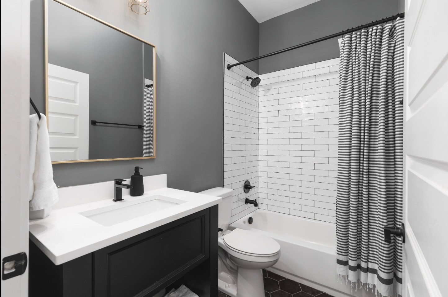
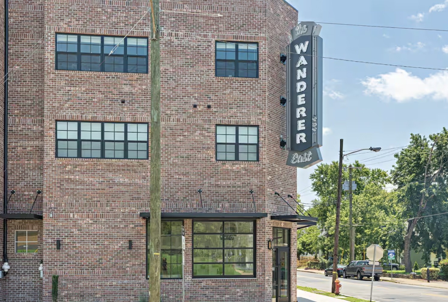
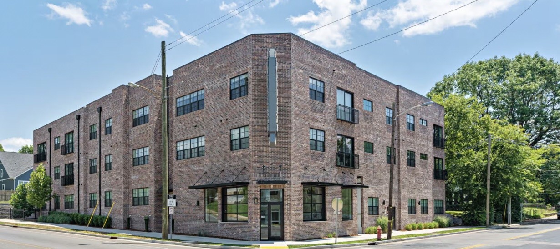
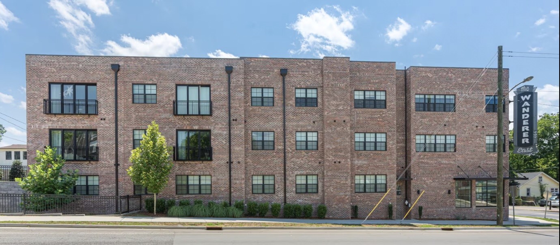
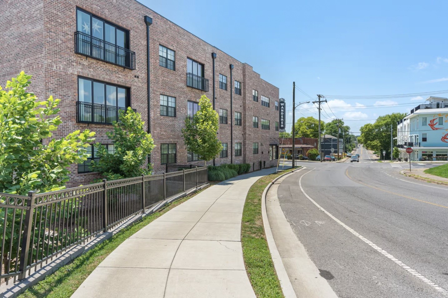
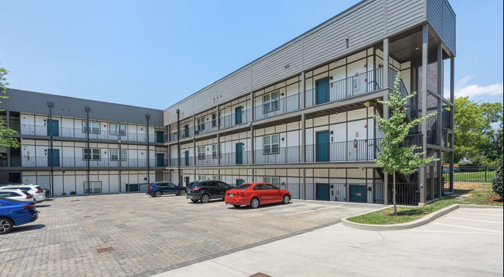
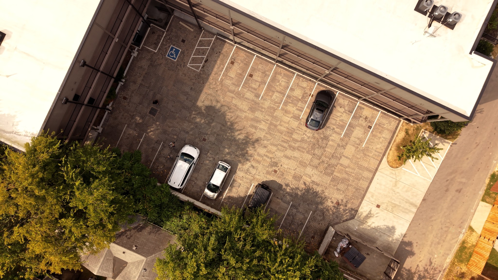
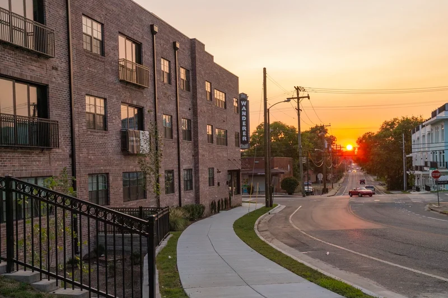
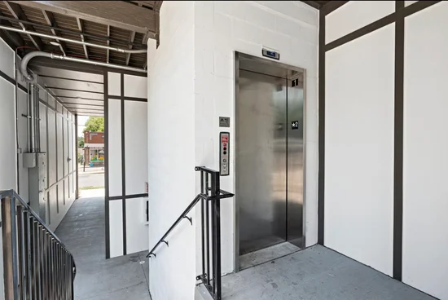
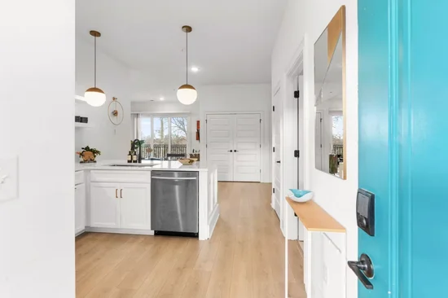
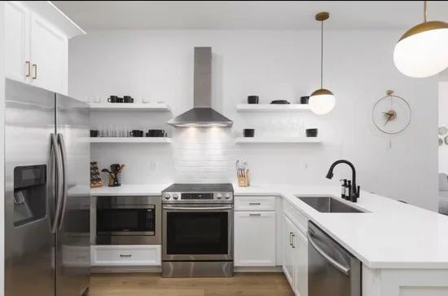
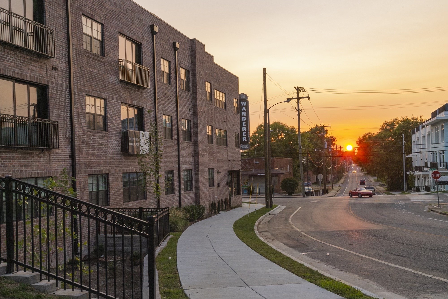
The three-story asset features an elevator-served layout and consists of 16 residential units and one retail space. The residential mix includes fifteen (15) two-bedroom, two-bathroom units averaging approximately 980 square feet, and one (1) three-bedroom, two-bathroom unit totaling approximately 1, 300 square feet. The ground-floor retail space spans approximately 1, 100 square feet and is fully leased. The retail tenant operates under a NNN lease structure with a renewal option in place. The tenants have demonstrated strong performance and expressed intent to renew, providing stable in-place income and reduced leasing risk. The offering is presented as a fully furnished, turnkey investment, inclusive of all residential units and the stabilized retail component. All financial figures provided reflect current, in-place operations and are not based on pro forma assumptions. The Wanderer has demonstrated improving recent performance, with increasing occupancy and improved income trends in 2027.

Property Highlights

Property Type
Residential Income
Living Area
16,050 Sqft
Price / Sqft
$553
Year Built
2020
Cumulative Days on Market
9

Location

City/Township
Nashville
Subdivision
Wanderer East
County
Davidson County TN
Zoning
SP

Property Details

Price
$8,875,000
Property Type
Residential Income

Building

Structure Type
Multi Family
Levels
Three Or More
Total Area
16,050 Sqft

Community

Local Schools

Elementary School
KIPP Academy Nashville
Middle School
Stratford STEM Magnet School Lower Campus
High School
Stratford STEM Magnet School Upper Campus

Interior Features

Area and Spaces

Living Area
16,050 Sqft
Above Grade Finished Area
16,050 Sqft
Number of Units
17

Interior Features

Flooring
Wood, Tile
Laundry Features
Individual
Accessibility Features
Accessible Approach with Ramp, Accessible Elevator Installed, Accessible Entrance, Accessible Hallway(s)

Heating and Cooling

Heating Features
Central

Building Details

Construction

Year Built
2020

Materials

Construction Materials
Frame

Terms

Rental Terms

Owner Pays
Cable TV, Electricity, Trash Collection

Terms

Special Conditions
Owner Agent
Cumulative Days on Market
9

Taxes

Tax

Tax (Annual)
$4,660

Heating, Cooling & Utilities

Cooling Features
Central Air

Utilities

Utilities
Water Available
Sewer
Public Sewer
Water Source
Public
Listed by Compass, 6158815529
Listing Data last updated 10/30/2026 03:00 am
Get a Link to this Property: Copy To Clipboard
QR Code link to this property

Phone:
Connect with:

Payment Calculator

per month. fixed. % interest.
$
%
$
%
Principal & Interest
+ Home Insurance
+ Property Tax
+ HOA Fees
per month
Total interest paid over s will be:
All estimates and provided for informational purposes only. Actual amounts may vary. The output of the tool is not a loan offer or solicitation, nor is it financial or legal advice. Information, rates, programs and loan scenarios shown are for example only as of 30-Oct-2026 and are subject to change without notice. Interest rates provided by the St. Louis Federal Reserve Economic Data (FRED). All products are subject to credit and property approval. Not all products are available in all states or for all loan amounts. Other restrictions and limitations apply. Contact your preferred lender for the pricing associated with your specific transaction. Calculations are generated by Open Source mortgage calculation software tools using common mathematical formulas. All calculations should be independently verified.
Get Walk Score Content

Property History

2 days ago
Property information last updated
8 days ago
Status Active. This is the date the listing was placed on market.
Cumulative Days on Market: 9 days (includes prior listings) · Currently listed since October 21, 2026. Data provided by the MLS.

Similar Properties