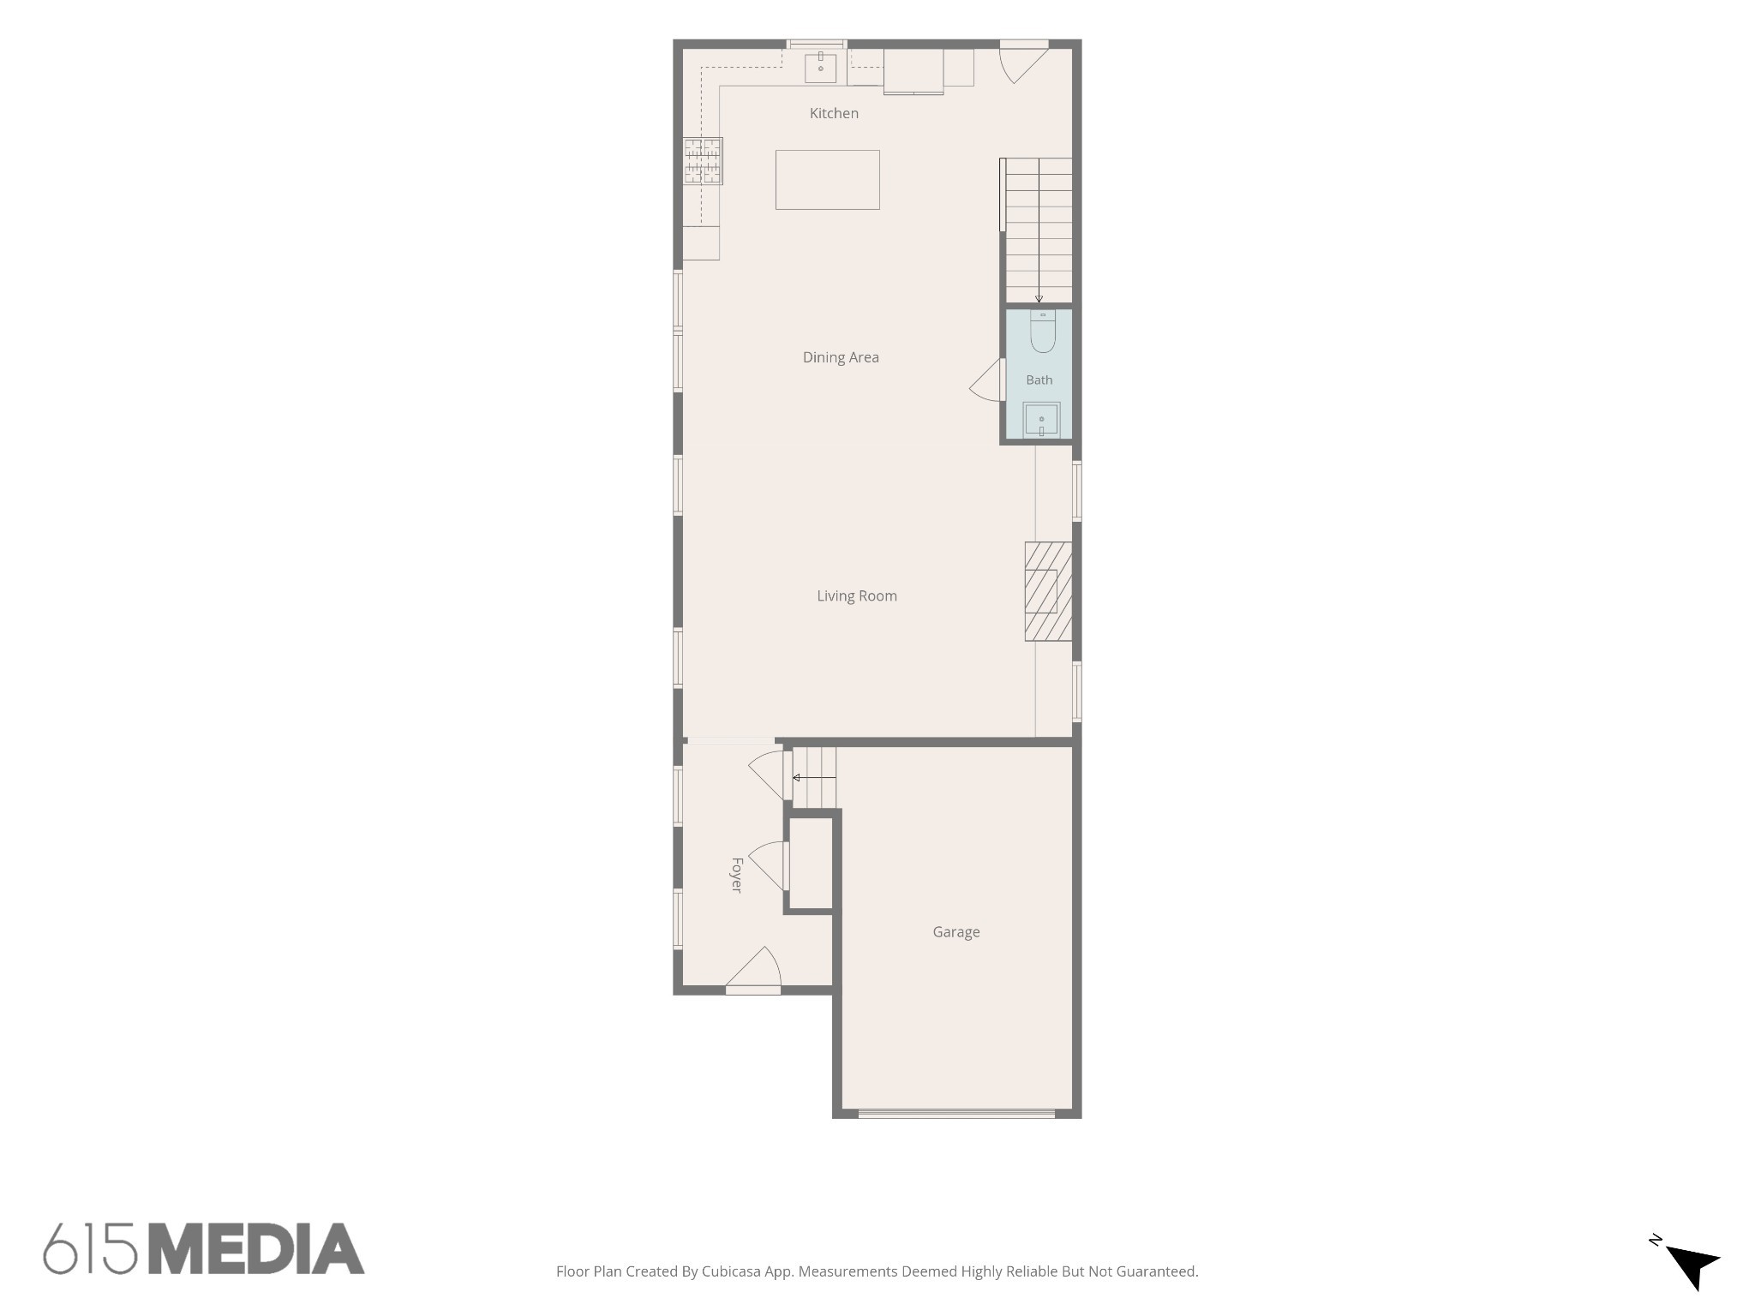
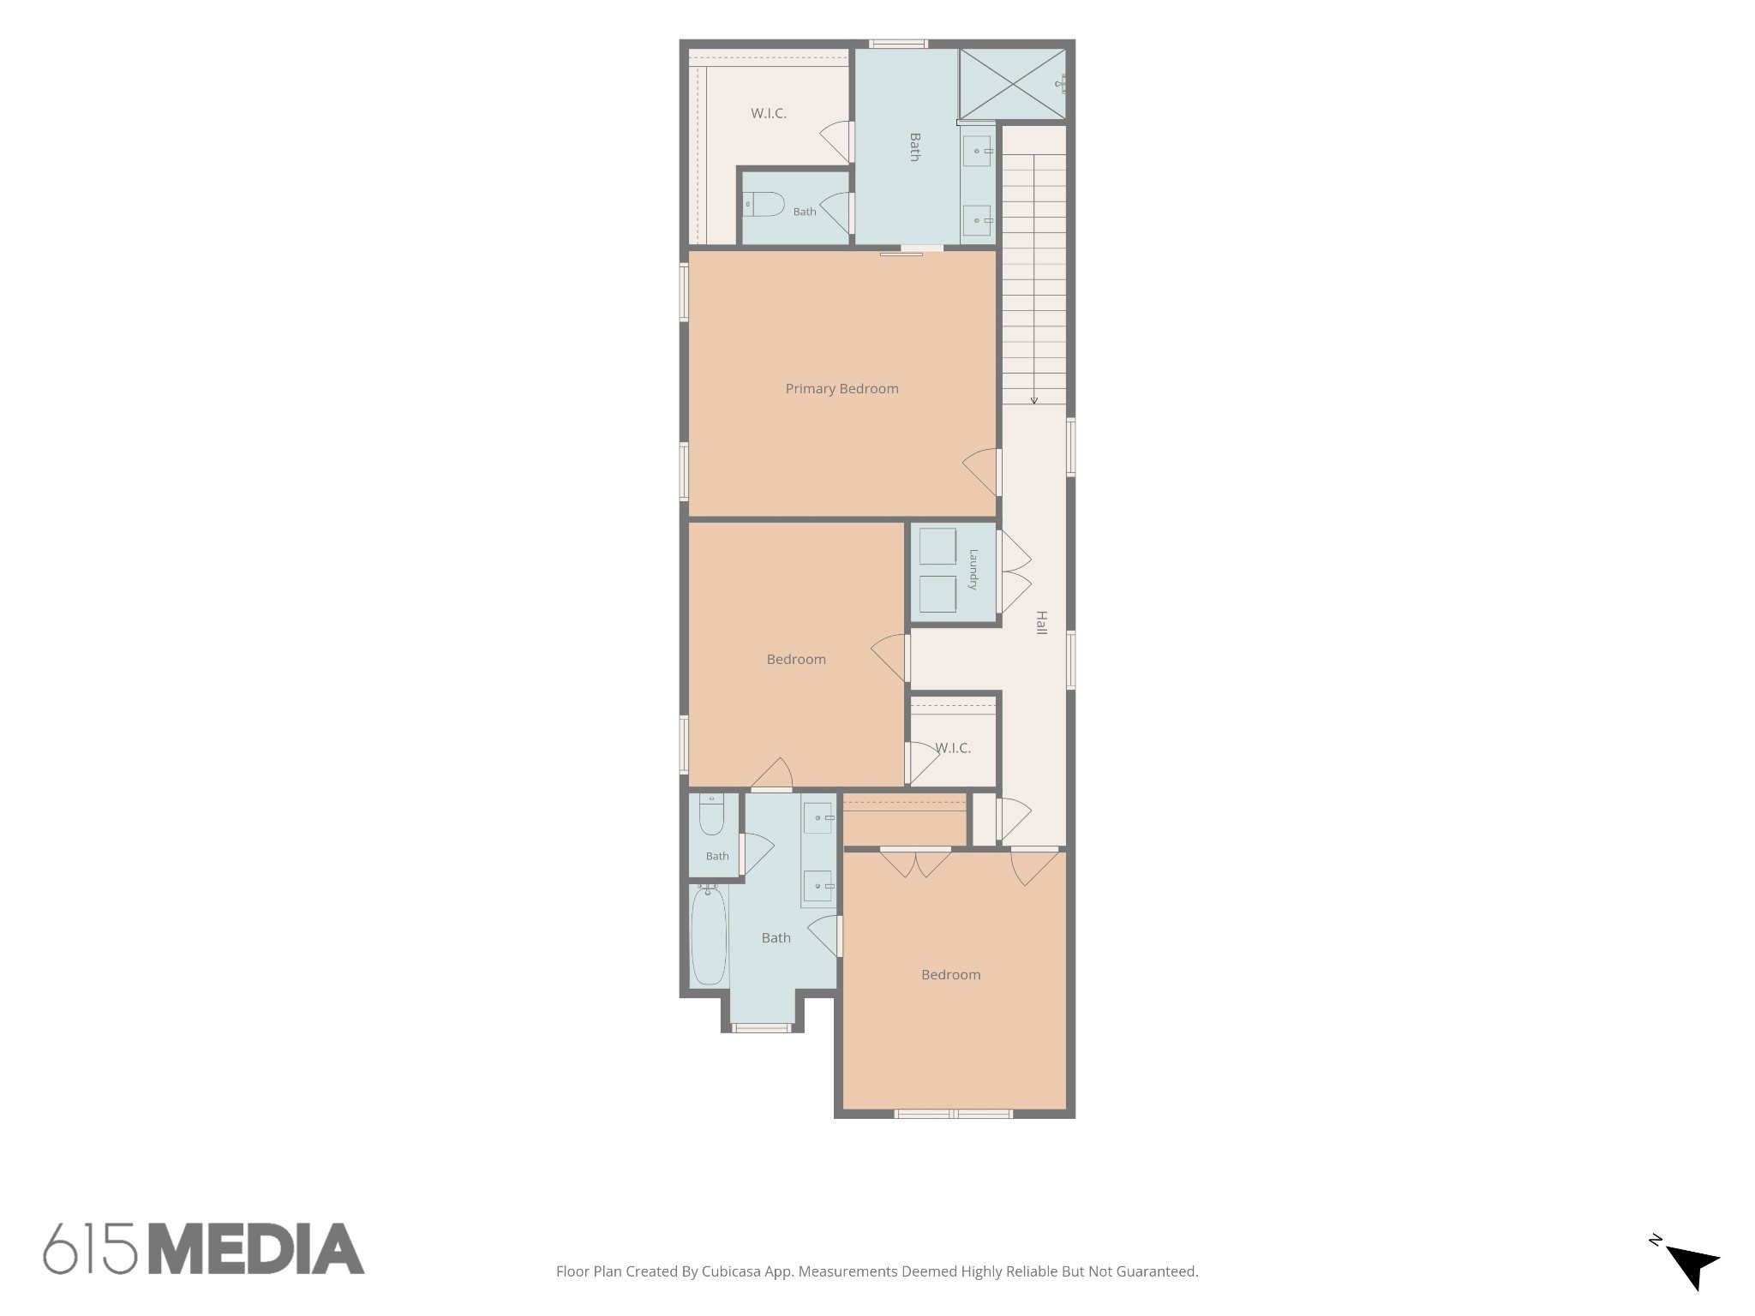
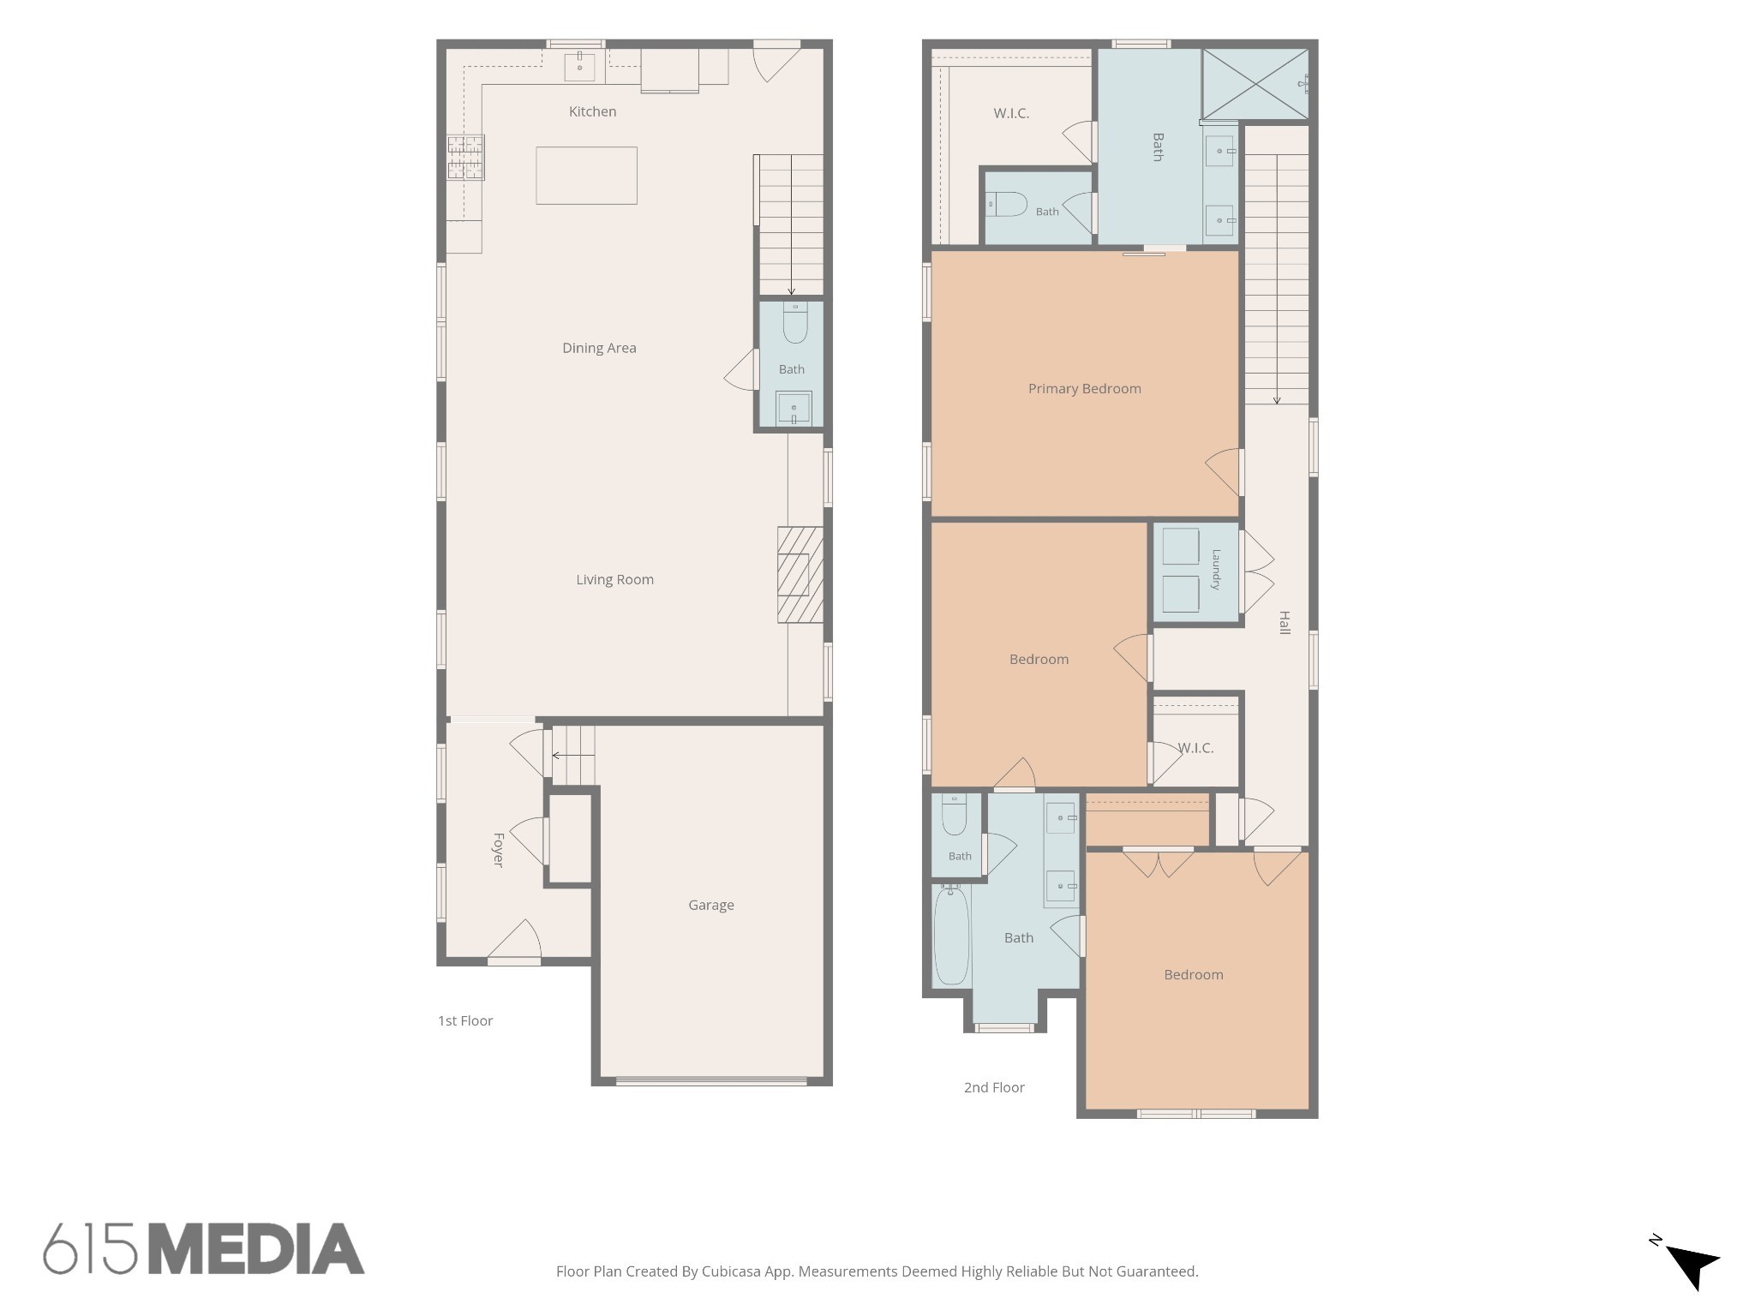
Property Details

Start of property details
Share this property:
418B W Bend Dr
Nashville, TN 37209
8 days ago NEW · Active
$699,000
$309 / Sqft
3
Beds
3
Baths
1
Garage
2,263
Sqft
0.03
Acres
MLS# 3623496
Cumulative Days on Market: 9 · Includes prior listings · Currently listed since 10/21/26 · Data provided by the MLS.

Property Description

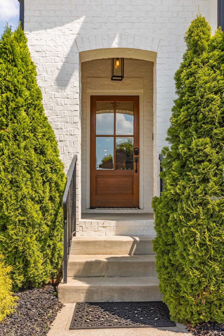
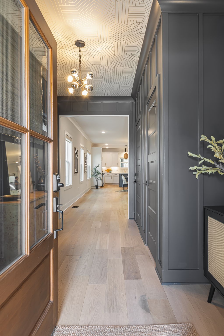
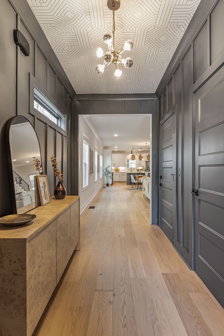
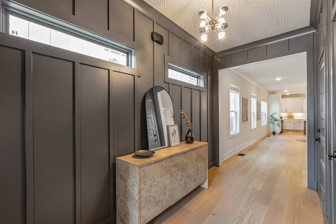
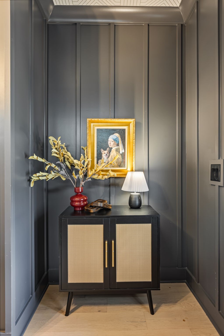
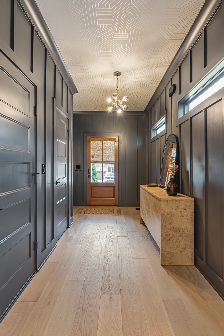
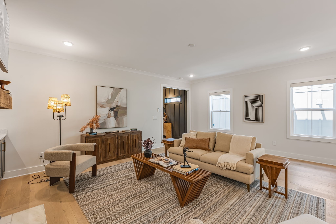
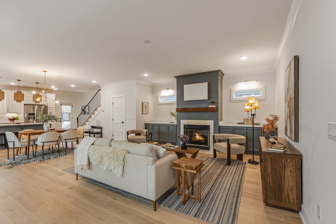
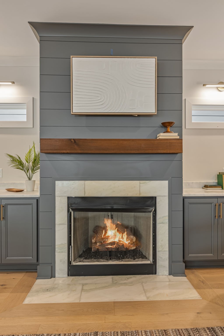
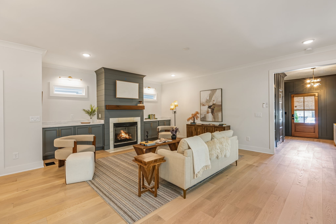
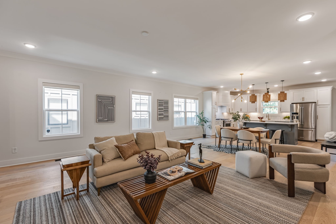
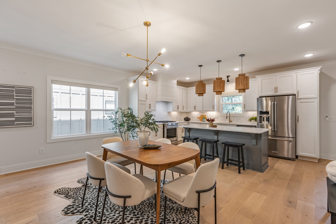
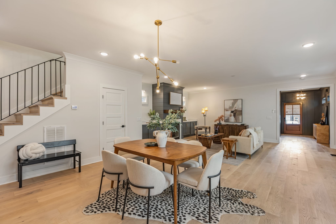
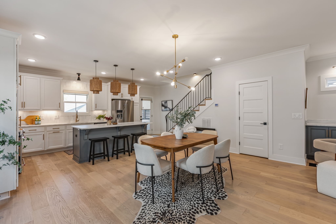
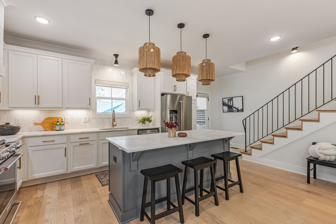
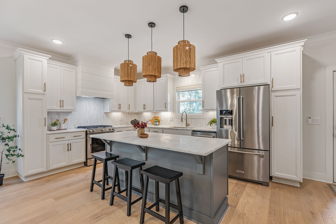
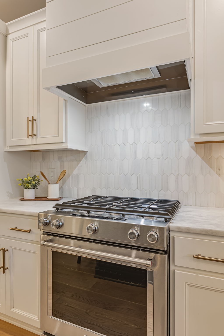
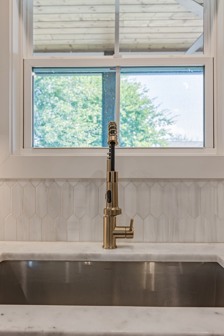
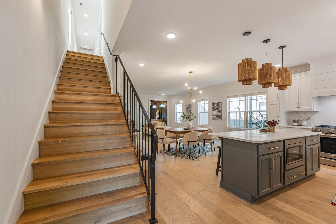
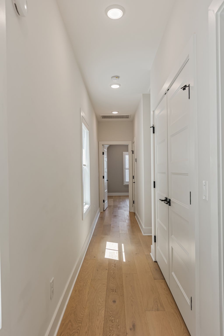
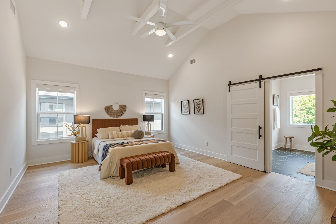
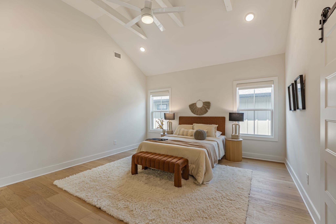
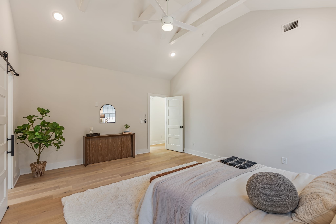
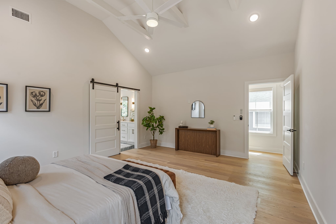
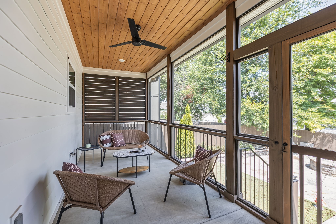
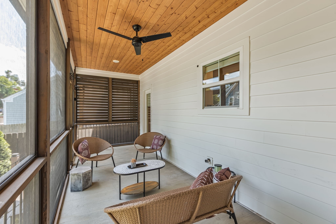
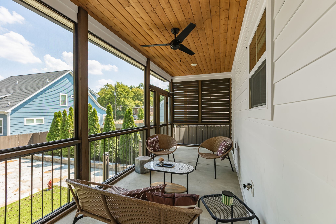
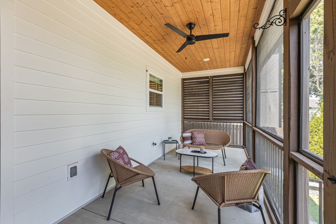
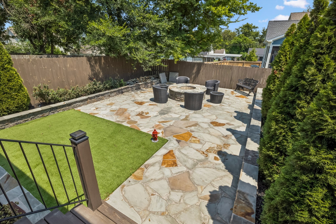
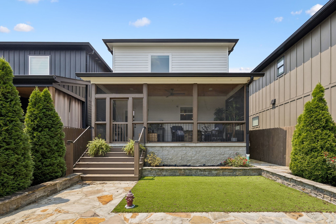
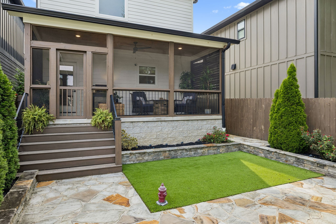
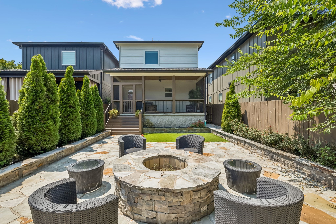
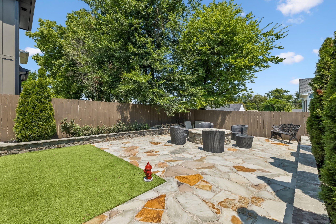
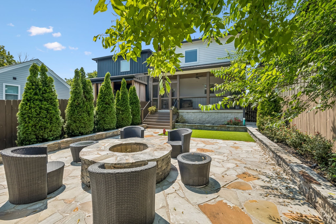
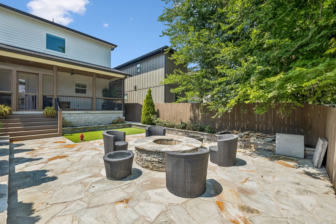
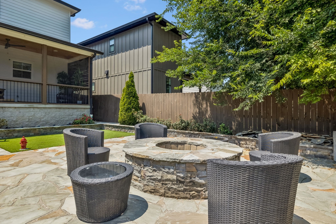
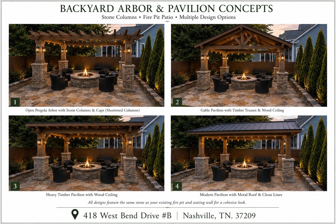
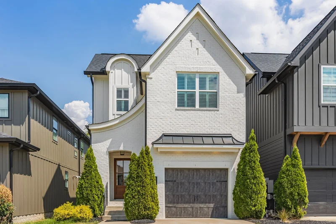
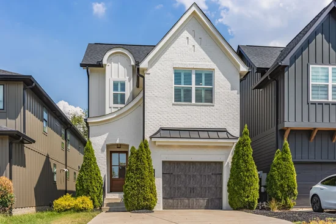
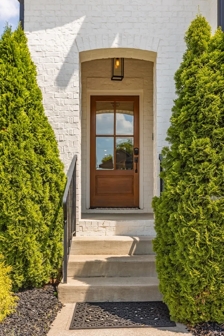
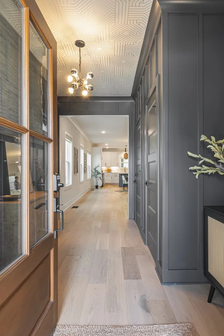
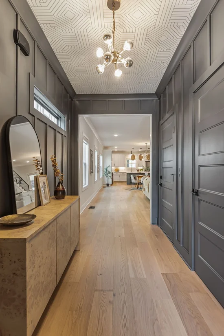
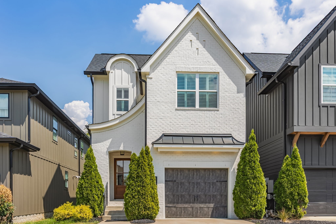
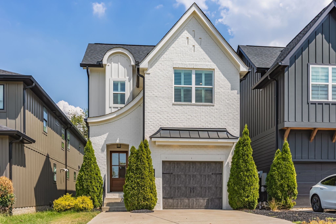
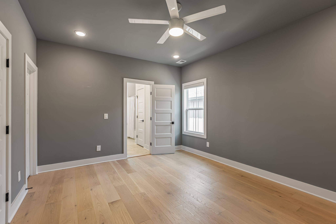
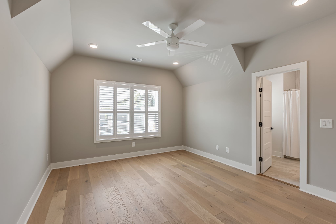
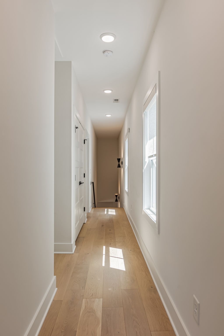
This one-of-a-kind Tudor inspired home is a must see! Pull up to a timeless brick exterior with sweeping eaves and bold arches. Step inside to a commanding foyer, and enjoy all the premium features this home offers, including 7" hardwood floors, honed marble counter tops, KitchenAid appliance package, electric blinds, Schumacher Shanghai wall paper, built-ins, 10' ceilings, and more. This home has been meticulously cared for. Seller upgraded the backyard with natural stone cut patio, stone fire pit, screened-in porch, mature trees, and custom landscape lighting. It is also noteworthy that this home was built by Leverick Home Builders, a well known and respected home builder here in Nashville. 418B W Bend Dr sits in Charlotte Park, a highly desirable neighborhood on the West side of Nashville. Only a 10 minute commute to downtown, and minutes from an abundance of retail and restaurants. A few other important features to note: true wrought iron hand rails, foam insulation, Allen and Roth fixtures, and Leviton breaker system in the electric panel. * Please note that the rendering at the end of the picture gallery was sellers future plan to build a pergola over the fire pit. All stone to build pergola is on site and conveys with sale *

Property Highlights

Property Type
Residential
Property Sub Type
Horizontal Property Regime - Detached
Architectural Style
Tudor
Bedrooms
3
Total Bathrooms
3
Living Area
2,263 Sqft
Price / Sqft
$309
Acres
0.03
Year Built
2021
Cumulative Days on Market
9

Location

City/Township
Nashville
Subdivision
418 West Bend Drive Townhomes
County
Davidson County TN

Property Details
Price
$699,000
Property Type
Residential
Property Sub Type
Horizontal Property Regime - Detached

Building

Levels
Two
Total Area
2,263 Sqft

Community

Local Schools

Elementary School
Charlotte Park Elementary
Middle School
H. G. Hill Middle
High School
James Lawson High School

Interior Features

Bedrooms and Bathrooms

Total Bathrooms
3
Full Bathrooms
2
1/2 Bathrooms
1
Bedrooms
3

Rooms and Basement

Basement Features
None

Area and Spaces

Living Area
2,263 Sqft
Above Grade Finished Area
2,263 Sqft

Appliances

Appliances
Electric Oven, Gas Range, Dishwasher, Microwave, Refrigerator

Interior Features

Flooring
Wood
Fireplace Features
Family Room

Heating and Cooling

Heating Features
Natural Gas
Has Fireplace
Yes
Fireplaces
1

Building Details
Construction

Architectural Style
Tudor
Year Built
2021
Foundations
Block

Materials
Construction Materials
Hardboard Siding, Brick
Roof
Asphalt

Terms

Terms

Special Conditions
Standard
Cumulative Days on Market
9

Taxes

Tax

Tax (Annual)
$4,958

Heating, Cooling & Utilities

Cooling Features
Central Air, Electric

Utilities

Utilities
Electricity Available, Natural Gas Available, Water Available
Sewer
Public Sewer
Water Source
Public

Lot

Acres
0.03
Lot Size
0.03

Exterior Features

Patio And Porch Features
Porch, Covered, Patio

Parking

Garage Capacity
1
Covered Spaces
1
Listed by Compass Tennessee, LLC, 4238269592
Listing Data last updated 10/30/2026 12:00 am
Get a Link to this Property: Copy To Clipboard
QR Code link to this property

Phone:
Connect with:

Payment Calculator

per month. fixed. % interest.
$
%
$
%
Principal & Interest
+ Home Insurance
+ Property Tax
+ HOA Fees
per month
Total interest paid over s will be:
All estimates and provided for informational purposes only. Actual amounts may vary. The output of the tool is not a loan offer or solicitation, nor is it financial or legal advice. Information, rates, programs and loan scenarios shown are for example only as of 30-Oct-2026 and are subject to change without notice. Interest rates provided by the St. Louis Federal Reserve Economic Data (FRED). All products are subject to credit and property approval. Not all products are available in all states or for all loan amounts. Other restrictions and limitations apply. Contact your preferred lender for the pricing associated with your specific transaction. Calculations are generated by Open Source mortgage calculation software tools using common mathematical formulas. All calculations should be independently verified.
Get Walk Score Content

Property History

2 days ago
Property information last updated
8 days ago
Status Active. This is the date the listing was placed on market.
Cumulative Days on Market: 9 days (includes prior listings) · Currently listed since October 21, 2026. Data provided by the MLS.

Similar Properties