Property Details

Start of property details
Share this property:
1064 1st Ave N
Nashville, TN 37201
8 days ago NEW · Active
$439,900
$698 / Sqft
1
Beds
1
Baths
630
Sqft
0.01
Acres
1986
Yr. Built
MLS# 3623659
Cumulative Days on Market: 9 · Includes prior listings · Currently listed since 10/21/26 · Data provided by the MLS.

Property Description

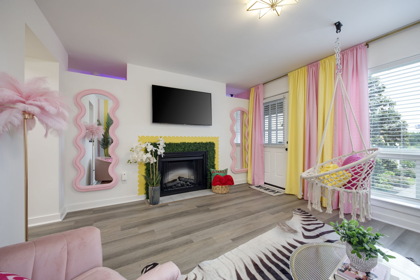
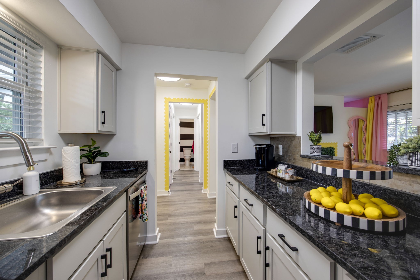
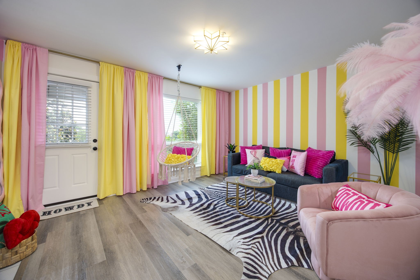
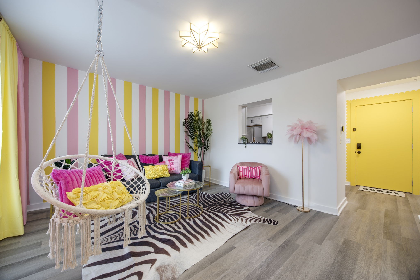
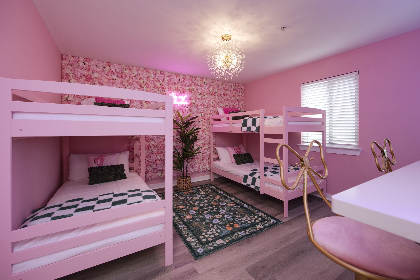
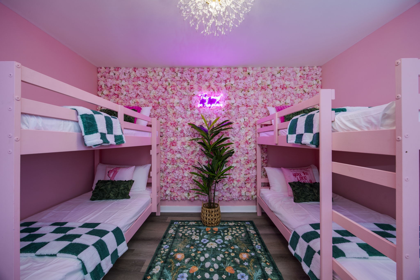
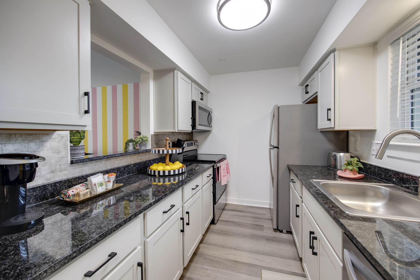
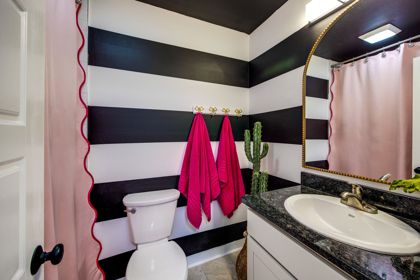
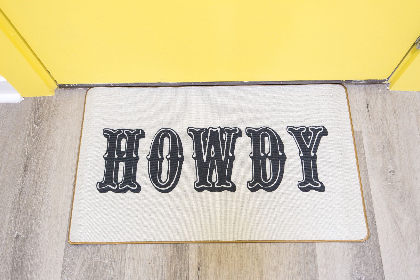
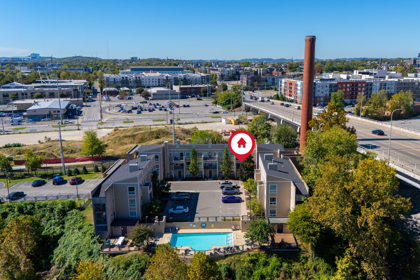
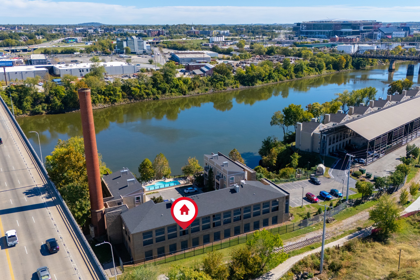
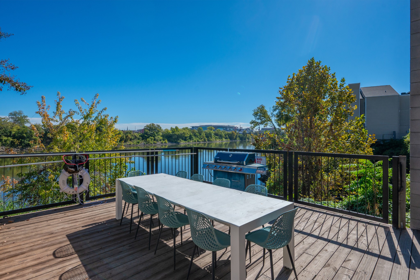
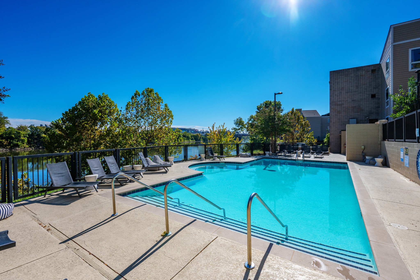
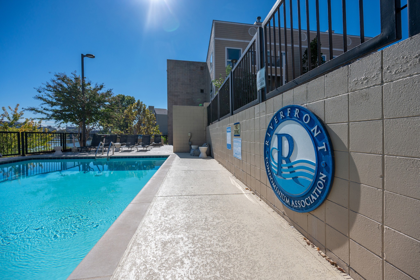
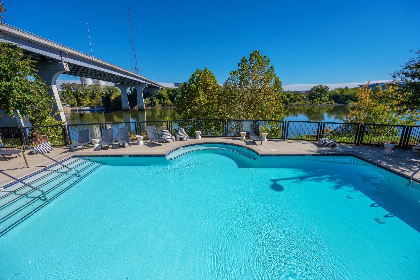
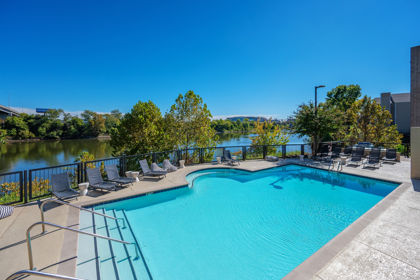
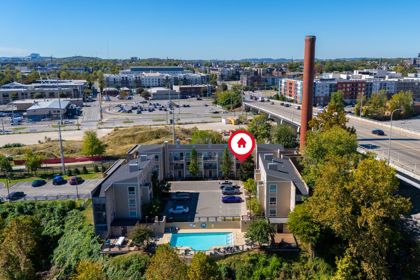
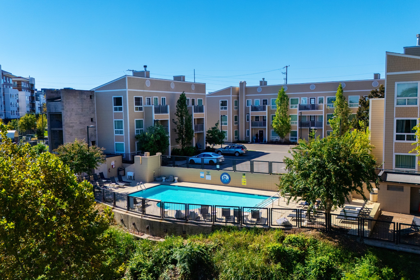
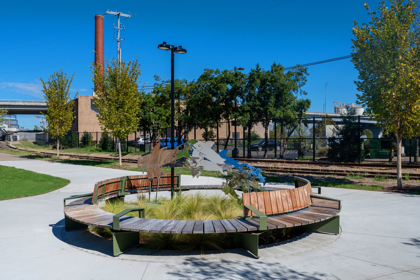
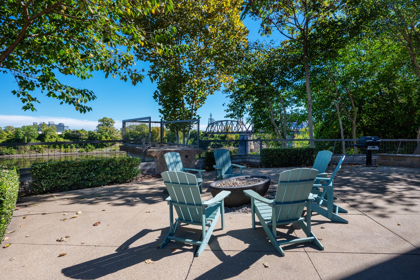
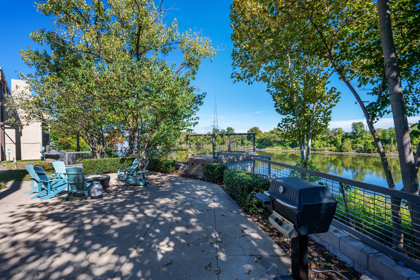
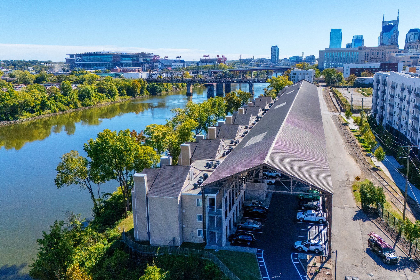
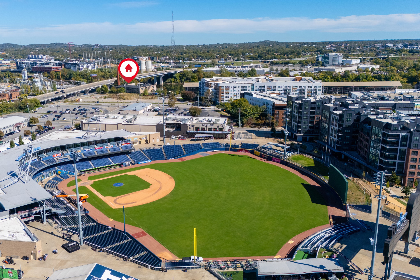
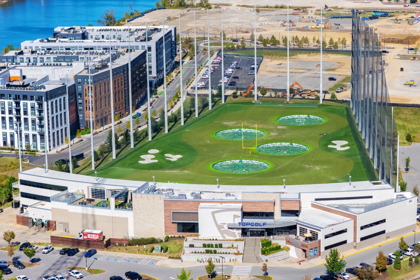
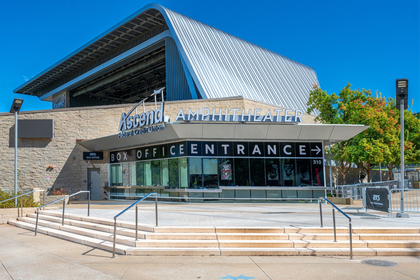
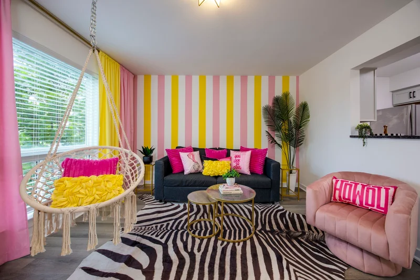
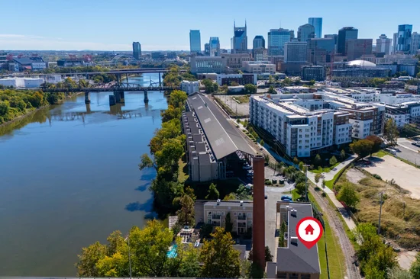
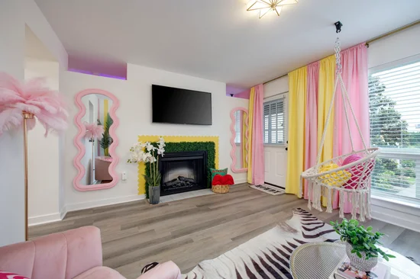
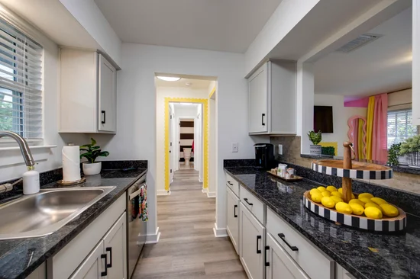
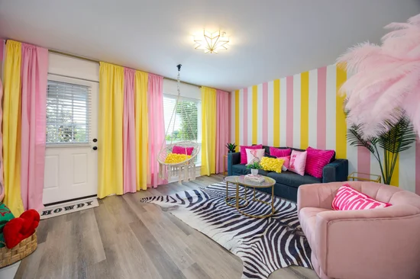
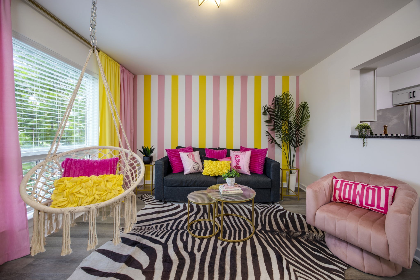
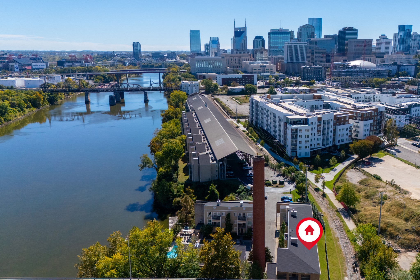
THE Nashville Bach Pad! Get ready to fall in love with this one-of-a-kind downtown Nashville condo, designed for unforgettable Music City experiences! Featuring fabulous floor-to-ceiling pink décor, a stunning flower wall, and Instagram-worthy touches throughout, this fully furnished retreat is the ultimate Nashville getaway. Relax by the pool, then stroll across the pedestrian bridge to Broadway’s famous honky-tonks! LOCATION, LOCATION, LOCATION! Situated along the river and less than a mile from Broadway, you’re within walking distance of Nissan Stadium, Riverfront Park, Germantown, First Horizon Park, Brooklyn Bowl, and more! Enjoy Titans and Sounds games, Topgolf, and Nashville’s incredible dining, shopping, and nightlife just minutes away. This property offers the rare opportunity for legal Non-Owner-Occupied Short-Term Rentals (NOOSTR) in Nashville! Fully furnished and turnkey, this condo is ready to welcome guests and generate rental income. Whether you’re seeking an exciting investment or your own slice of Music City, this Nashville Bach Pad is ready to steal the show! Turnkey investment opportunity – NOO STR approved!

Property Highlights

Property Type
Residential
Property Sub Type
Loft
Bedrooms
1
Total Bathrooms
1
Living Area
630 Sqft
Price / Sqft
$698
Acres
0.01
Year Built
1986
Cumulative Days on Market
9

Location

City/Township
Nashville
Subdivision
Riverfront
County
Davidson County TN

Property Details

Price
$439,900
Property Type
Residential
Property Sub Type
Loft

Building

Levels
One
Total Area
630 Sqft

Community

Local Schools

Elementary School
Jones Paideia Magnet
Middle School
John Early Paideia Magnet
High School
Pearl Cohn Magnet High School

Interior Features

Bedrooms and Bathrooms

Total Bathrooms
1
Full Bathrooms
1
Bedrooms
1
Bedrooms on Main Level
1

Rooms and Basement

Basement Features
Crawl Space, Full

Area and Spaces

Living Area
630 Sqft
Above Grade Finished Area
630 Sqft

Appliances

Appliances
Electric Oven, Cooktop, Electric Range, Dishwasher, Disposal, Microwave, Refrigerator

Interior Features

Flooring
Vinyl
Laundry Features
Electric Dryer Hookup, Washer Hookup
Fireplace Features
Gas, Living Room

Heating and Cooling

Heating Features
Central
Has Fireplace
Yes
Fireplaces
1

Building Details
Construction

Year Built
1986

Materials

Construction Materials

Frame

Terms

Terms

Special Conditions
Standard
Cumulative Days on Market
9

Taxes

Tax

Tax (Annual)
$4,753

HOA

Has HOA
Yes
Association Fee
$394 /mo
Association Fee2
500.00 once
Association Ammenities
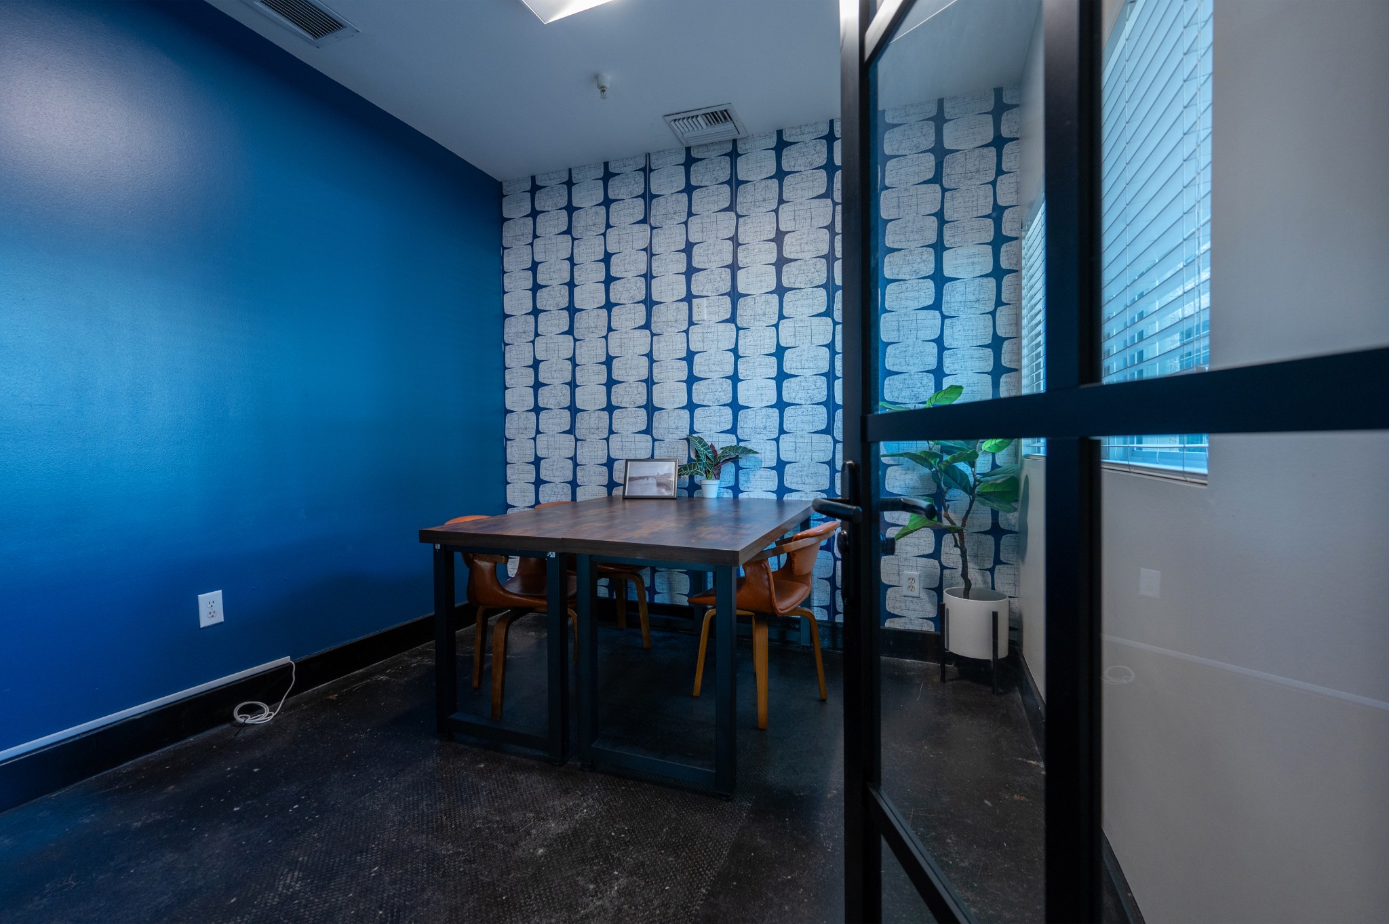
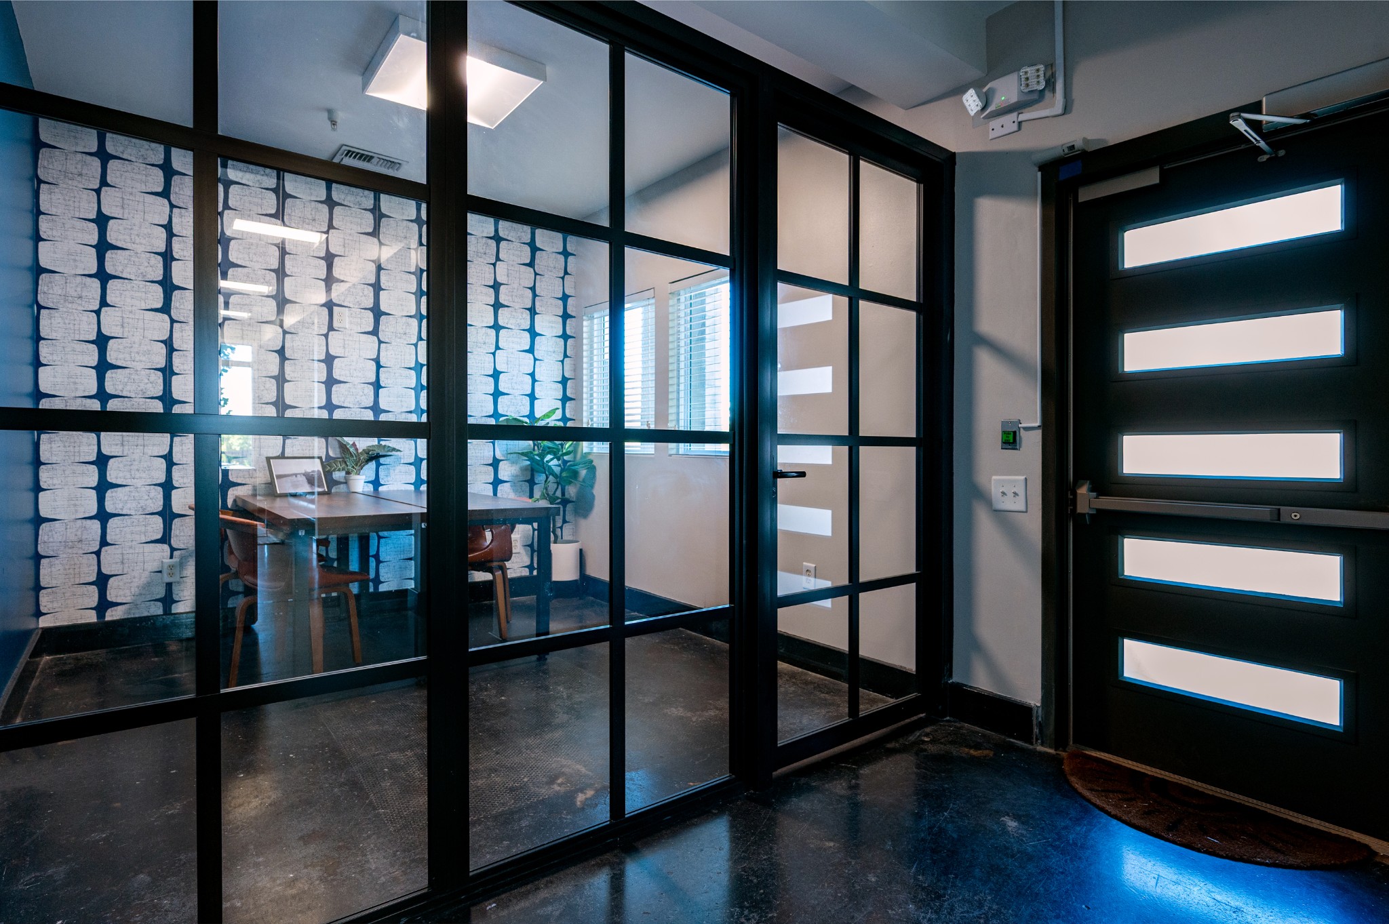
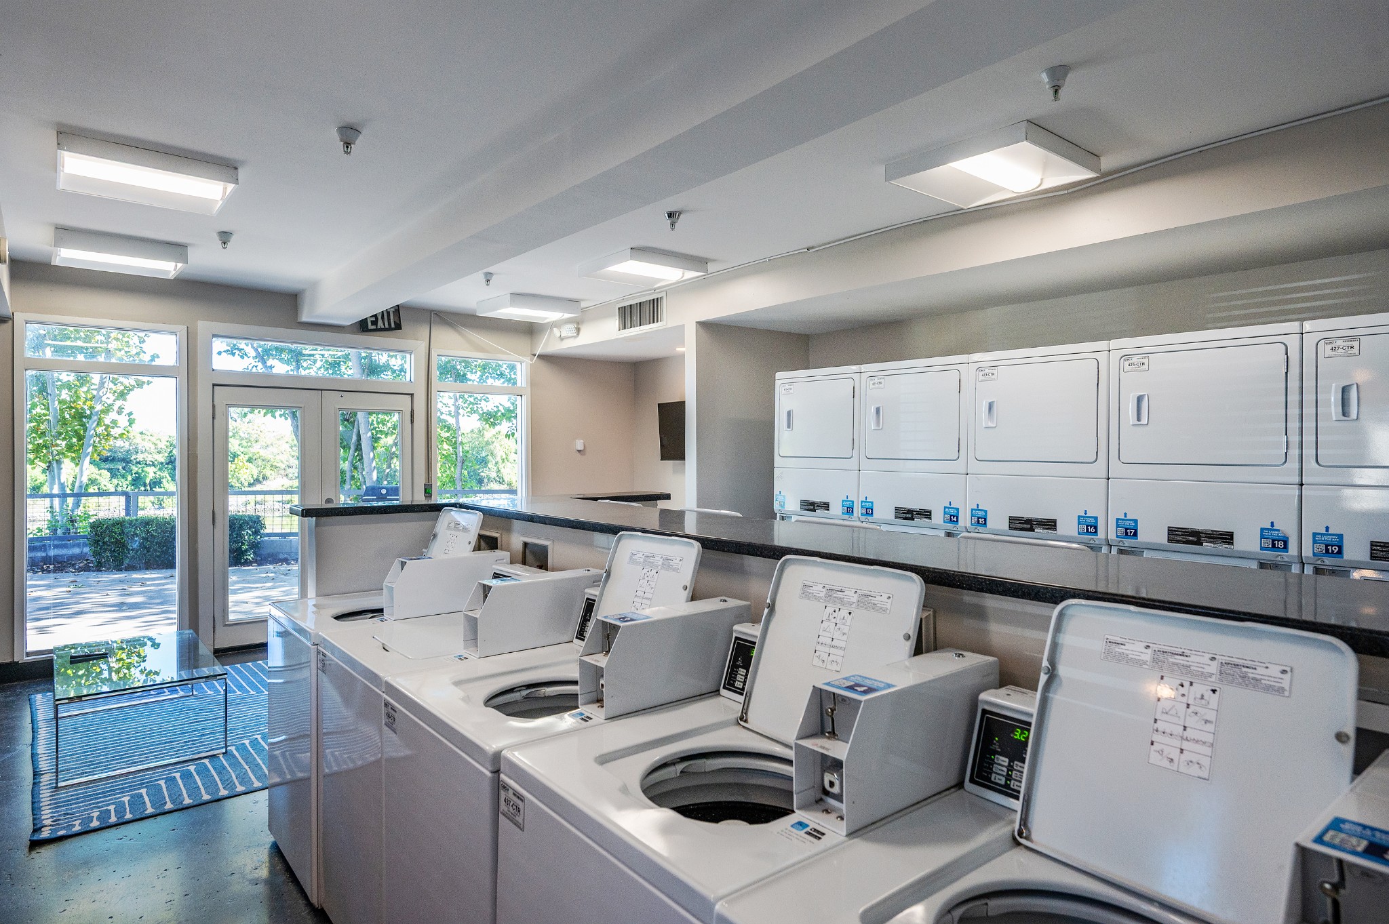
Fitness Center, Laundry, Pool
Association Fee Includes
Maintenance Grounds, Insurance, Recreation Facilities, Pest Control, Sewer, Trash, Water

Heating, Cooling & Utilities

Cooling Features
Central Air

Utilities

Utilities
Water Available
Sewer
Public Sewer
Water Source
Public

Lot

Acres
0.01
Lot Size
0.01
Listed by The Huffaker Group, LLC, 6154809617
Listing Data last updated 10/30/2026 03:20 am
Get a Link to this Property: Copy To Clipboard
QR Code link to this property

Phone:
Connect with:

Payment Calculator

per month. fixed. % interest.
$
%
$
%
Principal & Interest
+ Home Insurance
+ Property Tax
+ HOA Fees
per month
Total interest paid over s will be:
All estimates and provided for informational purposes only. Actual amounts may vary. The output of the tool is not a loan offer or solicitation, nor is it financial or legal advice. Information, rates, programs and loan scenarios shown are for example only as of 30-Oct-2026 and are subject to change without notice. Interest rates provided by the St. Louis Federal Reserve Economic Data (FRED). All products are subject to credit and property approval. Not all products are available in all states or for all loan amounts. Other restrictions and limitations apply. Contact your preferred lender for the pricing associated with your specific transaction. Calculations are generated by Open Source mortgage calculation software tools using common mathematical formulas. All calculations should be independently verified.
Get Walk Score Content

Property History

2 days ago
Property information last updated
8 days ago
Status Active. This is the date the listing was placed on market.
Cumulative Days on Market: 9 days (includes prior listings) · Currently listed since October 21, 2026. Data provided by the MLS.

Similar Properties