Property Details

Start of property details
Share this property:
2959 Emery Rd
Murfreesboro, TN 37130
8 days ago NEW · Active
$1,275,000
$323 / Sqft
4
Beds
4
Baths
3
Garage
3,945
Sqft
0.40
Acres
MLS# 3623772
Cumulative Days on Market: 6 · Includes prior listings · Currently listed since 10/21/26 · Data provided by the MLS.

Property Description

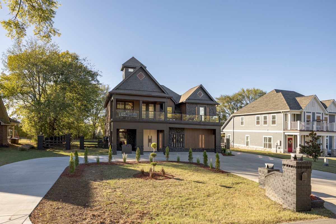
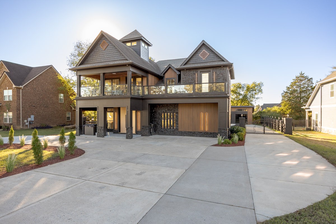
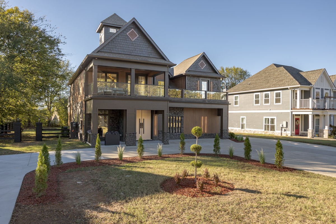
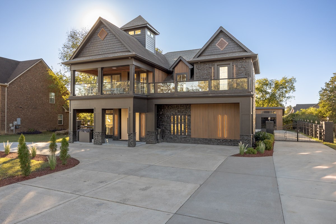
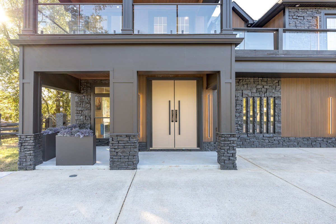
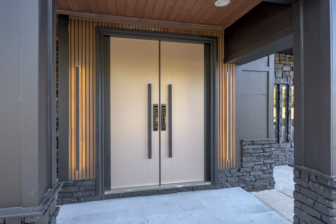
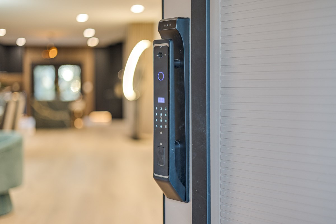
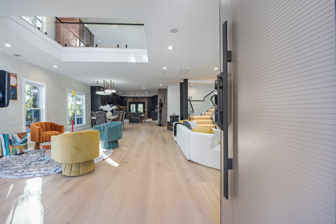
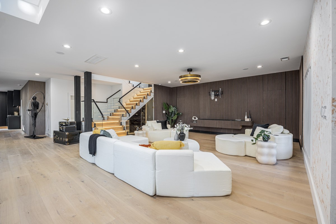
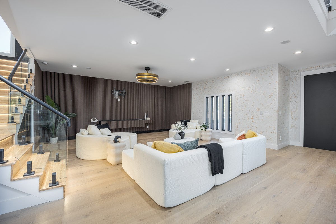
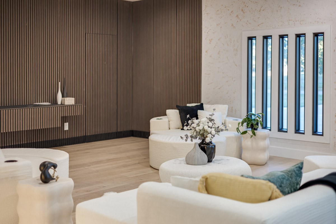
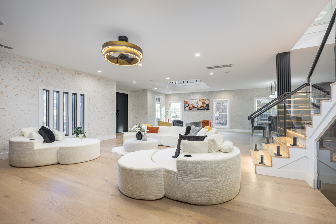
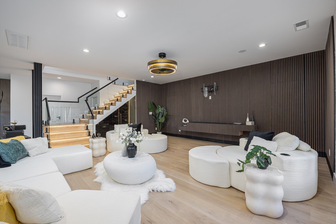
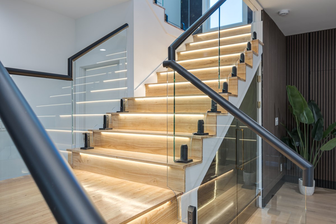
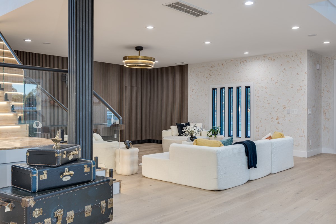
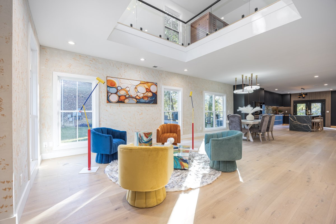
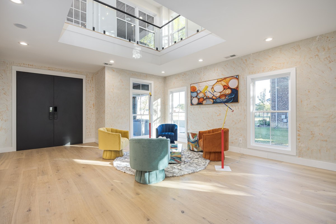
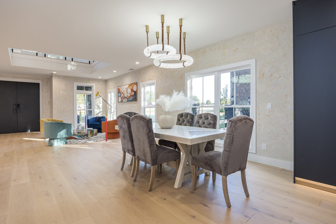
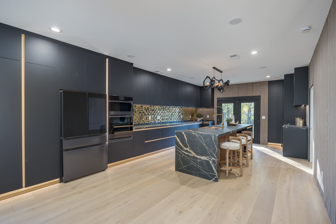
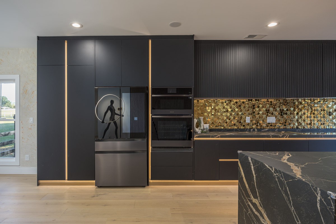
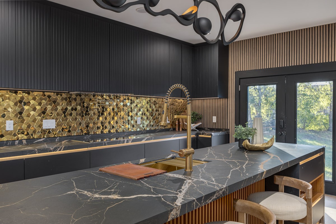
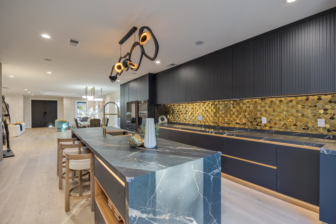
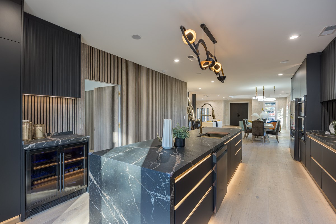
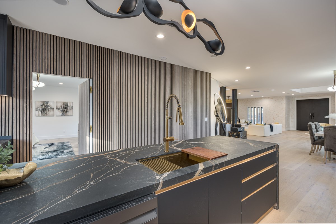
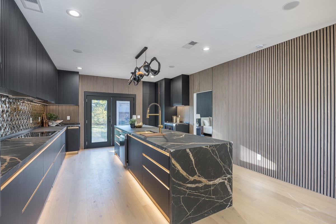
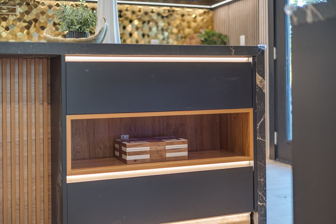
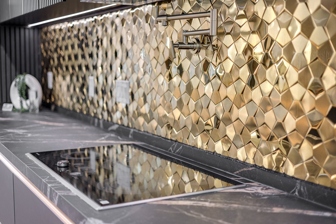
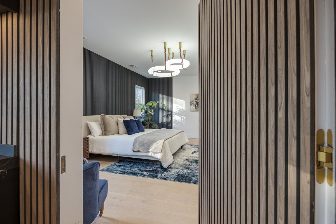
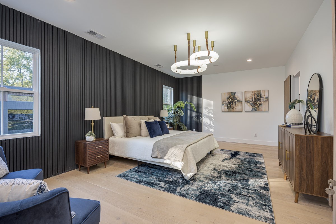
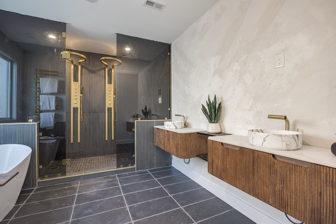
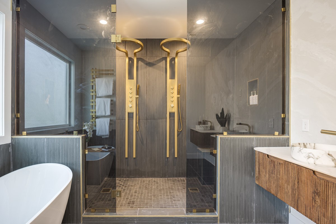
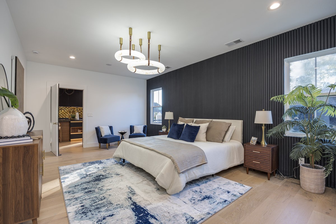
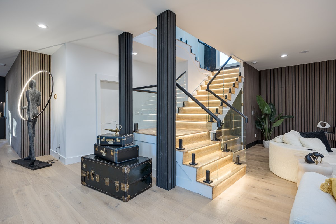
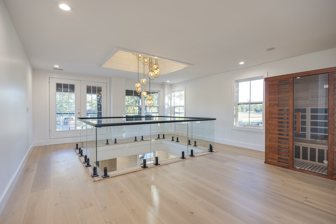
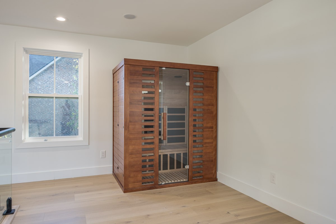
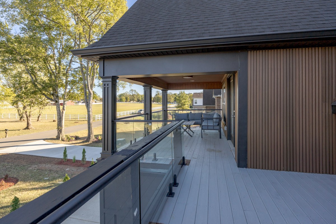
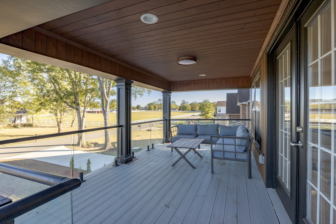
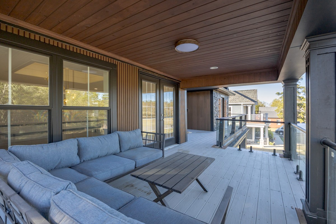
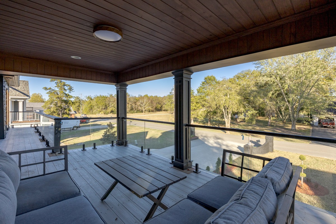
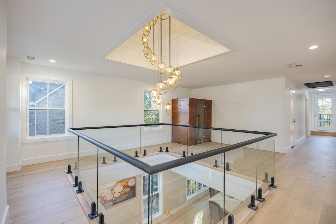
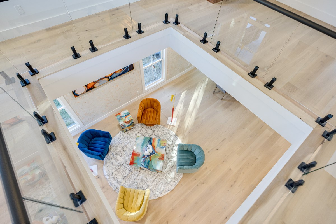
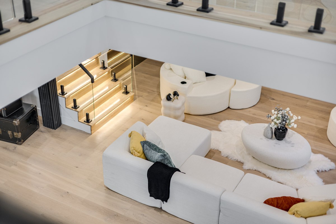
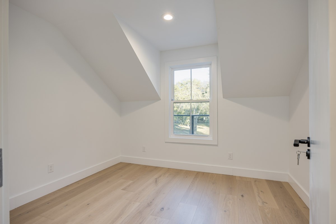
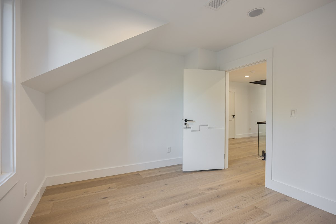
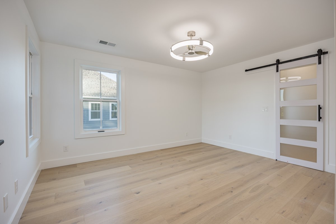
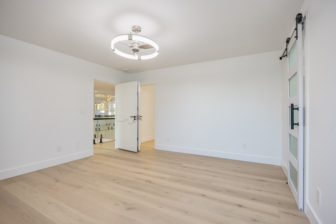
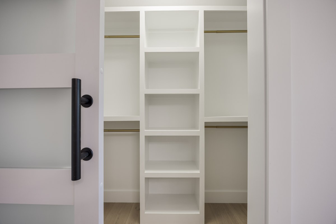
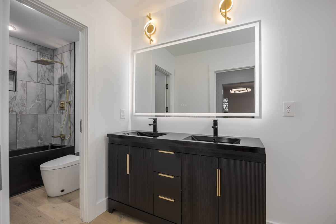
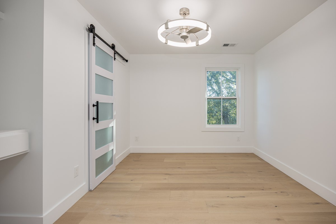
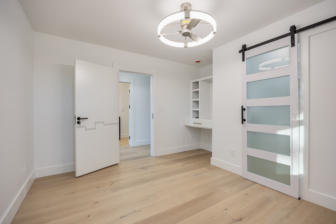
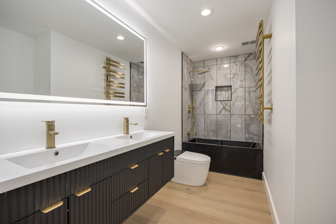
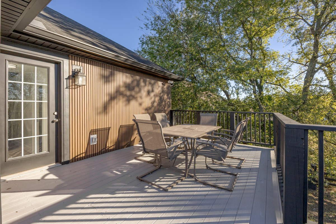
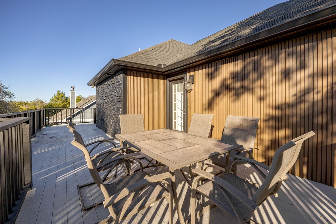
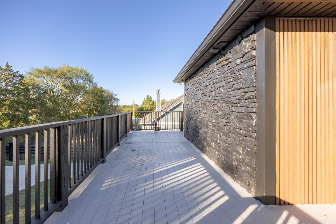
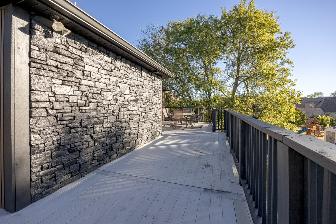
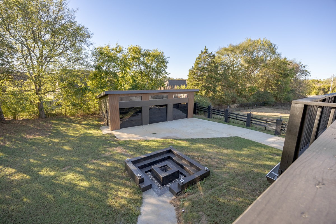
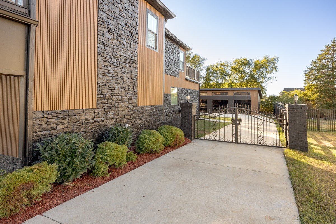
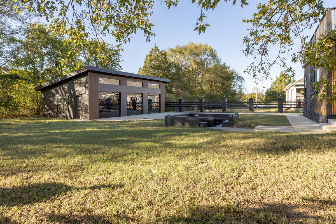
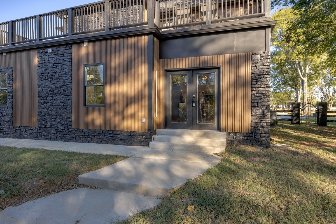
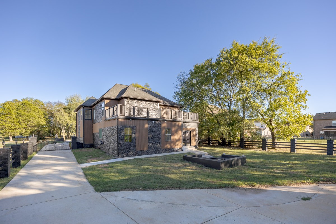
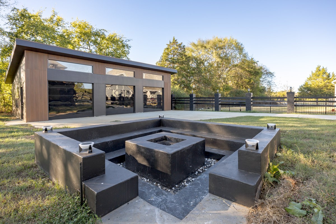
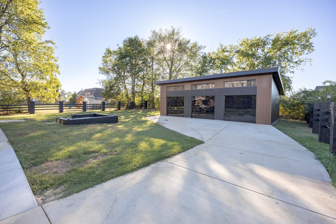
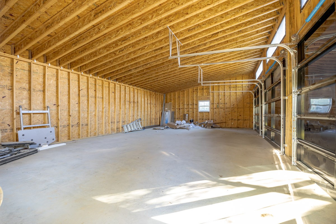
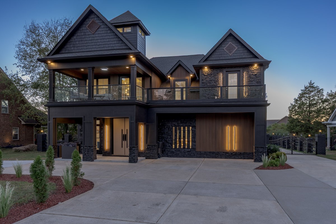
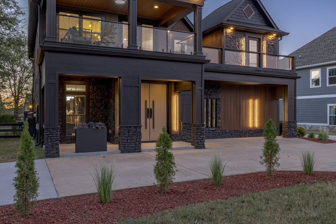
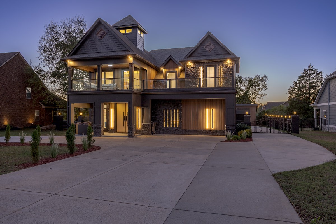
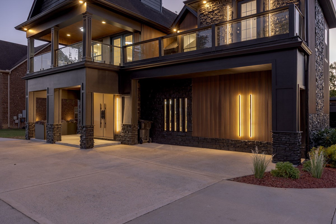
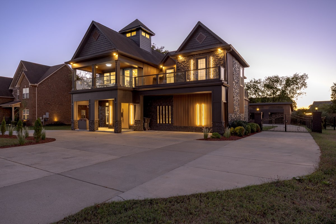
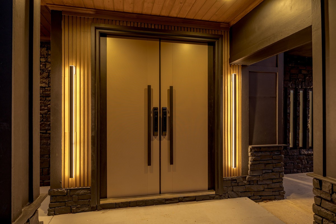
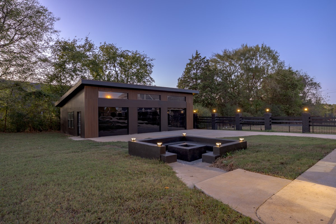
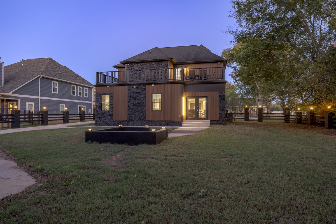
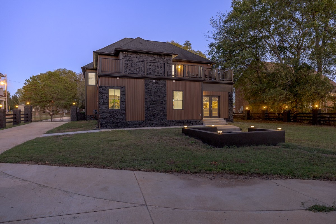
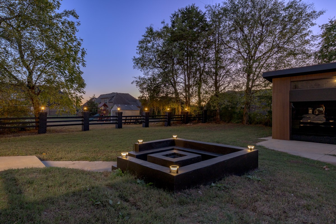
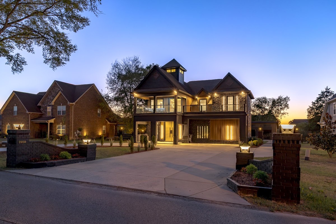
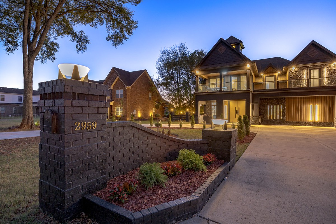
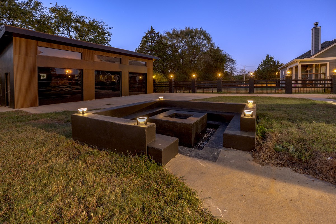
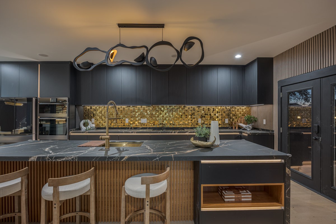
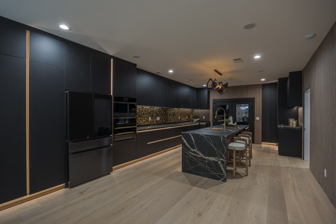
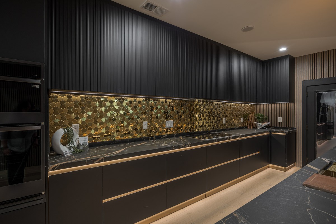
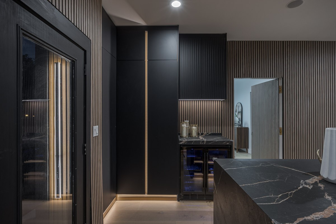
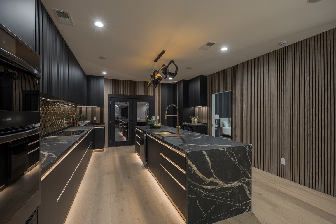
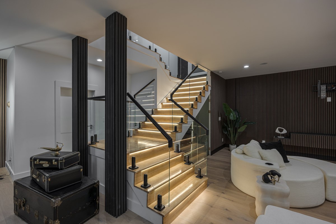
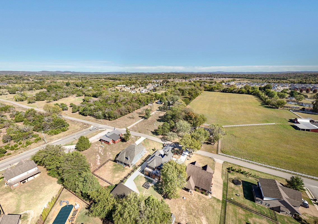
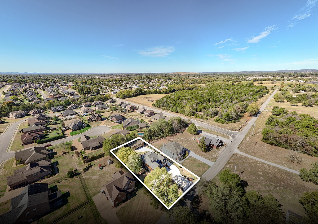
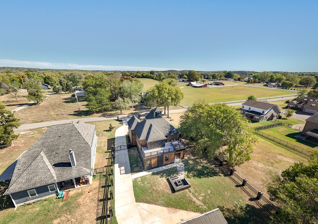
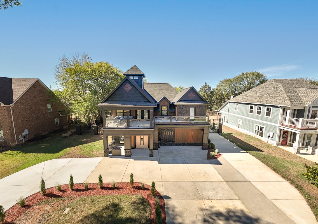
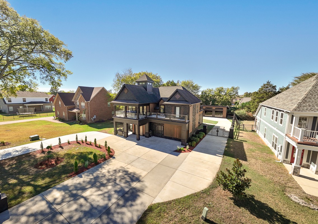
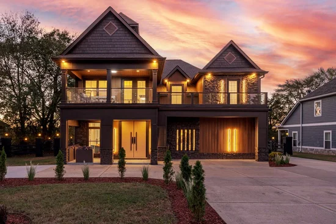
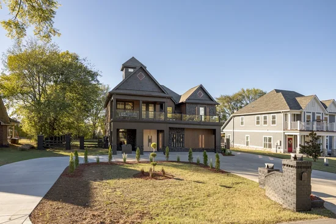
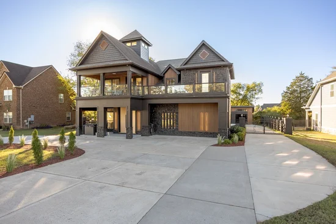
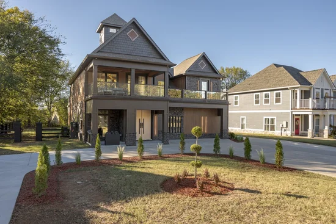
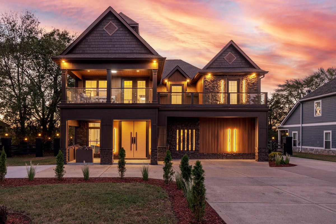
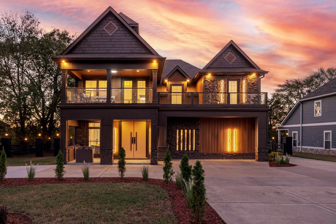
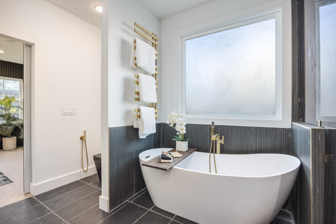
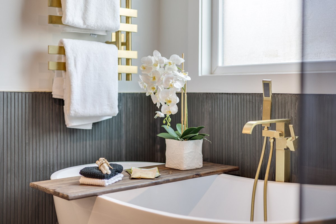
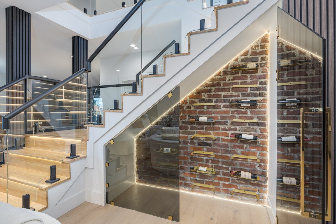
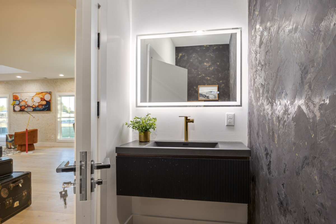
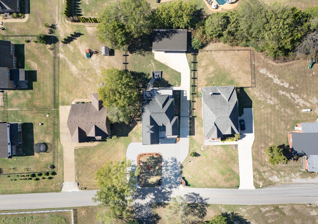
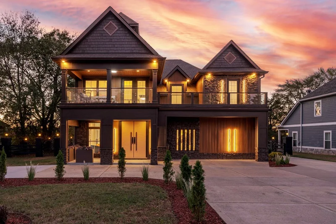
The one home tour that forever changed your Standards for Luxury Living. Welcome to an unforgettable entertainer’s dream where cutting-edge technology, one-of-a-kind design and custom finishes imported from around the world redefine extraordinary! Hidden doors, a dramatic two-story statement chandelier, illuminated stair treads, glass railings and floor-to-ceiling windows are just the beginning. A spectacular linear fireplace featuring water, light and smoke effects creates a showstopping centerpiece. The entertainer’s kitchen features an oversized island, custom lit cabinetry, dramatic countertops, metallic backsplash and Samsung smart appliances. Indulge in a private sauna, smart toilets, towel warmers in every full bathroom and custom wine storage with certified century old brick beneath the stairs. Smart thermostats, built-in speakers and customizable lighting throughout elevate everyday living. The main-level primary suite offers a luxurious retreat, while a dedicated dining room and private office add flexibility. Outside, the experience continues with upper front and rear decks, a circular driveway, distinctive exterior siding, beautiful landscaping, solar features, striking exterior and landscape lighting, and a private, fenced and gated backyard with a fire pit designed for unforgettable gatherings. Additional features include a detached three-car garage, whole-house water filtration with UV purification, a brand-new 55-gallon electric water heater and two HVAC systems approximately seven years old. Conveniently located near Murfreesboro shopping, dining, hospitals and everyday essentials. This isn’t just another luxury home. It’s an experience that leaves every other home with something to live up to!

Property Highlights

Property Type
Residential
Property Sub Type
Single Family Residence
Architectural Style
Contemporary
Bedrooms
4
Total Bathrooms
4
Living Area
3,945 Sqft
Price / Sqft
$323
Acres
0.40
Year Built
2016
Cumulative Days on Market
6

Location

City/Township
Murfreesboro
Subdivision
n/a
County
Rutherford County TN

Property Details
Price
$1,275,000
Property Type
Residential
Property Sub Type
Single Family Residence

Building

Levels
Two
Total Area
3,945 Sqft

Community

Local Schools

Elementary School
John Pittard Elementary
Middle School
Oakland Middle School
High School
Oakland High School

Interior Features

Bedrooms and Bathrooms

Total Bathrooms
4
Full Bathrooms
3
1/2 Bathrooms
1
Bedrooms
4
Bedrooms on Main Level
1

Rooms and Basement

Basement Features
None

Area and Spaces

Living Area
3,945 Sqft
Above Grade Finished Area
3,945 Sqft

Appliances

Appliances
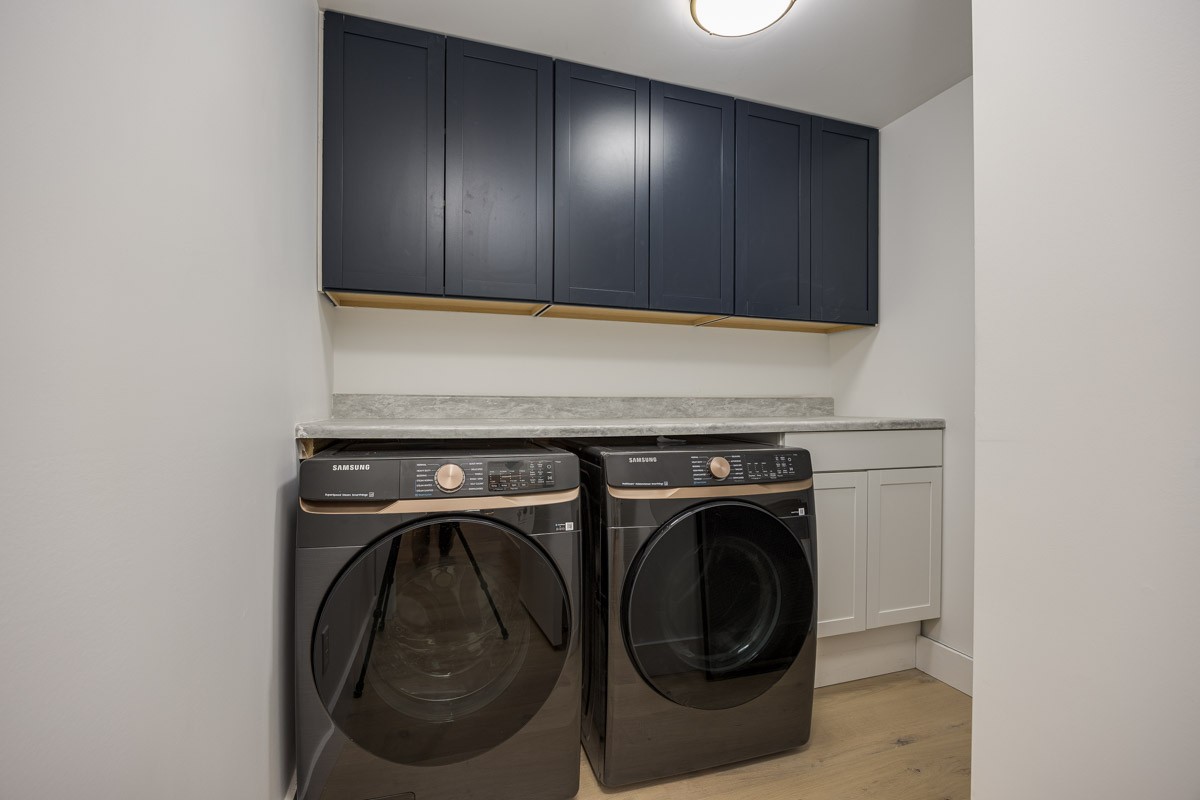
Electric Oven, Built-In Gas Range, Cooktop, Dishwasher, Disposal, Dryer, ENERGY STAR Qualified Appliances, Microwave, Refrigerator, Washer, Smart Appliance(s), Water Purifier

Interior Features

Interior Features
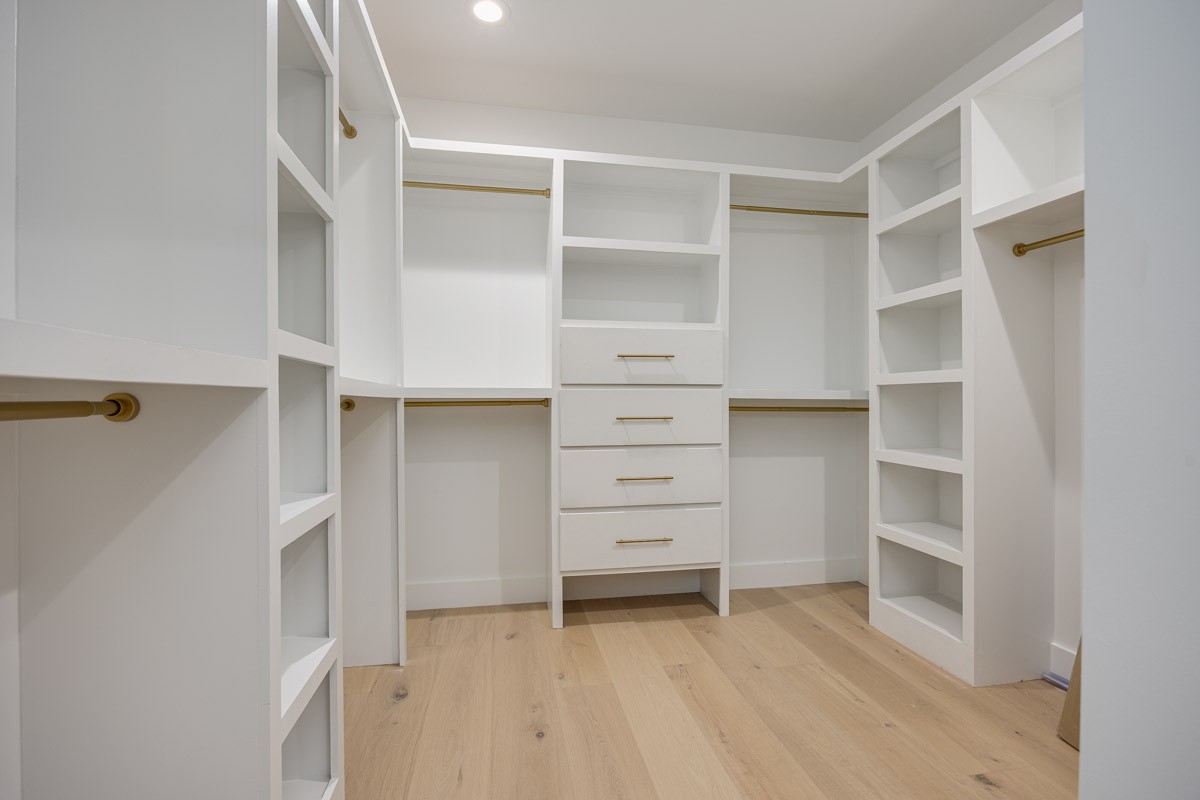
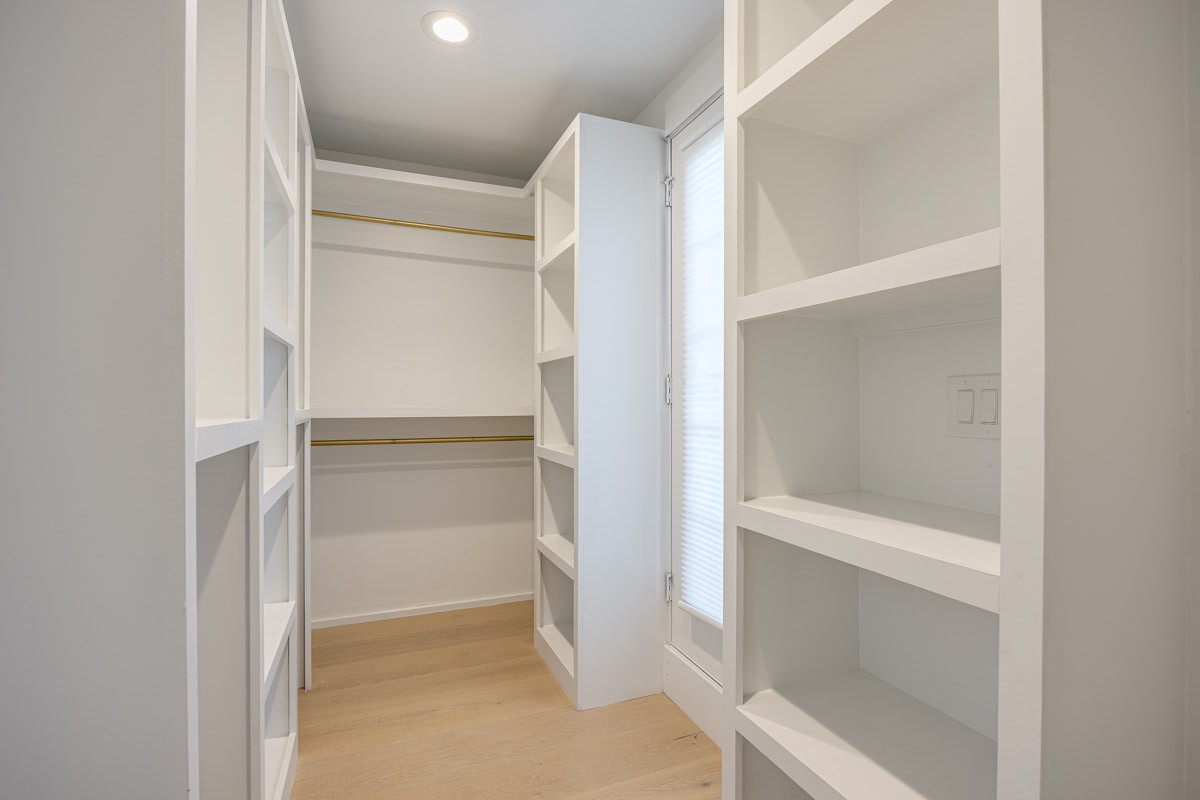
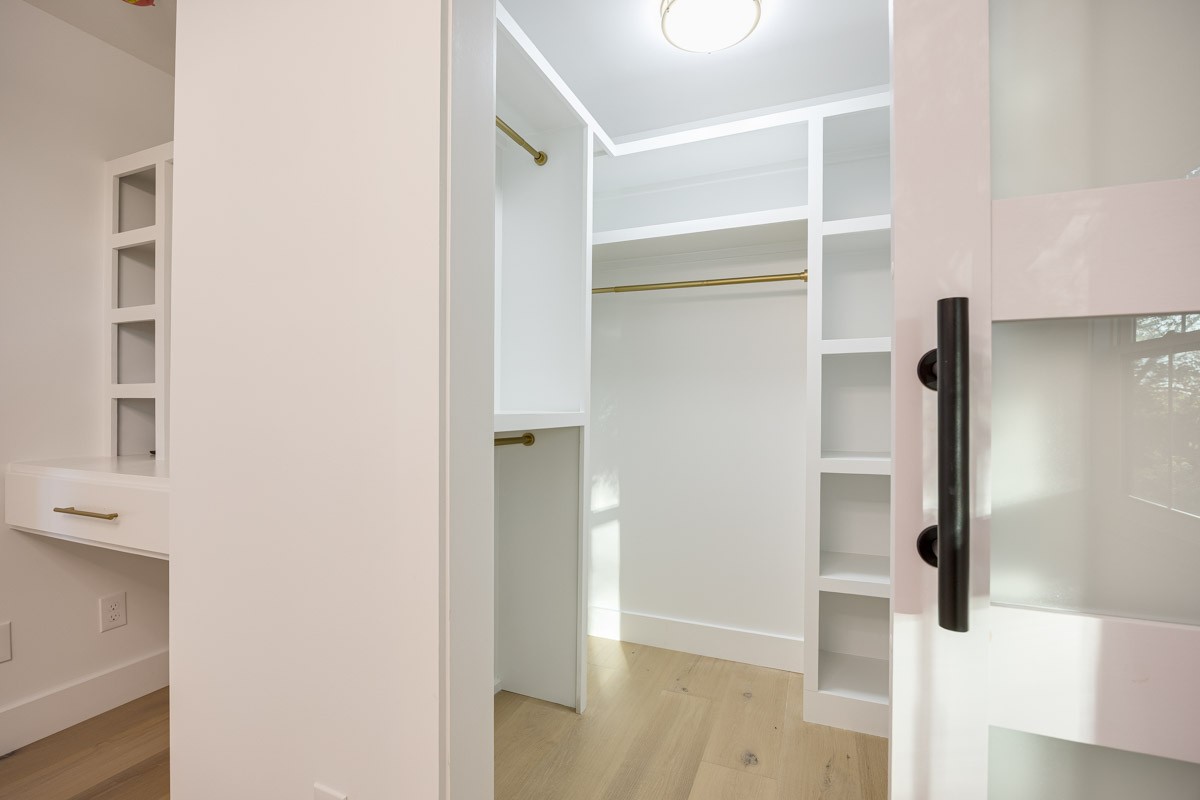
Ceiling Fan(s), High Ceilings, Open Floorplan, Smart Thermostat, Walk-In Closet(s)
Flooring
Laminate, Tile
Laundry Features
Electric Dryer Hookup, Washer Hookup
Security Features
Security Gate, Security System, Smoke Detector(s)
Fireplace Features
Electric, Family Room

Heating and Cooling

Heating Features
Central, Electric
Has Fireplace
Yes
Fireplaces
1

Building Details
Construction

Architectural Style
Contemporary
Year Built
2016
Foundations
Slab

Materials
Construction Materials
Fiber Cement, Hardboard Siding, Brick, Stone

Terms

Terms

Special Conditions
Standard
Cumulative Days on Market
6

Taxes

Tax

Tax (Annual)
$3,755

Heating, Cooling & Utilities

Cooling Features
Central Air, Electric

Utilities

Utilities
Electricity Available, Water Available
Sewer
Public Sewer

Green Energy

Energy Efficiency Features
Thermostat

Utilities

Water Source
Public

Lot

Acres
0.40
Lot Size
0.40
Lot Features
Level, Private, Wooded
Topography
Level, Private, Wooded

Exterior Features

Exterior Features
Balcony
Patio And Porch Features
Deck, Covered, Porch, Patio
Fencing
Back Yard

Parking

Garage Capacity
3
Covered Spaces
3
Listed by Stormberg Group at Compass, 6785761577
Listing Data last updated 10/29/2026 11:40 pm
Get a Link to this Property: Copy To Clipboard
QR Code link to this property

Phone:
Connect with:

Payment Calculator

per month. fixed. % interest.
$
%
$
%
Principal & Interest
+ Home Insurance
+ Property Tax
+ HOA Fees
per month
Total interest paid over s will be:
All estimates and provided for informational purposes only. Actual amounts may vary. The output of the tool is not a loan offer or solicitation, nor is it financial or legal advice. Information, rates, programs and loan scenarios shown are for example only as of 30-Oct-2026 and are subject to change without notice. Interest rates provided by the St. Louis Federal Reserve Economic Data (FRED). All products are subject to credit and property approval. Not all products are available in all states or for all loan amounts. Other restrictions and limitations apply. Contact your preferred lender for the pricing associated with your specific transaction. Calculations are generated by Open Source mortgage calculation software tools using common mathematical formulas. All calculations should be independently verified.
Get Walk Score Content

Property History

2 days ago
Property information last updated
8 days ago
Status Active. This is the date the listing was placed on market.
Cumulative Days on Market: 6 days (includes prior listings) · Currently listed since October 21, 2026. Data provided by the MLS.

Similar Properties