Property Details

Start of property details
Share this property:
1211 Carl Seyfert Memorial Dr
Brentwood, TN 37027
COMING SOON
$5,765,000
$731 / Sqft
6
Beds
9
Baths
4
Garage
7,885
Sqft
1.28
Acres
MLS# 3623812

Property Description

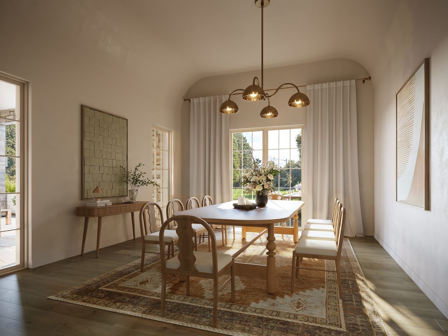
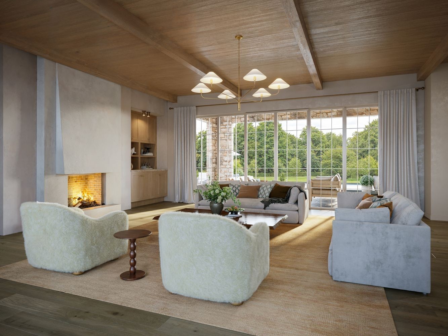
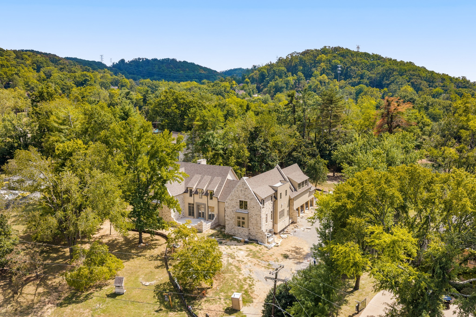
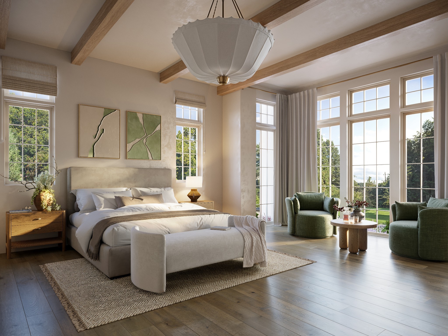
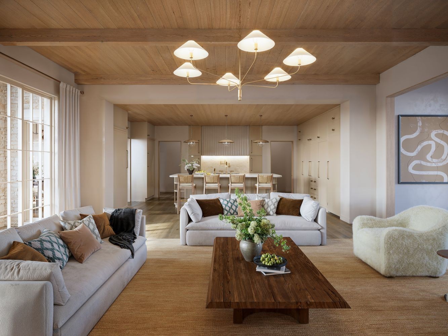
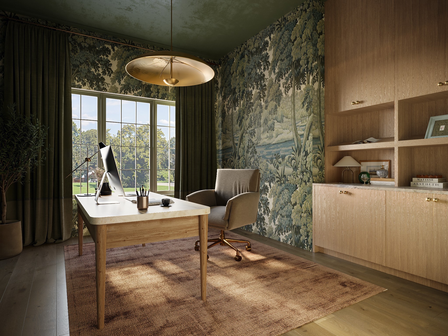
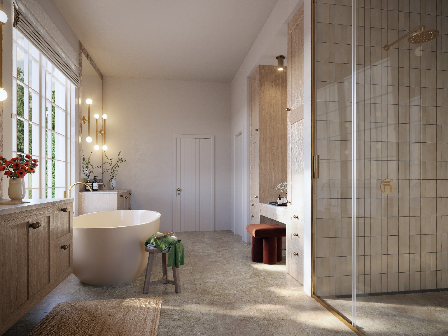
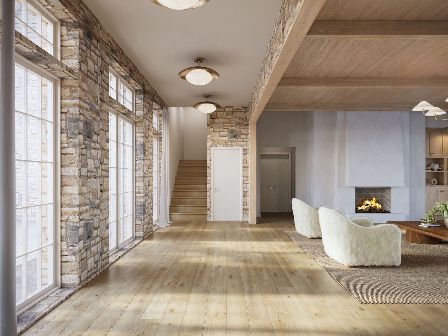
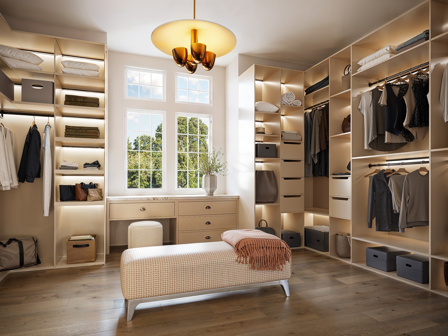
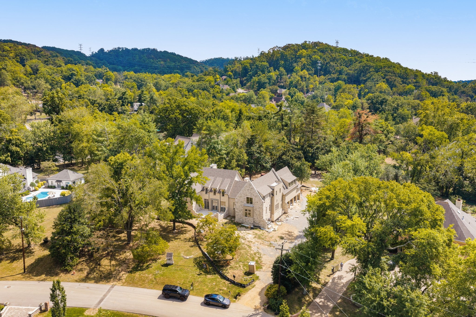
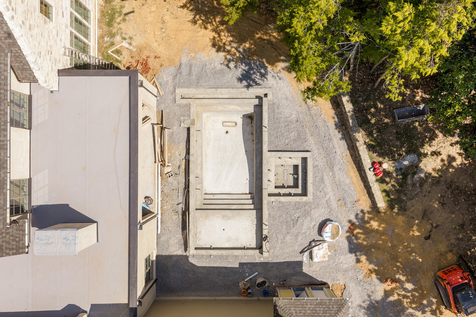
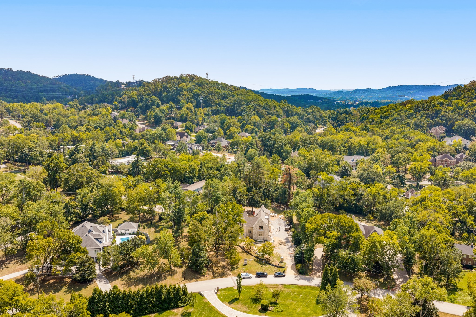
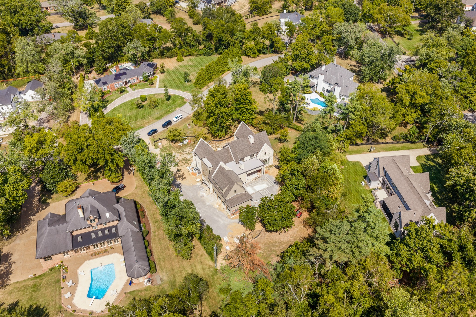
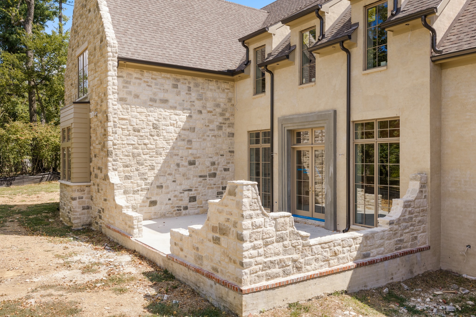
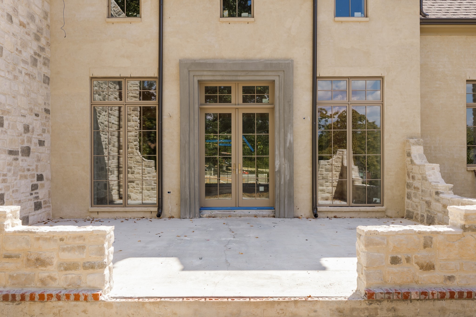
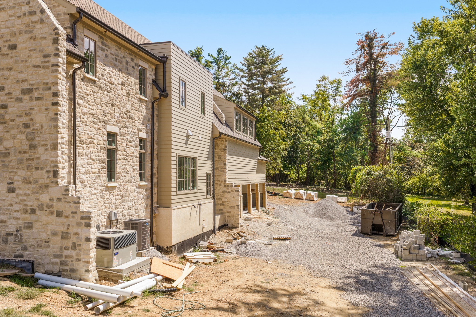
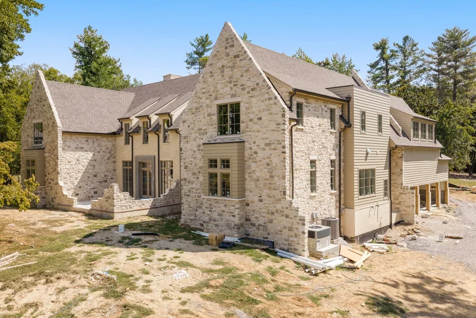
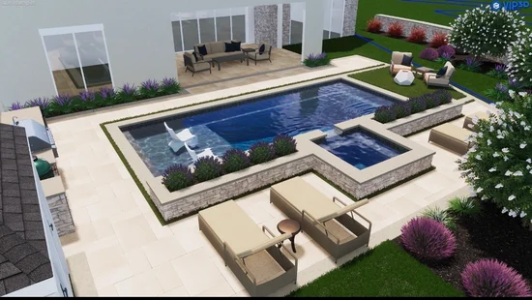
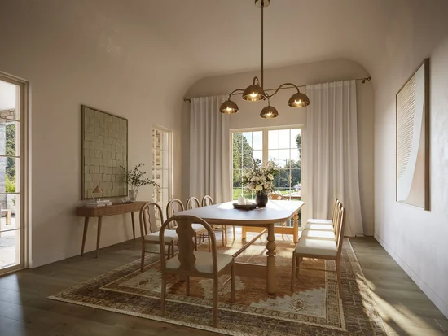
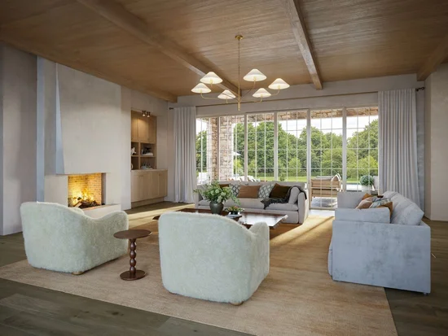
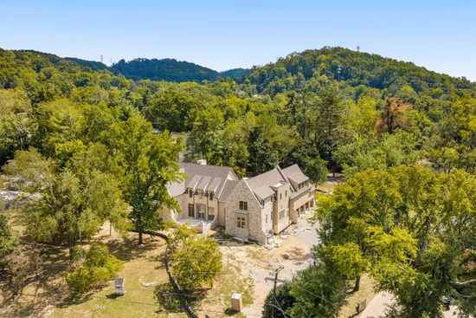
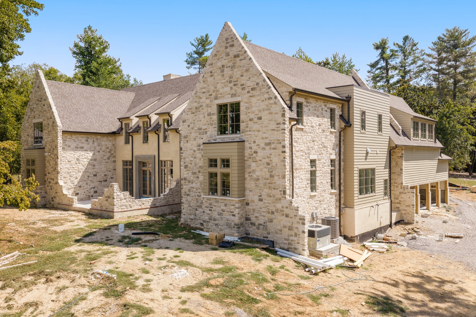
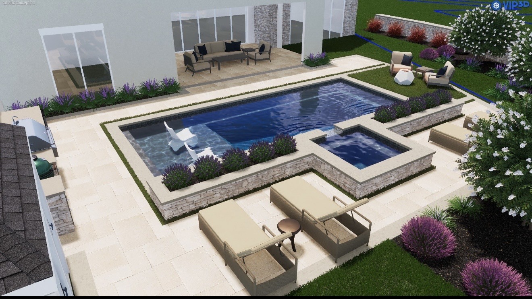
Available to preview now, with completion set for early November — a rare chance to walk the home while there's still room to make a few finishes your own. Tucked at the end of a quiet dead-end street in coveted Forest Hills, just off Granny White, this newly built 1.28-acre estate delivers the rare combination of privacy, scale, and finish that today's luxury buyer is searching for. Designed with timeless curb appeal, the exterior pairs hand-laid stone with soft slurry-washed masonry beneath a steeply pitched roofline — a façade that will age beautifully for generations. Inside, the home is a study in warm, livable luxury: white oak ceiling detail, stone accents in the foyer, oversized steel-look windows, and a layout built around the way families actually live. Six bedrooms and six full baths, plus two half baths, are anchored by a main-level primary suite and a generous secondary bedroom on the first floor — ideal for guests, in-laws, or multi-generational living. A dedicated main-floor office, an upstairs gym, and three laundry rooms (up, down, and inside the primary) round out a floor plan engineered for real life at the highest level. The kitchen is built for both entertaining and everyday ease, with a full butler's pantry concealing a complete second kitchen behind cabinetry — a true working back-of-house that keeps the main space immaculate. Storage throughout is exceptional. Step outside to a resort-caliber backyard: a full pool and spa — with an available retractable cover option — plus an outdoor kitchen, a covered living area with overhead heaters, and a dedicated pool bath, all framed by professional landscaping and lavender-lined hardscape. A four-car garage and pre-wiring for security cameras and whole-home audio (with speakers already installed in the living room, primary suite, and outdoor area) complete the package.

Property Highlights

Property Type
Residential
Property Sub Type
Single Family Residence
Architectural Style
Tudor
Bedrooms
6
Total Bathrooms
9
Living Area
7,885 Sqft
Price / Sqft
$731
Acres
1.28
Year Built
2026

Location

City/Township
Brentwood
Subdivision
Galaxy Estates
County
Davidson County TN

Property Details

Price
$5,765,000
Property Type
Residential
Property Sub Type
Single Family Residence

Building

Levels
Two
Total Area
7,885 Sqft

Community

Local Schools

Elementary School
Percy Priest Elementary
Middle School
John Trotwood Moore Middle
High School
Hillsboro Comp High School

Interior Features

Bedrooms and Bathrooms

Total Bathrooms
9
Full Bathrooms
6
1/2 Bathrooms
3
Bedrooms
6
Bedrooms on Main Level
2

Rooms and Basement

Basement Features
Crawl Space

Area and Spaces

Living Area
7,885 Sqft
Above Grade Finished Area
7,885 Sqft

Appliances

Appliances
Built-In Gas Oven, Double Oven, Gas Range, Dishwasher, Dryer, Freezer, Microwave, Refrigerator, Washer, Smart Appliance(s)

Interior Features

Interior Features
Built-in Features, Ceiling Fan(s), Entrance Foyer, Extra Closets, Hot Tub, In-Law Floorplan, Open Floorplan, Pantry, Walk-In Closet(s), Wet Bar
Flooring
Wood, Tile
Laundry Features
Gas Dryer Hookup
Security Features
Smoke Detector(s)
Fireplace Features
Living Room

Heating and Cooling

Heating Features
Central
Has Fireplace
Yes
Fireplaces
3

Building Details

Construction

Architectural Style
Tudor
Year Built
2026

Materials

Construction Materials
Hardboard Siding, Brick, Stone
Roof
Asphalt

Terms

Terms

Special Conditions
Standard

Taxes

Tax

Tax (Annual)
$9,319

Heating, Cooling & Utilities

Cooling Features
Central Air

Utilities

Utilities
Water Available
Sewer
Public Sewer
Water Source
Public

Lot

Acres
1.28
Lot Size
1.28
Lot Dimensions
166 X 313

Exterior Features

Exterior Features
Gas Grill
Patio And Porch Features
Patio, Covered, Porch

Parking

Garage Capacity
4
Covered Spaces
4
Listed by Compass, 6157234844
Listing Data last updated 10/30/2026 02:20 am
Get a Link to this Property: Copy To Clipboard
QR Code link to this property

Phone:
Connect with:

Payment Calculator

per month. fixed. % interest.
$
%
$
%
Principal & Interest
+ Home Insurance
+ Property Tax
+ HOA Fees
per month
Total interest paid over s will be:
All estimates and provided for informational purposes only. Actual amounts may vary. The output of the tool is not a loan offer or solicitation, nor is it financial or legal advice. Information, rates, programs and loan scenarios shown are for example only as of 30-Oct-2026 and are subject to change without notice. Interest rates provided by the St. Louis Federal Reserve Economic Data (FRED). All products are subject to credit and property approval. Not all products are available in all states or for all loan amounts. Other restrictions and limitations apply. Contact your preferred lender for the pricing associated with your specific transaction. Calculations are generated by Open Source mortgage calculation software tools using common mathematical formulas. All calculations should be independently verified.
Get Walk Score Content

Similar Properties