Property Details

Start of property details
Share this property:
2255 Georgian Cir
Franklin, TN 37067
7 days ago NEW · Active
$1,500,000
$359 / Sqft
5
Beds
5
Baths
3
Garage
4,173
Sqft
0.40
Acres
MLS# 3624095
Cumulative Days on Market: 7 · Includes prior listings · Currently listed since 10/22/26 · Data provided by the MLS.

Property Description

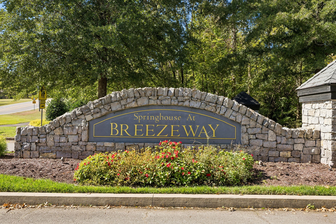
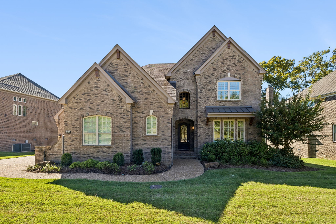
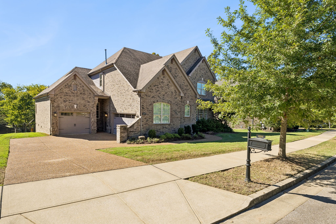
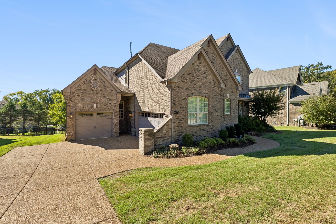
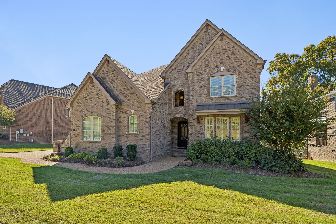
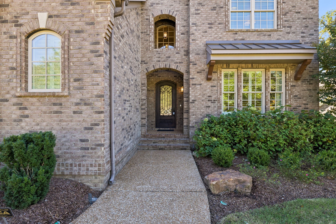
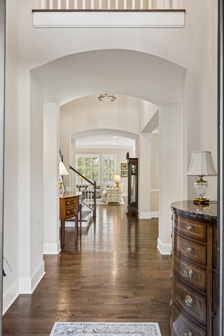
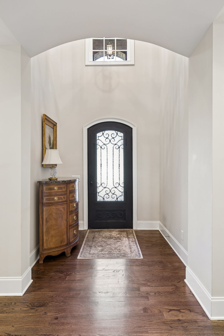
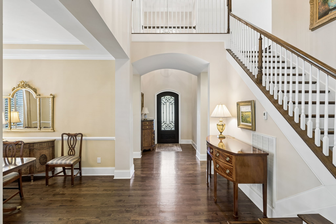
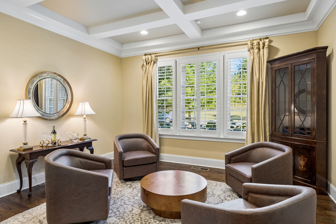
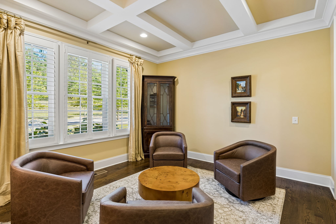
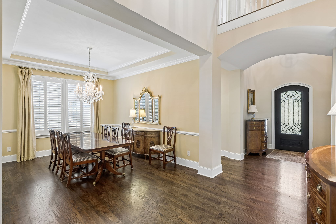
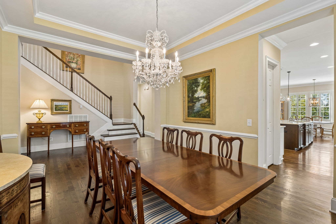
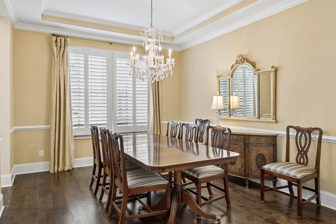
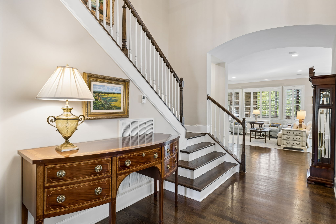
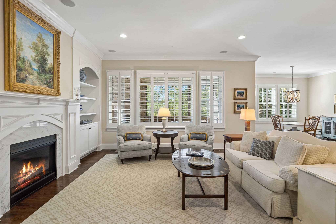
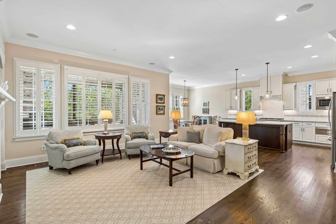
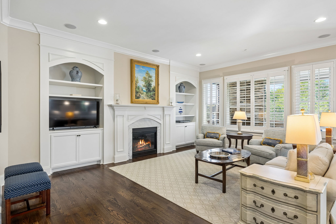
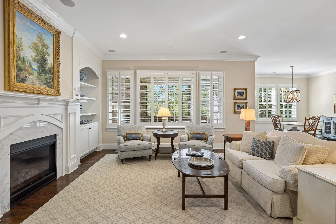
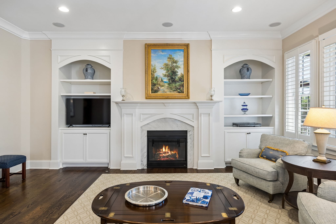
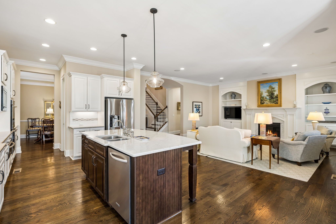
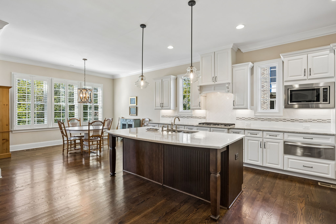
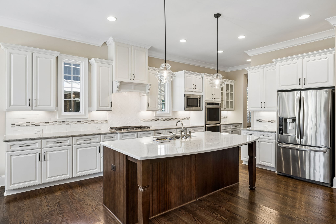
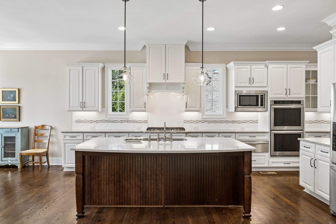
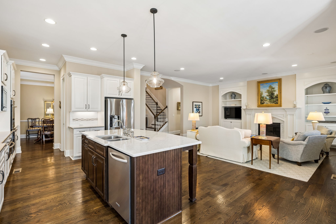
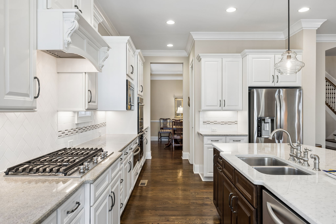
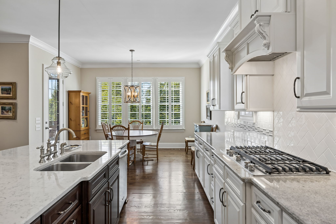
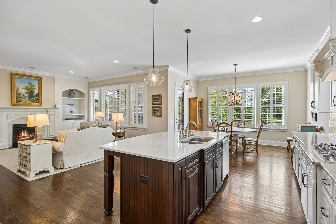
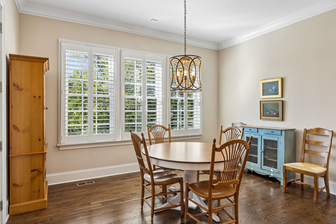
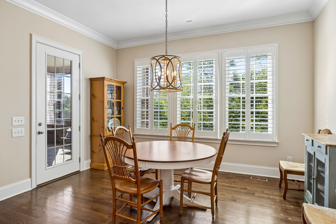
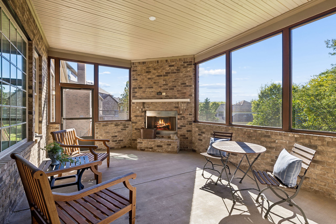
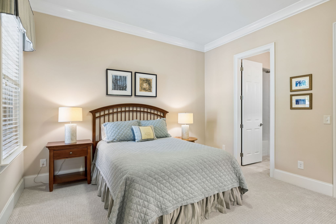
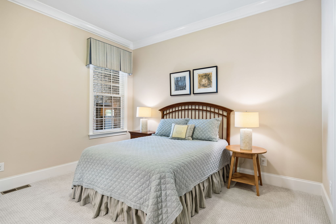
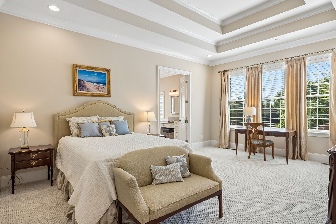
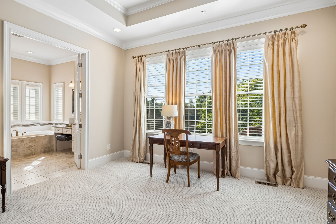
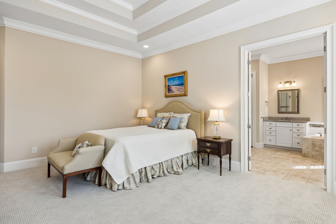
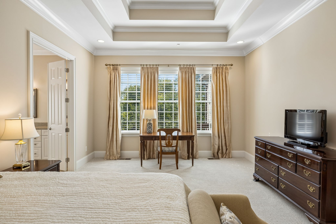
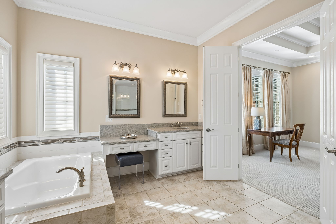
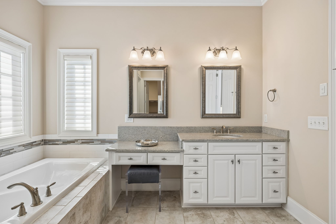
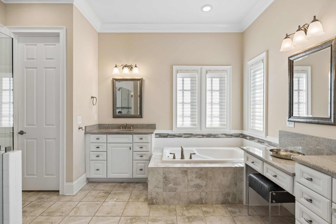
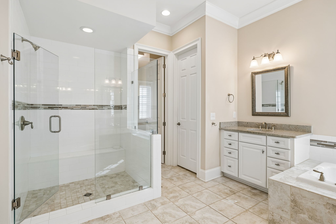
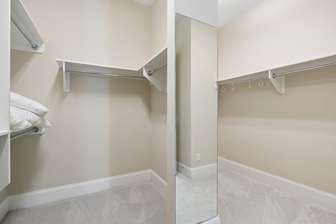
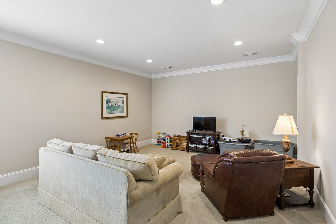
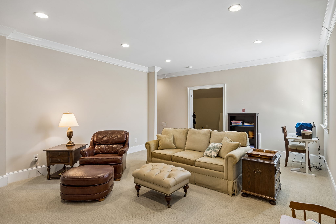
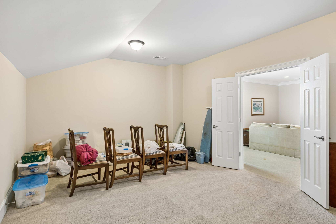
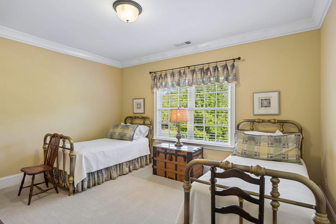
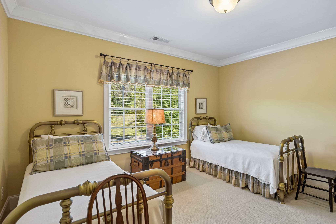
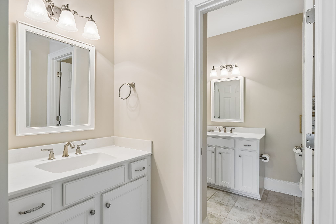
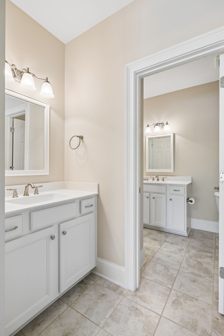
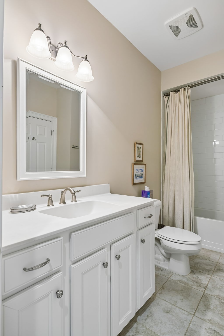
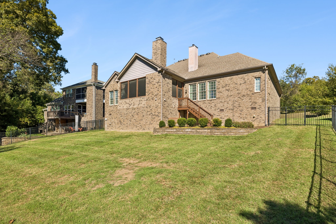
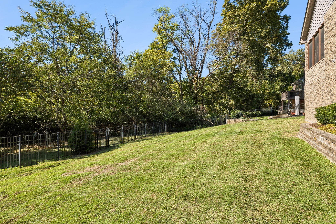
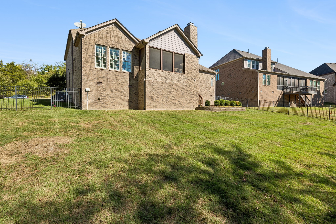
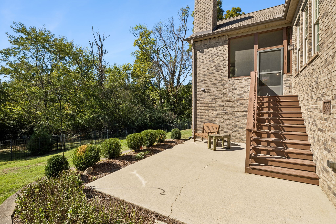
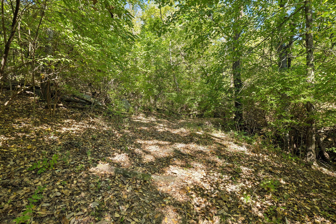
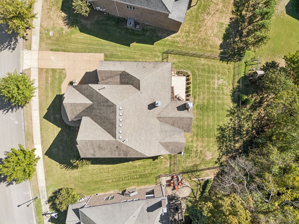
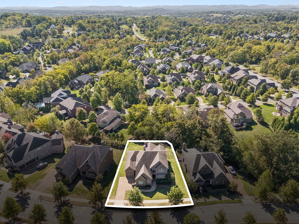
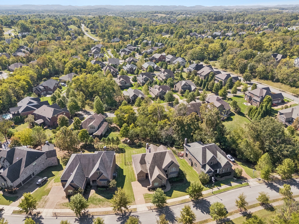
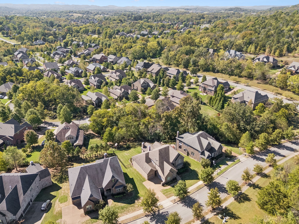
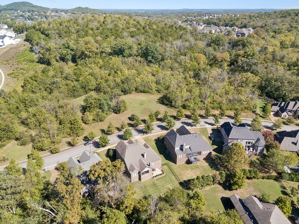
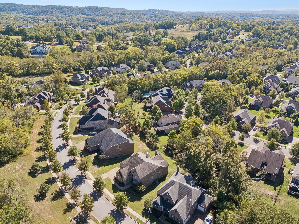
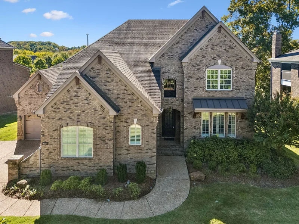
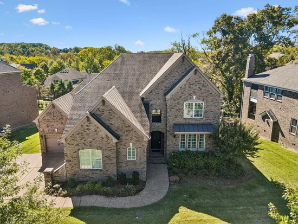
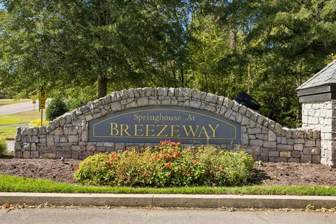
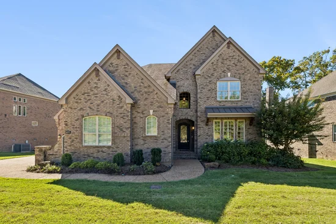
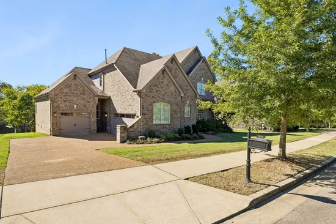
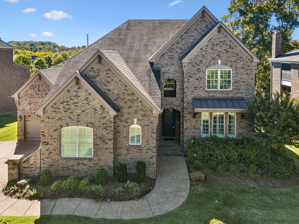
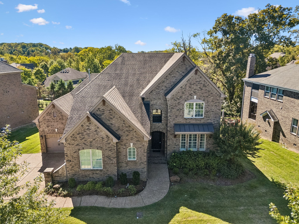
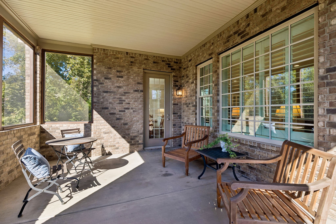
This exceptional home in highly sought-after Breezeway combines luxury, comfort, and top-tier craftsmanship. On 0.40-acre wooded private lot, this beautifully maintained residence showcases premium features and every available builder upgrade. The quality is undeniable! In the main living areas solid wide-plank hardwood floors are beautifully complemented by exceptional trim carpentry throughout. Gas Fireplace surrounded by cabinetry brings warmth and elegance to the expansive layout featuring 10-foot ceilings and 8-foot doors with a sweeping staircase creating an open, airy atmosphere that feels both grand and inviting. Energy efficient individual paned windows line the entire back of the home opening to a brick screened patio and wood burning fireplace. Floor-plan includes huge dining areas, a conversation room / office and an attached 3-car garage! The heart of the home is a spectacular kitchen and breakfast room which were expanded an additional 9' from original builder plan! Designed for effortless daily living and hosting featuring extra large island, high-end double ovens and a 5-burner gas range as well as butler’s pantry and walk in pantry offering premium storage and prep space. The primary master suite is a luxurious main-level retreat while an additional guest bedroom is also conveniently located on the main floor, providing maximum privacy and flexibility for guests or multi-generational living. Rec room / 5th bedrooom / hobby room. One owner, ENERGY STAR Certified Home zoned for some of the highest-rated schools in the state. Walk to Clovercroft Elementary. 10 minutes from I65 and Cool Springs shopping dining.

Property Highlights

Property Type
Residential
Property Sub Type
Single Family Residence
Bedrooms
5
Total Bathrooms
5
Living Area
4,173 Sqft
Price / Sqft
$359
Acres
0.40
Year Built
2015
Cumulative Days on Market
7

Location

City/Township
Franklin
Subdivision
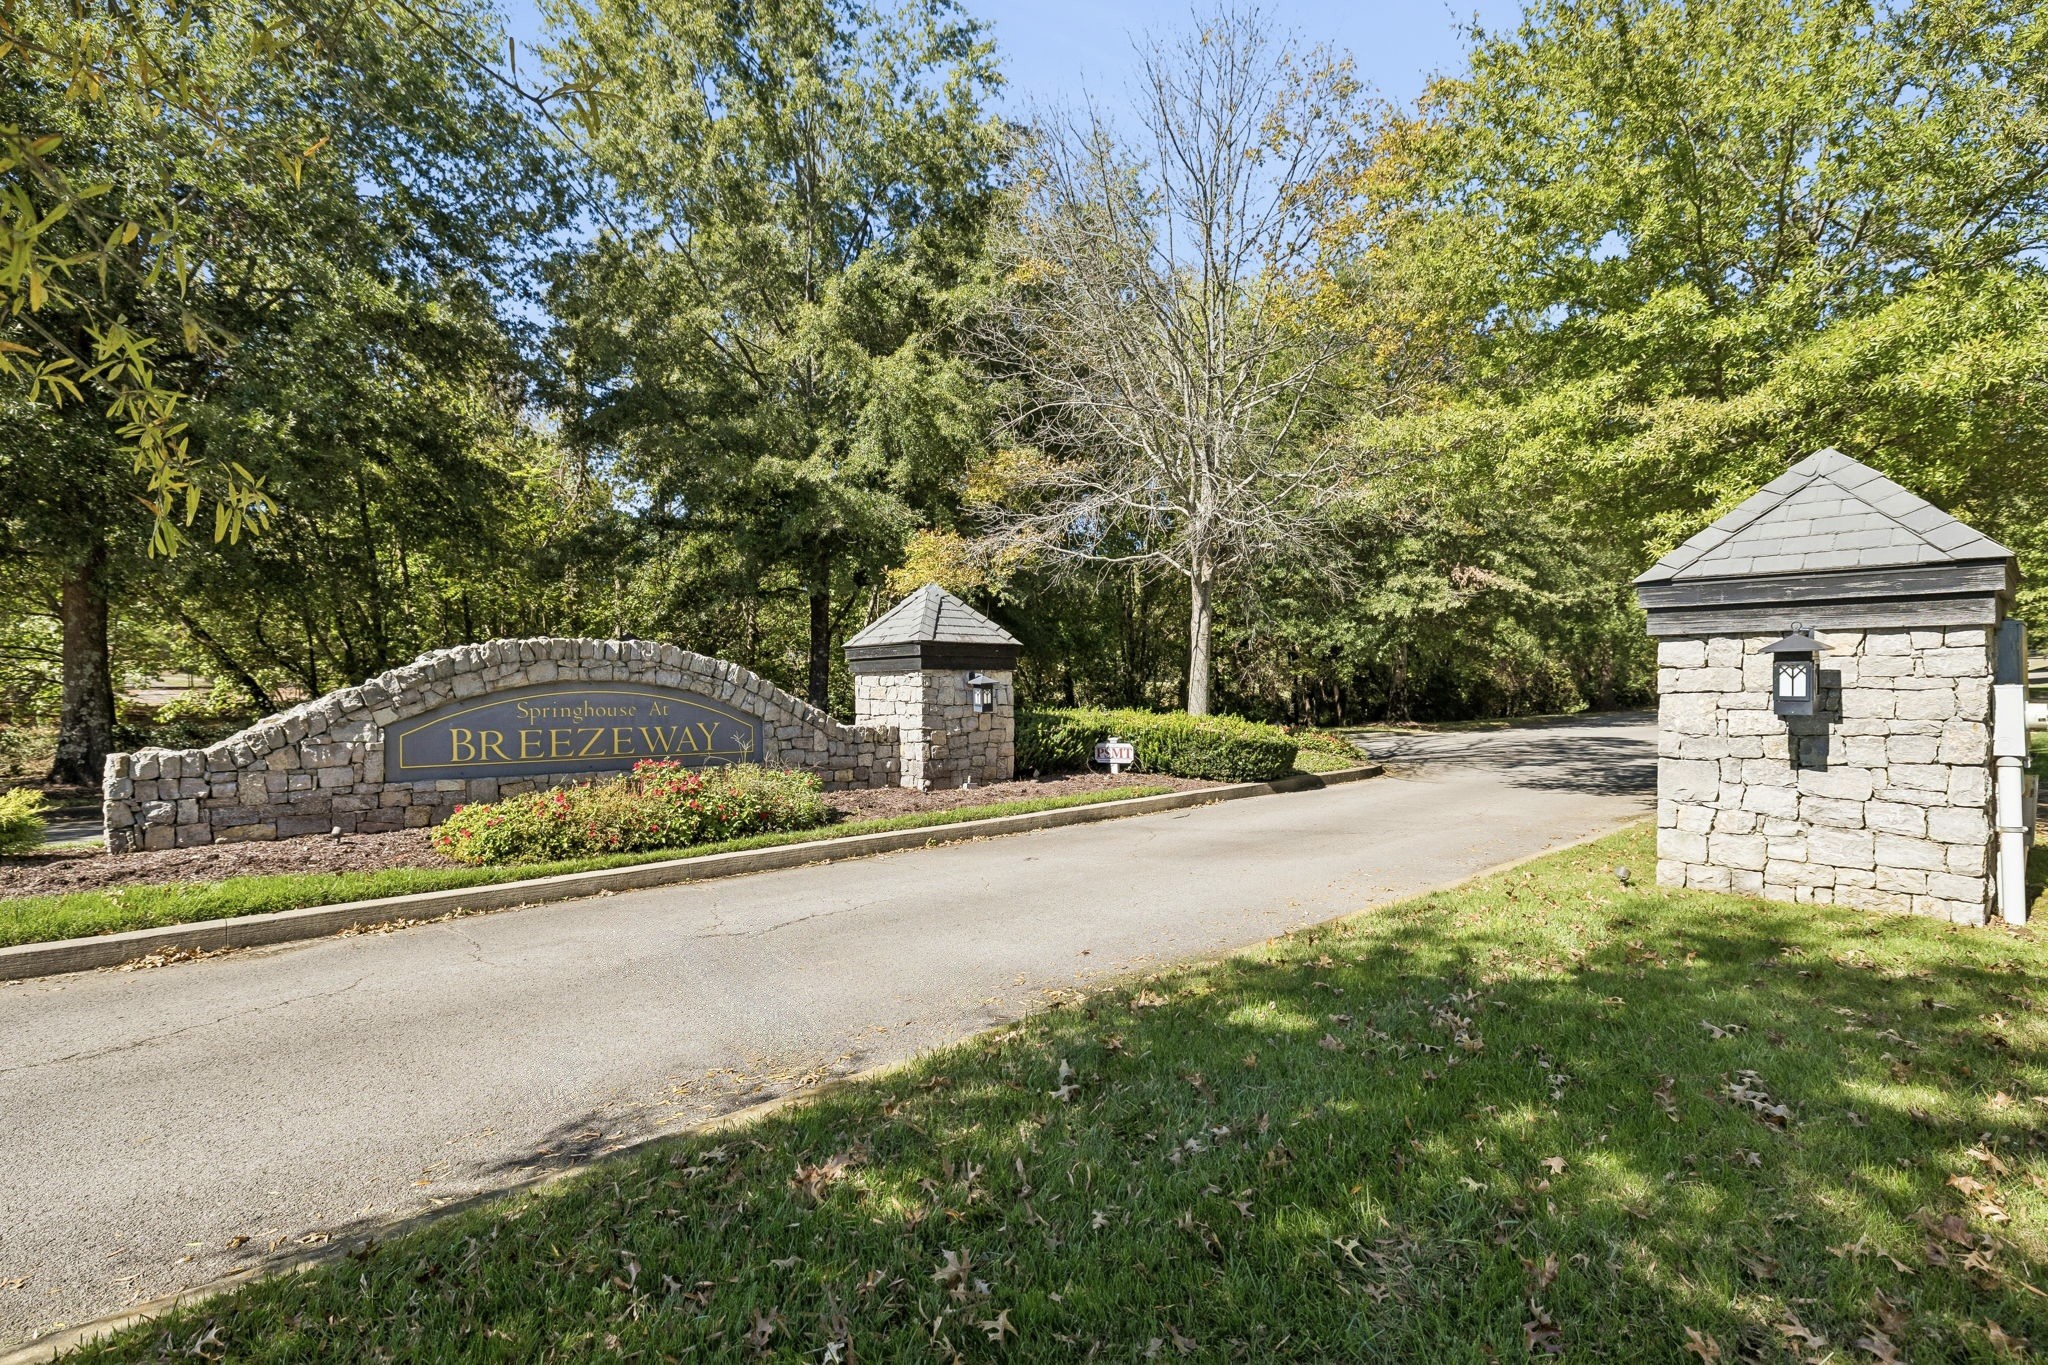
Breezeway Sec 5
County
Williamson County TN

Lake/Waterfront Information

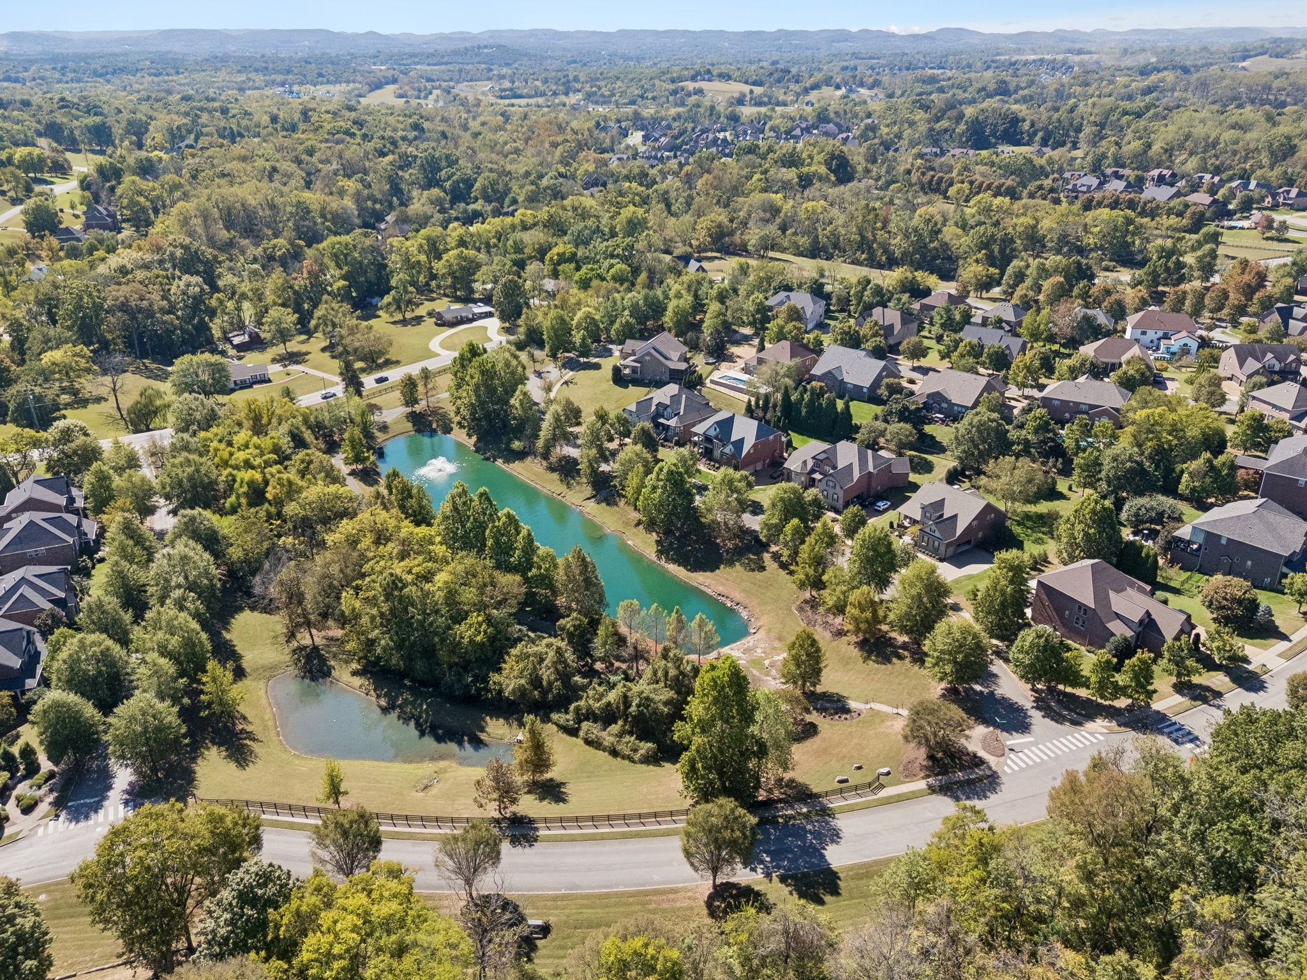
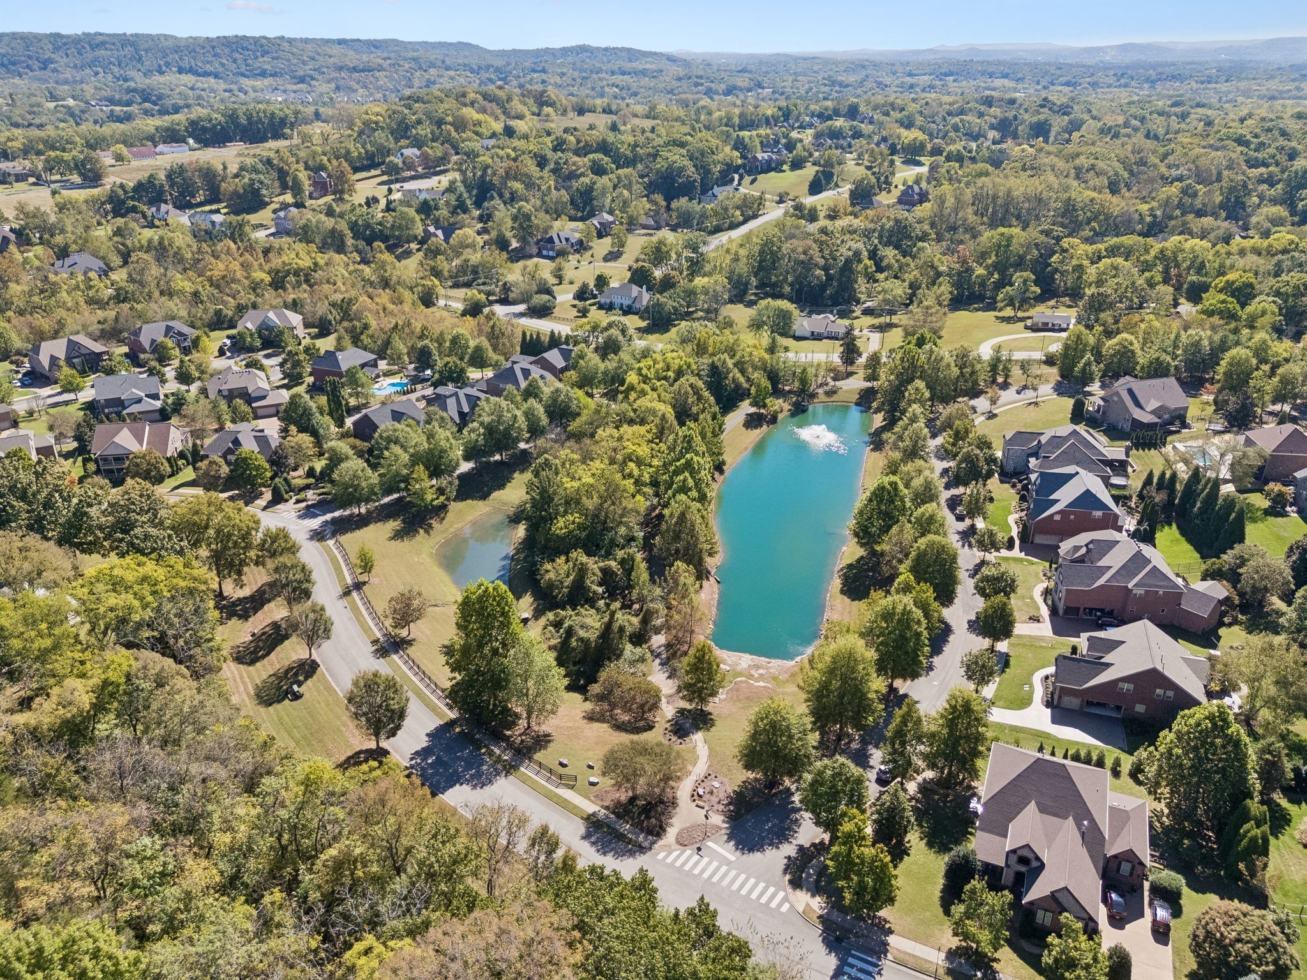
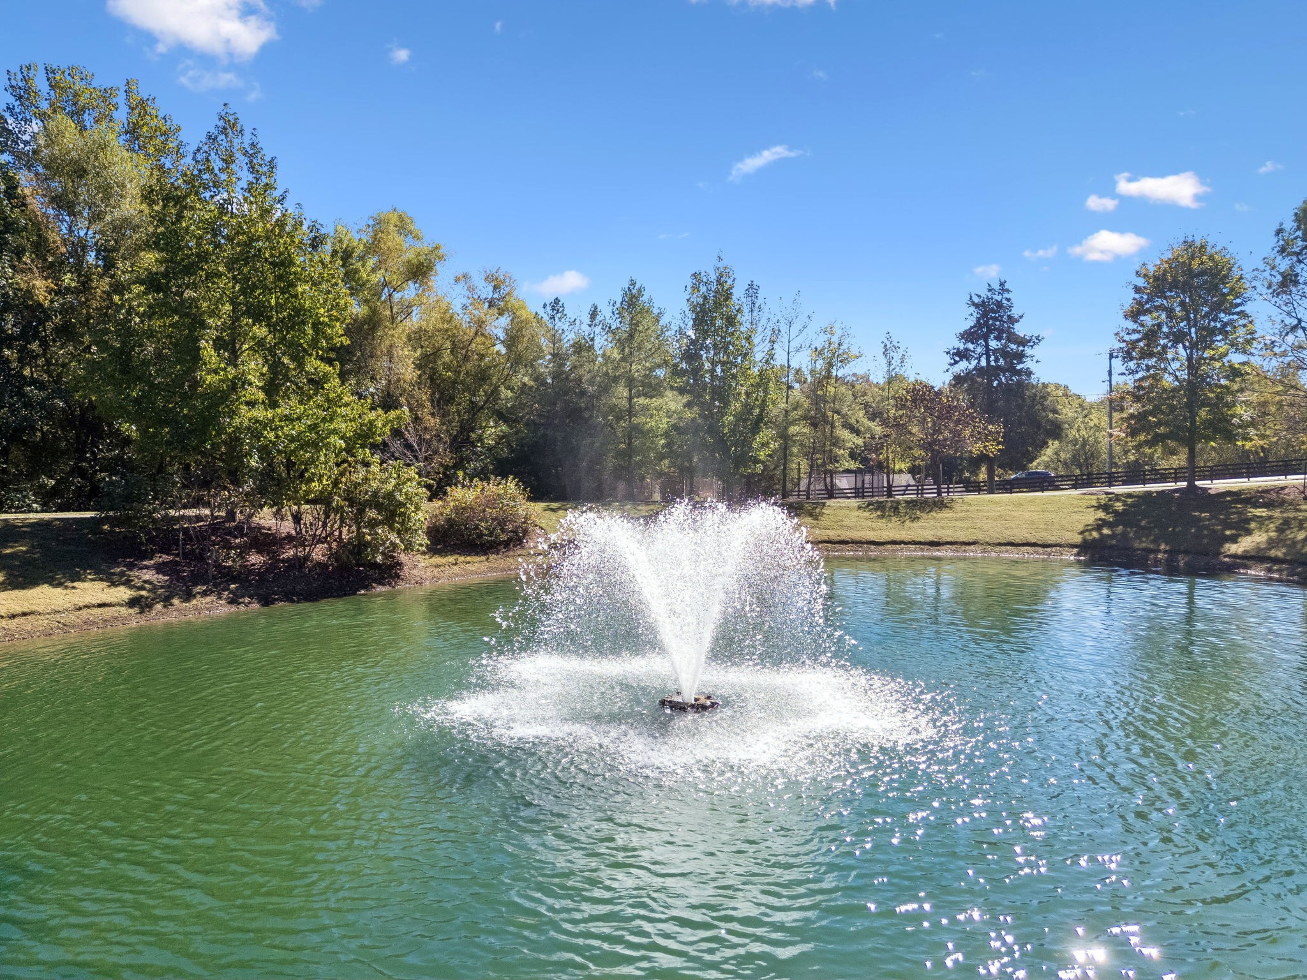
Waterfront Features
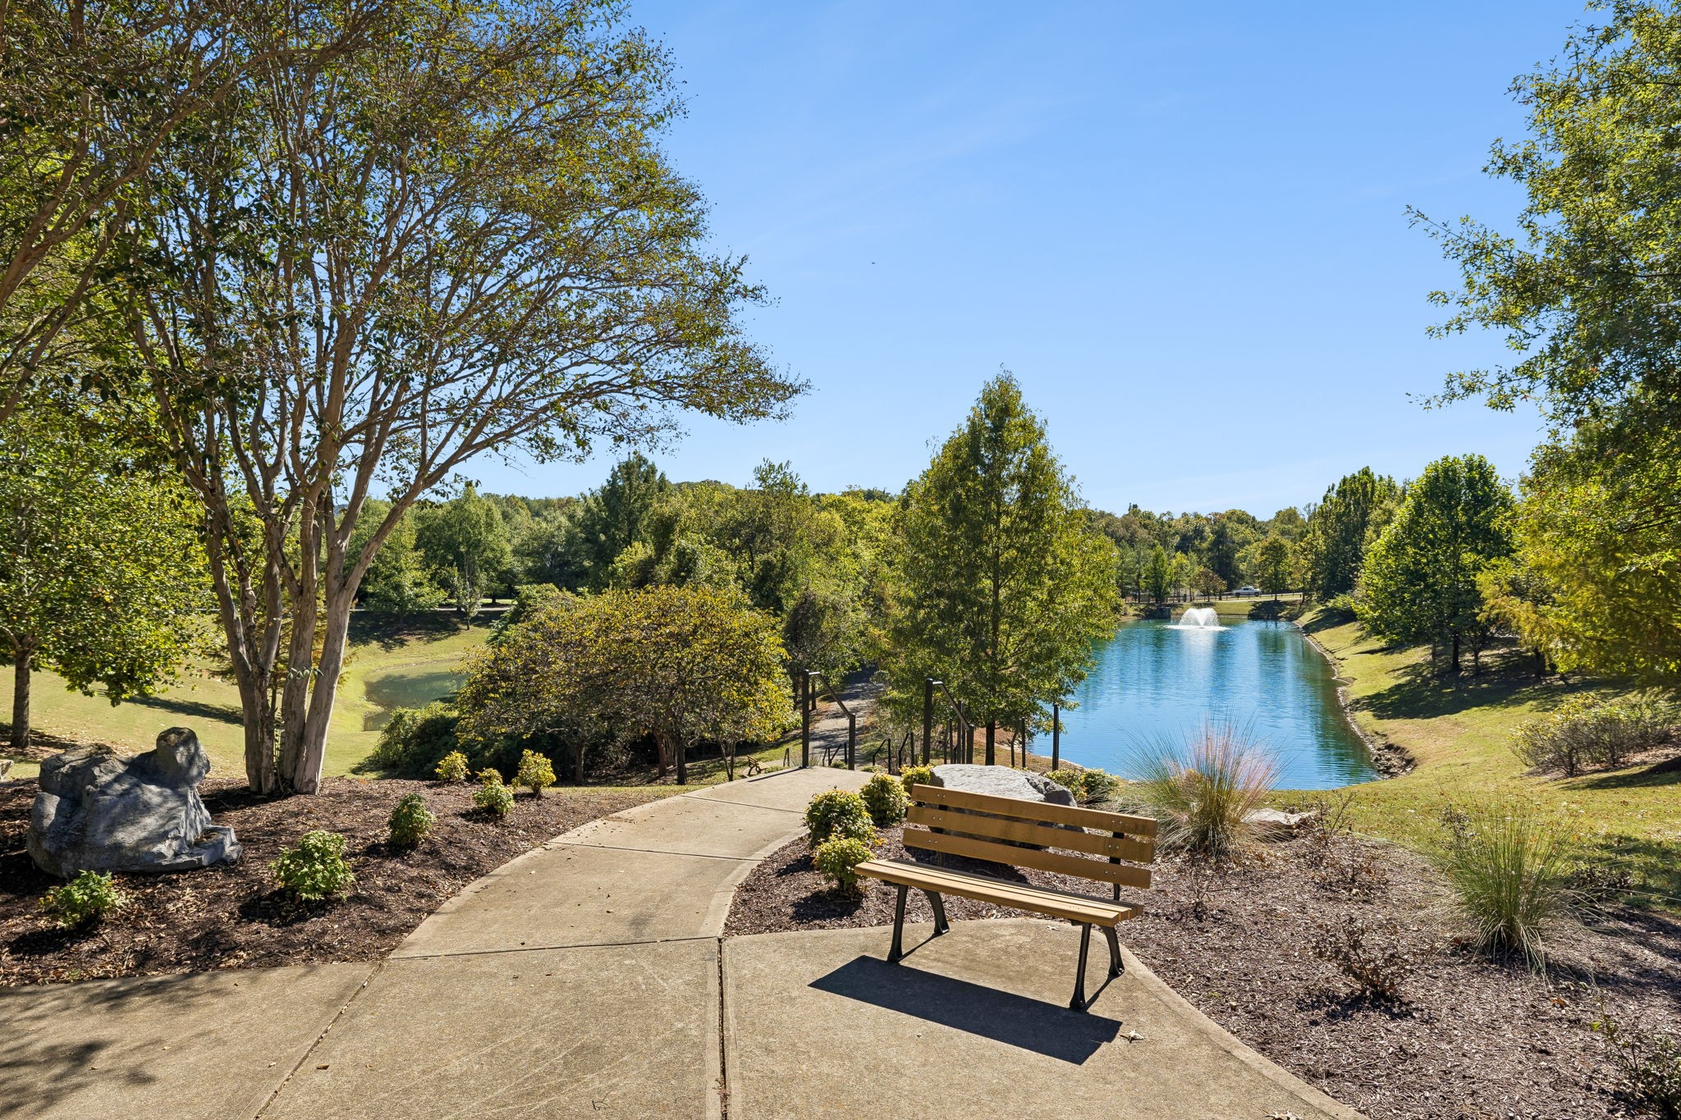
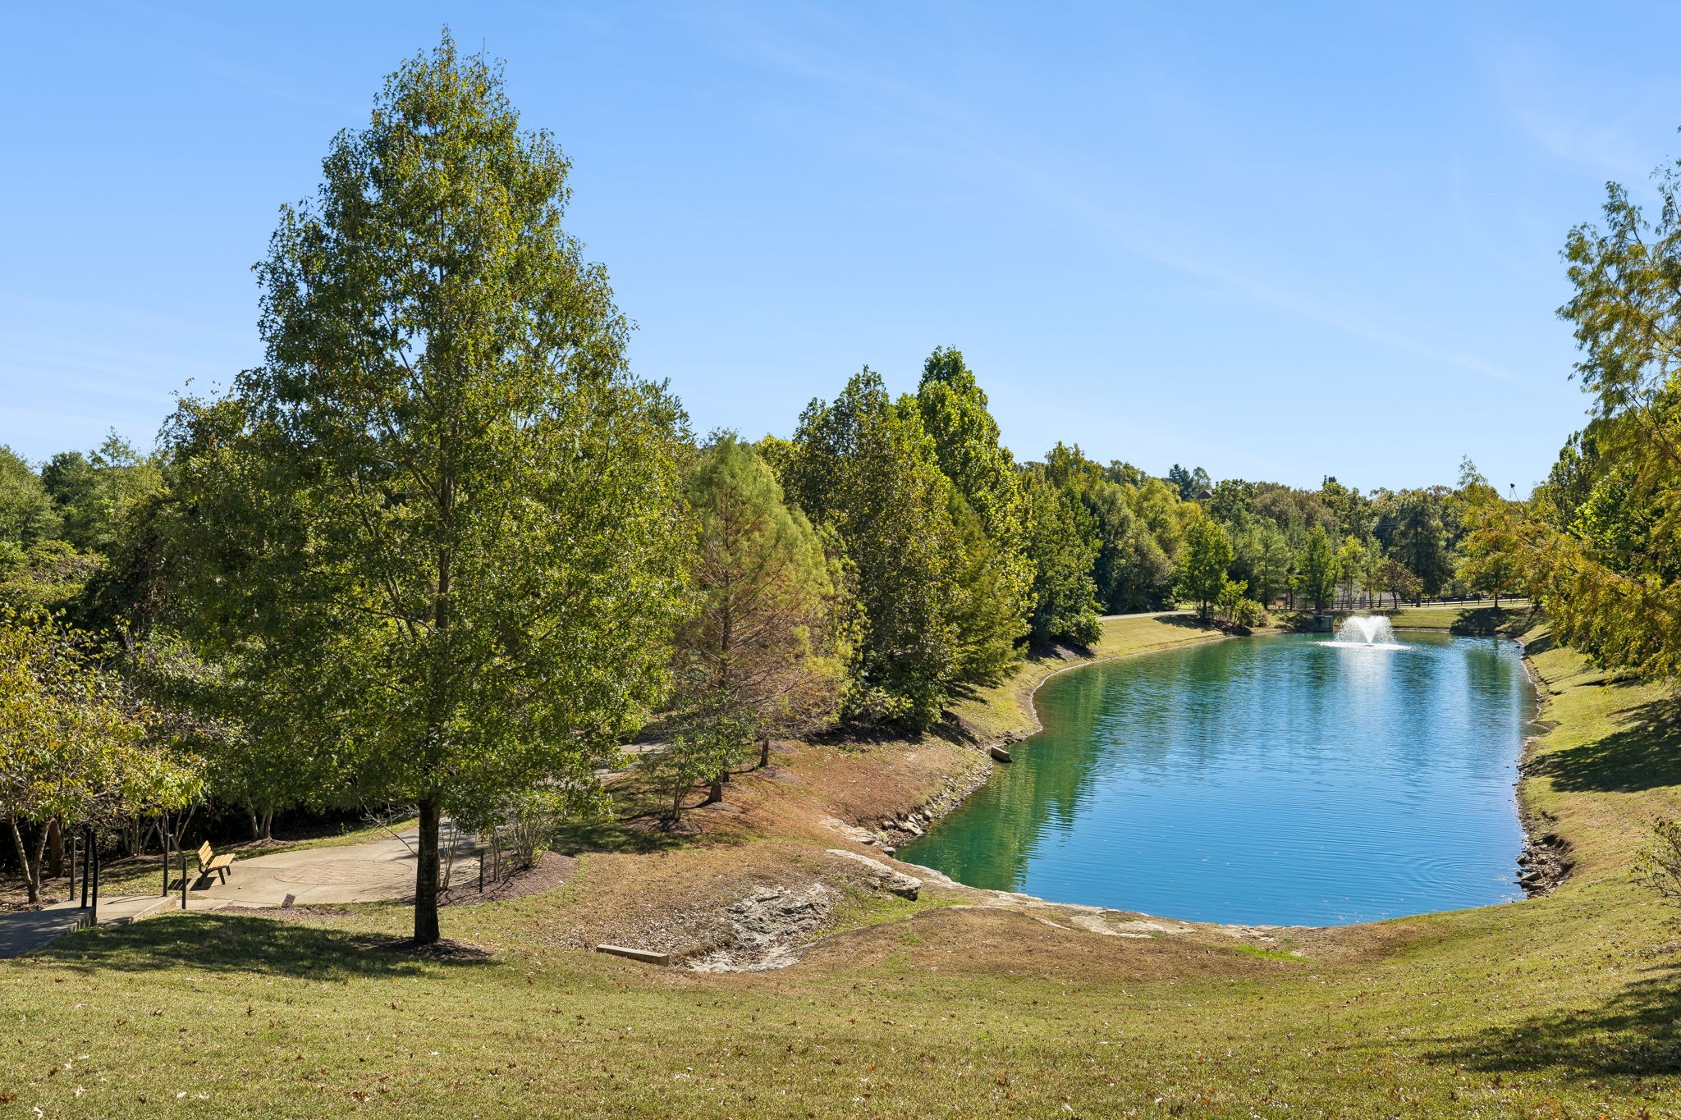
Pond

Property Details
Price
$1,500,000
Property Type
Residential
Property Sub Type
Single Family Residence

Building

Levels
Two
Total Area
4,173 Sqft

Community

Local Schools

Elementary School
Clovercroft Elementary School
Middle School
Woodland Middle School
High School
Centennial High School

Interior Features

Bedrooms and Bathrooms

Total Bathrooms
5
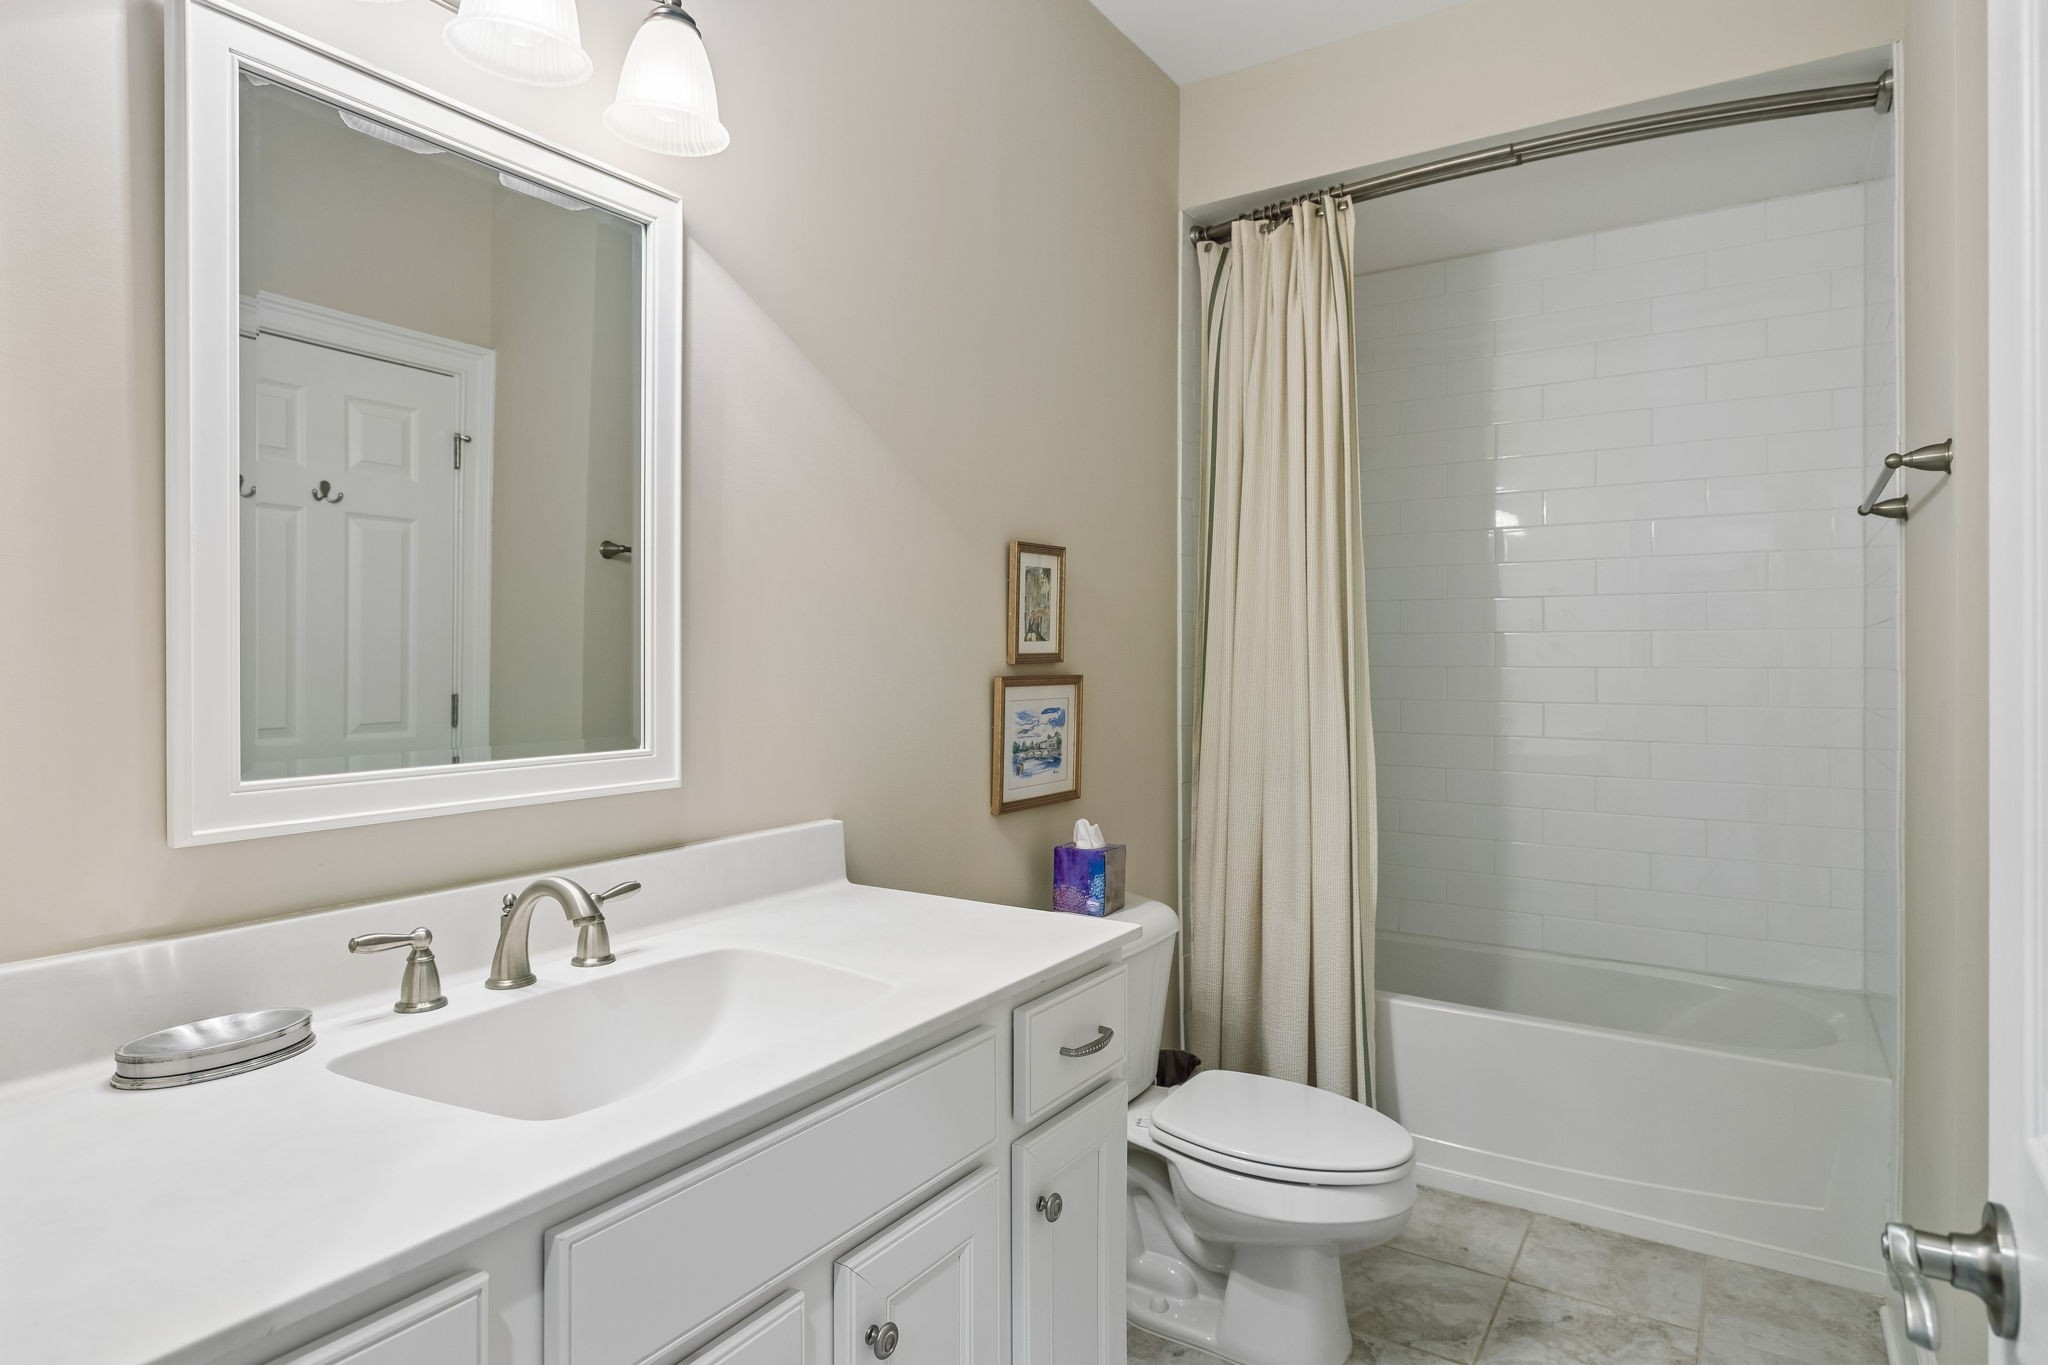
Full Bathrooms
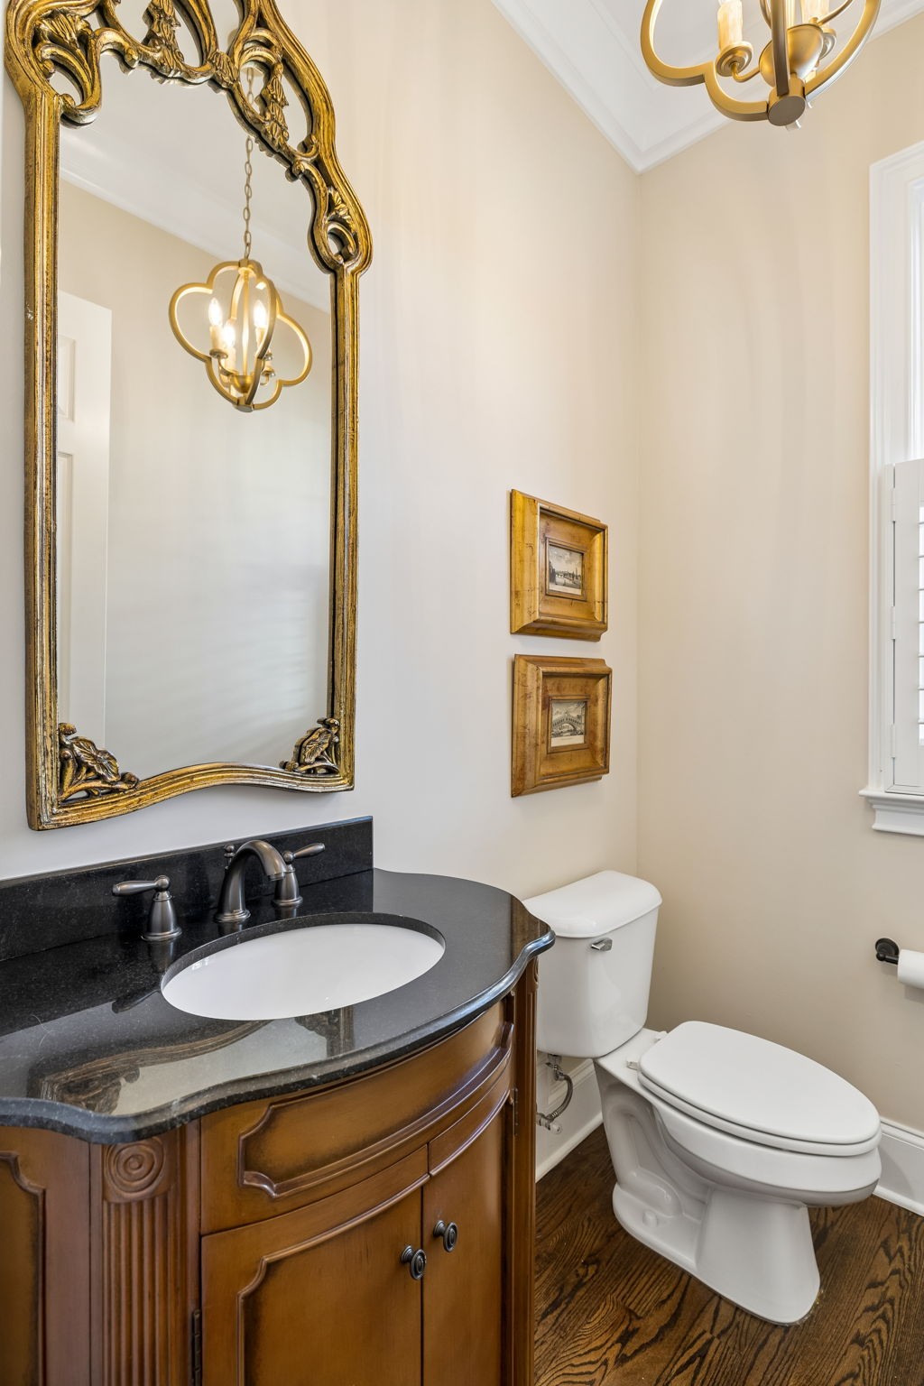
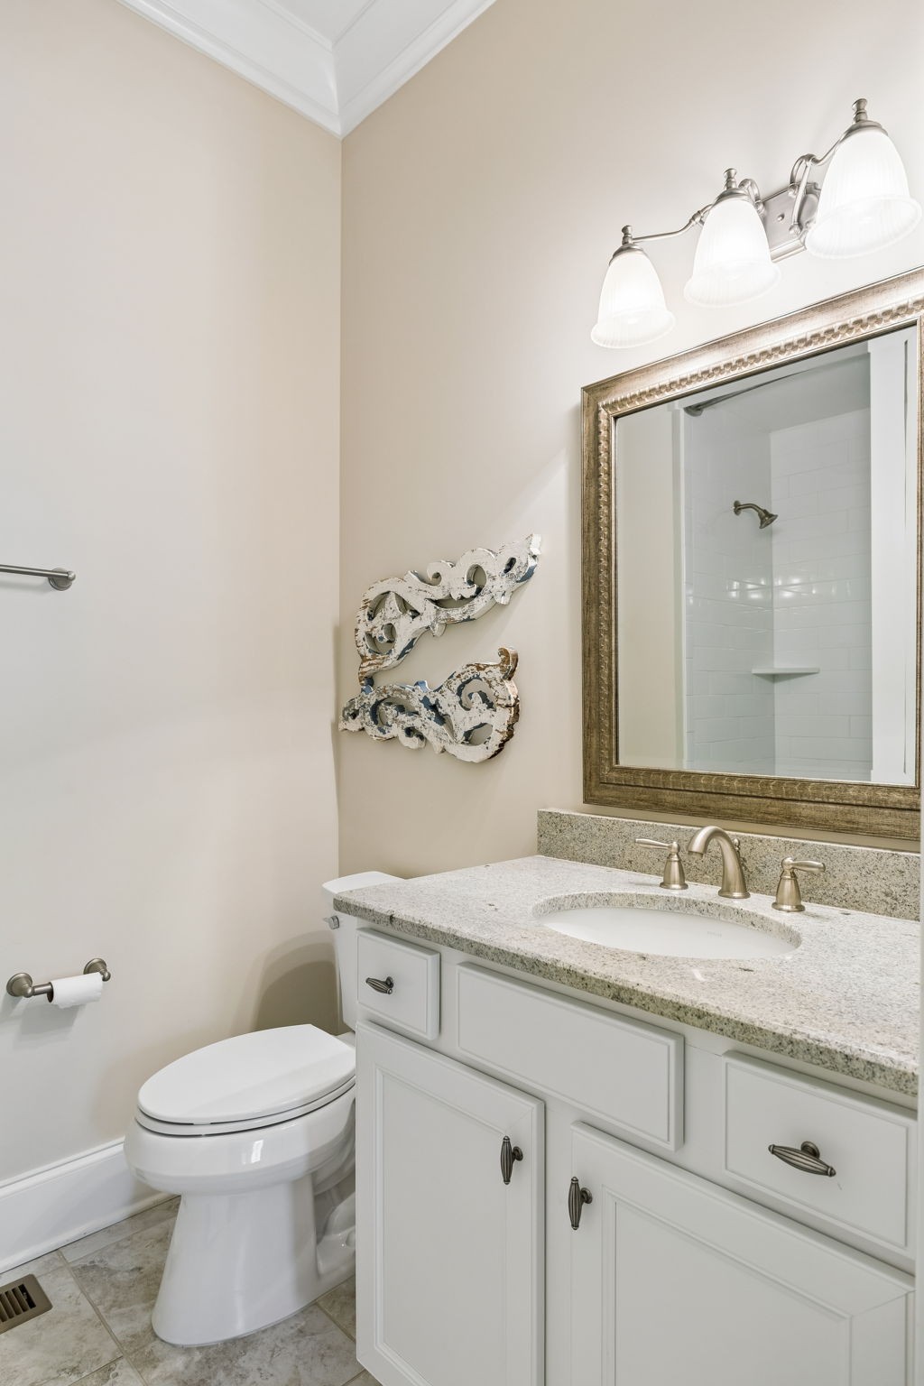
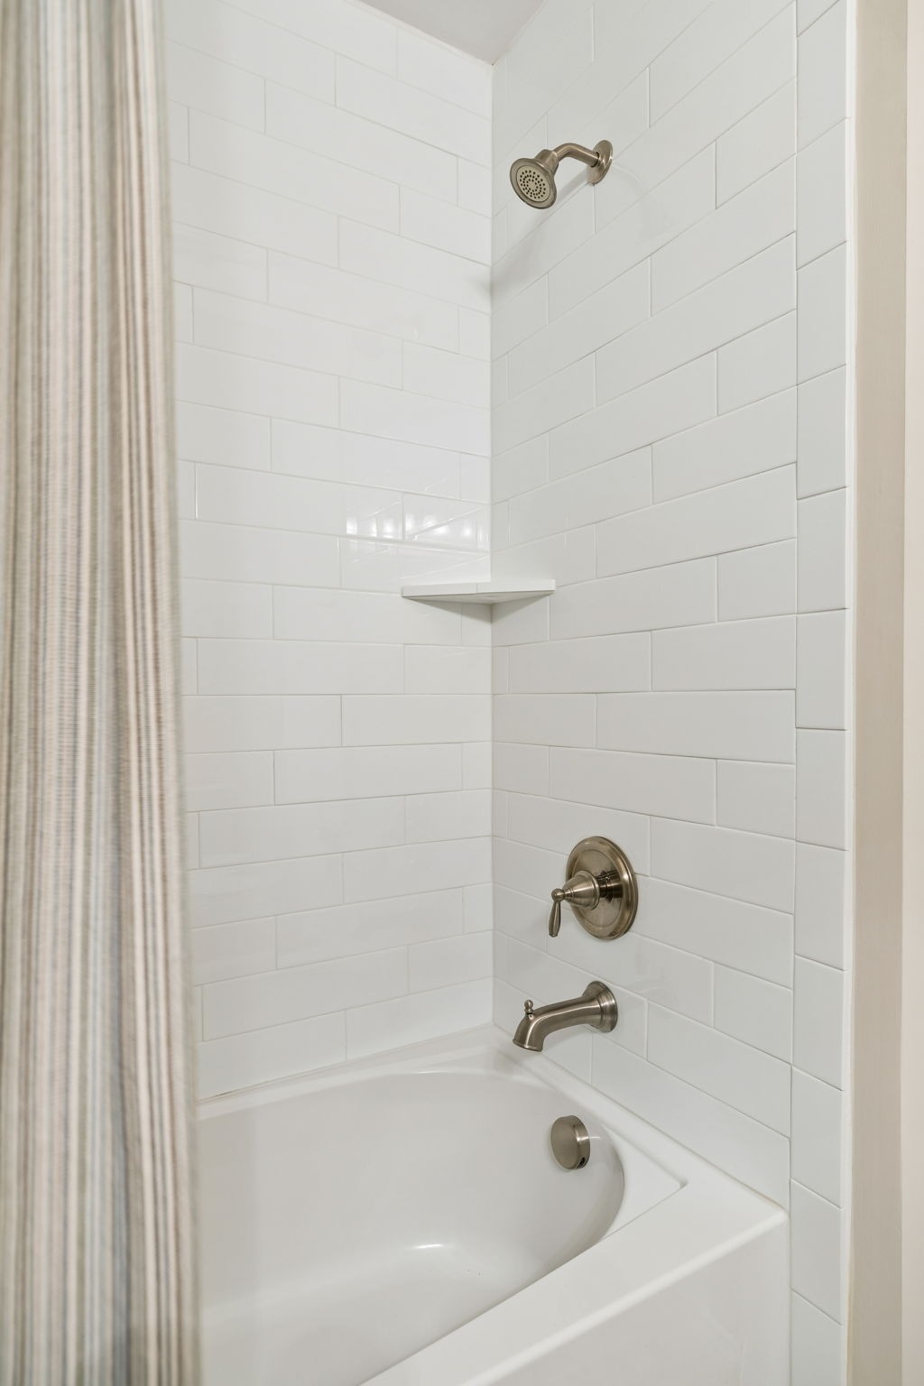
3
1/2 Bathrooms
2
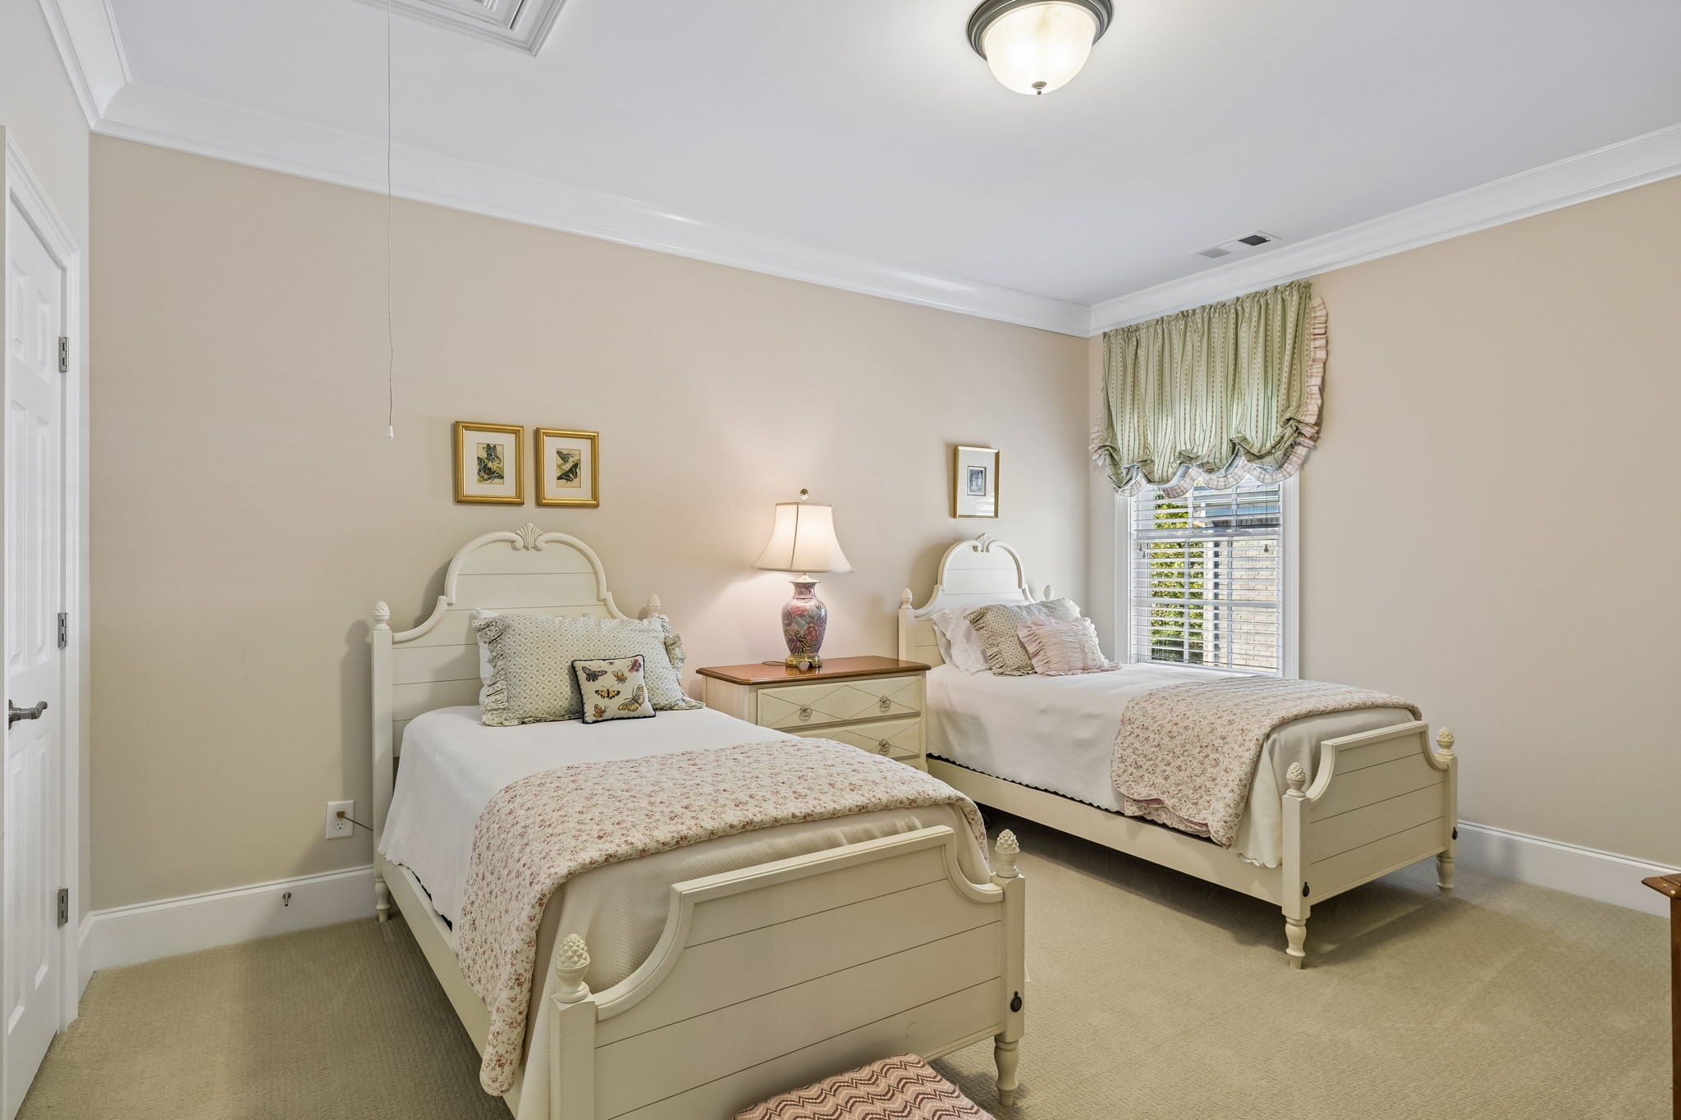
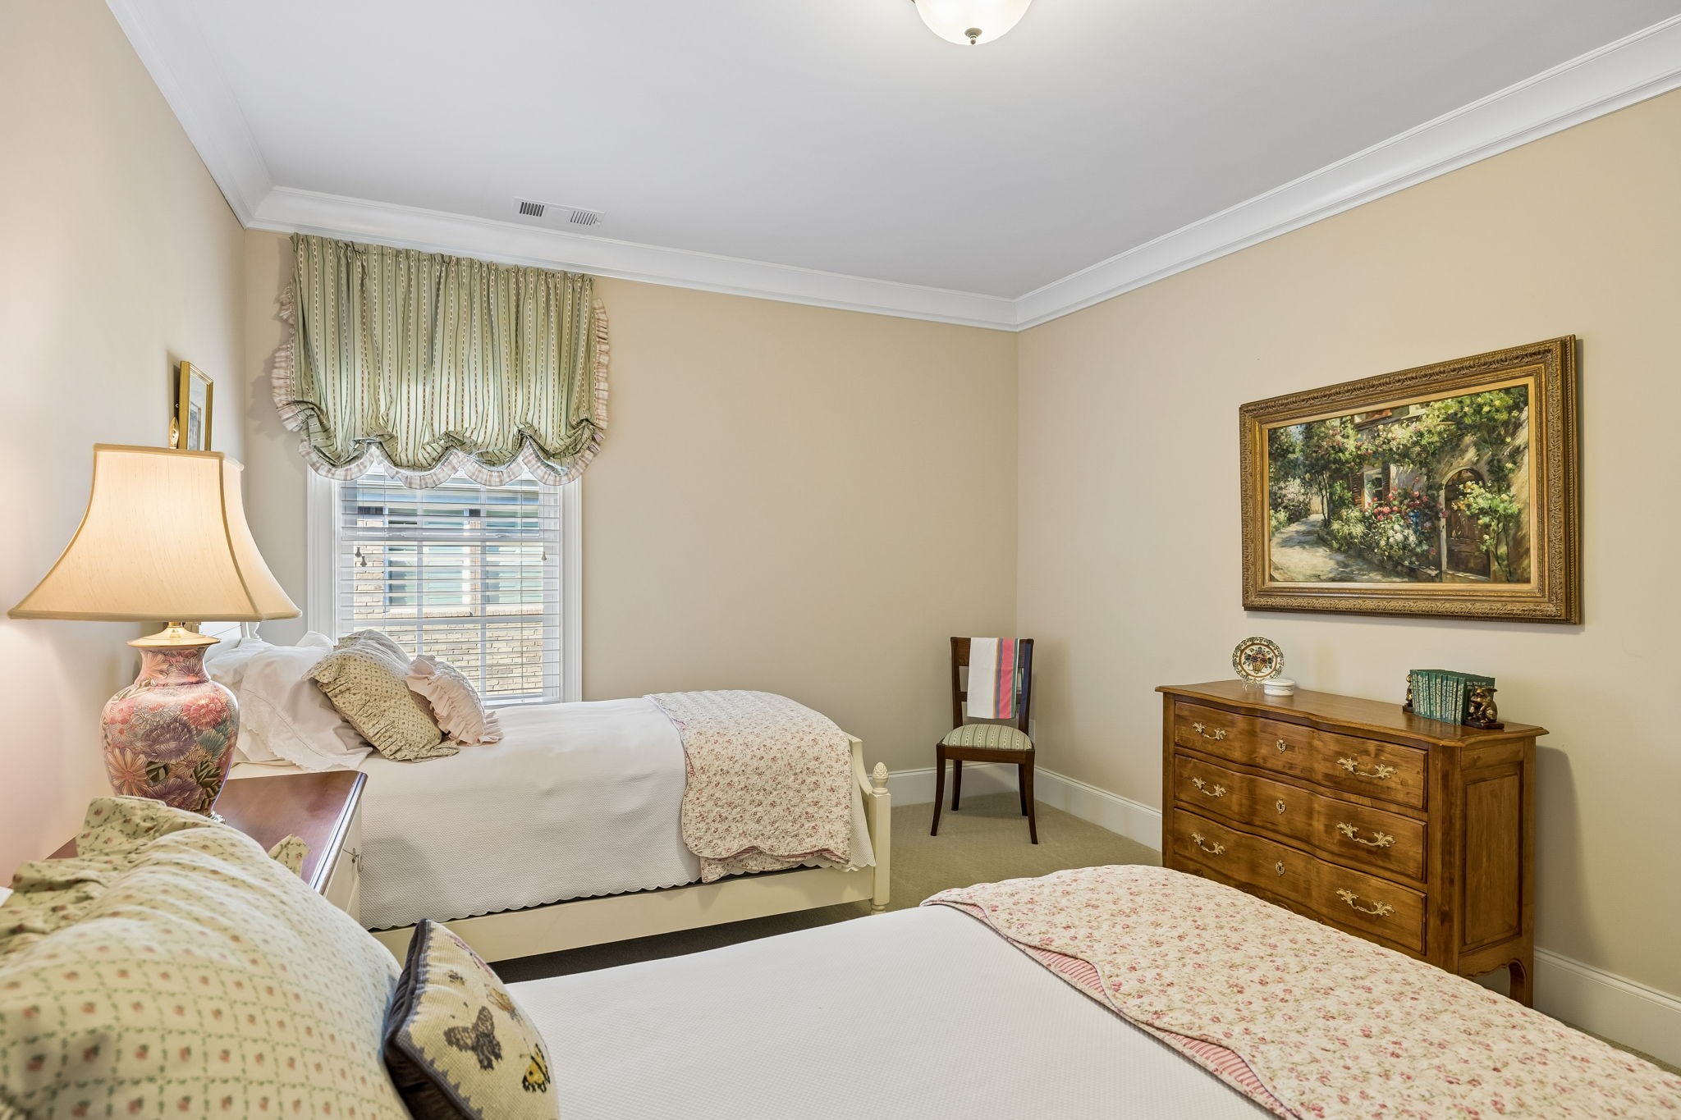
Bedrooms
5
Bedrooms on Main Level
2

Rooms and Basement

Basement Features
Crawl Space

Area and Spaces

Living Area
4,173 Sqft
Above Grade Finished Area
4,173 Sqft

Appliances

Appliances
Double Oven, Electric Oven, Cooktop, Dishwasher, Disposal, Dryer, ENERGY STAR Qualified Appliances, Ice Maker, Microwave, Refrigerator, Stainless Steel Appliance(s), Washer

Interior Features

Interior Features
High Speed Internet
Flooring
Wood
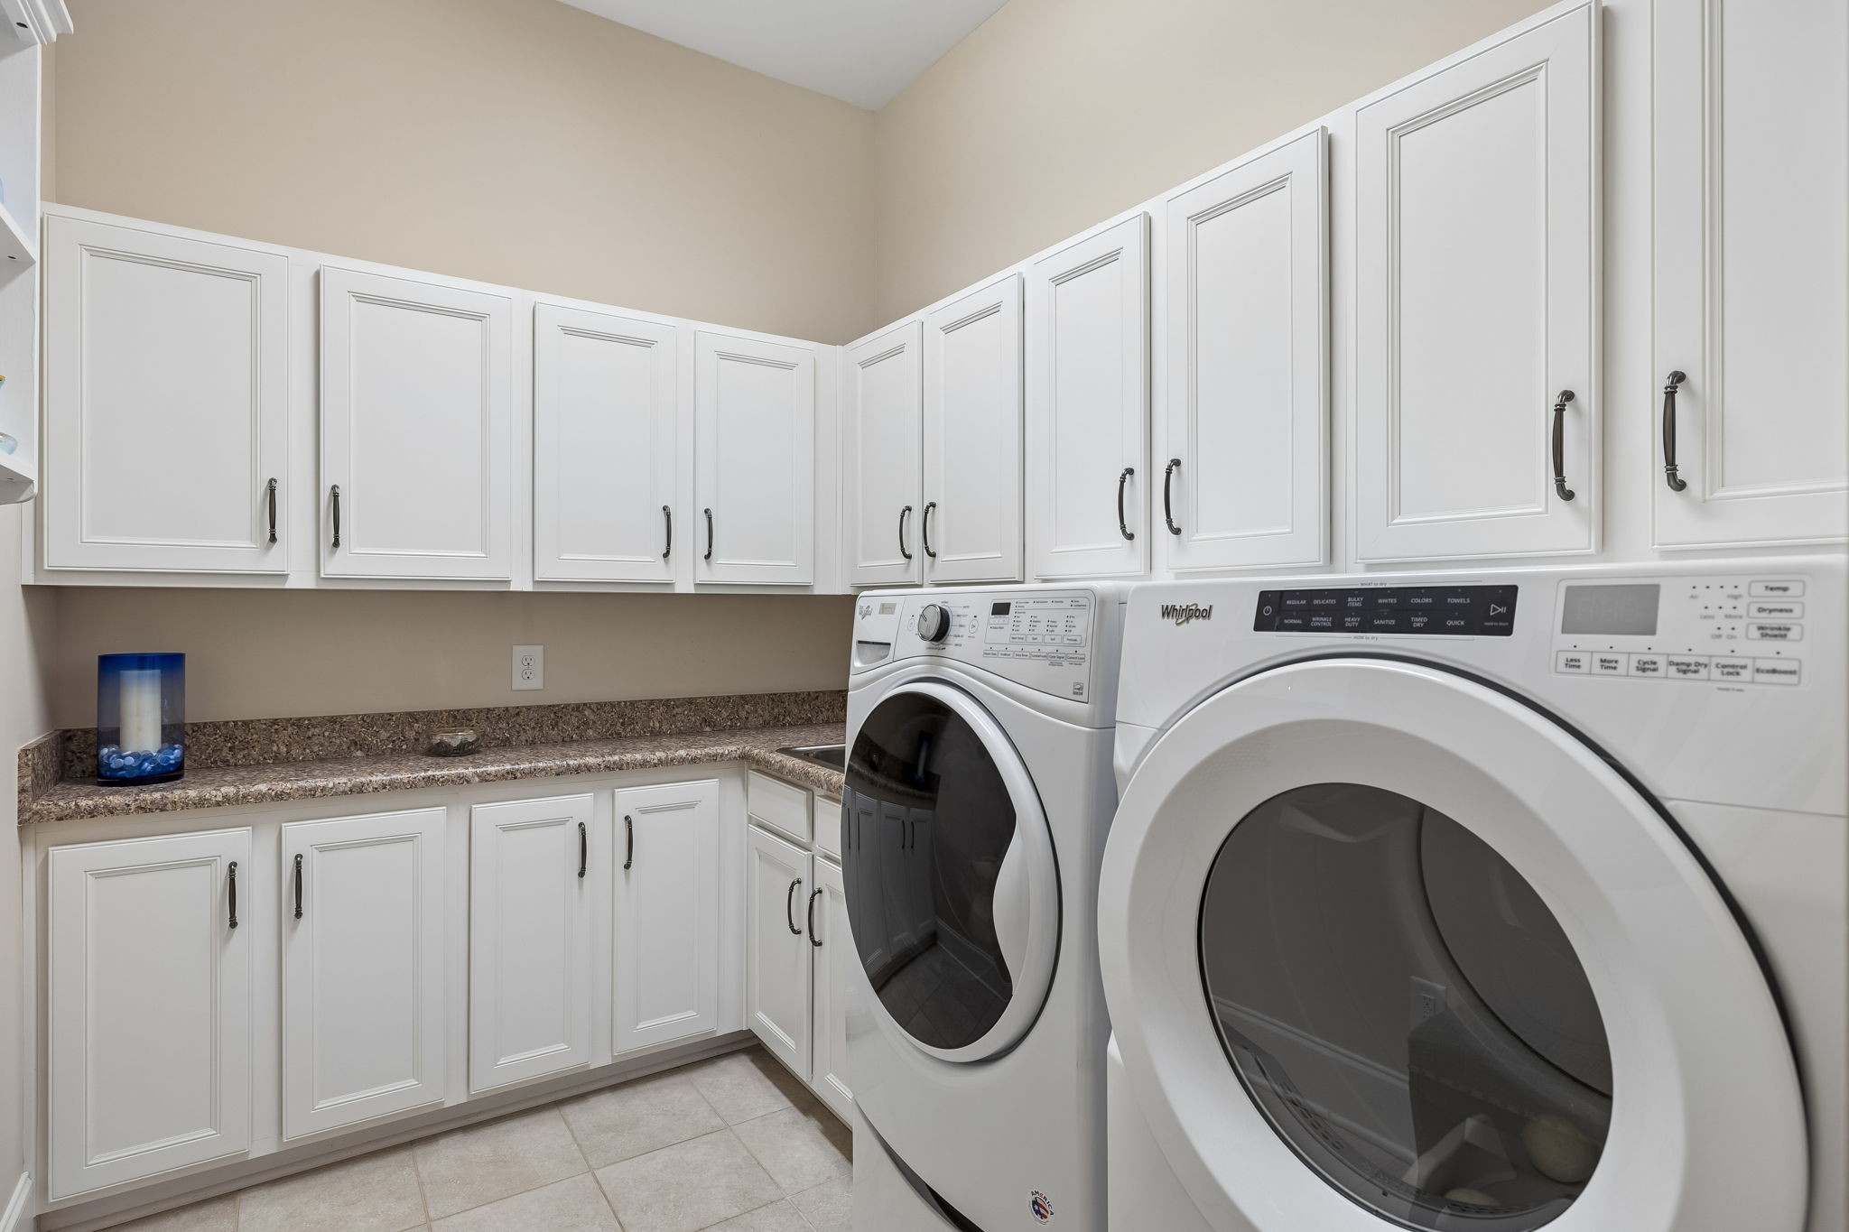
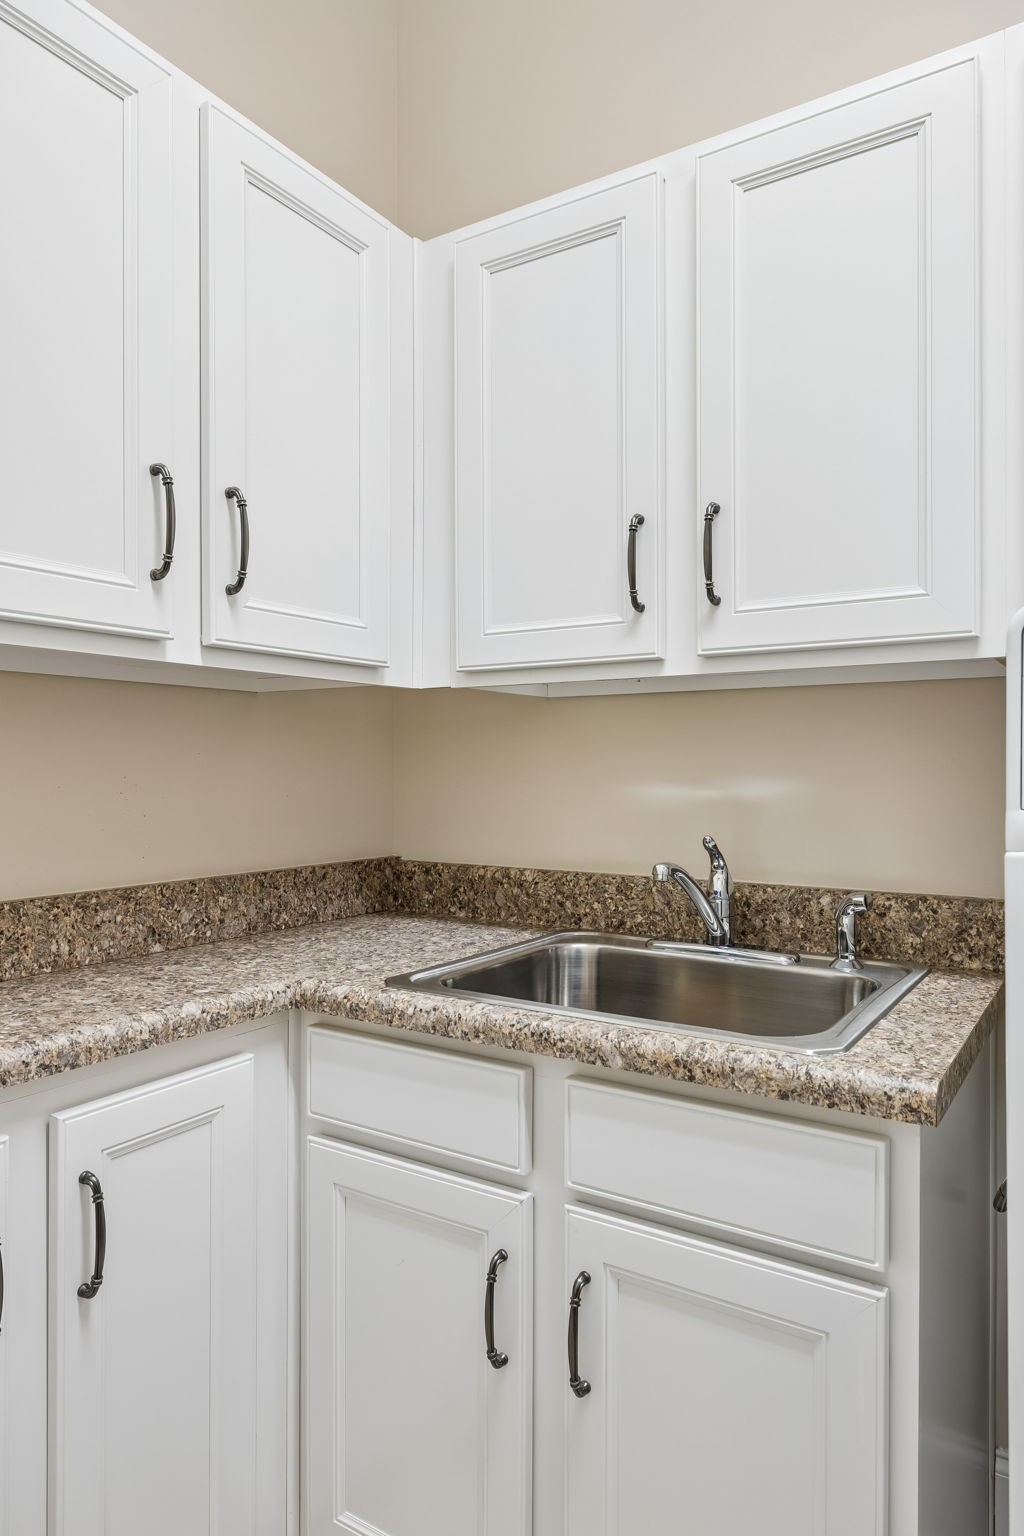
Laundry Features
Electric Dryer Hookup, Washer Hookup

Heating and Cooling

Heating Features
ENERGY STAR Qualified Equipment
Has Fireplace
Yes
Fireplaces
2

Building Details
Construction

Year Built
2015

Materials
Construction Materials
Brick

Terms

Terms

Special Conditions
Standard
Cumulative Days on Market
7

Taxes

Tax

Tax (Annual)
$5,334

HOA

Has HOA
Yes
Association Fee
$70 /mo
Association Fee2
250.00 once
Association Ammenities
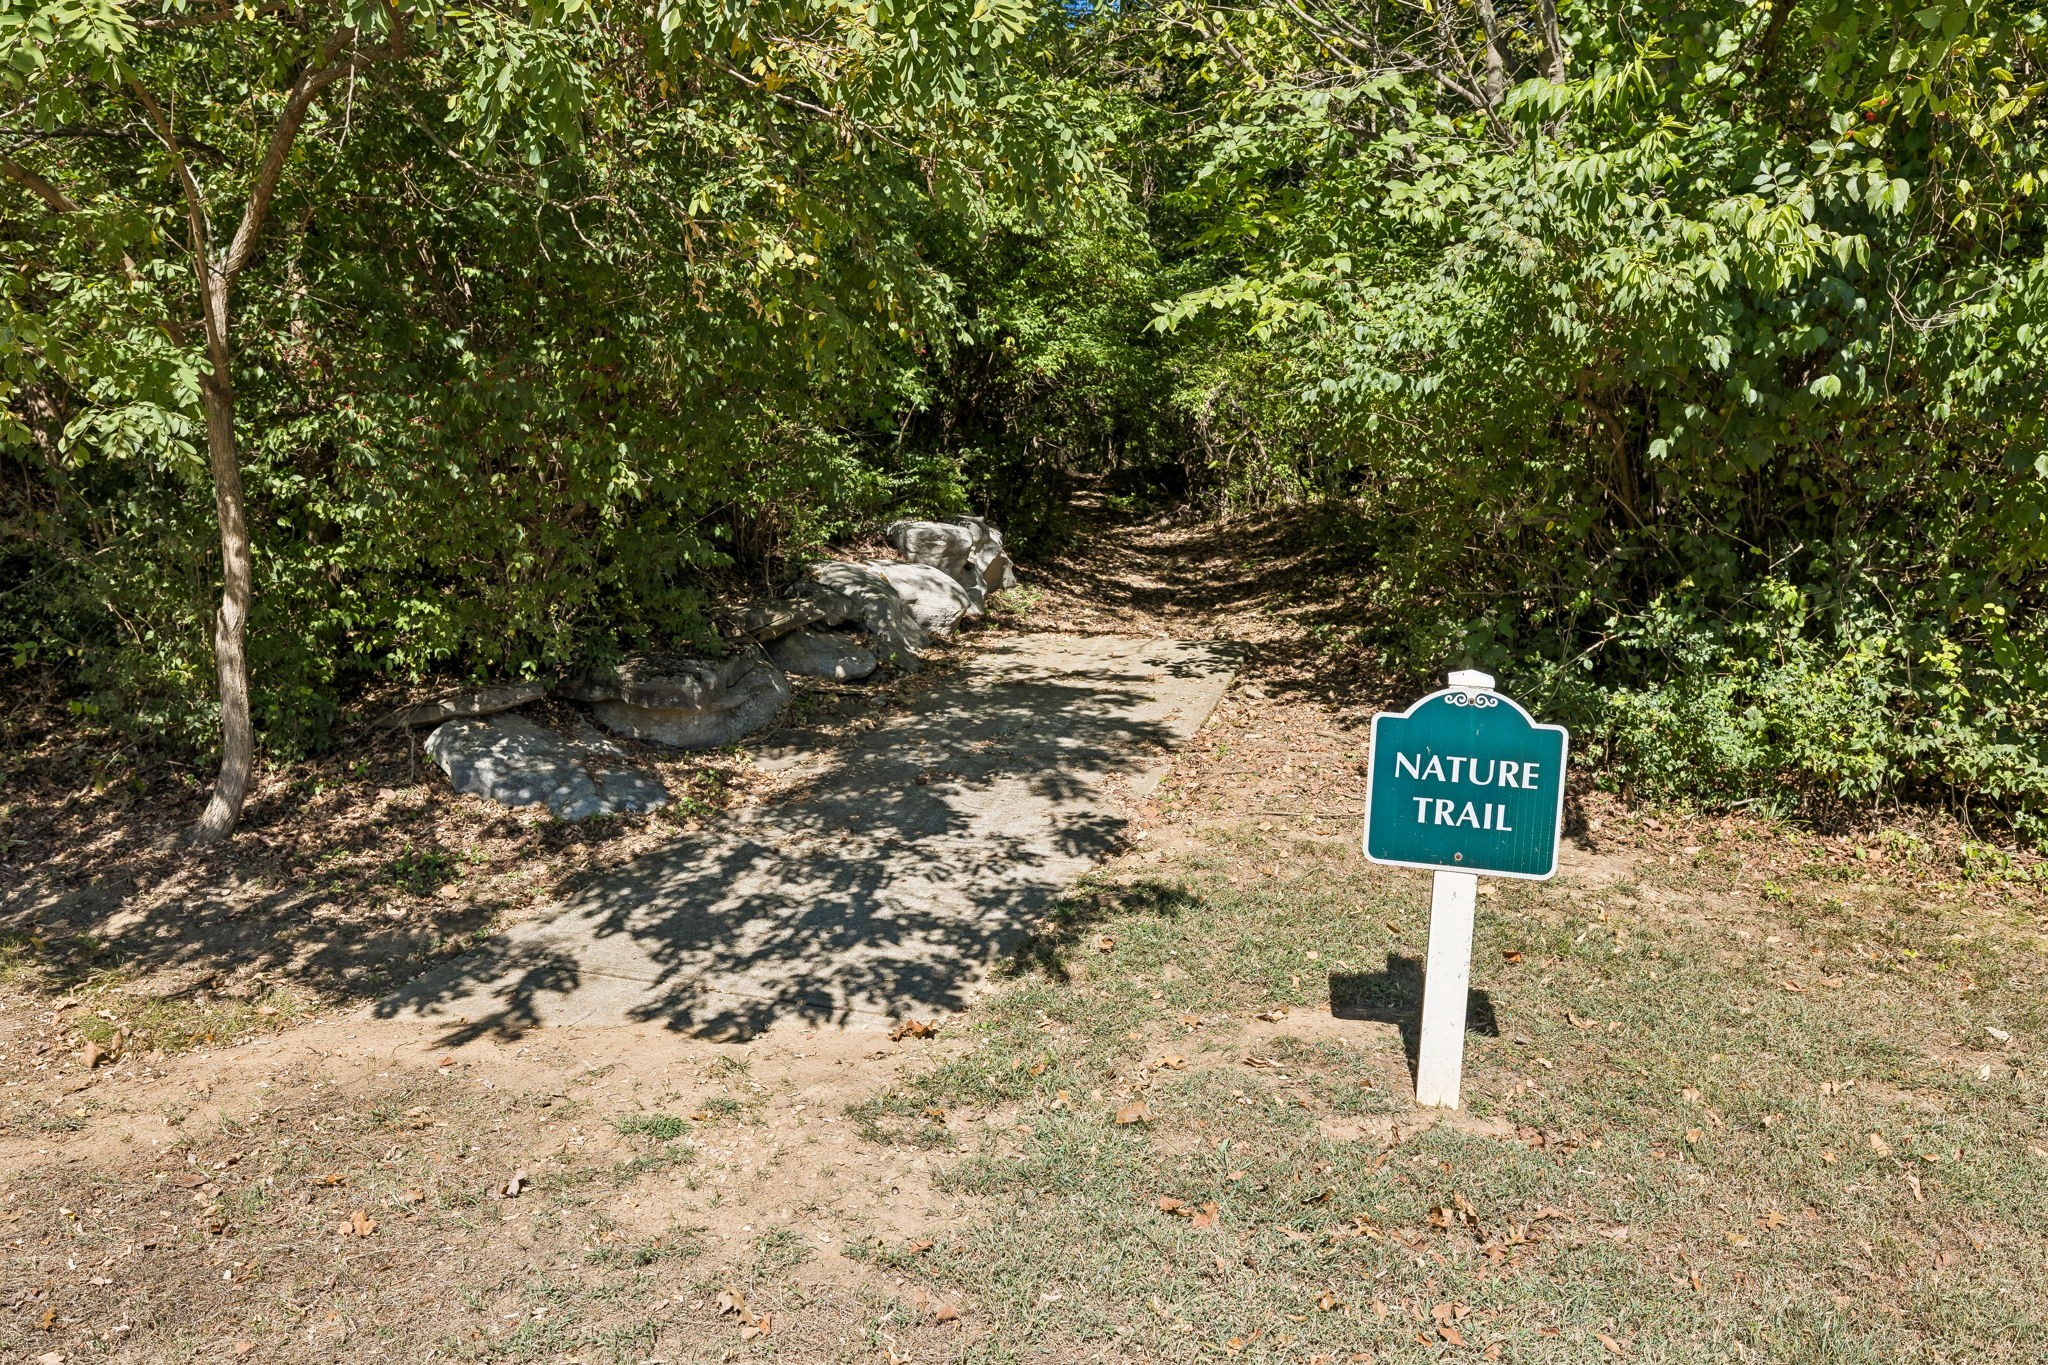
Park, Sidewalks, Trail(s)
Association Fee Includes
Maintenance Grounds

Heating, Cooling & Utilities

Cooling Features
Central Air

Utilities

Utilities
Water Available

Green Energy

Green Certifications
ENERGY STAR Certified Homes

Utilities

Sewer
Public Sewer

Green Energy

Energy Efficiency Features
Water Heater, Windows

Utilities

Water Source
Public

Lot

Acres
0.40
Lot Size
0.40
Lot Dimensions
116.9 X 155.3

Exterior Features

Patio And Porch Features
Patio, Screened

Parking

Garage Capacity
3
Covered Spaces
3
Listed by Bailey & Ivey, REALTORS, 8592216010
Listing Data last updated 10/30/2026 04:00 am
Get a Link to this Property: Copy To Clipboard
QR Code link to this property

Phone:
Connect with:

Payment Calculator

per month. fixed. % interest.
$
%
$
%
Principal & Interest
+ Home Insurance
+ Property Tax
+ HOA Fees
per month
Total interest paid over s will be:
All estimates and provided for informational purposes only. Actual amounts may vary. The output of the tool is not a loan offer or solicitation, nor is it financial or legal advice. Information, rates, programs and loan scenarios shown are for example only as of 30-Oct-2026 and are subject to change without notice. Interest rates provided by the St. Louis Federal Reserve Economic Data (FRED). All products are subject to credit and property approval. Not all products are available in all states or for all loan amounts. Other restrictions and limitations apply. Contact your preferred lender for the pricing associated with your specific transaction. Calculations are generated by Open Source mortgage calculation software tools using common mathematical formulas. All calculations should be independently verified.
Get Walk Score Content

Property History

2 days ago
Property information last updated
7 days ago
Status Active. This is the date the listing was placed on market.
Cumulative Days on Market: 7 days (includes prior listings) · Currently listed since October 22, 2026. Data provided by the MLS.

Similar Properties