Property Details

Start of property details
Share this property:
1206 Broadmoor Cir
Franklin, TN 37067
COMING SOON
$949,999
$255 / Sqft
4
Beds
3
Baths
3
Garage
3,725
Sqft
0.26
Acres
MLS# 3624293

Property Description

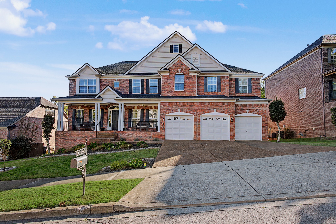
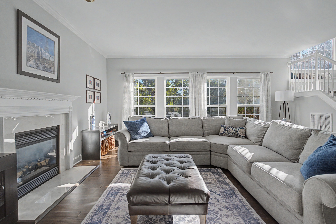
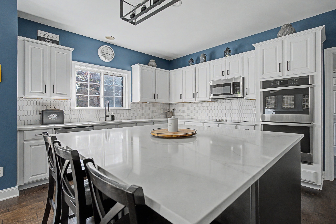
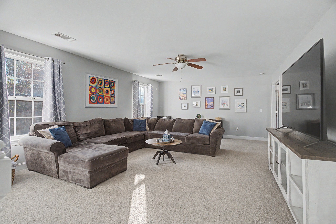
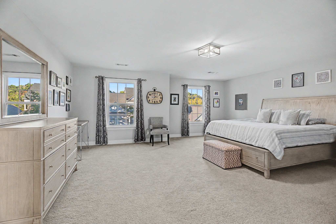
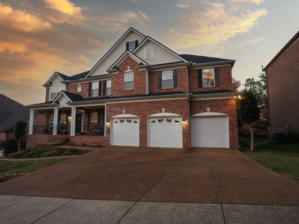
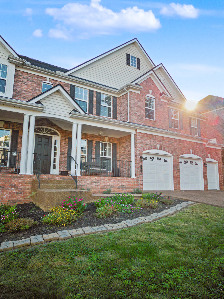
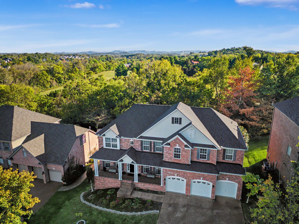
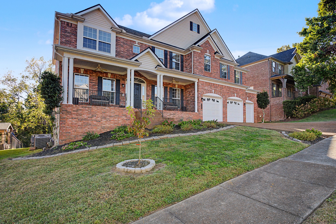
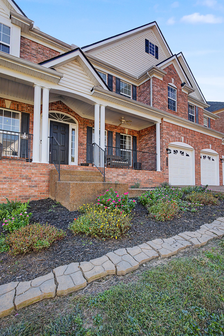
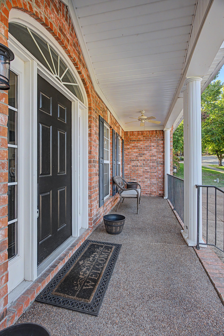
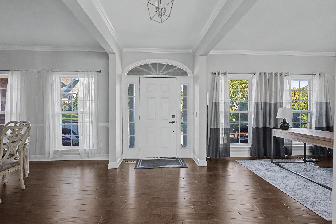
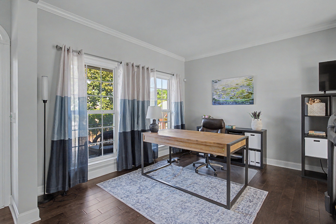
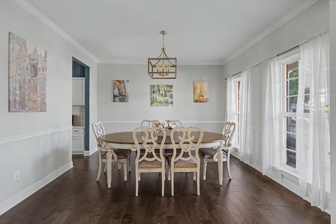
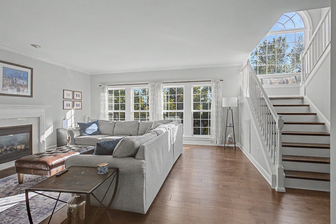
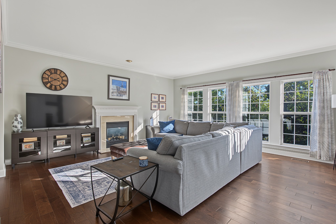
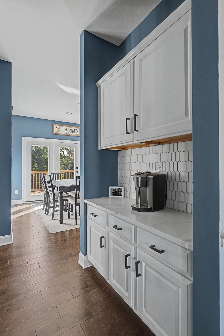
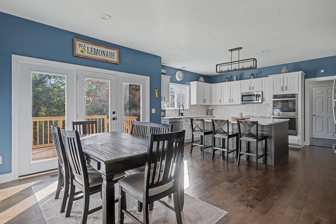
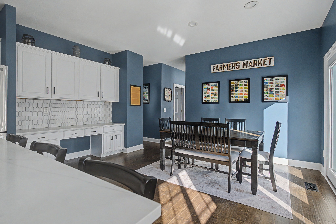
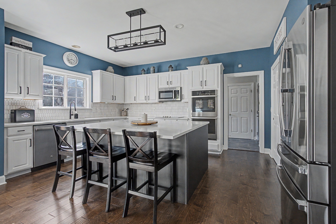
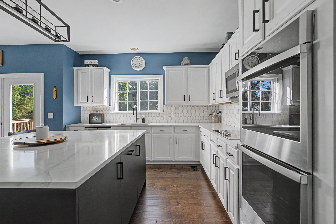
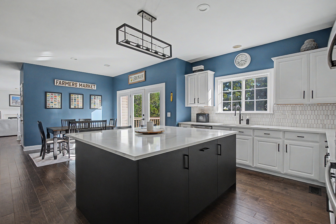
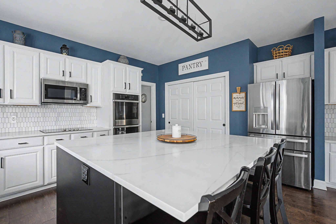
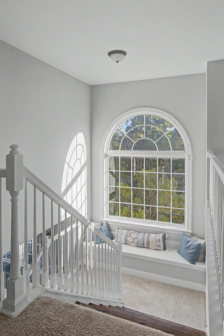
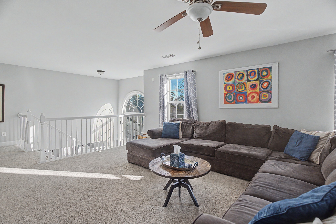
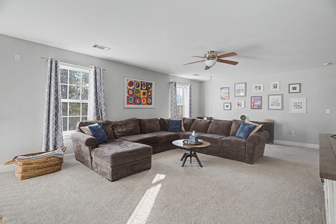
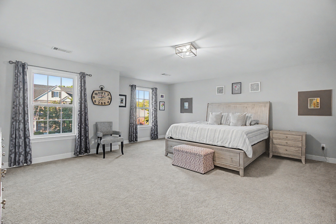
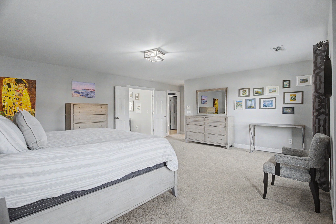
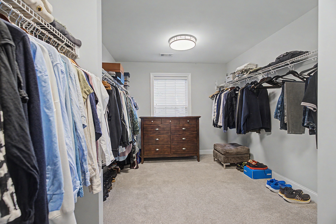
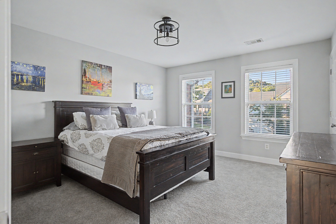
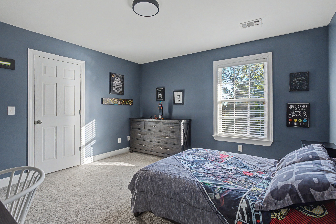
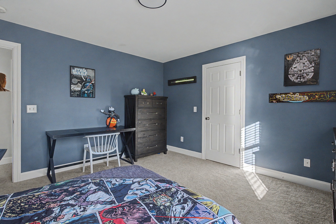
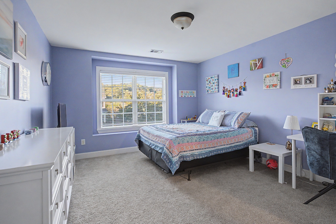
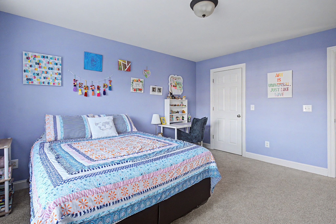
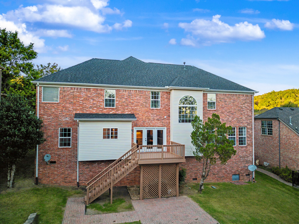
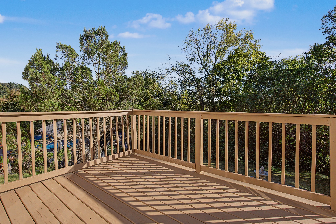
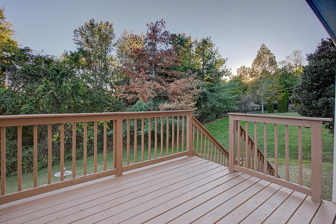
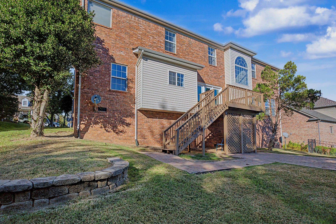
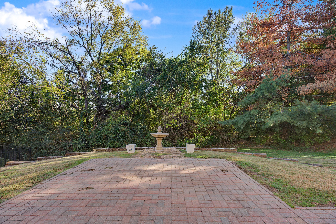
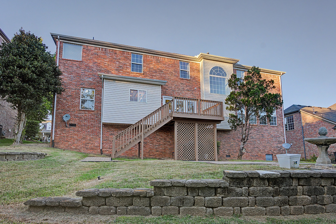
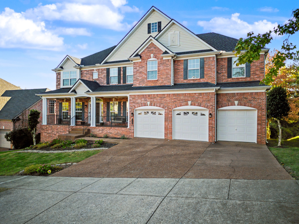
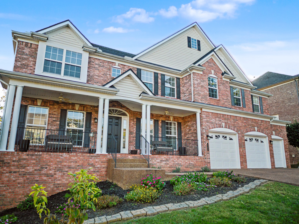
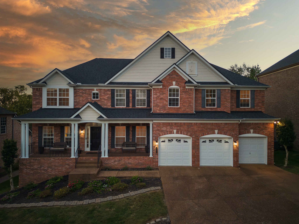
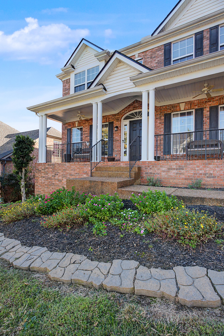
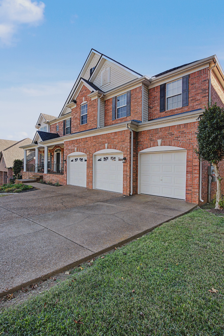
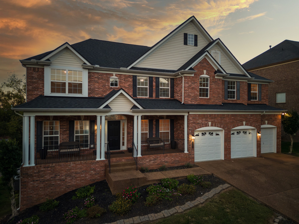
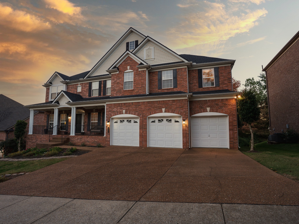
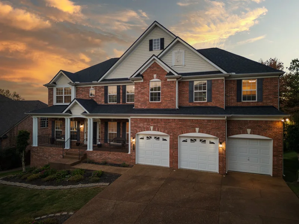
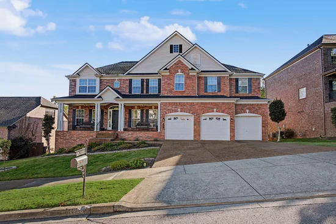
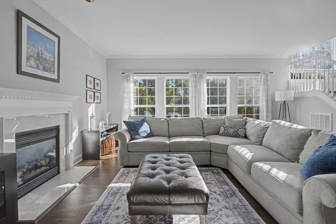
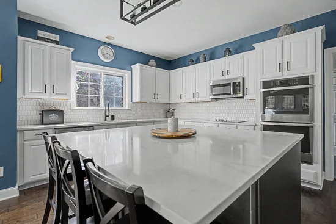
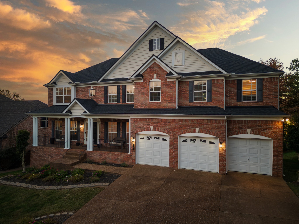
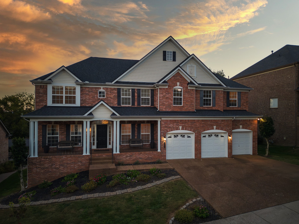
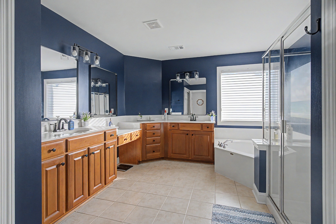
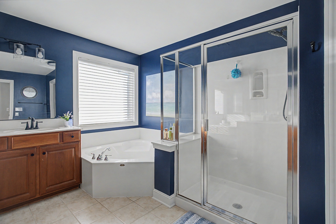
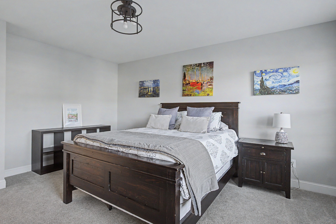
Come for the kitchen. Stay for the afternoon light. At 1206 Broadmoor Circle in Franklin’s McKay’s Mill, both are worth a closer look. The oversized quartz island gives guests a place to sit while dinner comes together, with white cabinetry, a separate cooktop and double oven surrounding the workspace. Set the table in the dining room, or take dinner outside to the deck and paver patio. With mature trees behind the yard and afternoon light across the back of the house, there’s a reason to linger. Inside, large living-room windows bring that light in, and a fireplace gives the room a focal point after sunset. A separate office means a workday doesn’t have to take over the dining table. Upstairs, the bonus room offers another place to watch a movie or spread out, while all four bedrooms share the same level. The primary suite includes a tray ceiling, large walk-in closet, double vanity, soaking tub and separate shower. With 3, 725 square feet, this brick home also includes a covered front porch, three-car garage and irrigation system. McKay’s Mill offers a saltwater pool, fitness center, tennis courts, playgrounds and walking trails, with Publix in the neighborhood. Nearby, grab groceries at Whole Foods or meet friends for dinner at McEwen Northside. Downtown Franklin and The Factory add more places to explore. Zoned for Clovercroft Elementary, a two-time National Blue Ribbon School, Fred J. Page Middle and Centennial High.

Property Highlights

Property Type
Residential
Property Sub Type
Single Family Residence
Architectural Style
Traditional
Bedrooms
4
Total Bathrooms
3
Living Area
3,725 Sqft
Price / Sqft
$255
Acres
0.26
Year Built
2006

Location

City/Township
Franklin
Subdivision
Mc Kays Mill Sec 35
County
Williamson County TN

Property Details
Price
$949,999
Property Type
Residential
Property Sub Type
Single Family Residence

Building

Levels
Two
Total Area
3,725 Sqft

Community

Local Schools

Elementary School
Clovercroft Elementary School
Middle School
Fred J Page Middle School
High School
Centennial High School

Interior Features

Bedrooms and Bathrooms

Total Bathrooms
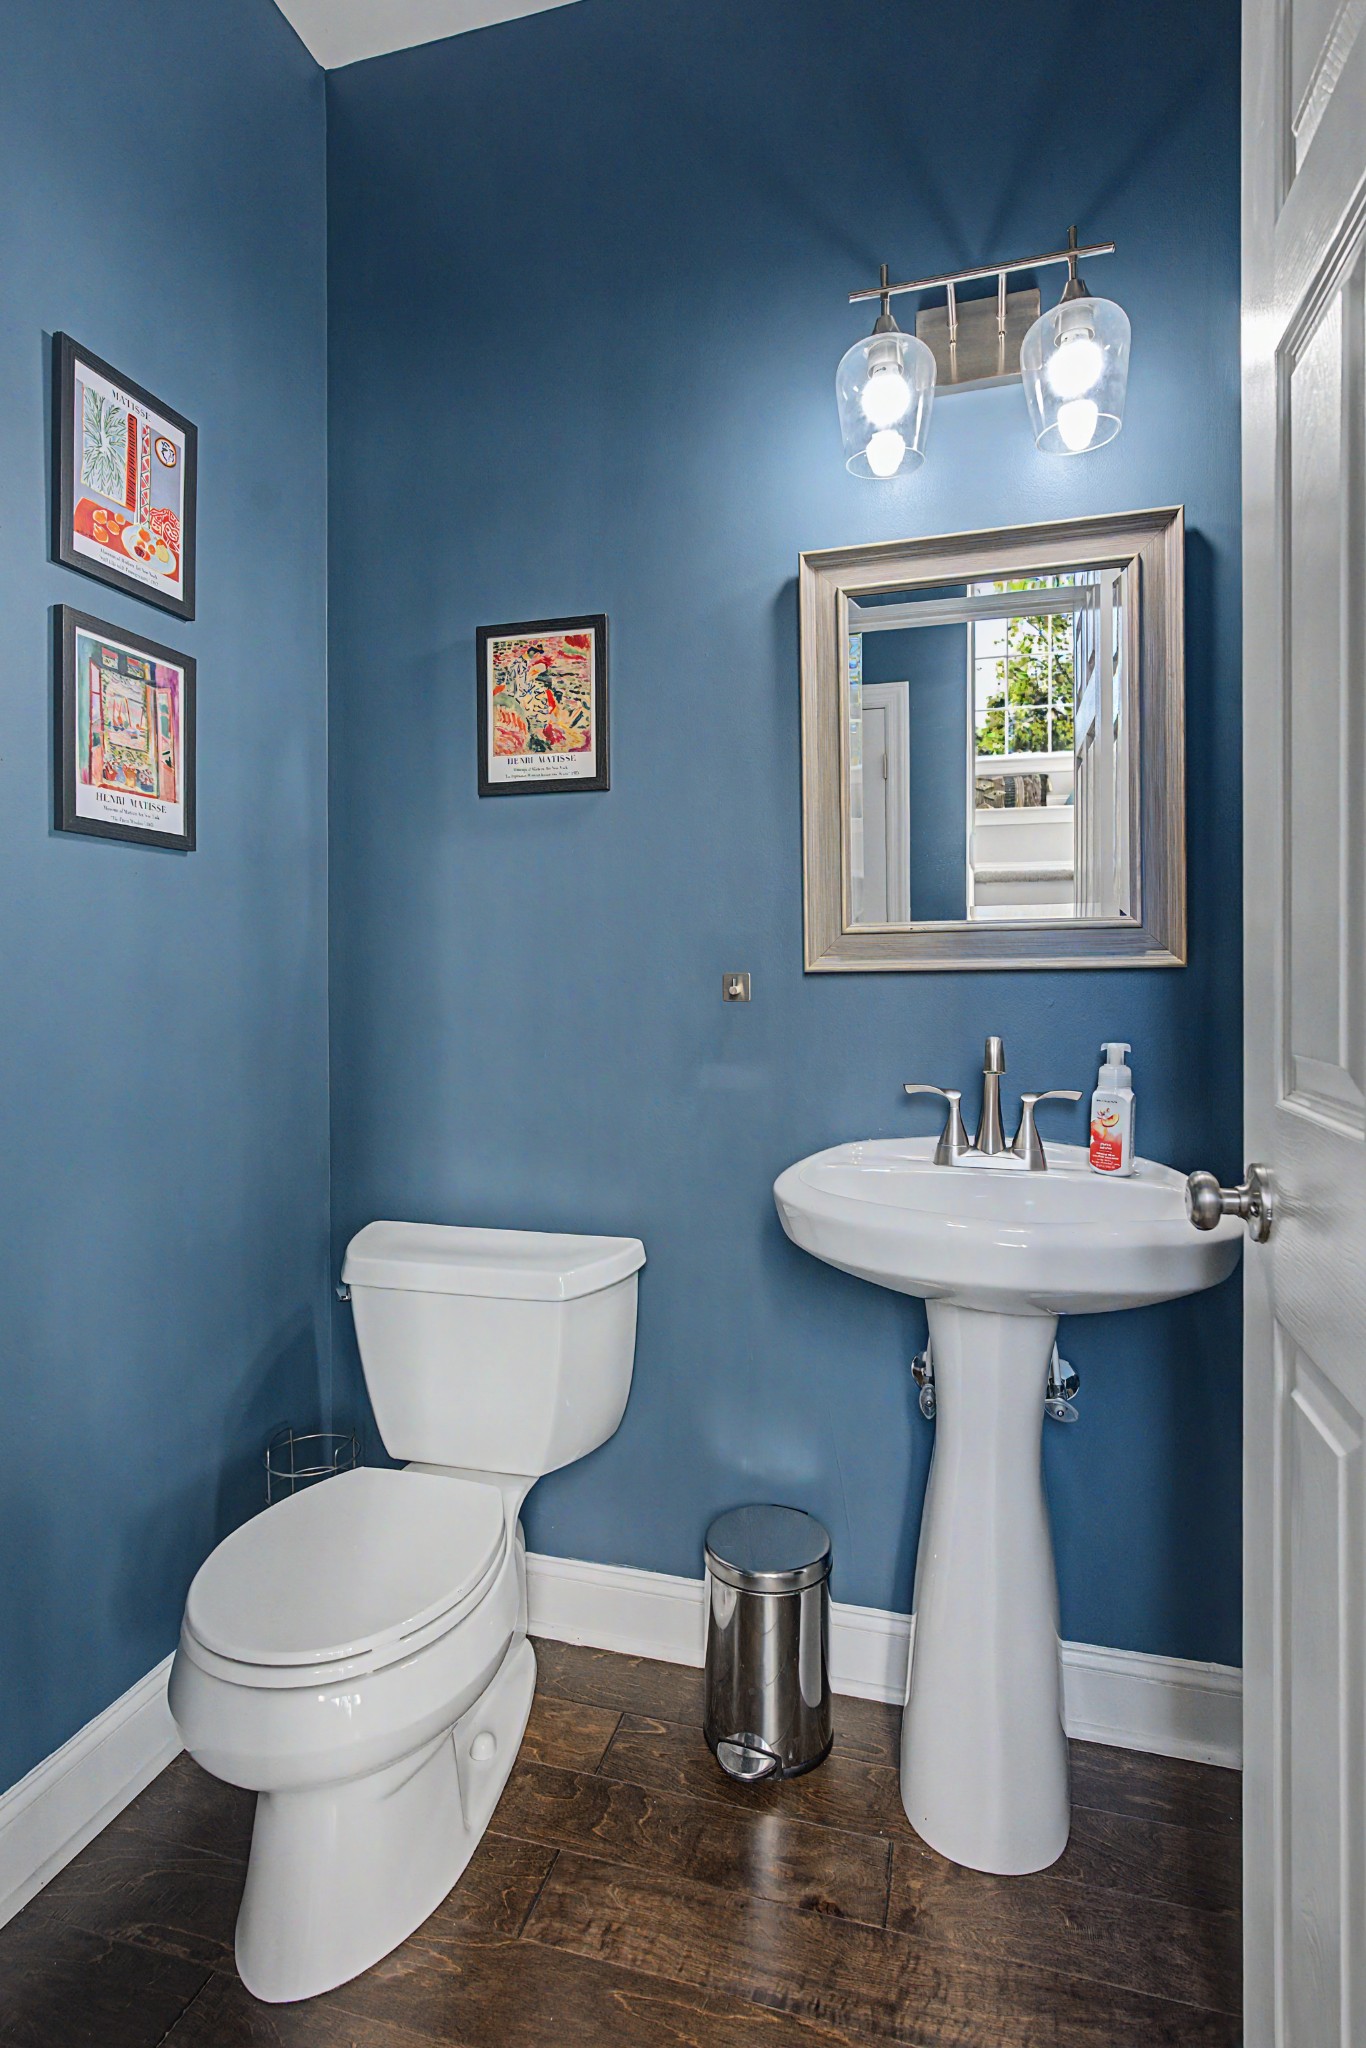
3
Full Bathrooms
2
1/2 Bathrooms
1
Bedrooms
4

Rooms and Basement

Basement Features
Crawl Space

Area and Spaces

Living Area
3,725 Sqft
Above Grade Finished Area
3,725 Sqft

Appliances

Appliances
Double Oven, Electric Oven, Built-In Electric Range, Dishwasher, Dryer, Freezer, Ice Maker, Microwave, Refrigerator, Stainless Steel Appliance(s), Washer

Interior Features

Interior Features
Entrance Foyer, Extra Closets, Open Floorplan, Pantry, Walk-In Closet(s), High Speed Internet, Kitchen Island
Flooring
Carpet, Wood, Tile
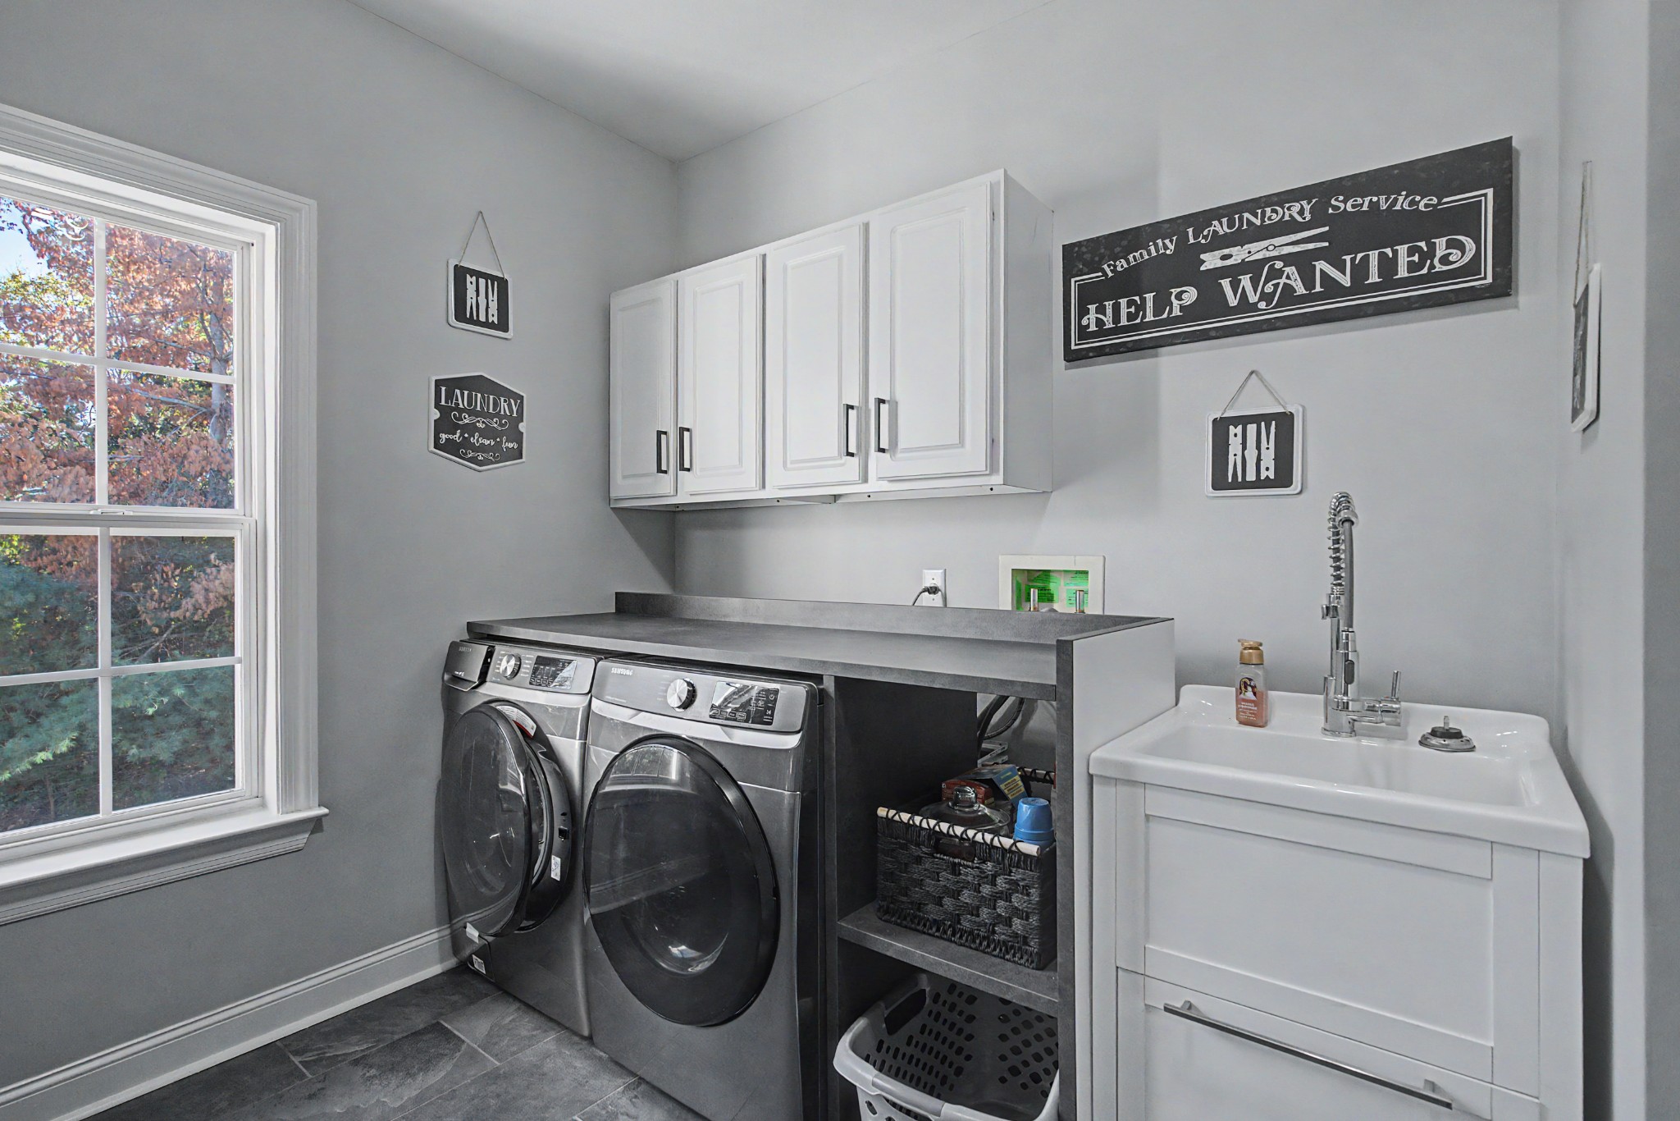
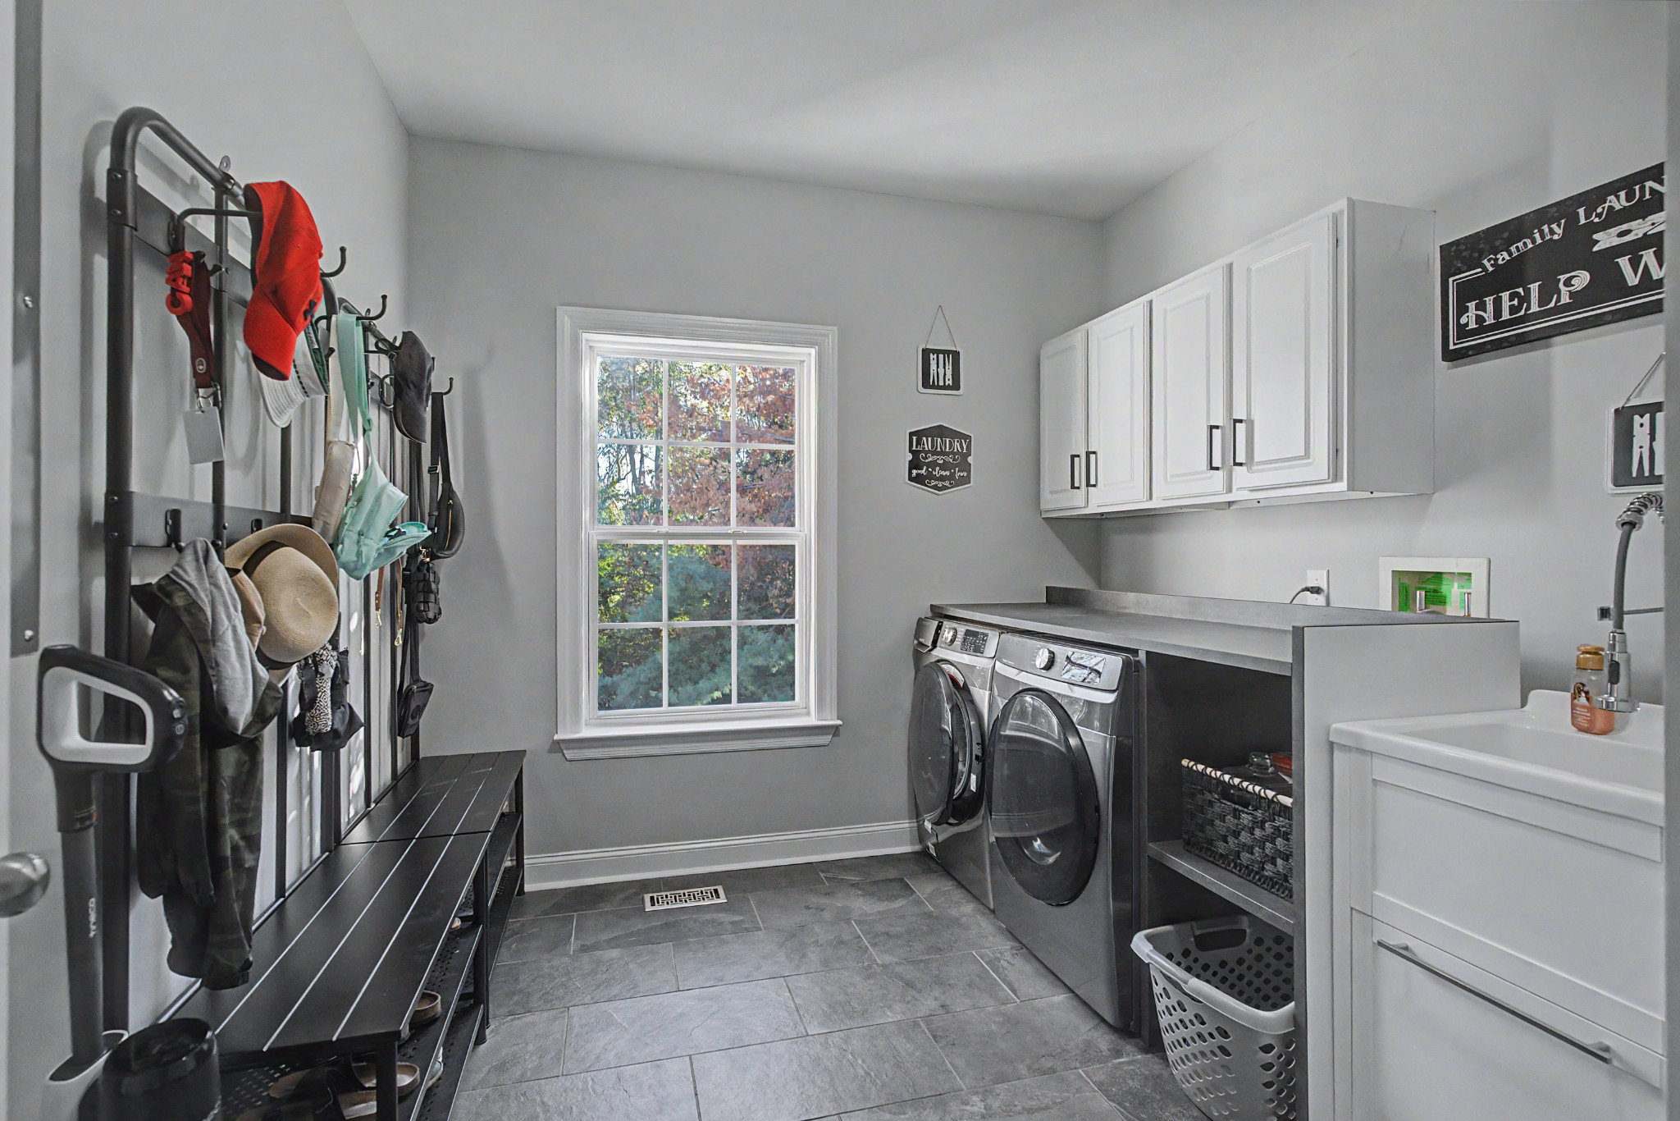
Laundry Features
Electric Dryer Hookup, Washer Hookup
Security Features
Security System, Smoke Detector(s)
Fireplace Features
Gas, Living Room

Heating and Cooling

Heating Features
Central, Natural Gas
Has Fireplace
Yes
Fireplaces
1

Building Details
Construction

Architectural Style
Traditional
Year Built
2006

Materials
Construction Materials
Brick, Vinyl Siding
Roof
Shingle

Terms

Terms

Special Conditions
Standard

Taxes

Tax

Tax (Annual)
$3,543

HOA

Has HOA
Yes
Association Fee
$112 /mo
Association Fee Includes
Maintenance Grounds, Recreation Facilities

Heating, Cooling & Utilities

Cooling Features
Central Air, Electric

Utilities

Utilities
Electricity Available, Natural Gas Available, Water Available
Sewer
Public Sewer

Green Energy

Energy Efficiency Features
Thermostat

Utilities

Water Source
Public

Lot

Acres
0.26
Lot Size
0.26
Lot Dimensions
85 X 135

Exterior Features

Patio And Porch Features
Porch, Covered, Deck

Parking

Garage Capacity
3
Covered Spaces
3
Listed by Keller Williams - Hood Company, 9312315994
Listing Data last updated 10/30/2026 04:00 am
Get a Link to this Property: Copy To Clipboard
QR Code link to this property

Phone:
Connect with:

Payment Calculator

per month. fixed. % interest.
$
%
$
%
Principal & Interest
+ Home Insurance
+ Property Tax
+ HOA Fees
per month
Total interest paid over s will be:
All estimates and provided for informational purposes only. Actual amounts may vary. The output of the tool is not a loan offer or solicitation, nor is it financial or legal advice. Information, rates, programs and loan scenarios shown are for example only as of 30-Oct-2026 and are subject to change without notice. Interest rates provided by the St. Louis Federal Reserve Economic Data (FRED). All products are subject to credit and property approval. Not all products are available in all states or for all loan amounts. Other restrictions and limitations apply. Contact your preferred lender for the pricing associated with your specific transaction. Calculations are generated by Open Source mortgage calculation software tools using common mathematical formulas. All calculations should be independently verified.
Get Walk Score Content

Similar Properties