Property Details

Start of property details
Share this property:
5870 Fredricksburg Dr
Nashville, TN 37215
7 days ago NEW · Active
$3,960,000
$517 / Sqft
5
Beds
5
Baths
2
Garage
7,664
Sqft
1.45
Acres
MLS# 3624294
Cumulative Days on Market: 8 · Includes prior listings · Currently listed since 10/22/26 · Data provided by the MLS.

Property Description

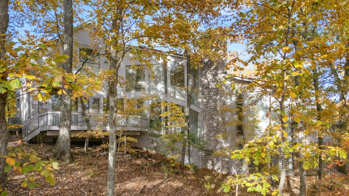
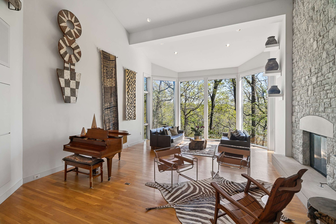
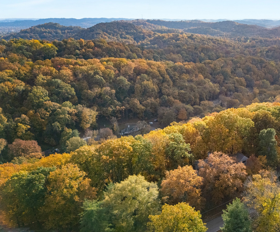
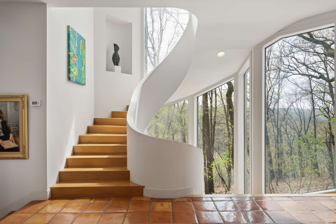
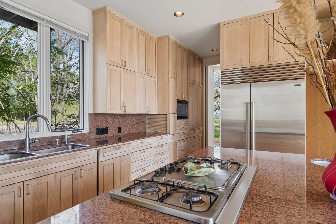
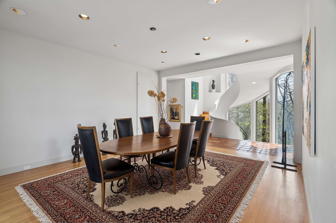
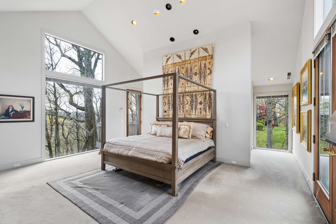
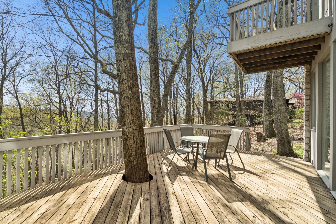
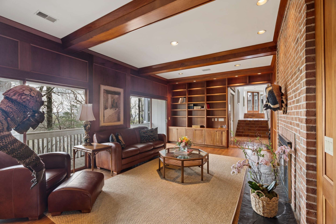
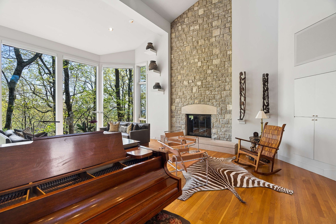
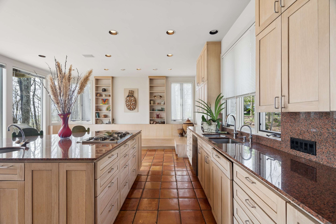
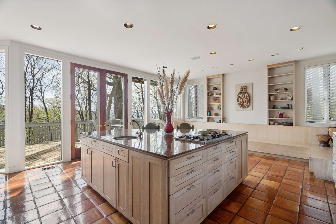
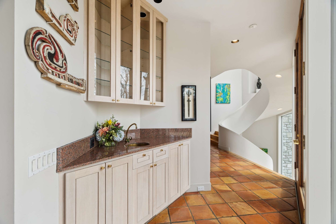
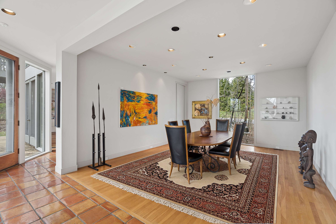
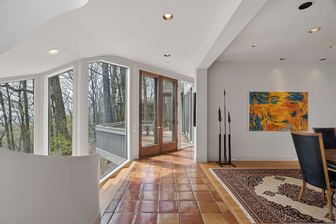
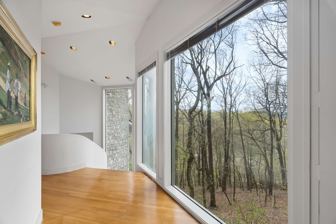
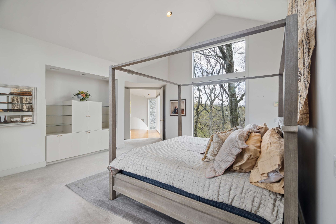
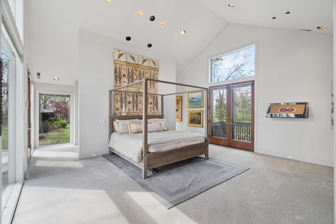
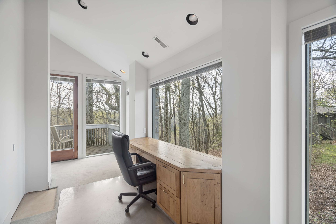
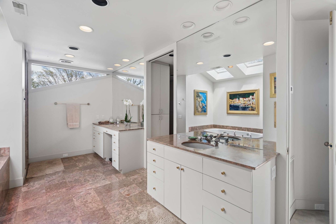
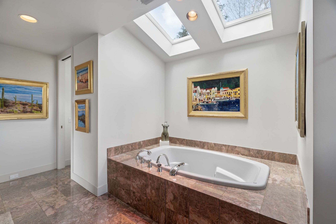
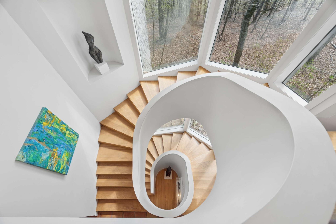
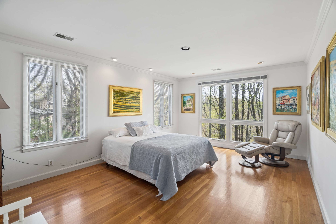
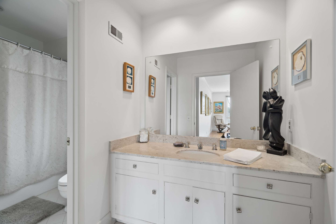
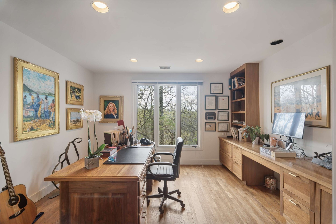
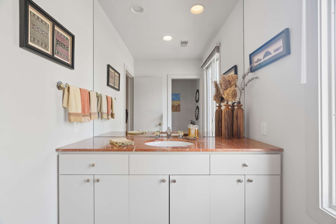
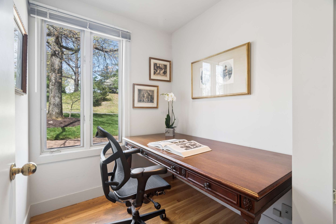
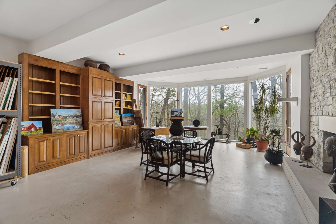
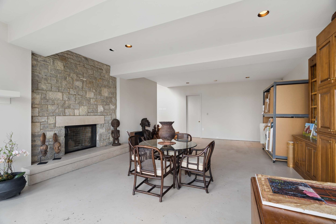
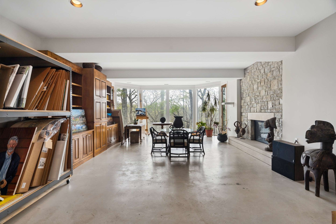
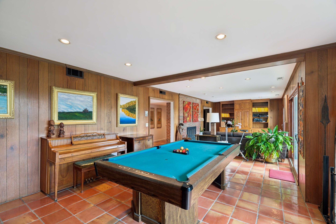
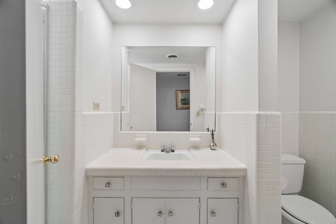
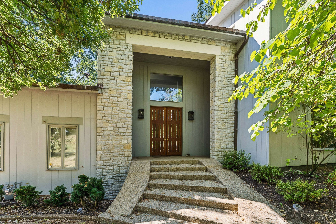
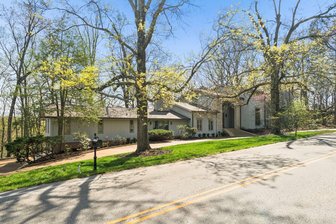
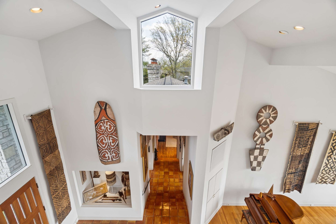
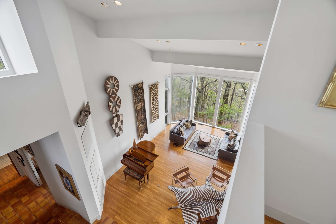
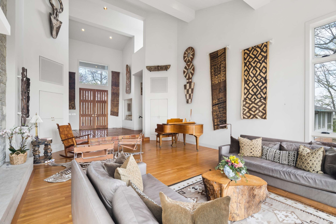
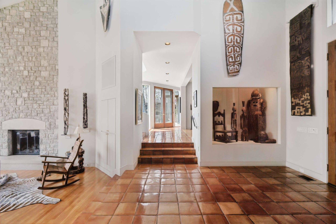
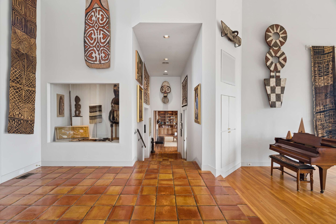
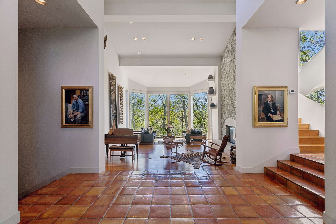
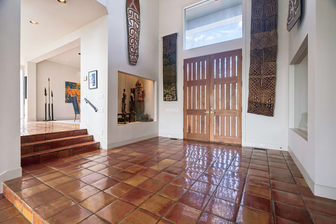
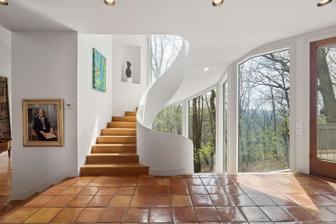
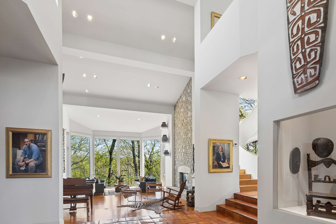
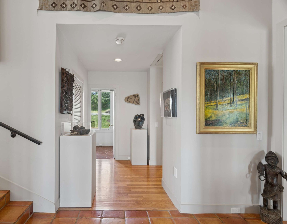
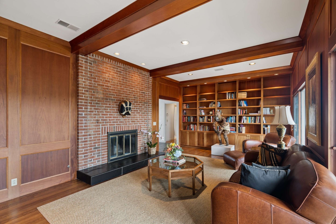
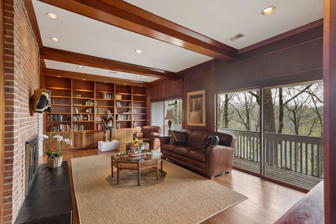
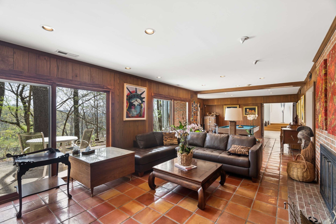
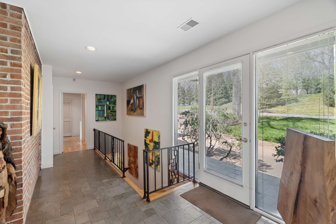
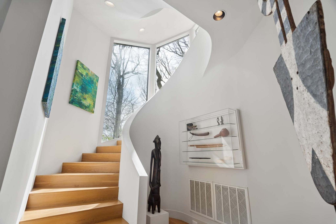
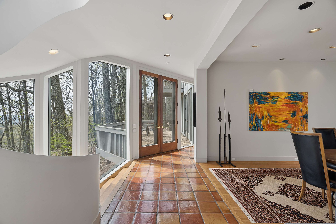
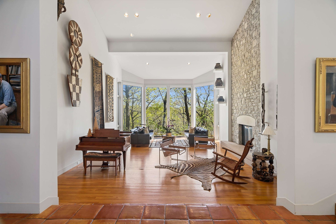
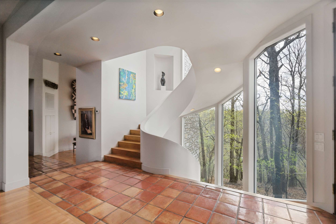
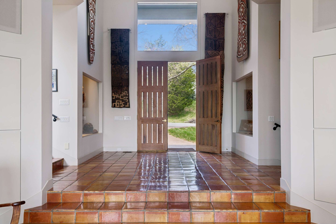
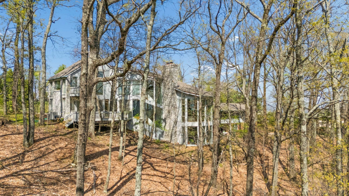
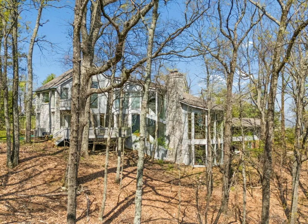
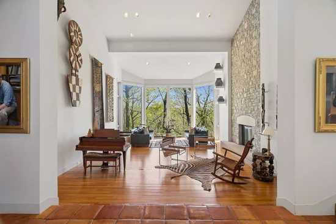
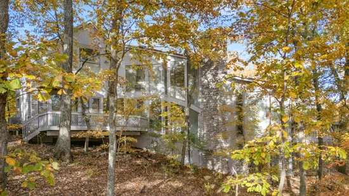
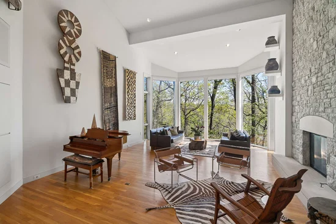
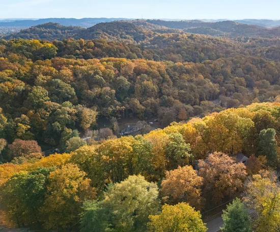
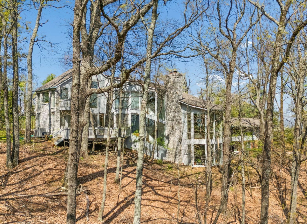
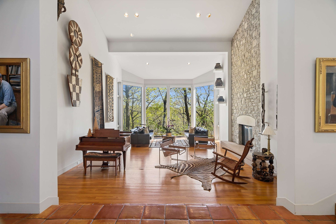
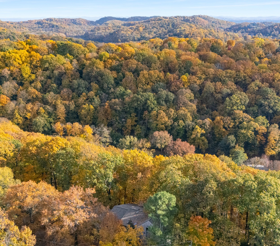
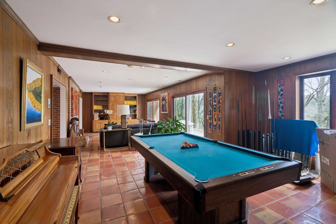
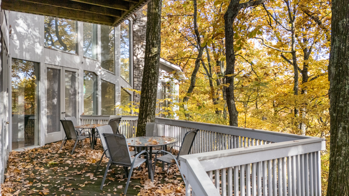
Magnificent private retreat, minutes from everything Nashville has to offer. Set on 1.45 wooded acres of Laurel Ridge among established estates of prestigious Forest Hills, this distinctive 7, 664-square-foot contemporary home combines the peace of a secluded nature retreat with exceptional access to the city. Designed by renowned architect Robert Anderson for grand entertaining and comfortable everyday living, the soaring-ceiling living room is a showstopper, with floor-to-ceiling windows framing lush forest beyond. Imagine gathering friends and family for the holidays, hosting memorable dinners, or simply enjoying the changing seasons in a sun-filled space surrounded by trees. And for quieter moments? Curl up with a book by the fireplace in the richly paneled mahogany library, settle into the cozy den for movie night, or unwind on the outdoor decks overlooking the woods. 4 fireplaces, natural stone, beautiful hardwoods and distinctive Mexican tile bring warmth and character throughout. 5 bedrooms, multiple offices, library, den, studio, expansive living and dining areas, dine in chef's kitchen with wet bar, walk in pantry, butlers pantry, oversized island floor to ceiling custom white oak cabinets. The home adapts effortlessly to the way you live. Room to entertain, work from home, create, host guests, and spread out without losing the feeling of home. Generous primary suite features jetted tub, steam shower, bidet, and large walk-in closet. Spacious garage, dedicated laundry and utility rooms add everyday practicality. Though part of a wonderful centrally located neighborhood, the wooded grounds offer remarkable privacy and space to explore. Enjoy nearby Radnor Lake State Natural Area along with convenient access to Green Hills, Belle Meade, Brentwood, downtown Nashville BNA.Private enough to escape it all — yet close to everything. Spacious enough to bring everyone together. Cozy enough to feel like home. Come experience the setting, space, and possibilities for yourself!

Property Highlights

Property Type
Residential
Property Sub Type
Single Family Residence
Architectural Style
Contemporary
Bedrooms
5
Total Bathrooms
5
Living Area
7,664 Sqft
Price / Sqft
$517
Acres
1.45
Year Built
1993
Cumulative Days on Market
8

Location

City/Township
Nashville
View
Valley
Subdivision
Forest Hills
County
Davidson County TN

Property Details
Price
$3,960,000
Property Type
Residential
Property Sub Type
Single Family Residence

Building

Levels
Three Or More
Total Area
7,664 Sqft

Community

Local Schools

Elementary School
Percy Priest Elementary
Middle School
John Trotwood Moore Middle
High School
Hillsboro Comp High School

Interior Features

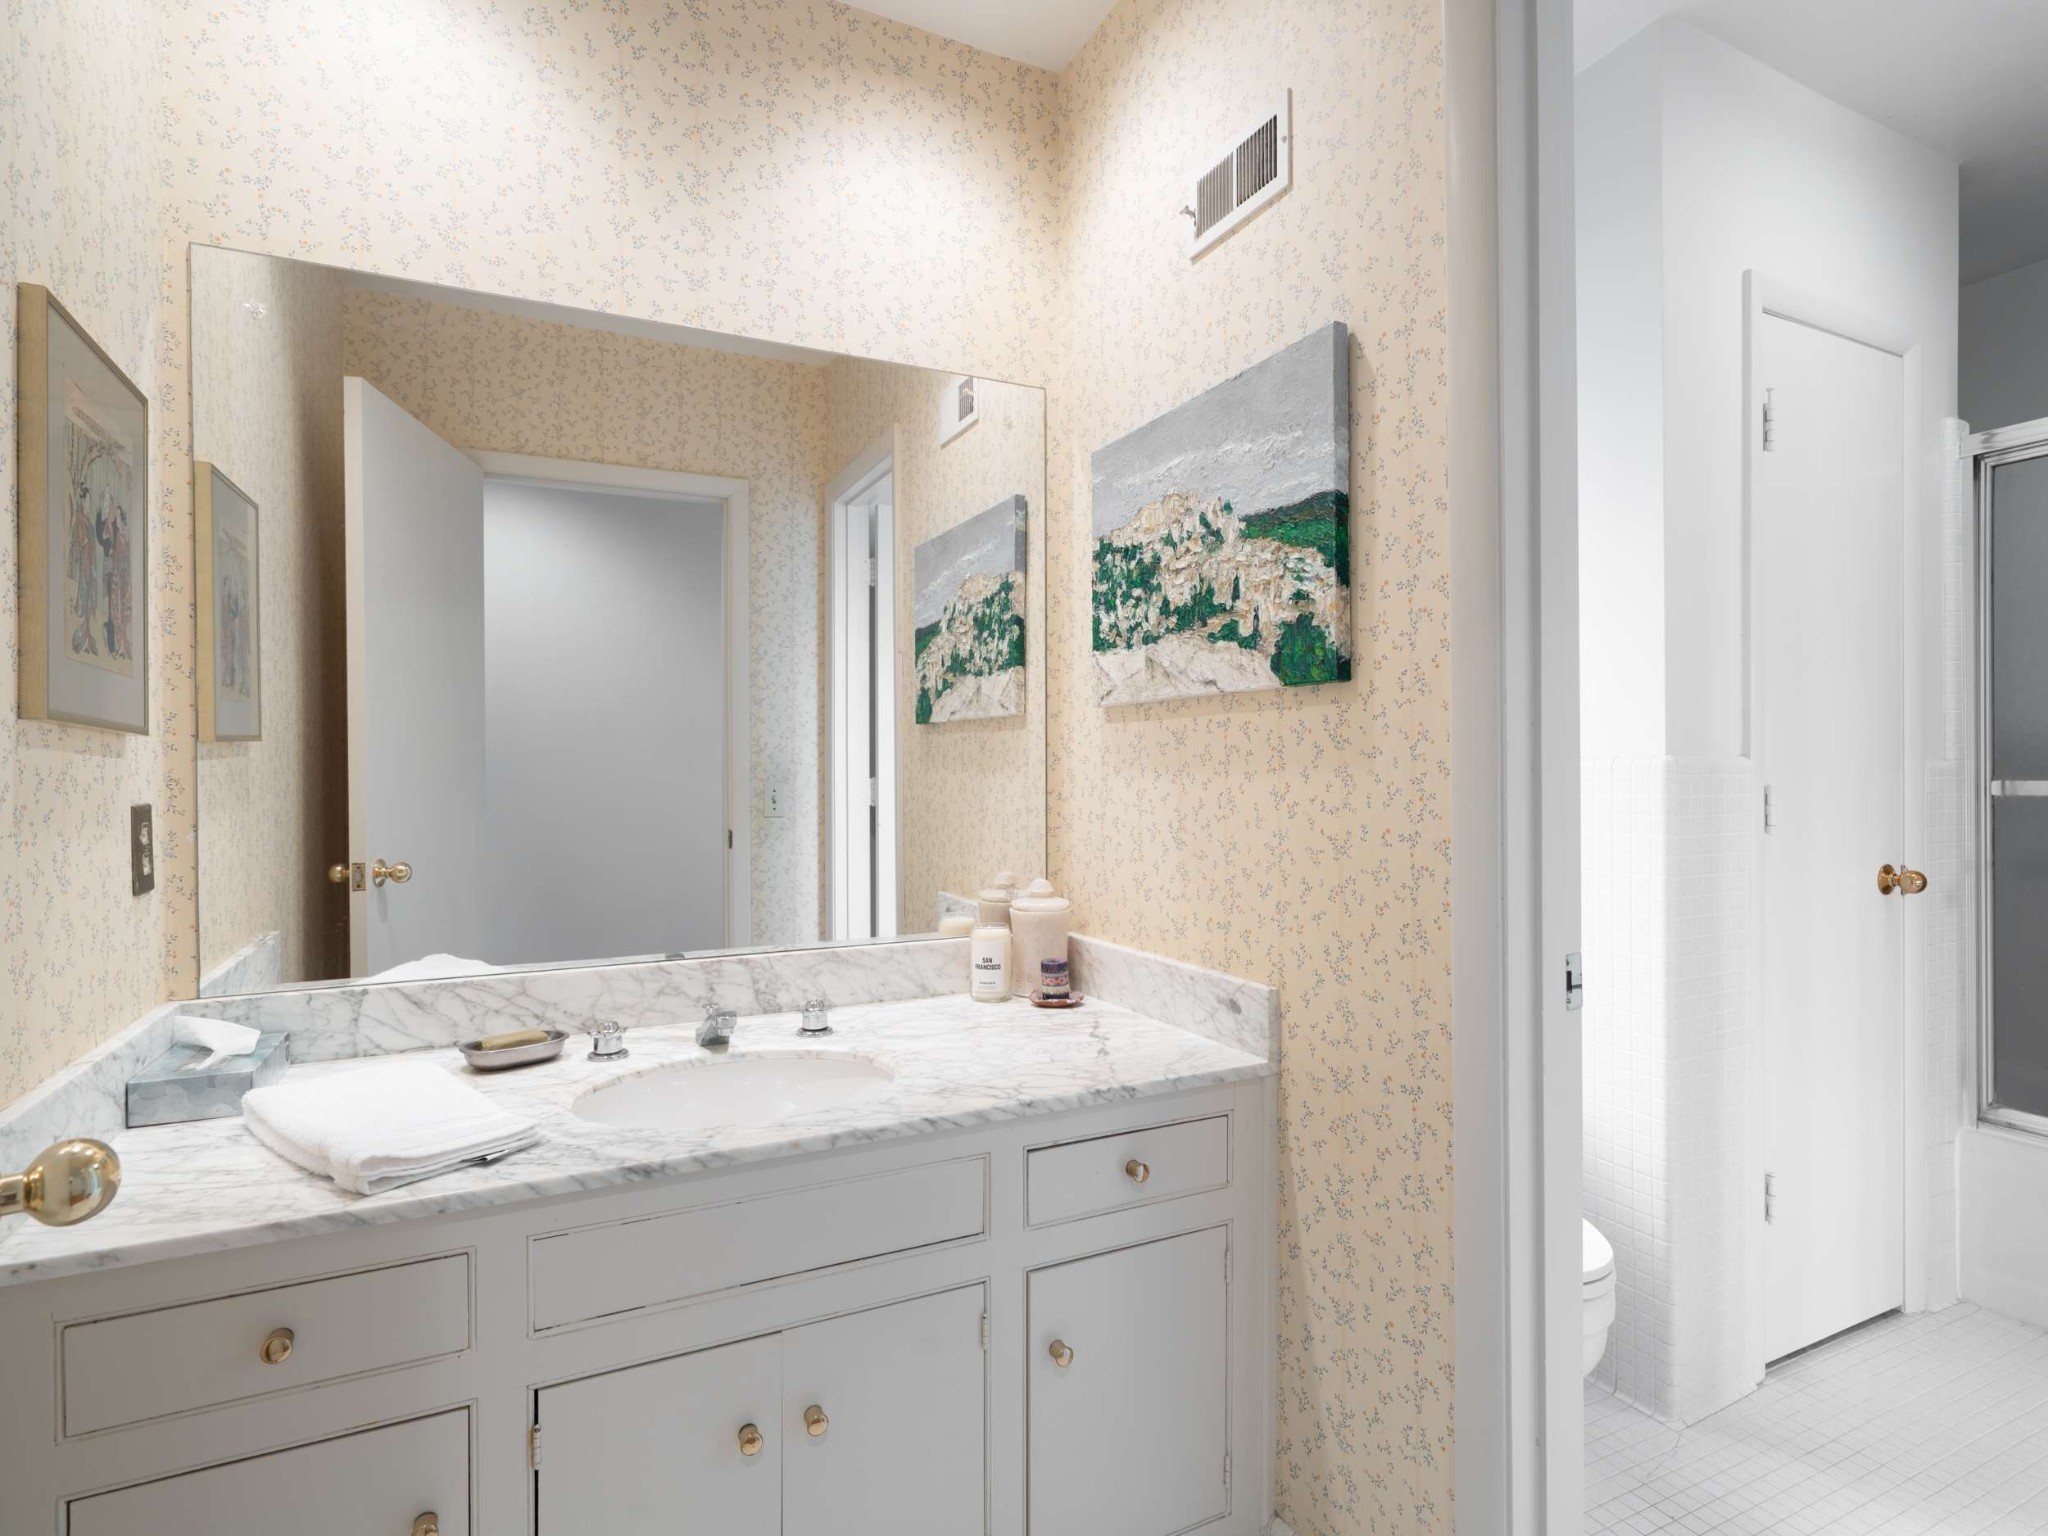
Bedrooms and Bathrooms

Total Bathrooms
5
Full Bathrooms
4
1/2 Bathrooms
1
Bedrooms
5
Bedrooms on Main Level
3

Rooms and Basement

Basement Features
Finished

Area and Spaces

Living Area
7,664 Sqft
Above Grade Finished Area
5,174 Sqft
Below Grade Finished Area
2,490 Sqft

Appliances

Appliances
Double Oven, Cooktop, Dishwasher, Disposal, Dryer, ENERGY STAR Qualified Appliances, Microwave, Refrigerator, Stainless Steel Appliance(s), Washer

Interior Features

Interior Features
Air Filter, Bookcases, Built-in Features, Ceiling Fan(s), Central Vacuum, Entrance Foyer, Extra Closets, High Ceilings, Pantry, Walk-In Closet(s), High Speed Internet
Flooring
Carpet, Wood, Marble, Tile
Laundry Features
Electric Dryer Hookup, Washer Hookup
Accessibility Features
Accessible Entrance
Security Features
Carbon Monoxide Detector(s), Fire Alarm, Security System, Smoke Detector(s)
Fireplace Features
Great Room, Living Room, Recreation Room, Wood Burning

Heating and Cooling

Heating Features
Central
Has Fireplace
Yes
Fireplaces
4

Building Details
Construction

Architectural Style
Contemporary
Year Built
1993
Foundations
Stone

Materials
Construction Materials
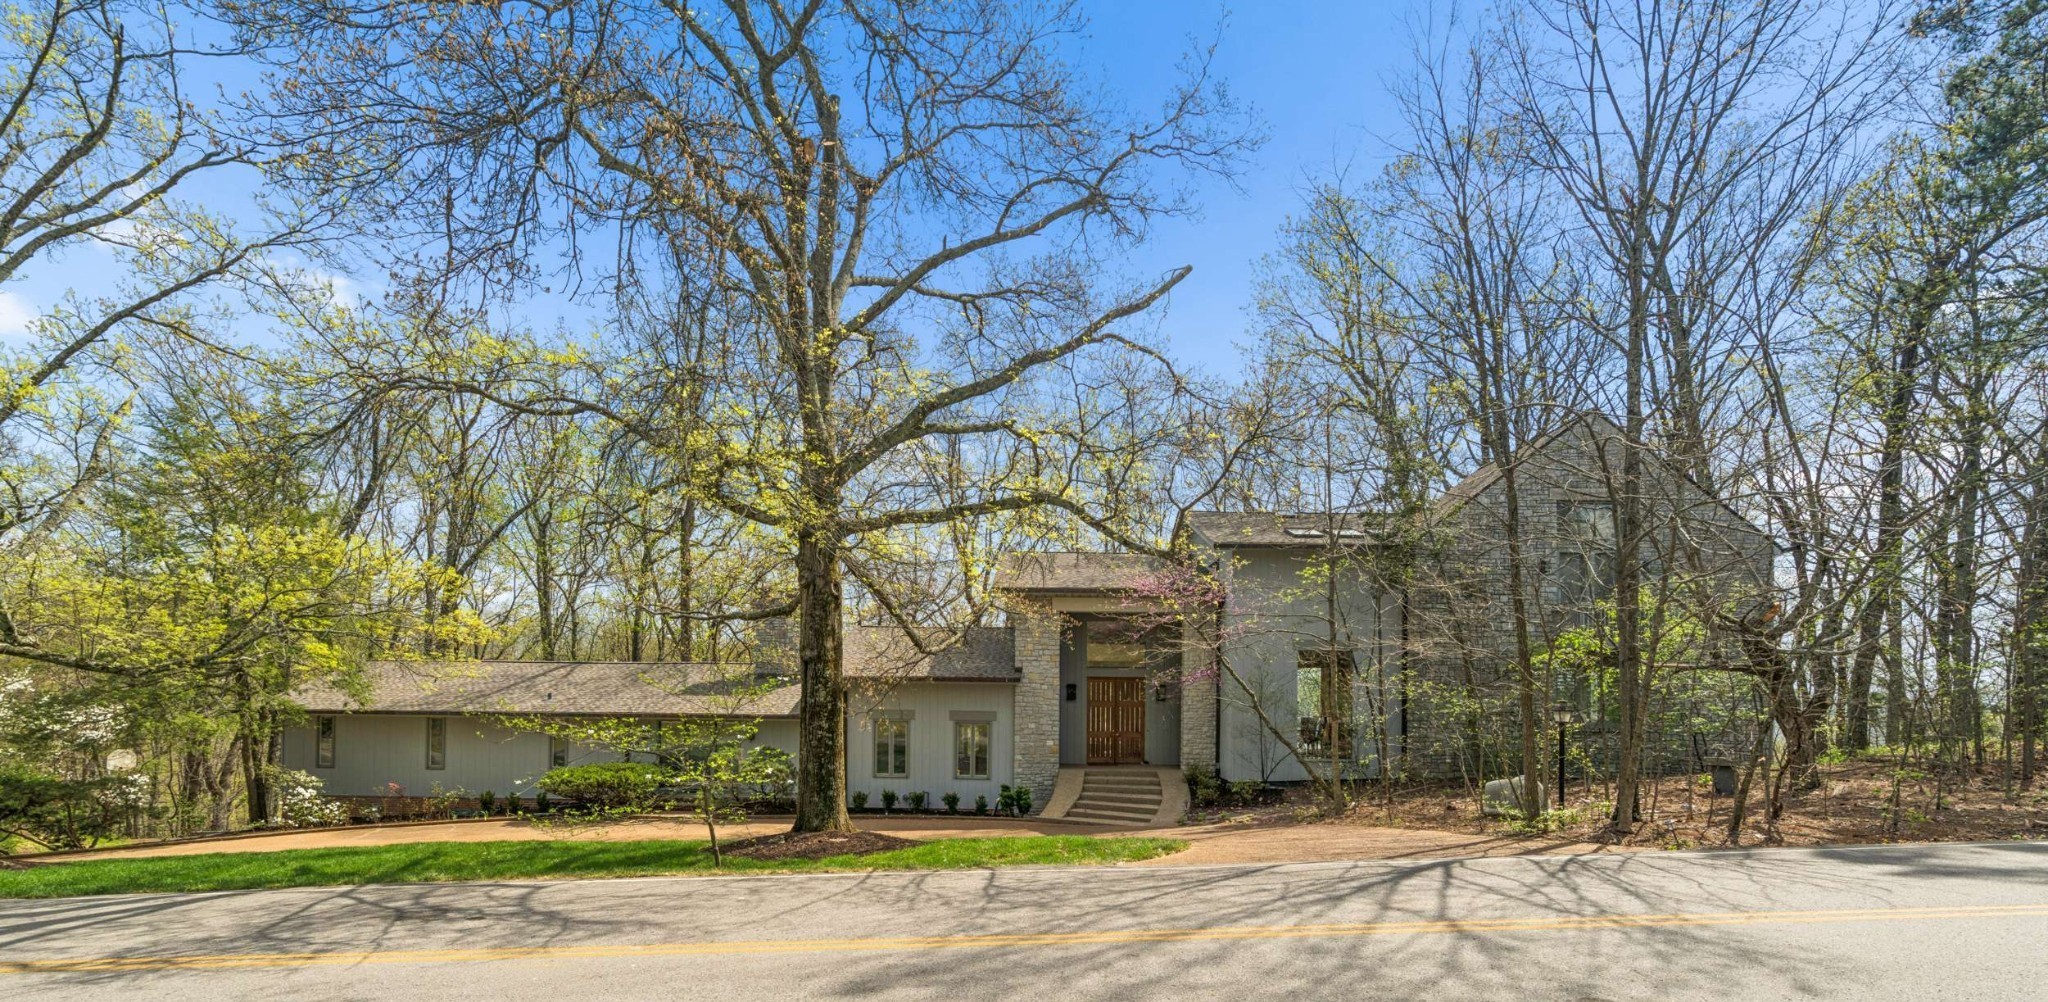
Stone, Wood Siding
Roof
Shingle

Terms

Terms

Special Conditions
Standard
Cumulative Days on Market
8

Taxes

Tax

Tax (Annual)
$15,419

Heating, Cooling & Utilities

Cooling Features
Central Air

Utilities

Utilities
Water Available, Cable Connected
Sewer
Public Sewer
Water Source
Public

Lot

Acres
1.45
Lot Size
1.45
Lot Dimensions
232 X 280
Lot Features
Views, Wooded
Topography
Views, Wooded

Exterior Features

Patio And Porch Features
Deck, Patio

Parking

Garage Capacity
2
Covered Spaces
2
Listed by Fridrich & Clark Realty, 6154173434
Listing Data last updated 10/30/2026 03:20 am
Get a Link to this Property: Copy To Clipboard
QR Code link to this property

Phone:
Connect with:

Payment Calculator

per month. fixed. % interest.
$
%
$
%
Principal & Interest
+ Home Insurance
+ Property Tax
+ HOA Fees
per month
Total interest paid over s will be:
All estimates and provided for informational purposes only. Actual amounts may vary. The output of the tool is not a loan offer or solicitation, nor is it financial or legal advice. Information, rates, programs and loan scenarios shown are for example only as of 30-Oct-2026 and are subject to change without notice. Interest rates provided by the St. Louis Federal Reserve Economic Data (FRED). All products are subject to credit and property approval. Not all products are available in all states or for all loan amounts. Other restrictions and limitations apply. Contact your preferred lender for the pricing associated with your specific transaction. Calculations are generated by Open Source mortgage calculation software tools using common mathematical formulas. All calculations should be independently verified.
Get Walk Score Content

Property History

2 days ago
Property information last updated
7 days ago
Status Active. This is the date the listing was placed on market.
Cumulative Days on Market: 8 days (includes prior listings) · Currently listed since October 22, 2026. Data provided by the MLS.

Similar Properties