
Start of property details

Property Description
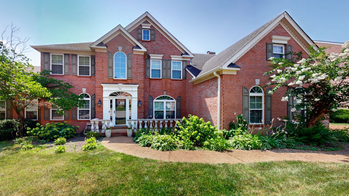
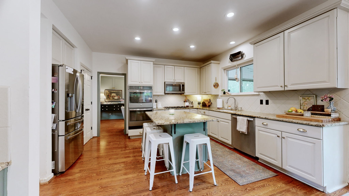
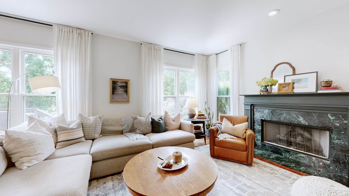
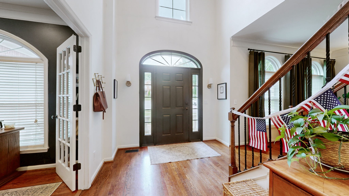
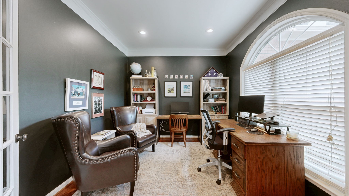
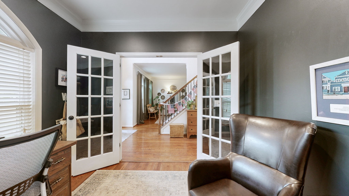
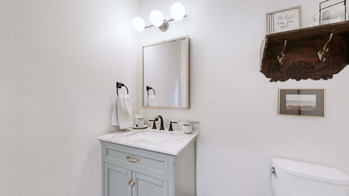
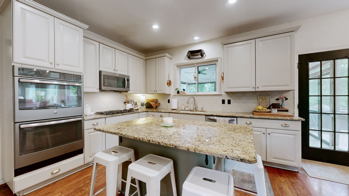
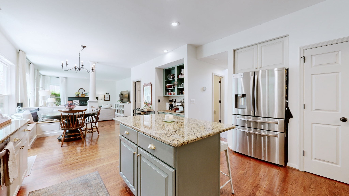
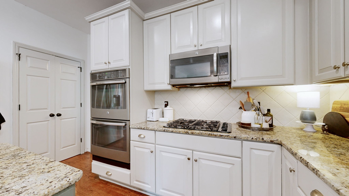
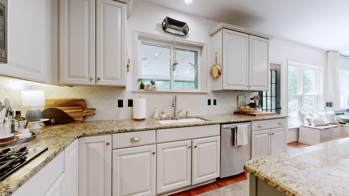
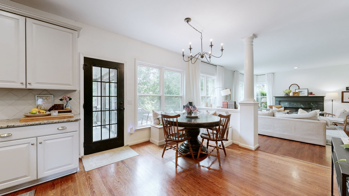
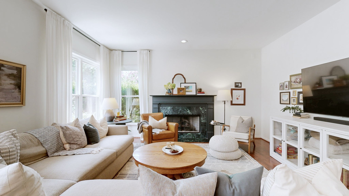
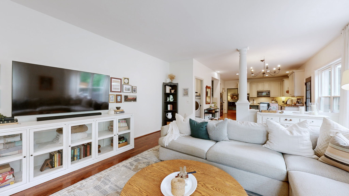
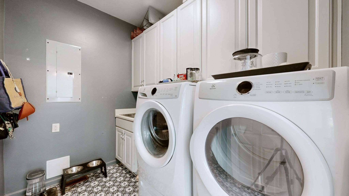
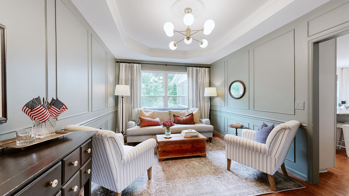
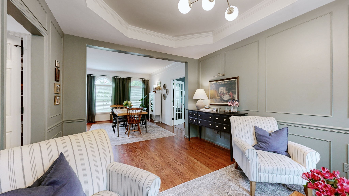
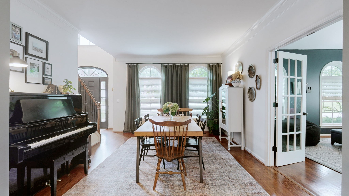
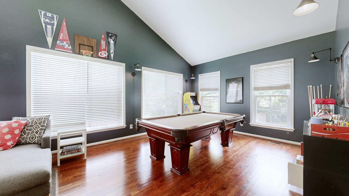
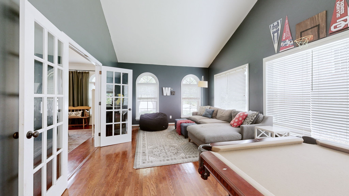
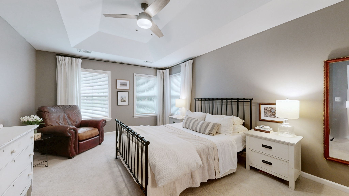
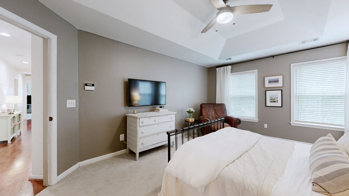
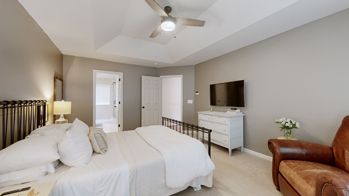
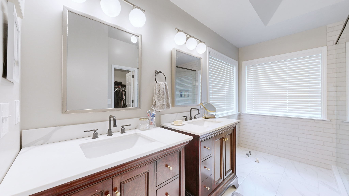
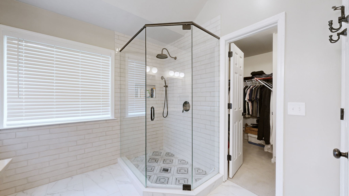
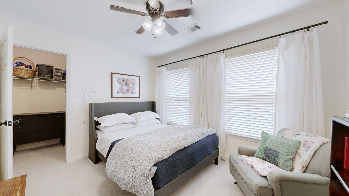
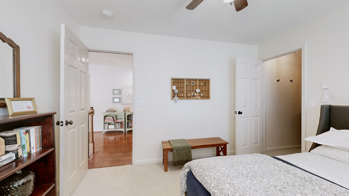
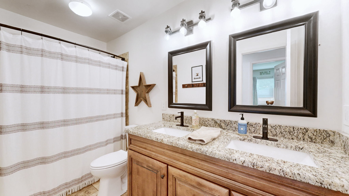
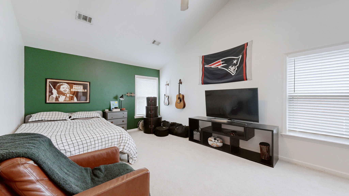
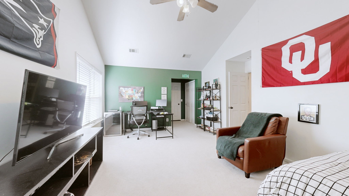
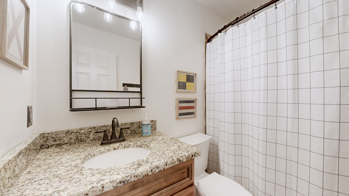
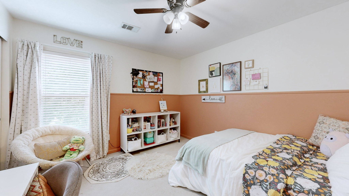
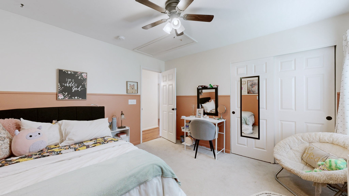
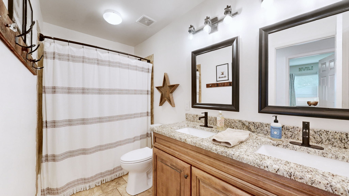
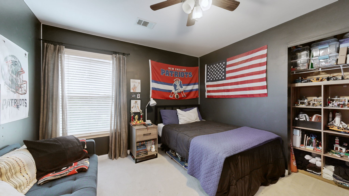
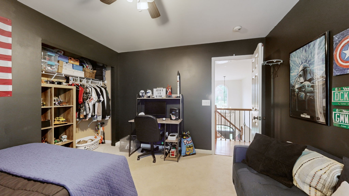
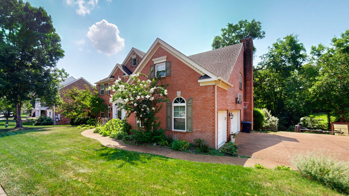
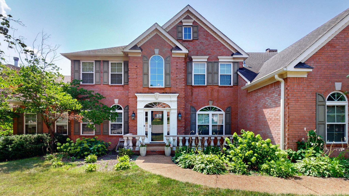
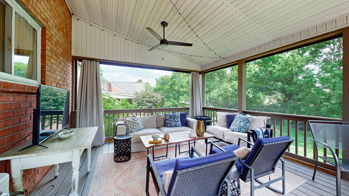
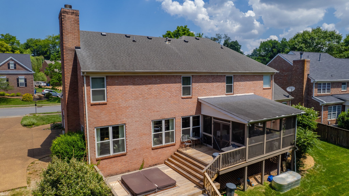
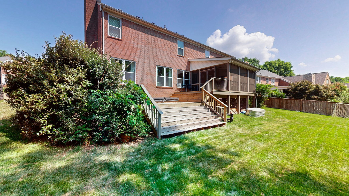
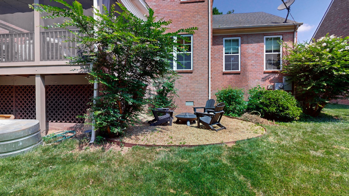
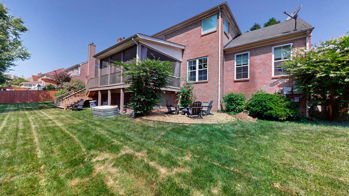
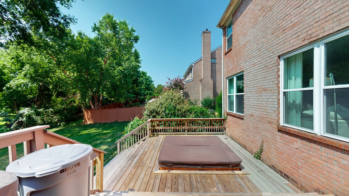
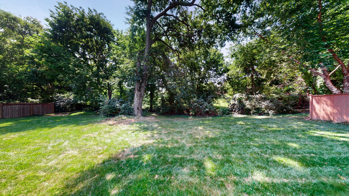
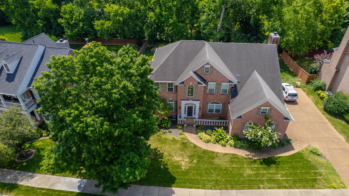
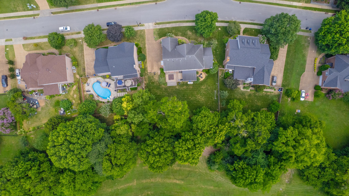
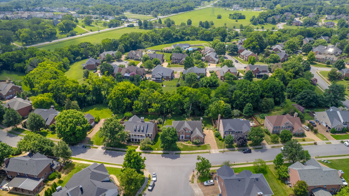
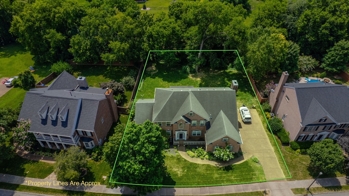
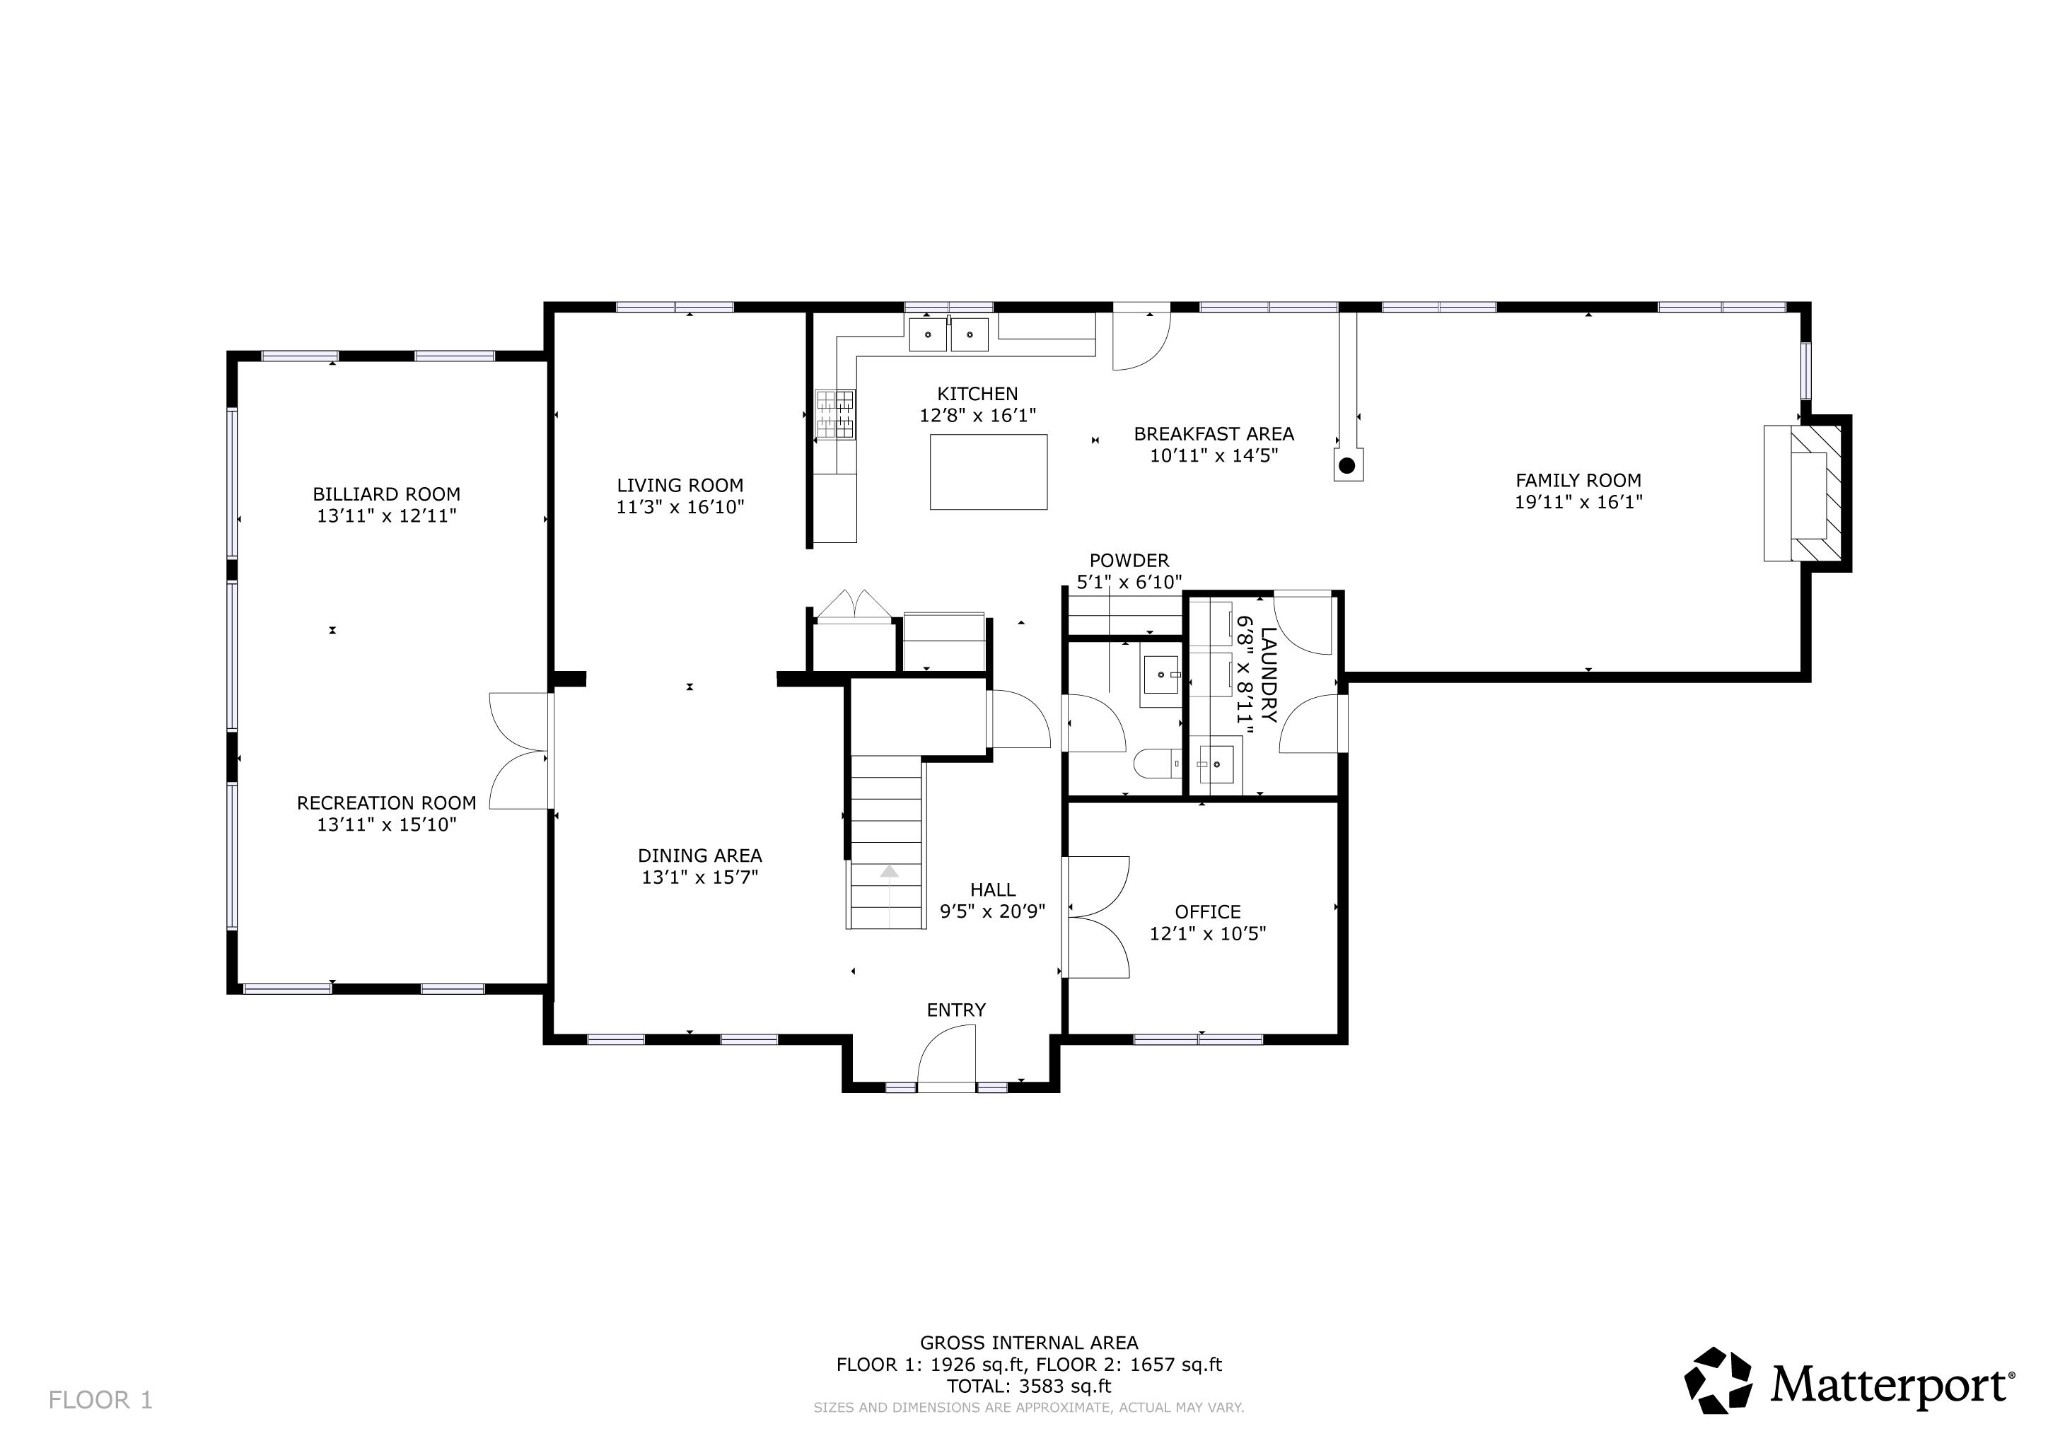
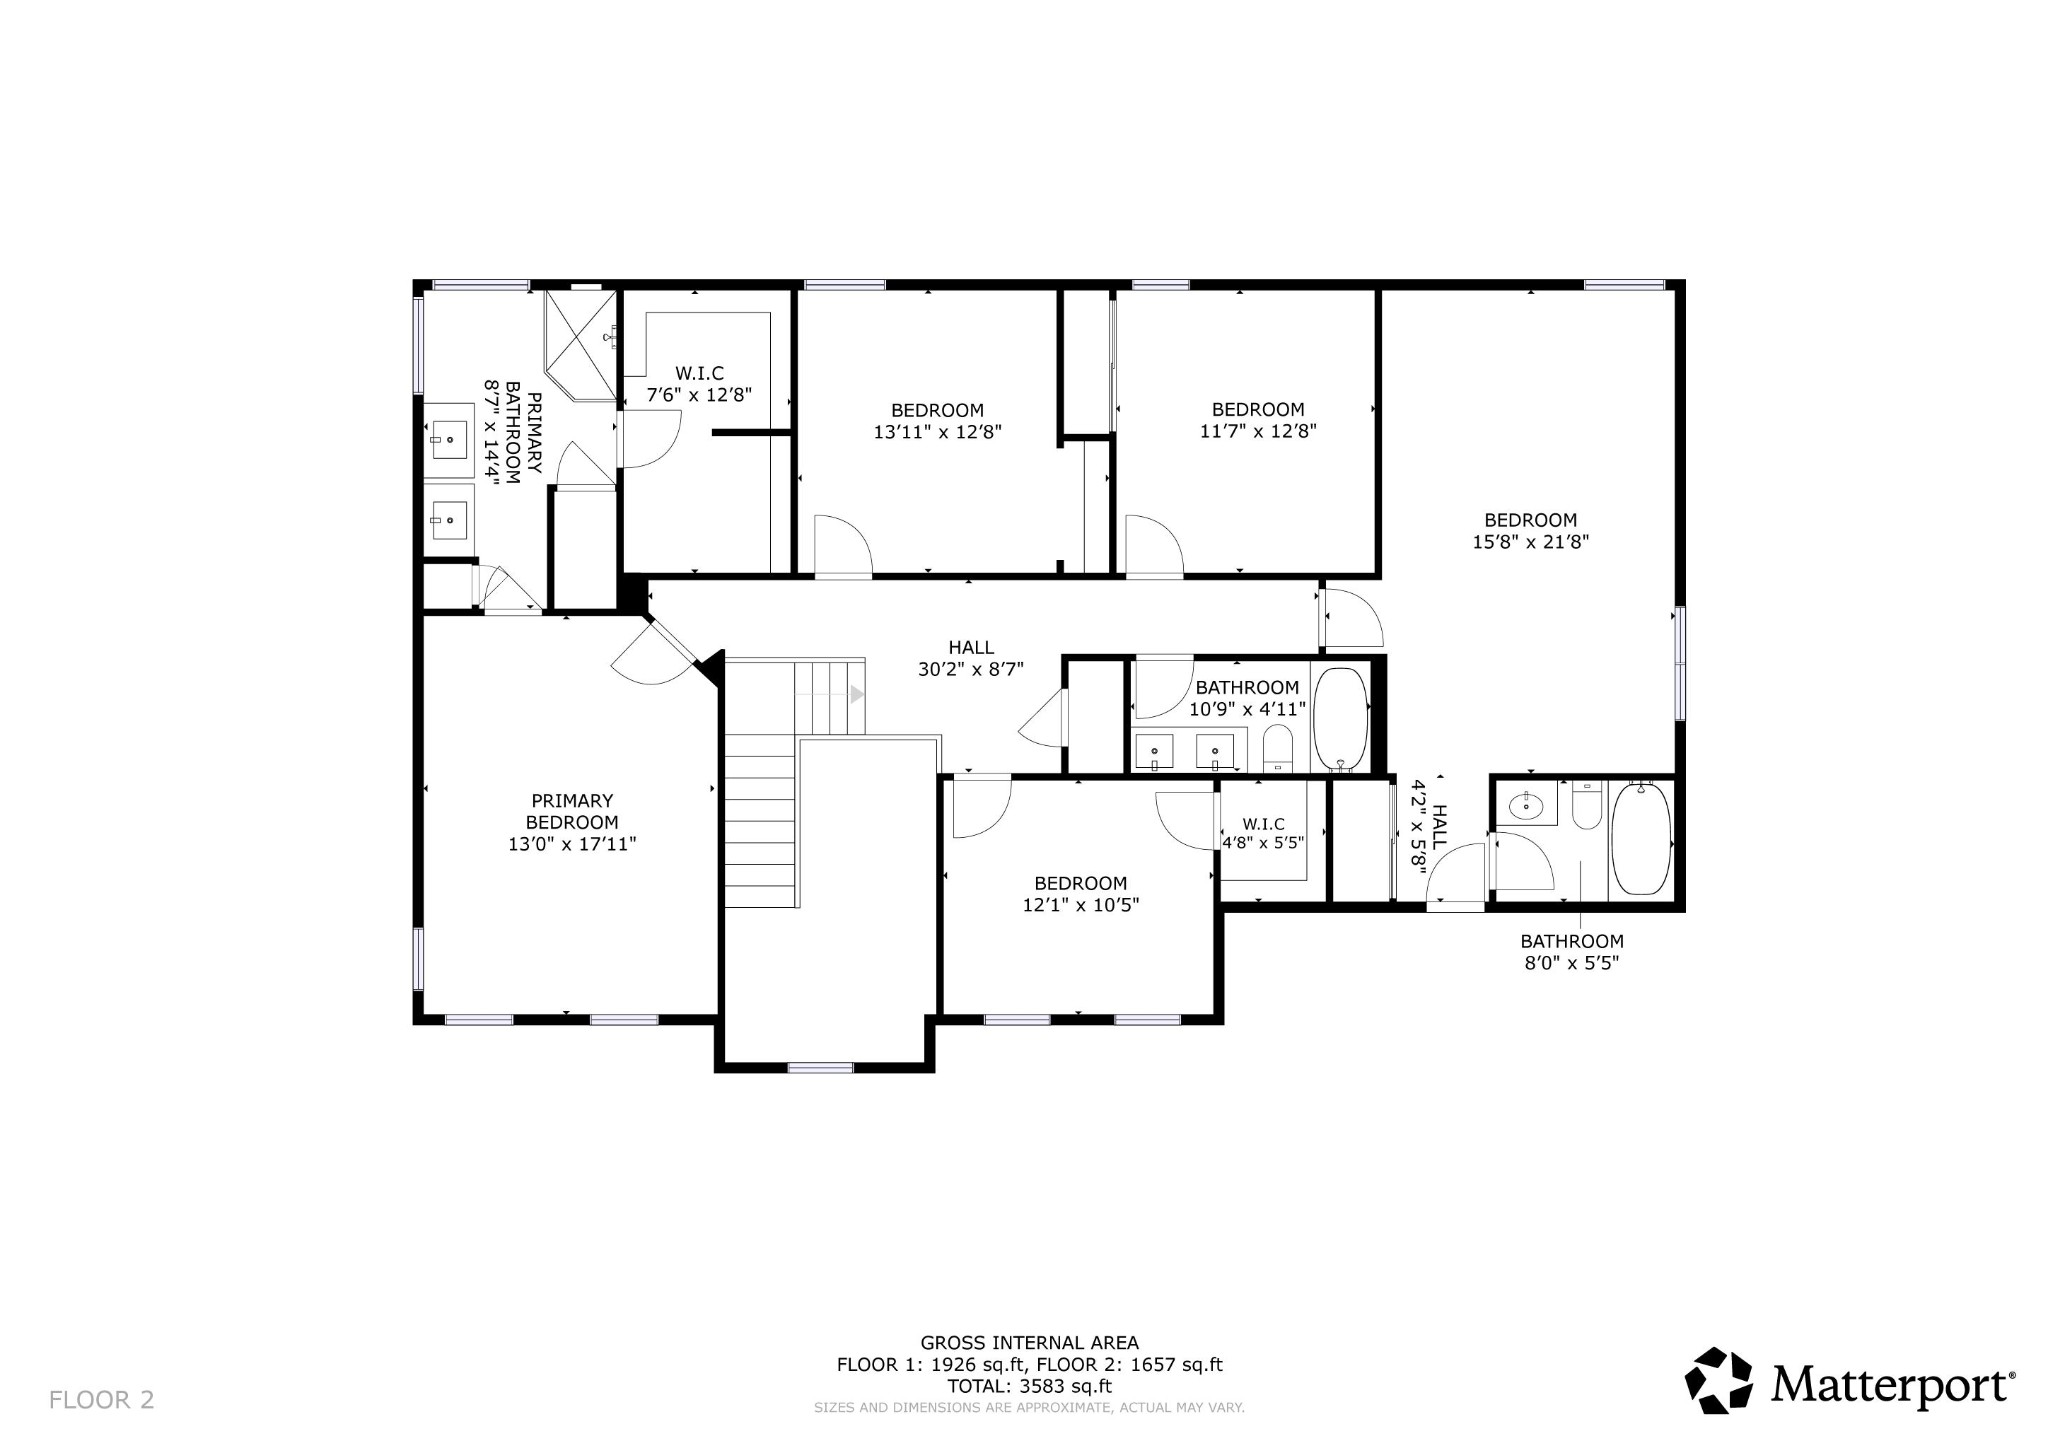
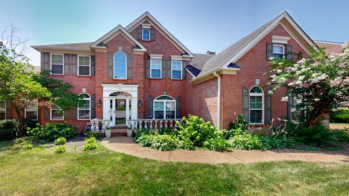
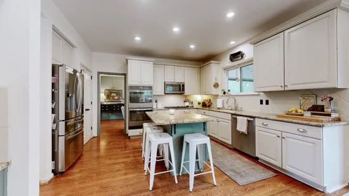
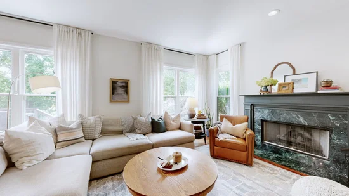
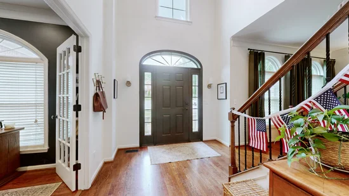
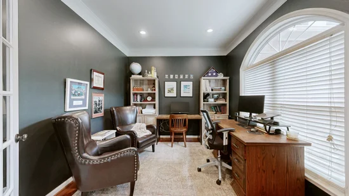
Space, flexibility, and location come together in this 3, 556 sq ft all-brick home in sought-after Sullivan Farms. Five bedrooms, 3.5 baths, and a rare main-floor recreation room (nearly 400 sq ft) plus a dedicated office give the floor plan room for every use. A two-story foyer opens to a formal living room and formal dining room, while the bright kitchen—granite counters, white cabinetry, gas cooktop, double wall ovens, and island seating—offers an eat-in breakfast area and flows into the great room with a gas fireplace. Step out to a vaulted, screened porch over a tree-lined backyard with a fire-pit area. The renovated primary suite features a spa-style tiled shower and dual vanities. Updates include new windows throughout, a new water heater, fresh paint, custom trim, and updated lighting. Three-car garage. Zoned for Winstead Elementary, Legacy Middle, and Centennial High—with community pool, playground, and walking trails minutes from downtown Franklin and Cool Springs.
Property Highlights
Location
Property Details
Building
Community
Local Schools
Interior Features
Bedrooms and Bathrooms
Rooms and Basement
Area and Spaces
Appliances
Interior Features
Heating and Cooling
Building Details
Construction
Materials
Terms
Terms
Taxes
Tax
HOA
Heating, Cooling & Utilities
Utilities
Green Energy
Utilities
Lot
Exterior Features
Parking
Payment Calculator
Property History
Similar Properties
