Property Details

Start of property details
Share this property:
4522 Belmont Park Ter
Nashville, TN 37215
COMING SOON
$2,895,000
$541 / Sqft
5
Beds
8
Baths
3
Garage
5,348
Sqft
0.50
Acres
MLS# 3624494

Property Description

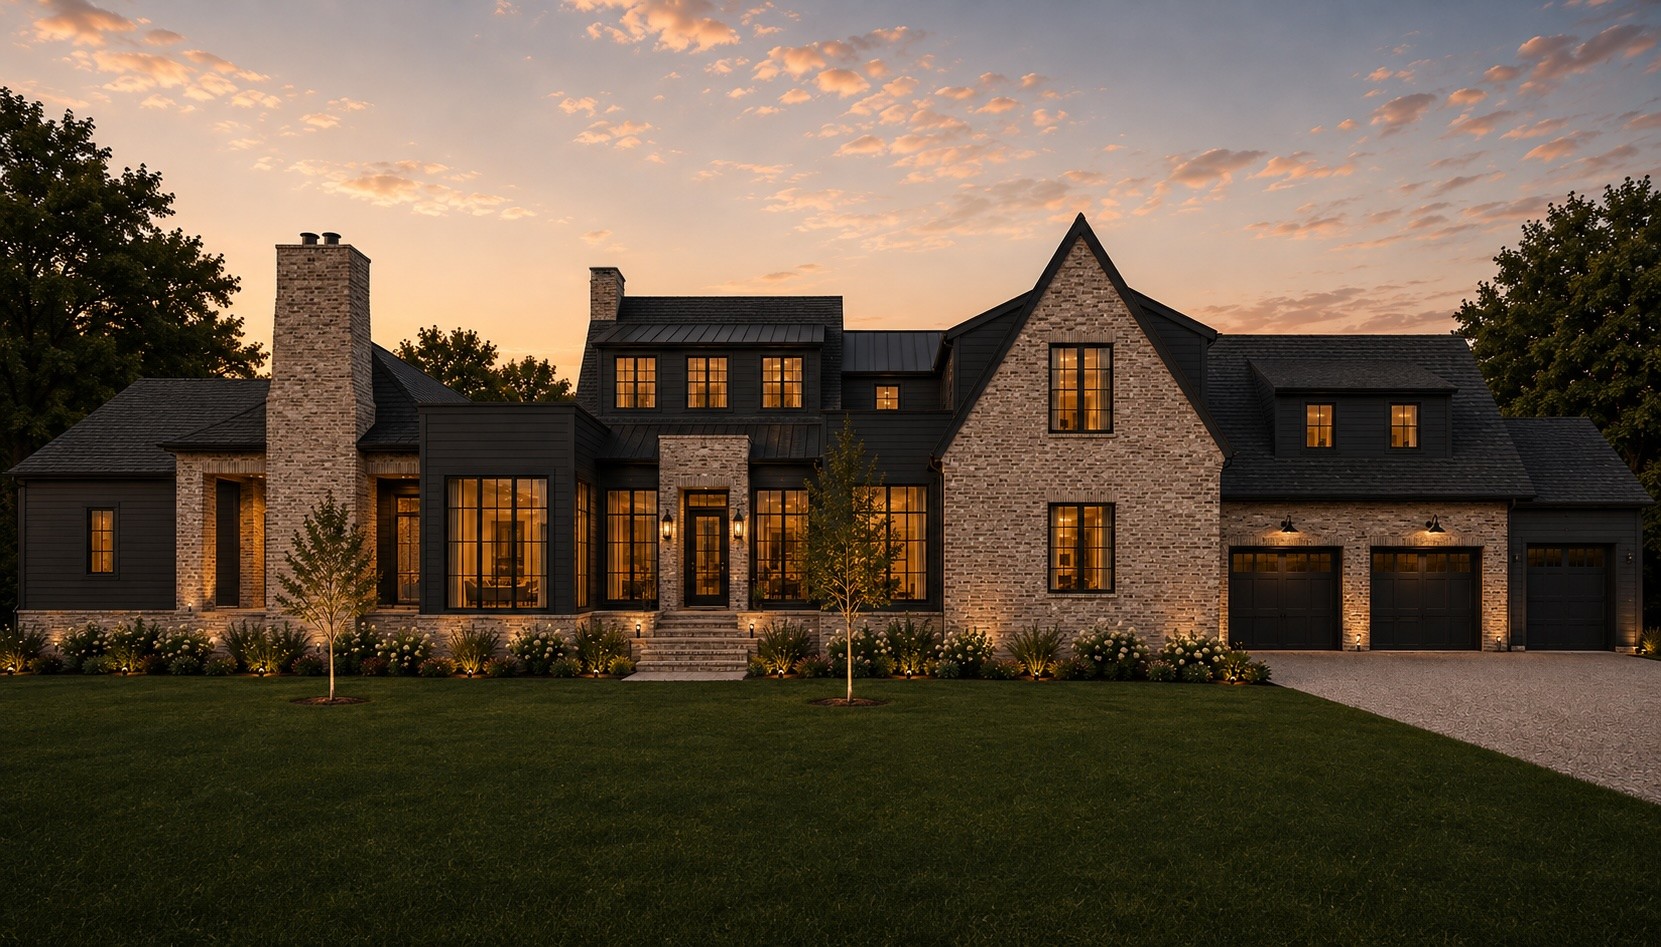
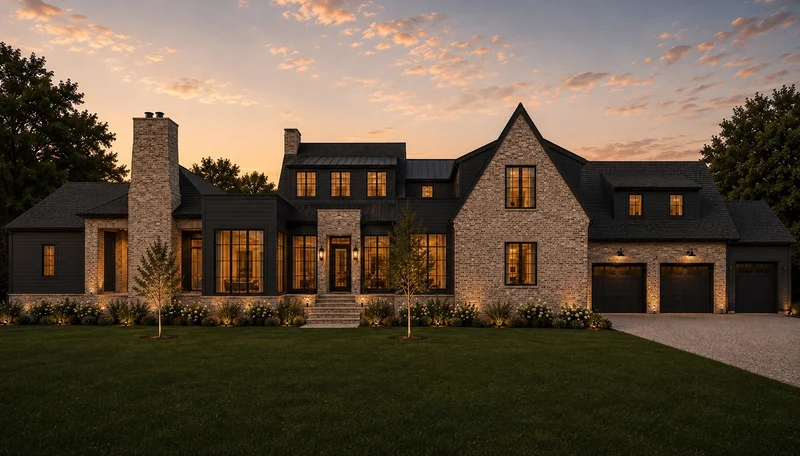
This stunning new-construction residence is one of just six timeless homes nestled on 3 acres in the heart of Green Hills, offering a community feel steps away from Green Hills Park. Double iron front doors welcome you into a light filled, 12ft great room. With nearly 3, 400 square feet on the main level, the thoughtfully designed floor plan offers a formal dining room, a dedicated private office, an expansive kitchen and living area, a generous walk-in pantry, two main-level bedrooms and multiple spaces designed to simplify daily life. A well-appointed mudroom provides ample storage, while a separate built-in office near the guest suite offers additional flexibility and privacy. The kitchen features gorgeous inset cabinetry, honed marble countertops, concealed appliances, a 48-inch Monogram gas range with distinctive leather handles, and a dramatic Archistone hood. The adjoining living room centers around an elegant Archistone fireplace with decorative fireballs creating a warm and sophisticated setting for entertaining and everyday living. Five spacious en-suite bedrooms offer privacy and individuality, each with its own timeless character. Upstairs, a thoughtfully arranged layout provides separation and comfort, complemented by an oversized bonus room ideal for recreation, media, or additional gathering space. Two expansive porches finished in tumbled natural sandstone extend the living space outdoors, while a large, fully irrigated backyard offers nearly half an acre of private outdoor enjoyment in the heart of Green Hills. Additional highlights include 3 powder rooms, 2 laundry rooms, 2 fireplaces, vaulted ceilings, hardwood flooring throughout, and an oversized three-car garage with step-free entry into the home. Designed with health in mind: Whole-house water filtration, Aprilaire air-cleaning and filtration systems serving both HVAC systems, a fully encapsulated crawlspace w. dehumidifier, spray-foam insulation and a tankless water heater.

Property Highlights

Property Type
Residential
Property Sub Type
Single Family Residence
Bedrooms
5
Total Bathrooms
8
Living Area
5,348 Sqft
Price / Sqft
$541
Acres
0.50
Year Built
2026

Location

City/Township
Nashville
Subdivision
Green Hills
County
Davidson County TN

Property Details

Price
$2,895,000
Property Type
Residential
Property Sub Type
Single Family Residence

Building

Levels
Two
Total Area
5,348 Sqft

Community

Local Schools

Elementary School
Percy Priest Elementary
Middle School
John Trotwood Moore Middle
High School
Hillsboro Comp High School

Interior Features

Bedrooms and Bathrooms

Total Bathrooms
8
Full Bathrooms
5
1/2 Bathrooms
3
Bedrooms
5
Bedrooms on Main Level
2

Rooms and Basement

Basement Features
None, Crawl Space

Area and Spaces

Living Area
5,348 Sqft
Above Grade Finished Area
5,348 Sqft

Appliances

Appliances
Dishwasher, Ice Maker, Refrigerator, Double Oven, Electric Oven, Built-In Gas Range, Water Purifier

Interior Features

Interior Features
Built-in Features, Entrance Foyer, Extra Closets, High Ceilings, Open Floorplan, Pantry, Walk-In Closet(s), Wet Bar
Flooring
Wood, Tile
Fireplace Features
Gas, Living Room

Heating and Cooling

Heating Features
Central
Has Fireplace
Yes
Fireplaces
1

Building Details

Construction

Year Built
2026
Foundations
Other

Materials

Construction Materials
Fiber Cement, Brick

Terms

Terms

Special Conditions
Standard

Taxes

Tax

Tax (Annual)
$4,262

Heating, Cooling & Utilities

Cooling Features
Central Air

Utilities

Utilities
Water Available
Sewer
Public Sewer

Green Energy

Energy Efficiency Features
Insulation, Water Heater

Utilities

Water Source
Public

Lot

Acres
0.50
Lot Size
0.50
Lot Features
Level
Topography
Level

Exterior Features

Patio And Porch Features
Porch, Covered, Patio

Parking

Garage Capacity
3
Covered Spaces
3
Listed by Scout Realty, 6153351338
Listing Data last updated 10/30/2026 02:00 am
Get a Link to this Property: Copy To Clipboard
QR Code link to this property

Phone:
Connect with:

Payment Calculator

per month. fixed. % interest.
$
%
$
%
Principal & Interest
+ Home Insurance
+ Property Tax
+ HOA Fees
per month
Total interest paid over s will be:
All estimates and provided for informational purposes only. Actual amounts may vary. The output of the tool is not a loan offer or solicitation, nor is it financial or legal advice. Information, rates, programs and loan scenarios shown are for example only as of 30-Oct-2026 and are subject to change without notice. Interest rates provided by the St. Louis Federal Reserve Economic Data (FRED). All products are subject to credit and property approval. Not all products are available in all states or for all loan amounts. Other restrictions and limitations apply. Contact your preferred lender for the pricing associated with your specific transaction. Calculations are generated by Open Source mortgage calculation software tools using common mathematical formulas. All calculations should be independently verified.
Get Walk Score Content

Similar Properties