Property Details

Start of property details
Share this property:
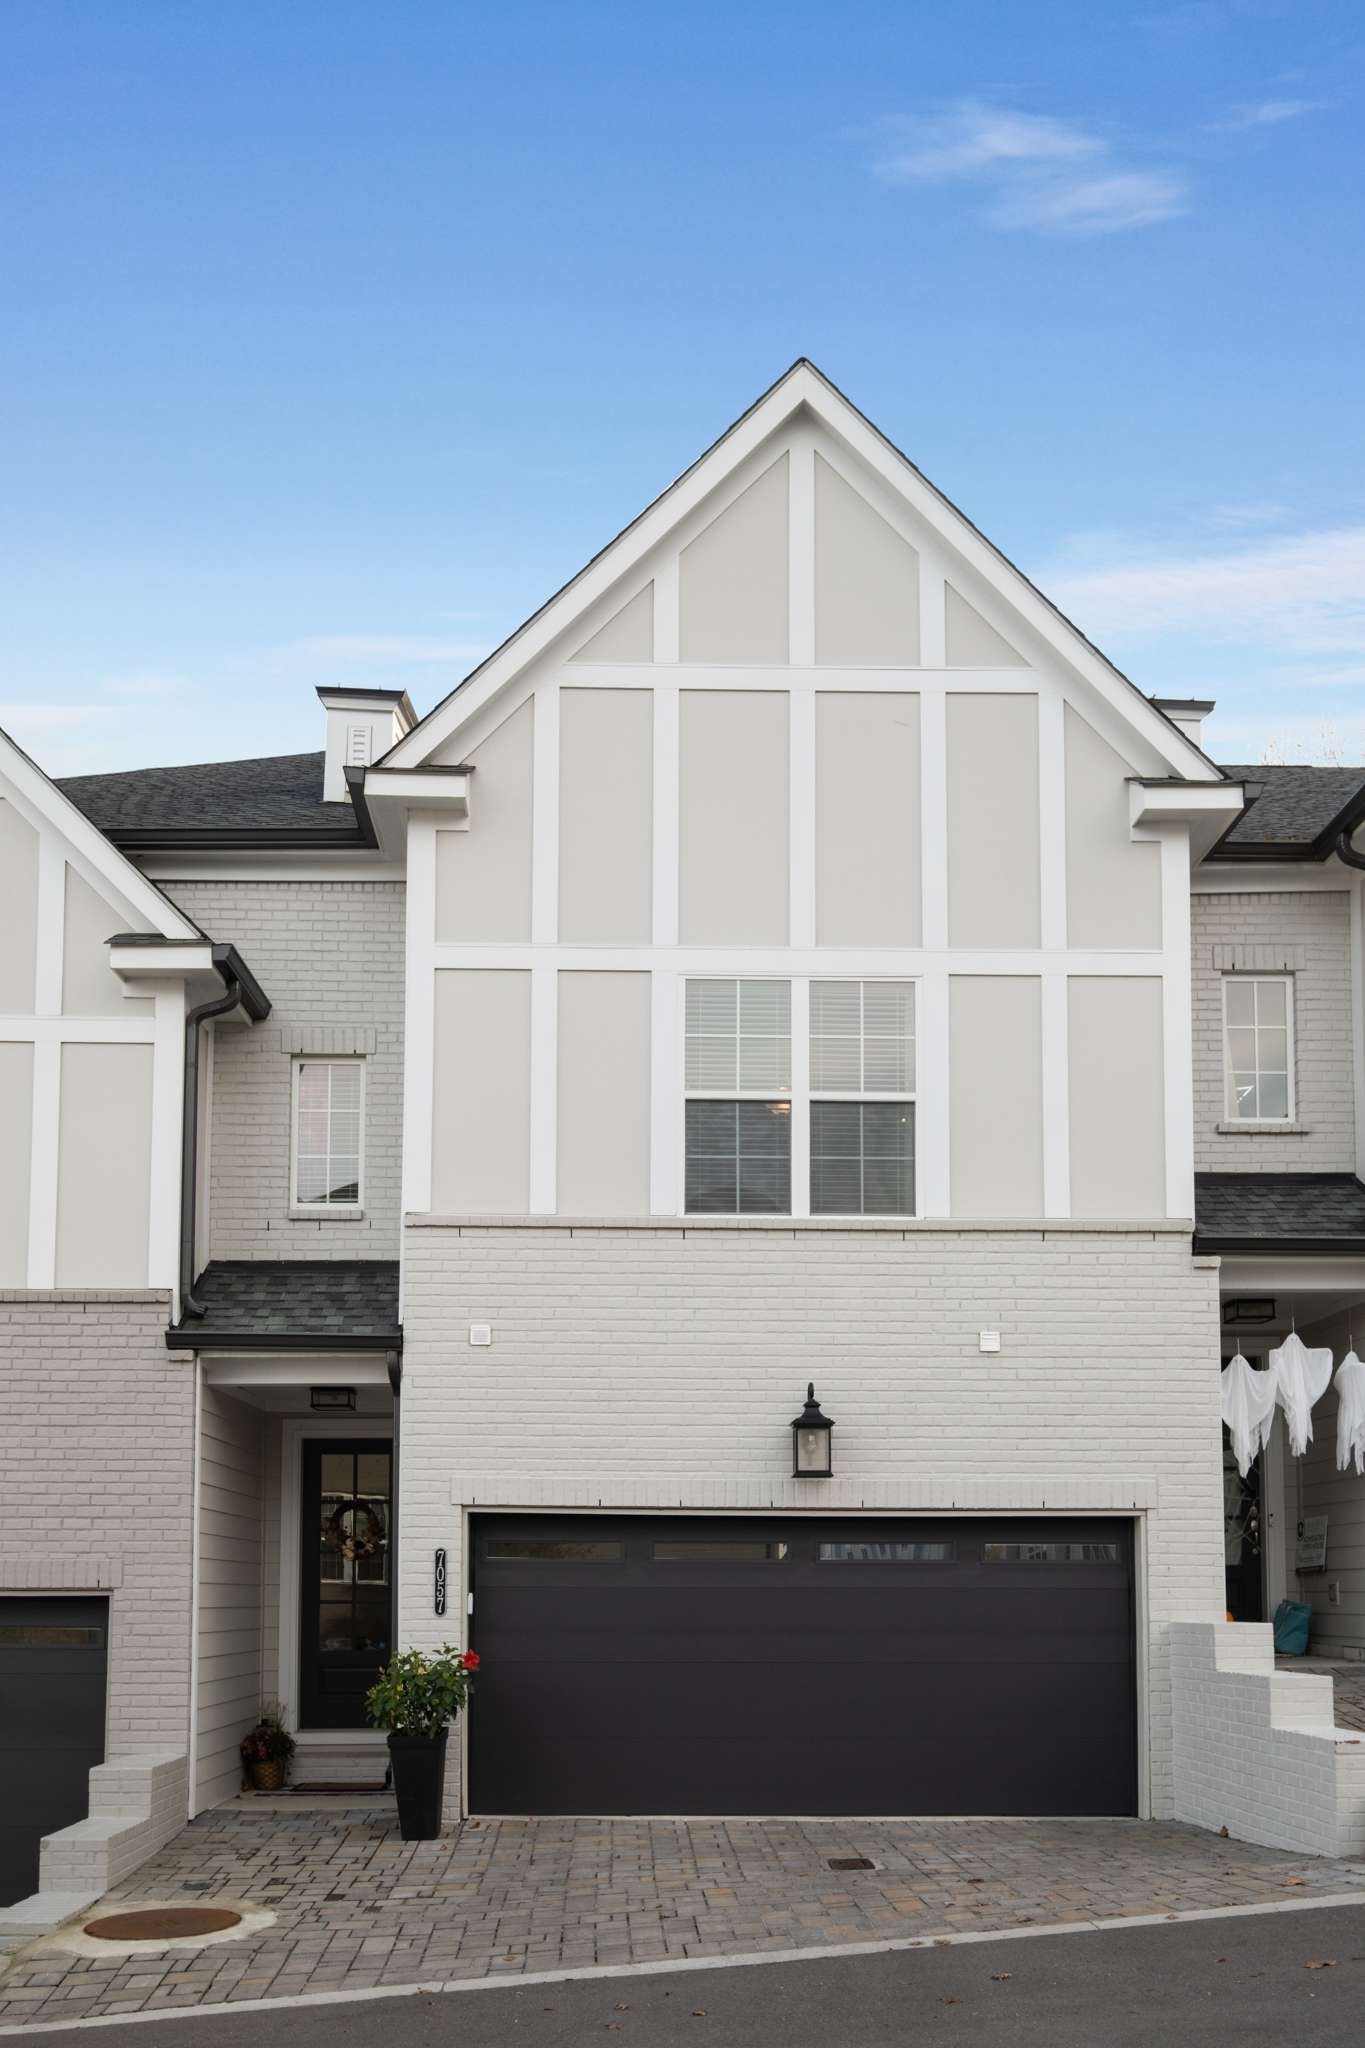
7057 Westside Cir
Nashville, TN 37205
6 days ago NEW · Active
$665,000
$270 / Sqft
4
Beds
4
Baths
2
Garage
2,459
Sqft
0.04
Acres
MLS# 3624613
Cumulative Days on Market: 7 · Includes prior listings · Currently listed since 10/23/26 · Data provided by the MLS.

Property Description

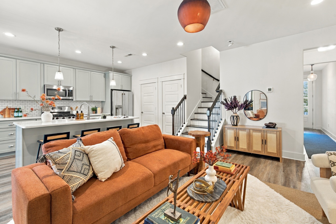
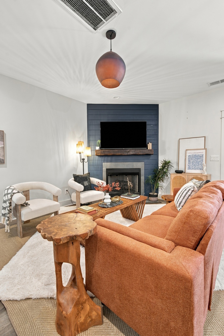
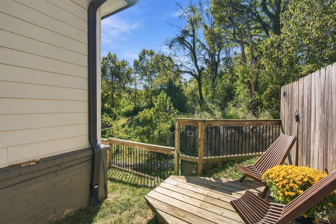
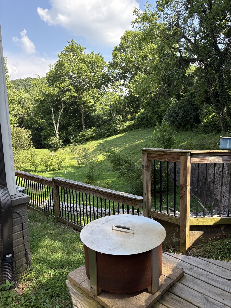
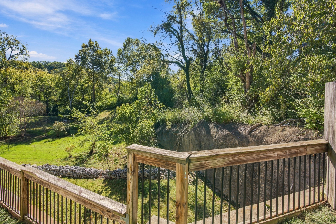
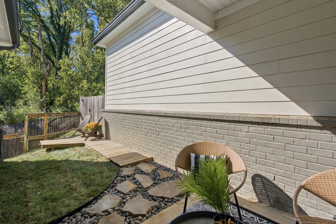
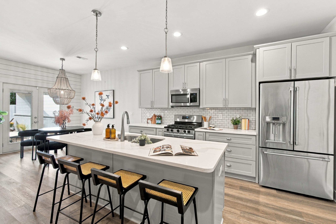
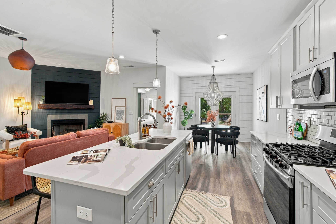
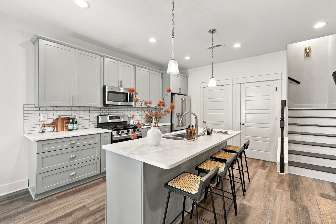
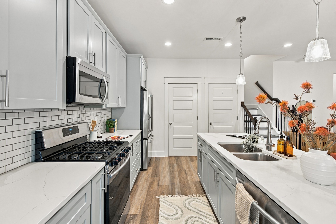
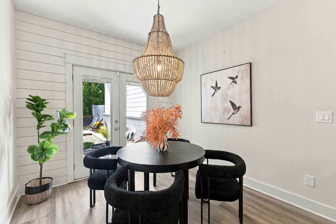
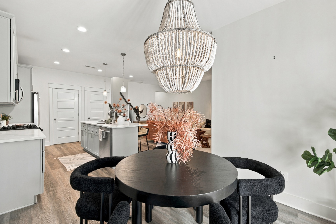
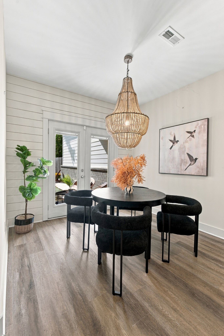
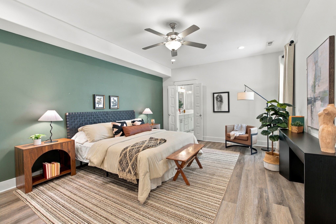
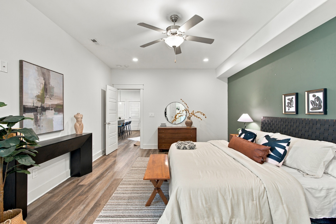
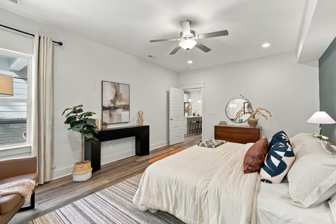
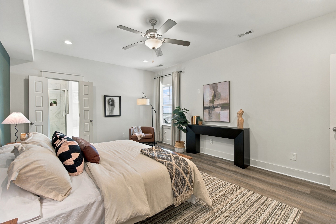
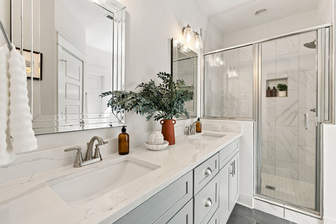
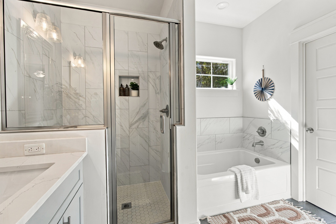
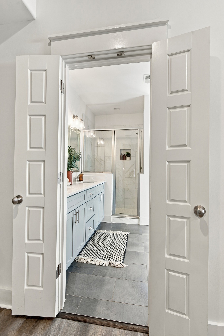
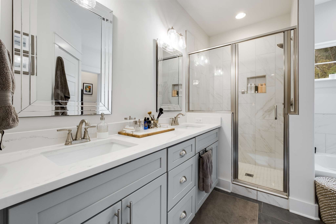
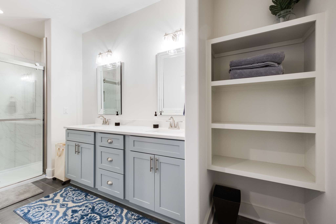
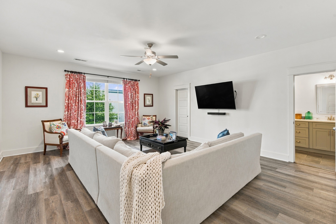
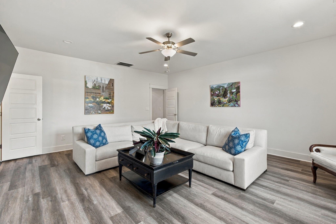
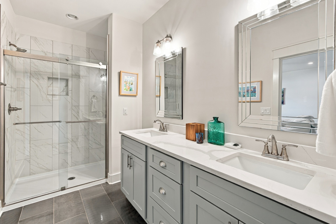
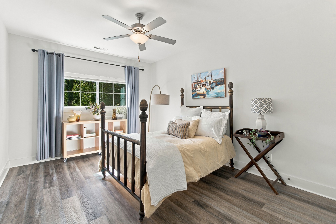
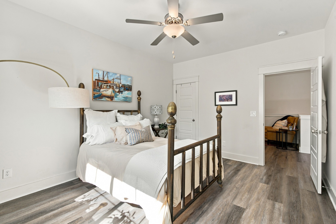
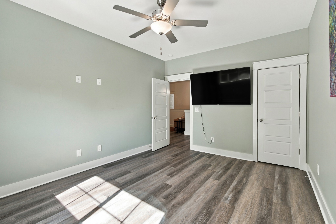
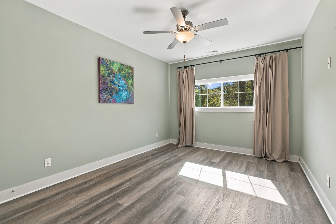
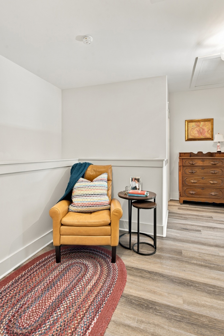
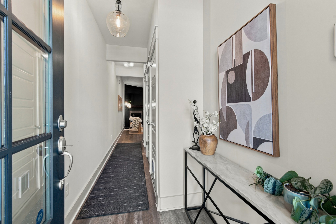
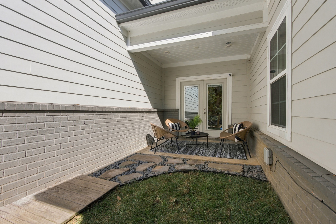
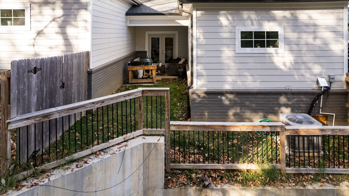
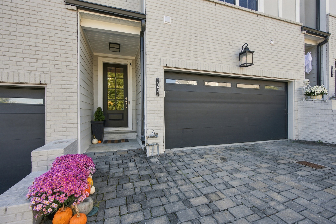
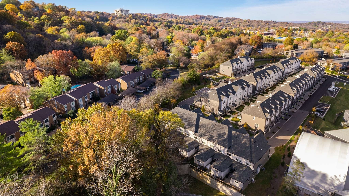
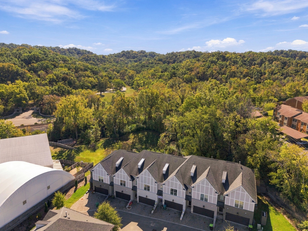
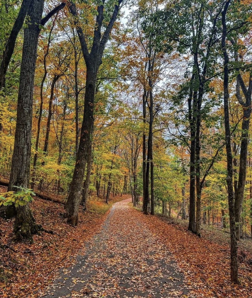
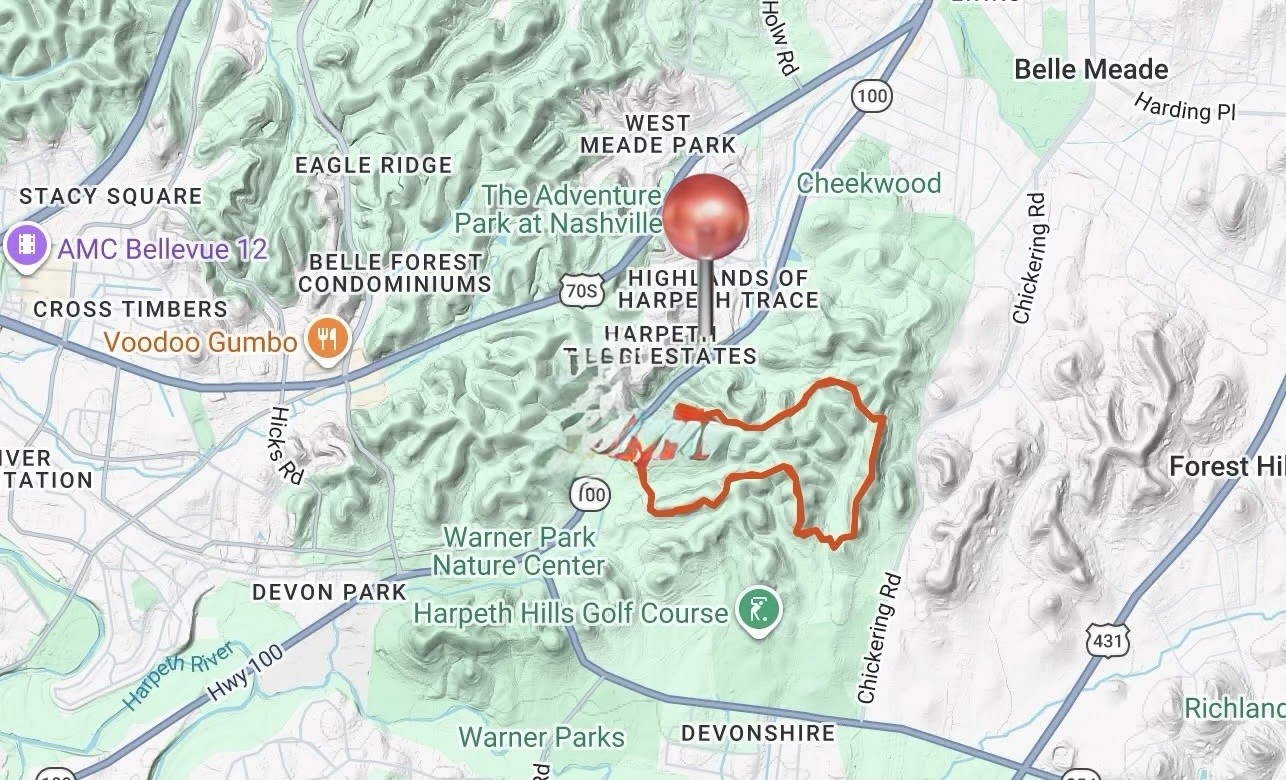
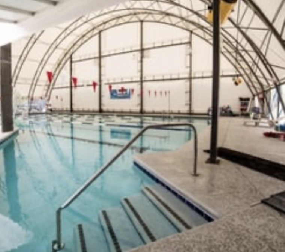
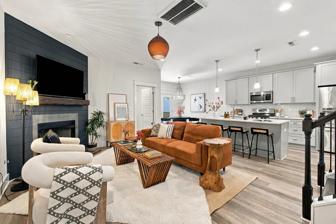
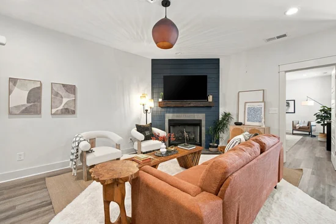
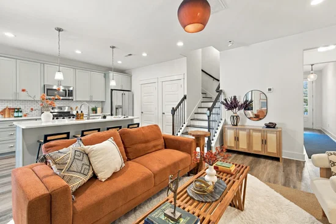
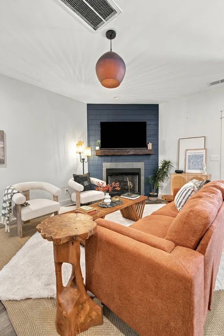
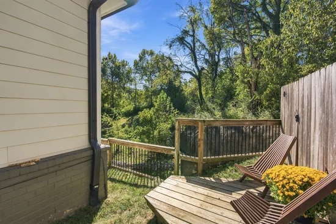
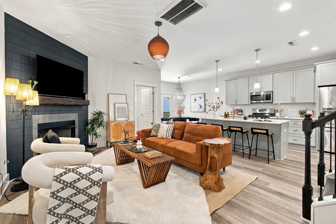
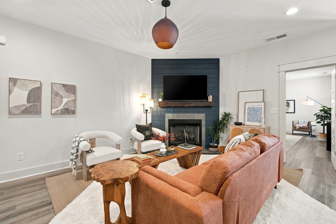
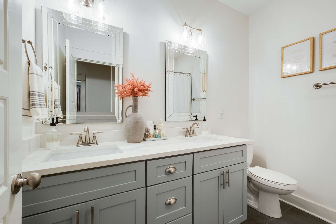
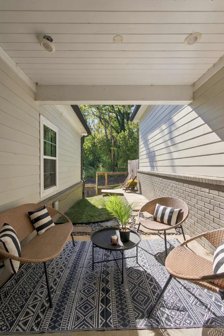
Enjoy low-maintenance living in a coveted location near Belle Meade, with the hills and trails of Percy Warner Park just across the street, plus easy access to neighborhood restaurants, shopping, fitness, Cheekwood and Radnor Lake nearby. These coveted larger units rarely come available!Fantastic space, flexible floor plan, and a prime location in 37205! This 4-bedroom, 4.5-bath home offers 2, 459 square feet with TWO primary suite options—one on the main level and another upstairs, currently used as a bonus room. You'll love the oversized kitchen, gas fireplace, spacious primary suite and bath- with separate soaking tub!-and updated lighting from Graham's Lighting. Lovely outdoor space with covered patio, your own private, fenced green space for pups and kids, and custom deck perched to view the beautiful hills of Percy Warner Park. Enjoy your coffee tucked into the valley of trees. Attached 2-car garage adds everyday convenience. Perfect for those seeking a low-maintenance Nashville home, a lock-and-leave retreat, or flexible space for guests or roommates. Very pedestrian / stroller / dog-friendly neighborhood conveniently located just across from the Percy Warner trail connector near Belle Meade, Bellevue, shopping, dining, and parks--Westgate Center .25 miles away. So much space, versatility, and value in this location—all for $665, 000! A terrific price per foot for a Belle Meade adjacent residence. And living next to our gorgeous park system and Boost Fitness is a lifestyle upgrade! Residents love easy access to Warner Parks and the membership amenities at Boost Fit Club including indoor / outdoor saltwater pools, full fitness offerings, Pilates, Gymnastics, fitness classes, Chefology meal prep plan, a renowned tennis program and much more-see links in Media Section. Buyer / agent to verify all pertinent info.

Open House Announcements

Nov 1st 2:00pm to 4:00pm
In person. Please join us!

Property Highlights

Property Type
Residential
Property Sub Type
Townhouse
Bedrooms
4
Total Bathrooms
4
Living Area
2,459 Sqft
Price / Sqft
$270
Acres
0.04
Year Built
2020
Cumulative Days on Market
7

Location

City/Township
Nashville
View
Valley
Subdivision
Percy Warner Park/Westside Circle
County
Davidson County TN

Property Details
Price
$665,000
Property Type
Residential
Property Sub Type
Townhouse

Building

Levels
Two
Total Area
2,459 Sqft

Community

Local Schools

Elementary School
Westmeade Elementary
Middle School
Bellevue Middle
High School
James Lawson High School

Interior Features

Bedrooms and Bathrooms

Total Bathrooms
4
Full Bathrooms
3
1/2 Bathrooms
1
Bedrooms
4
Bedrooms on Main Level
1

Rooms and Basement

Basement Features
Crawl Space

Area and Spaces

Living Area
2,459 Sqft
Above Grade Finished Area
2,459 Sqft

Appliances

Appliances
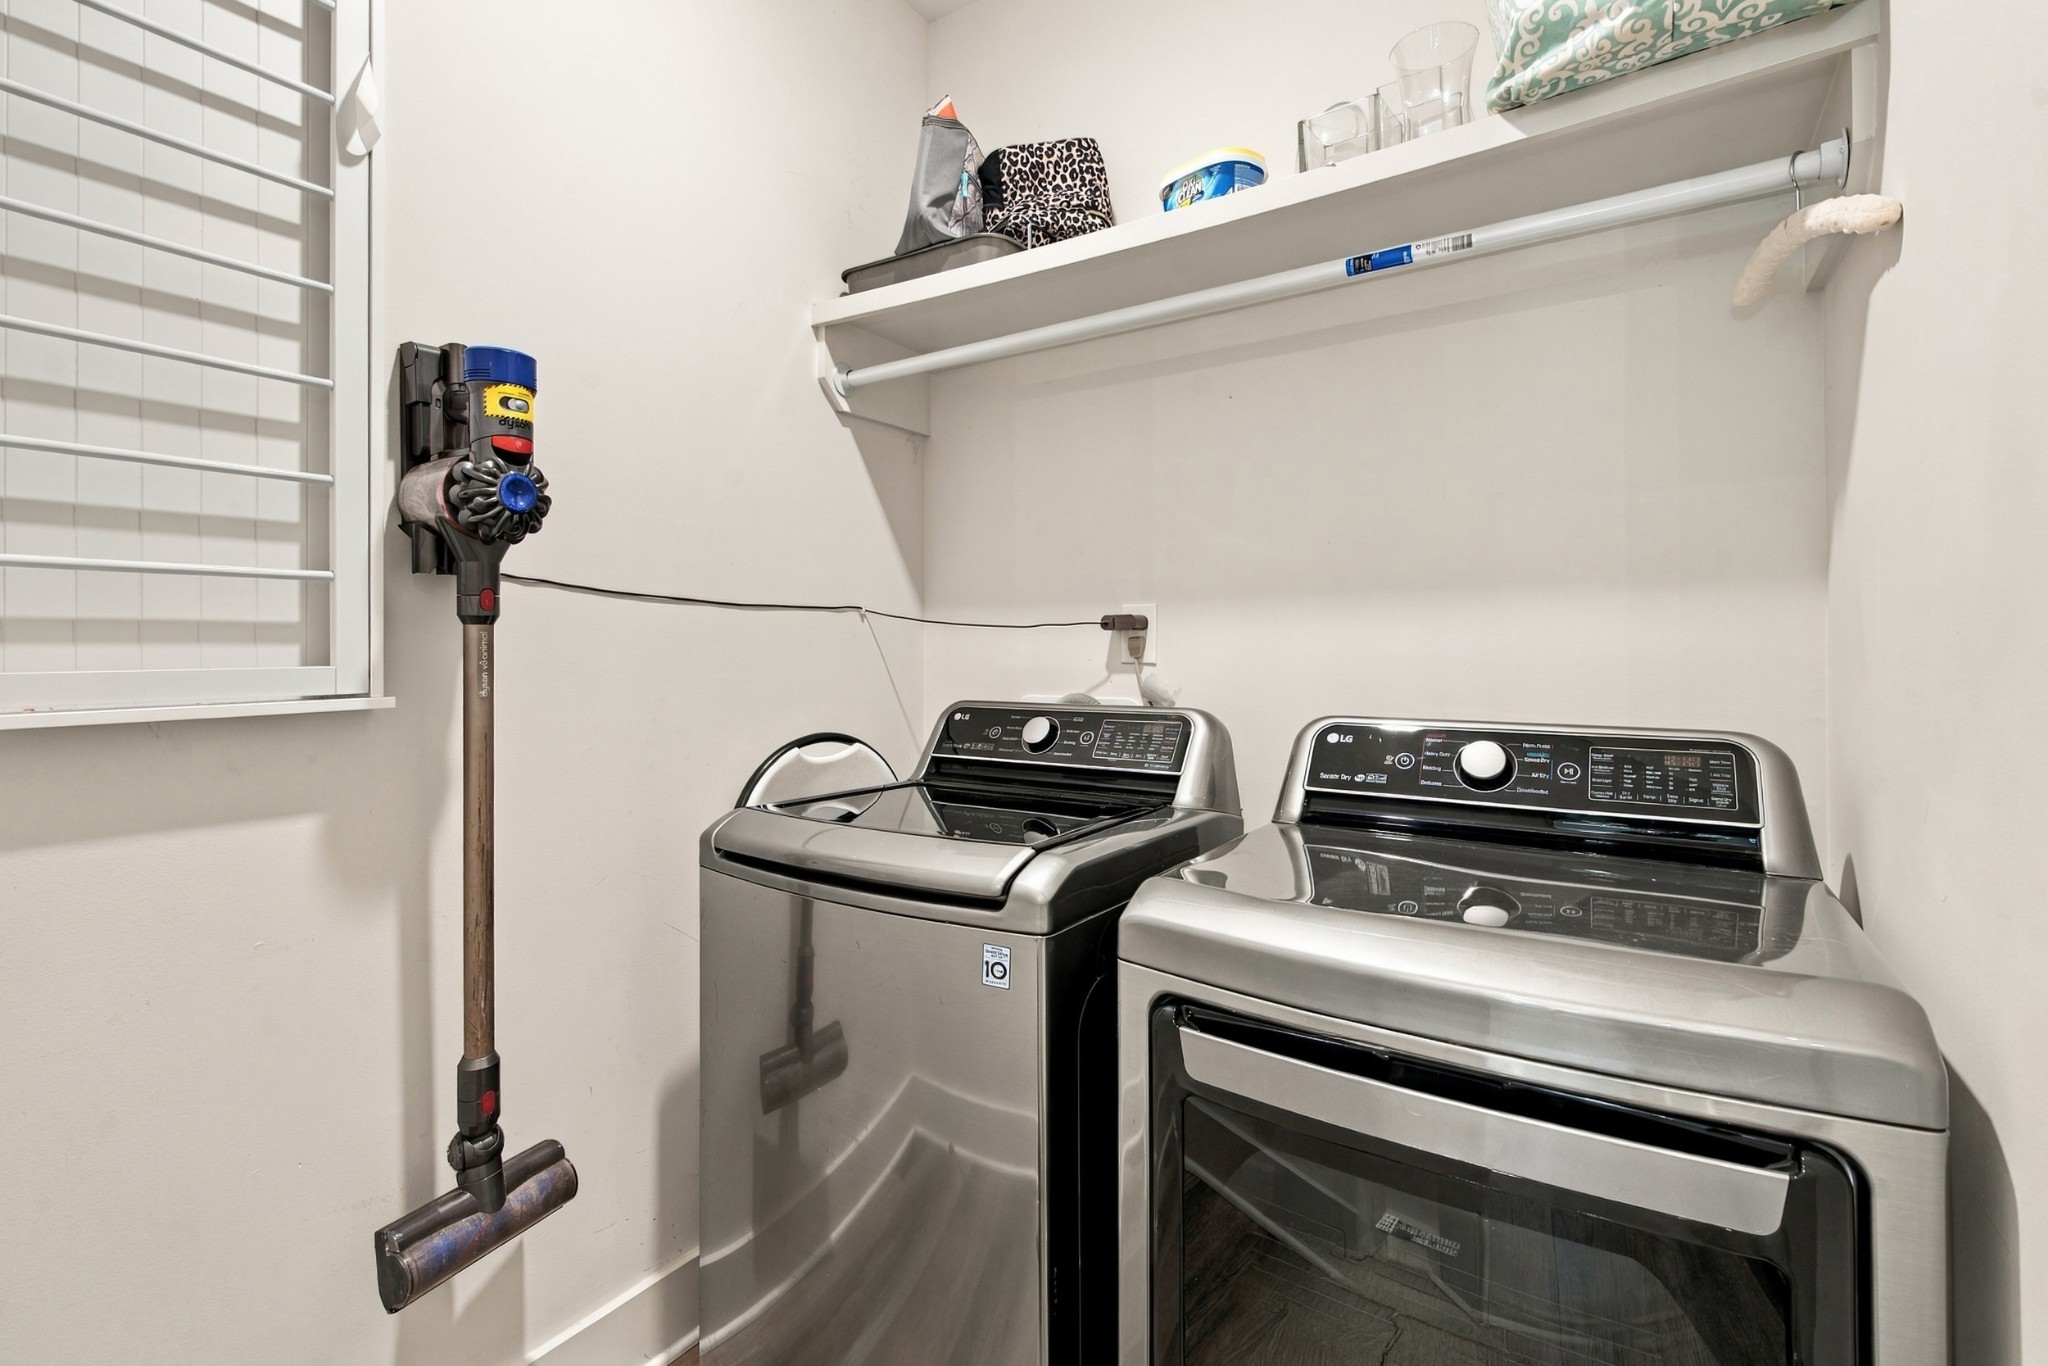
Gas Range, Dishwasher, Disposal, Dryer, Ice Maker, Microwave, Stainless Steel Appliance(s), Washer

Interior Features

Interior Features
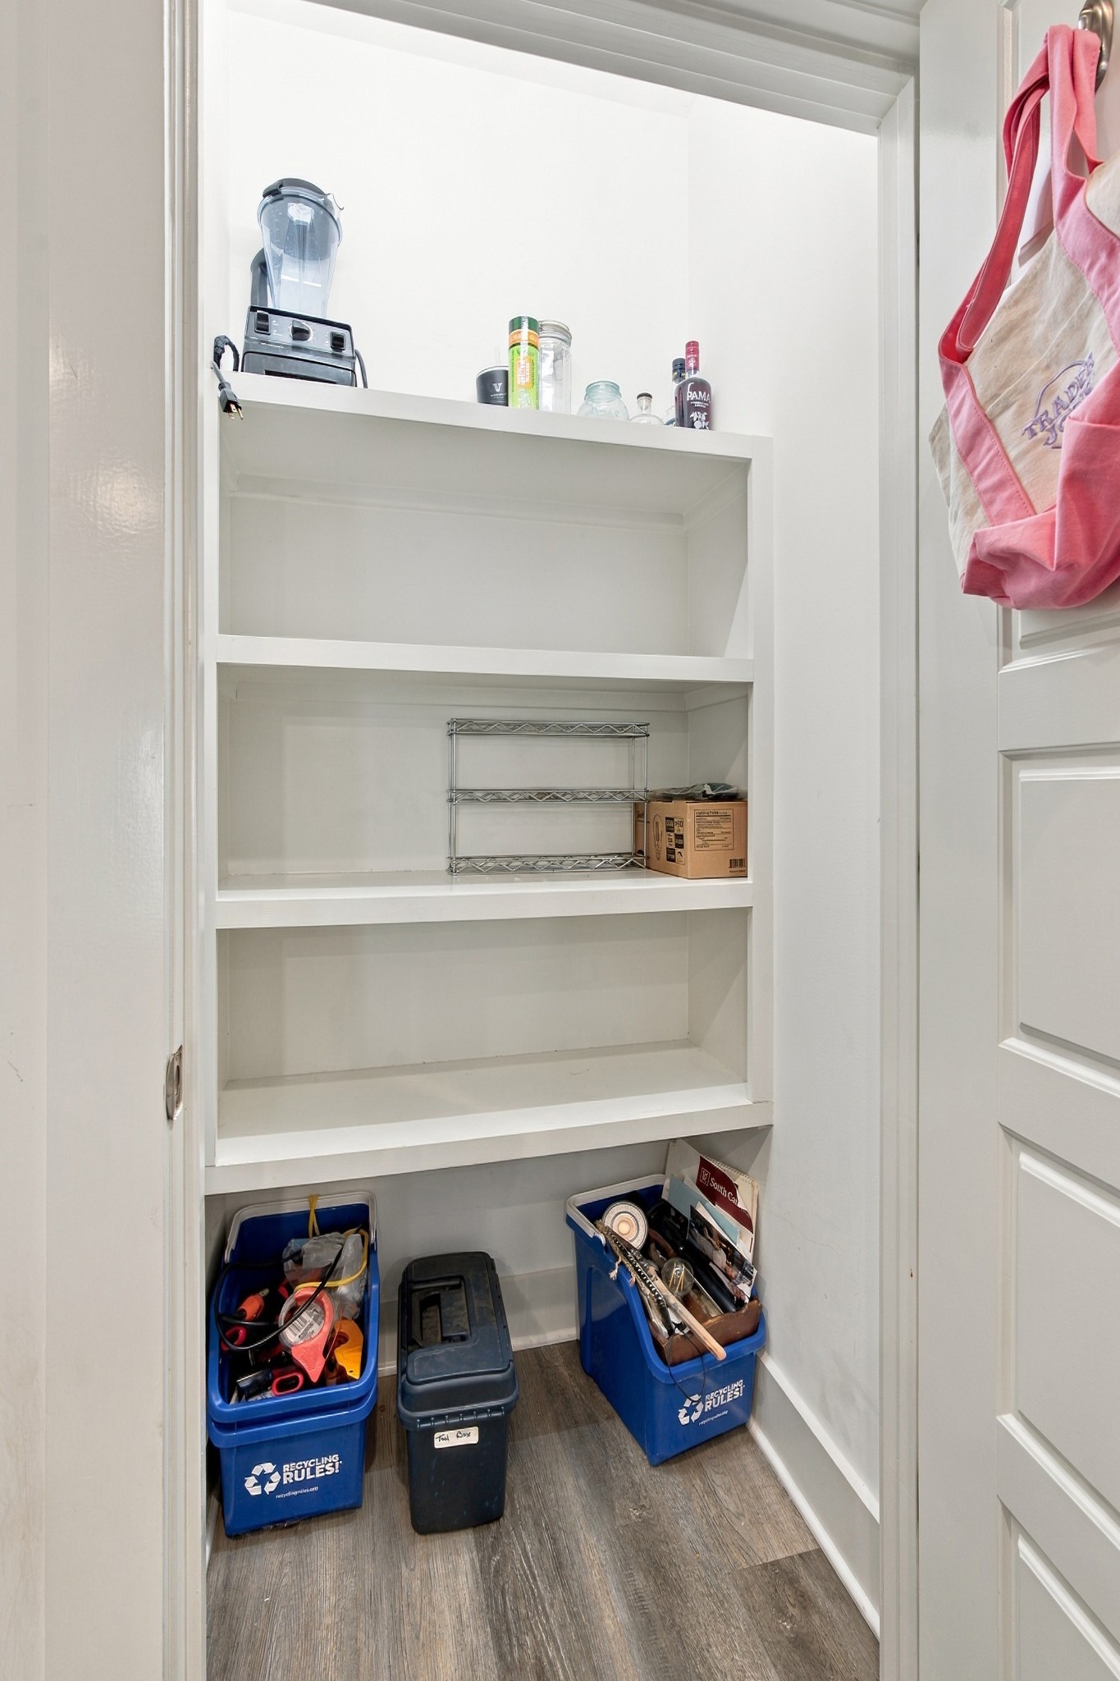
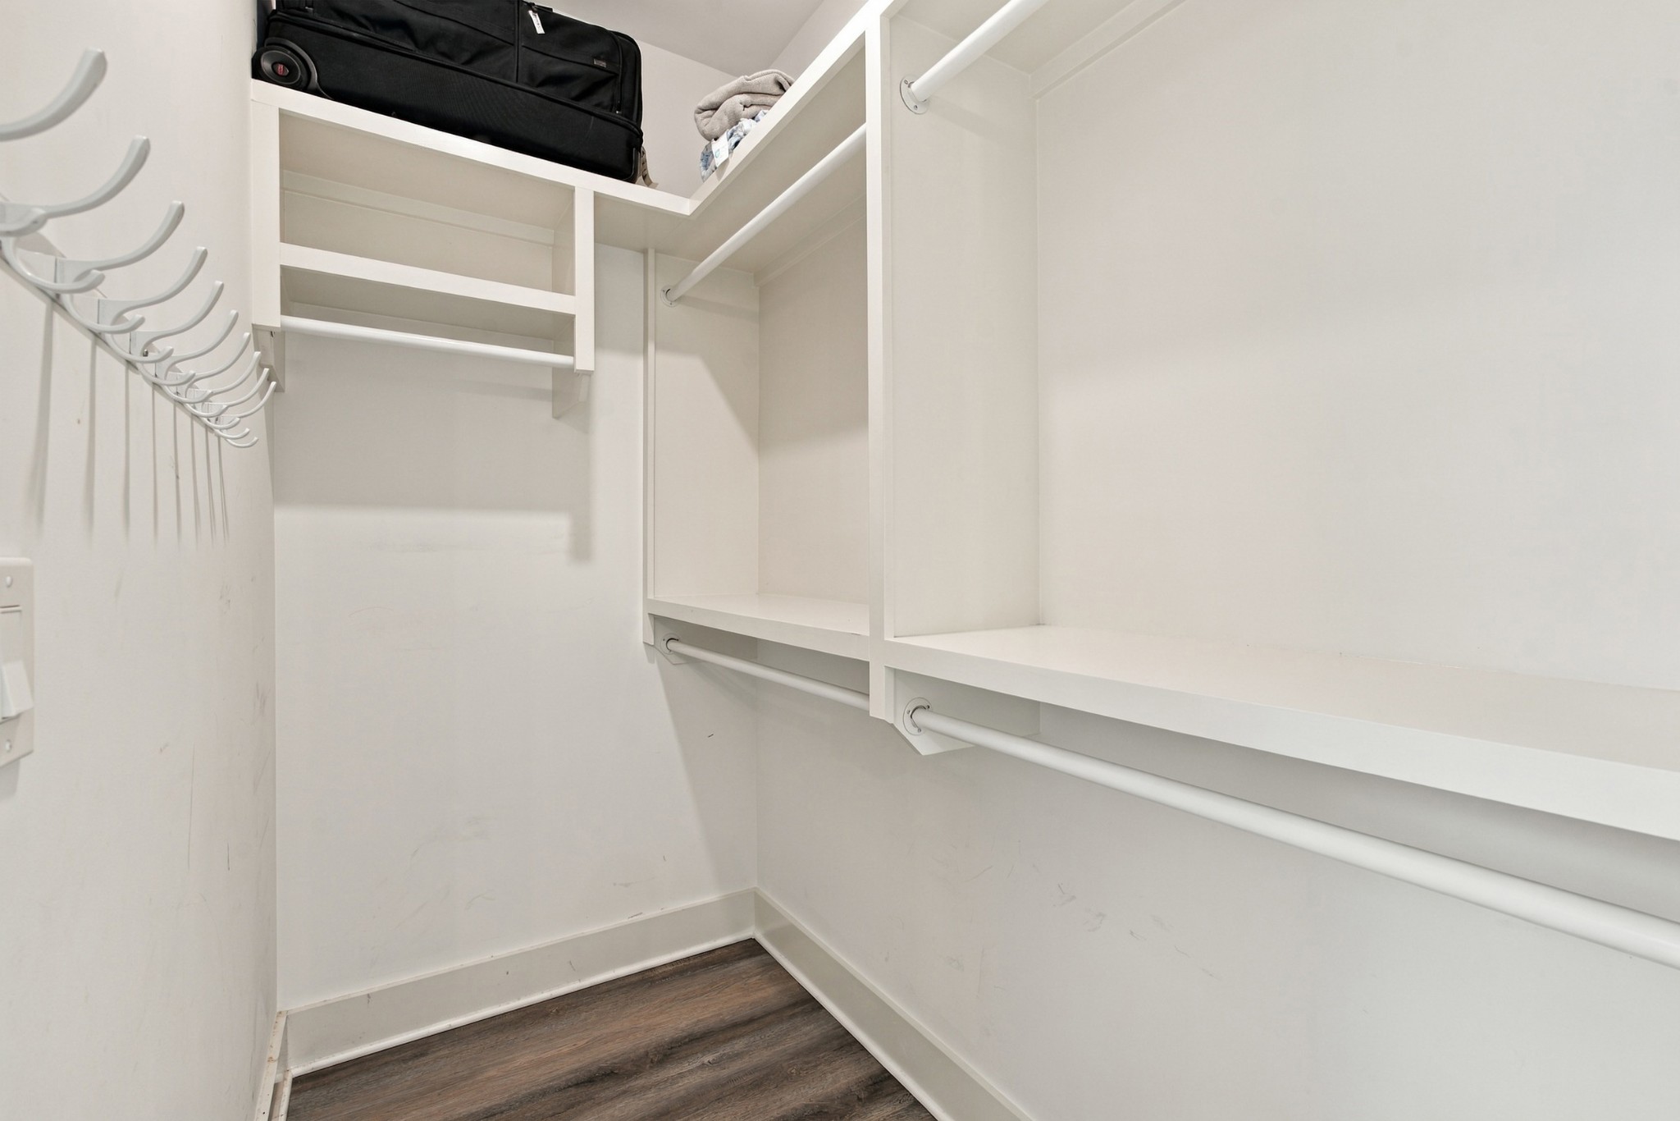
Extra Closets, High Ceilings, Open Floorplan, Pantry
Flooring
Luxury Vinyl, Tile
Fireplace Features
Gas

Heating and Cooling

Heating Features
Central
Has Fireplace
Yes
Fireplaces
1

Building Details
Construction

Year Built
2020

Materials
Construction Materials
Brick

Terms

Terms

Special Conditions
Standard
Cumulative Days on Market
7

Taxes

Tax

Tax (Annual)
$4,214

HOA

Has HOA
Yes
Association Fee
$238 /mo
Association Fee2
350.00 once
Association Ammenities
Underground Utilities
Association Fee Includes
Maintenance Structure, Maintenance Grounds, Insurance, Pest Control, Trash

Heating, Cooling & Utilities

Cooling Features
Central Air

Utilities

Utilities
Water Available
Sewer
Public Sewer
Water Source
Public

Lot

Acres
0.04
Lot Size
0.04

Exterior Features

Patio And Porch Features
Patio, Covered, Porch, Deck
Fencing
Back Yard

Parking

Garage Capacity
2
Covered Spaces
2
Listed by Onward Real Estate, 6154819203
Listing Data last updated 10/30/2026 03:00 am
Get a Link to this Property: Copy To Clipboard
QR Code link to this property

Phone:
Connect with:

Payment Calculator

per month. fixed. % interest.
$
%
$
%
Principal & Interest
+ Home Insurance
+ Property Tax
+ HOA Fees
per month
Total interest paid over s will be:
All estimates and provided for informational purposes only. Actual amounts may vary. The output of the tool is not a loan offer or solicitation, nor is it financial or legal advice. Information, rates, programs and loan scenarios shown are for example only as of 30-Oct-2026 and are subject to change without notice. Interest rates provided by the St. Louis Federal Reserve Economic Data (FRED). All products are subject to credit and property approval. Not all products are available in all states or for all loan amounts. Other restrictions and limitations apply. Contact your preferred lender for the pricing associated with your specific transaction. Calculations are generated by Open Source mortgage calculation software tools using common mathematical formulas. All calculations should be independently verified.
Get Walk Score Content

Property History

2 days ago
Property information last updated
6 days ago
Status Active. This is the date the listing was placed on market.
Cumulative Days on Market: 7 days (includes prior listings) · Currently listed since October 23, 2026. Data provided by the MLS.

Similar Properties