Property Details

Start of property details
Share this property:
142 Ruland Cir
Hendersonville, TN 37075
COMING SOON
$609,900
$246 / Sqft
3
Beds
4
Baths
2
Garage
2,479
Sqft
0.29
Acres
MLS# 3626117

Property Description

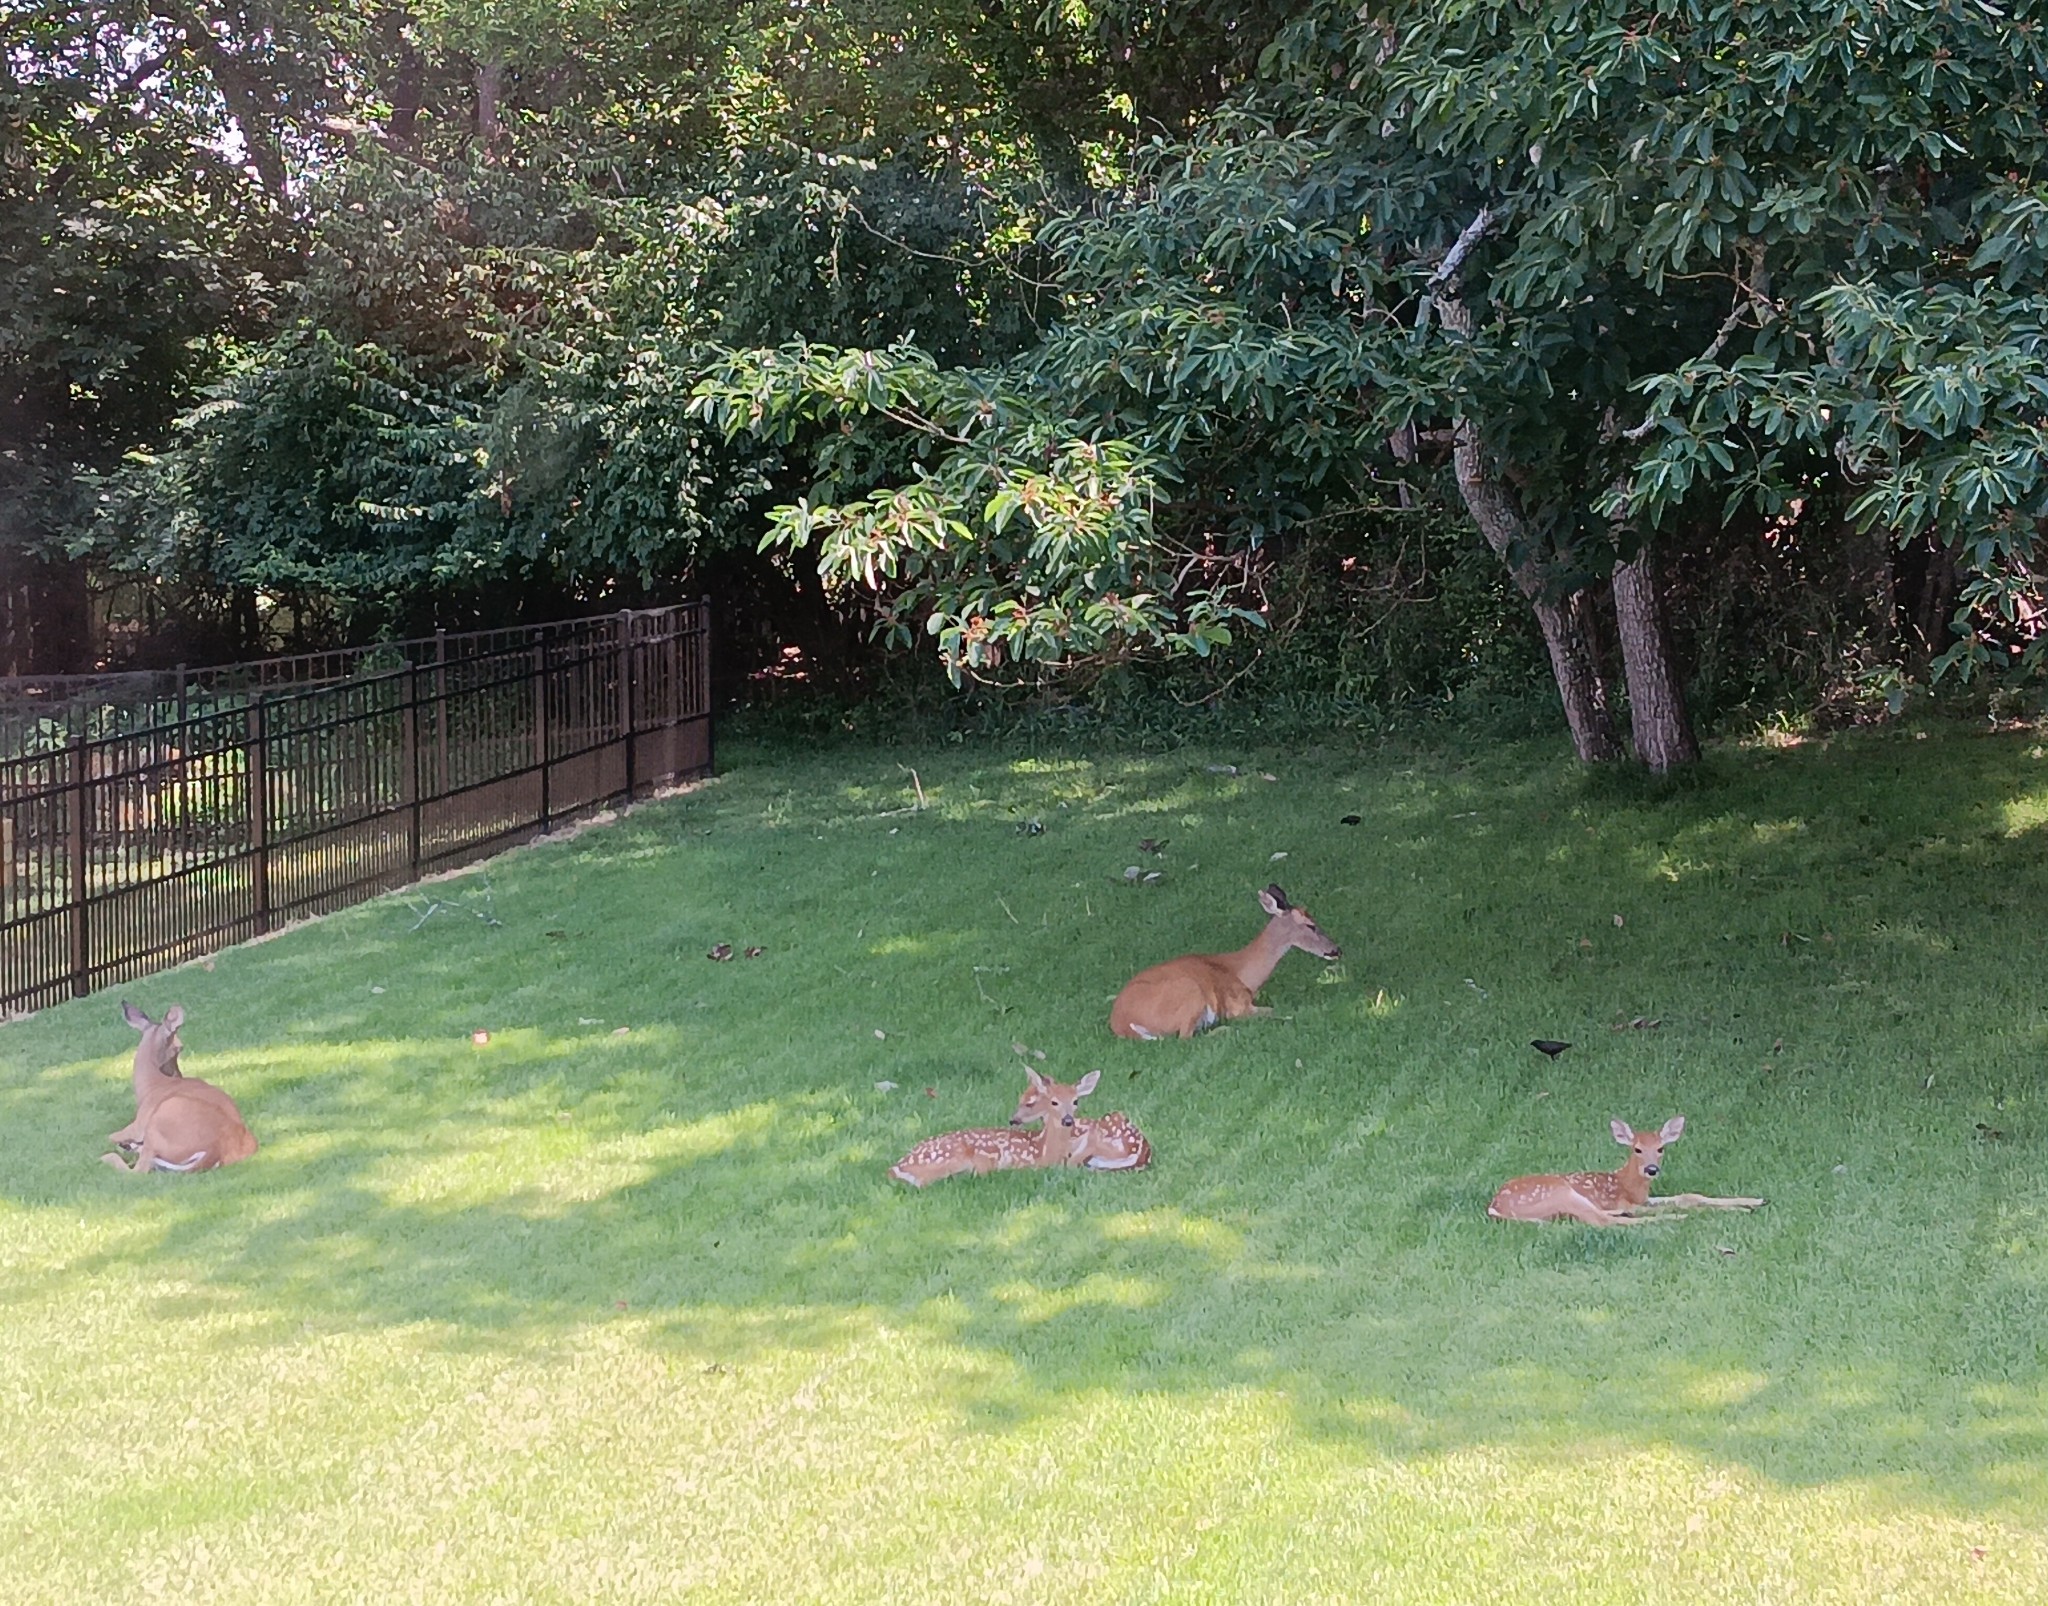
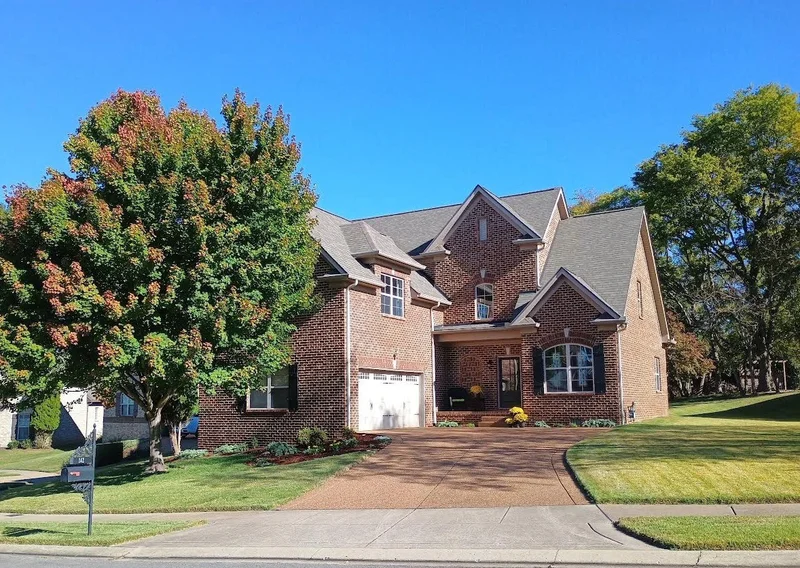
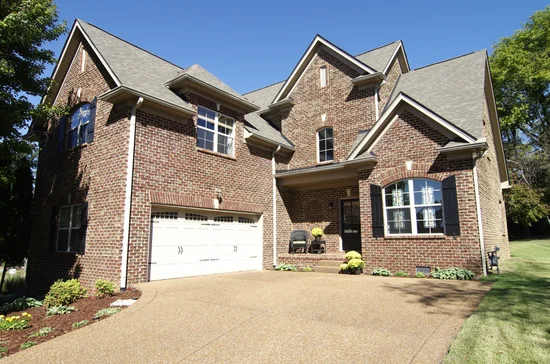
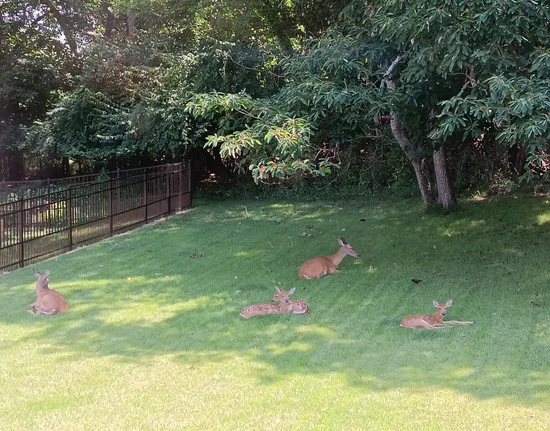
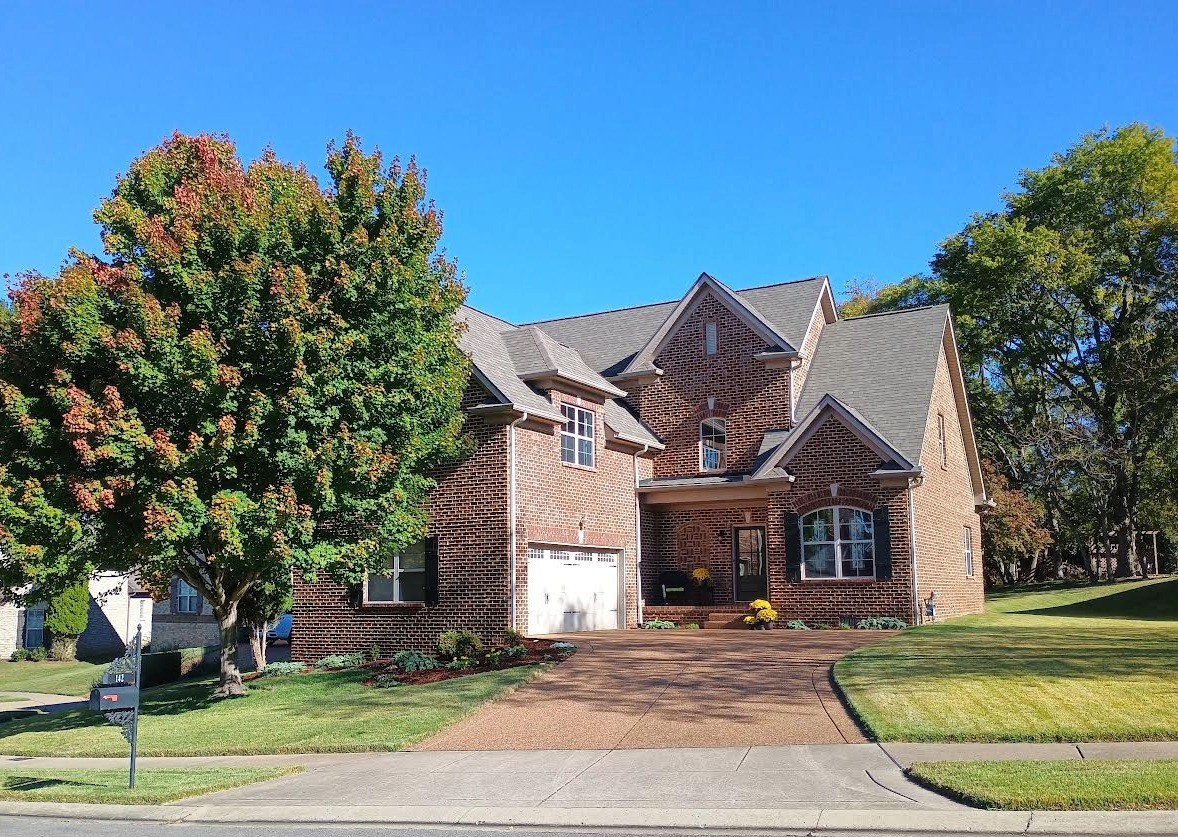
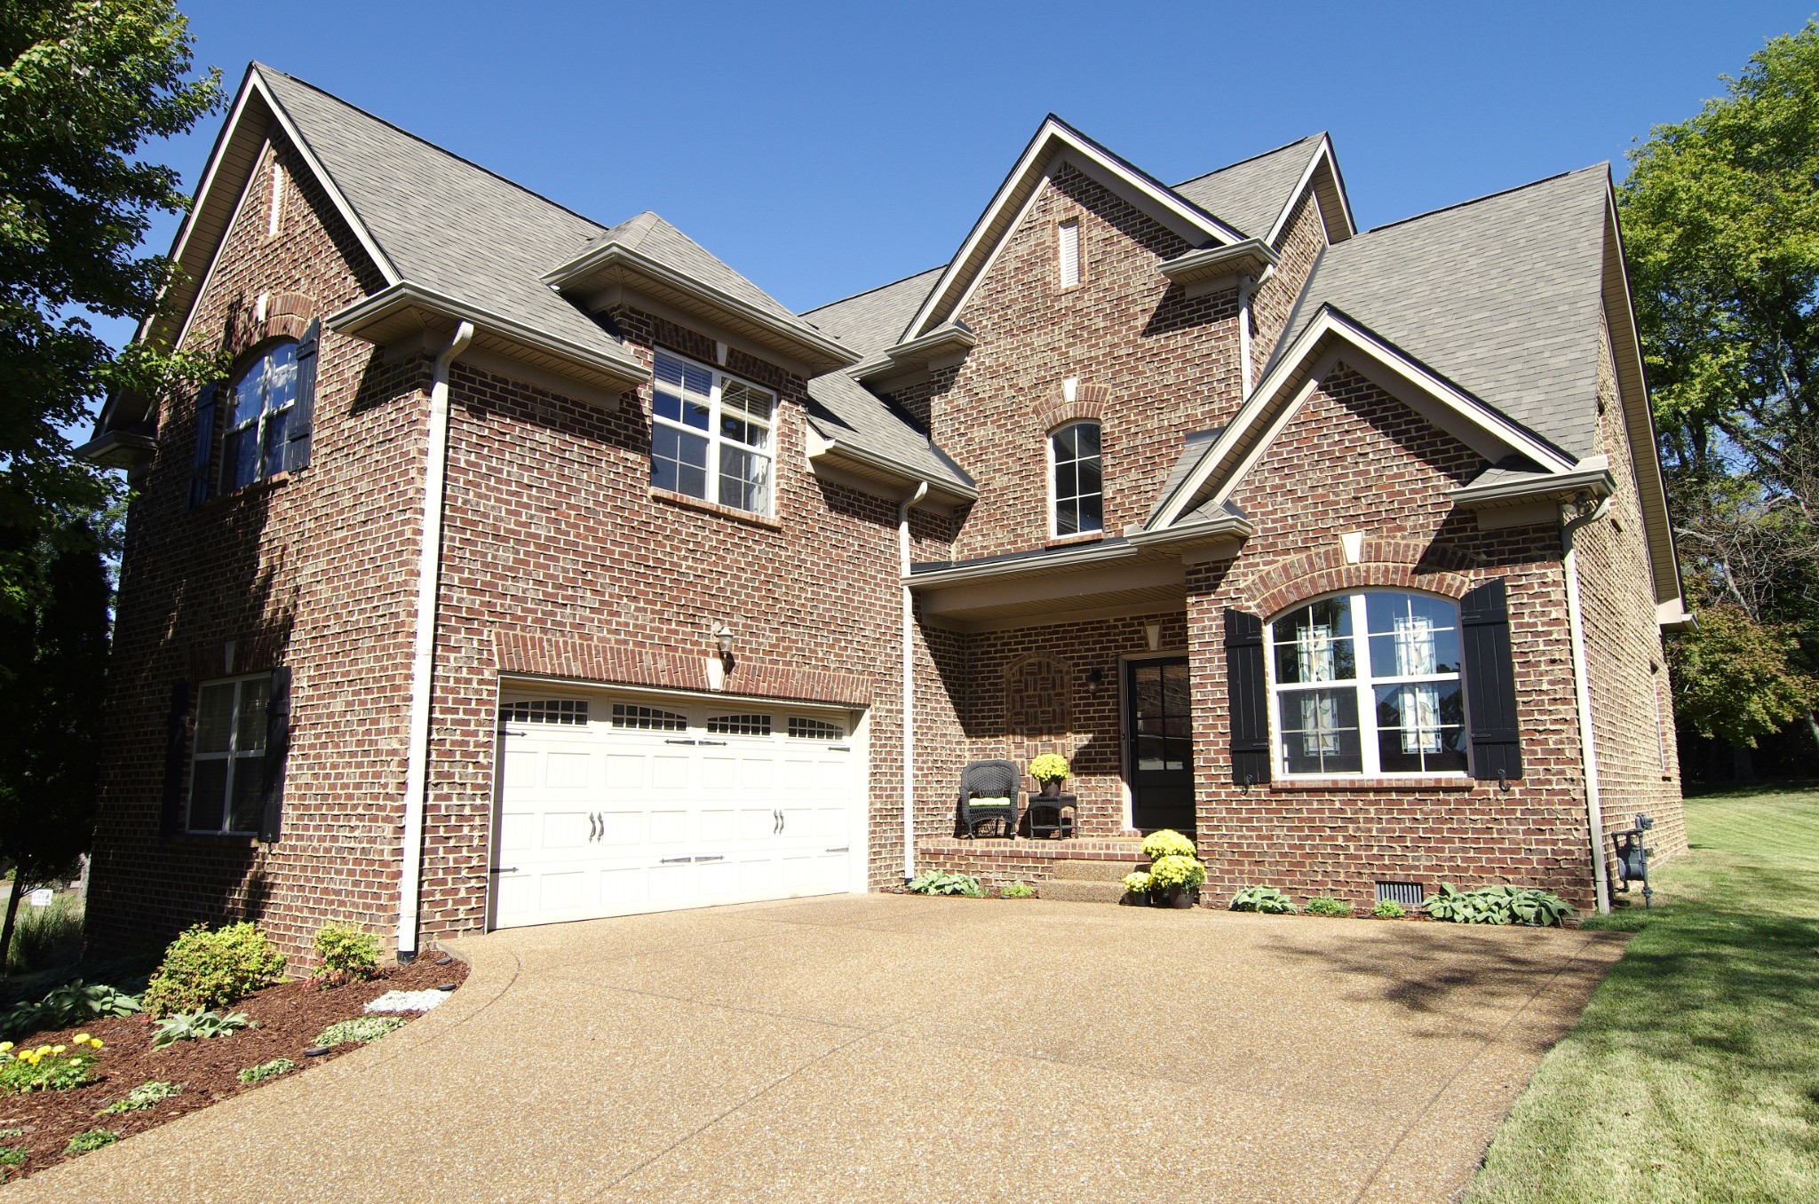
(PROFESSIONAL PHOTOS COMING ) Walking distance to award-winning Indian Lake Elementary! This beautiful, single-owner home in the Meadows of Indian Lake features a dedicated office with French doors, elegant new hardwood stairs, a main-level primary suite, and a massive bonus room with a full bathroom and closet—perfect for a 4th bedroom, playroom, media room, or guest suite. Inside, abundant natural light highlights the vaulted ceilings, while a split HVAC system (2021 / 2022) and new roof (2023 / 2026) offer peace of mind. Enjoy your morning coffee on the deck. The backyard is magical. Watch the sun rise over an open field bordered by trees. You have no rear neighbors except deer, birds, and an occasional fox passing through the woods at night. In summer, watch fawns play, hummingbirds hover, and fireflies sparkle. Fall brings a spectacular show with the red maple in front. The new Wi-Fi irrigation controller keeps the emerald zoysia grass lush. Stroll through your sidewalk-lined neighborhood to visit 2 local parks or the Indian Lake Forest Swim and Tennis Club. Welcome home to 142 Ruland Circle in Hendersonville, ranked the #1 Best Place to Live in Tennessee by U.S. News and World Report in 2026-2027. Call Lisa with any questions at (615) 209-8886.

Property Highlights

Property Type
Residential
Property Sub Type
Single Family Residence
Bedrooms
3
Total Bathrooms
4
Living Area
2,479 Sqft
Price / Sqft
$246
Acres
0.29
Year Built
2009

Location

City/Township
Hendersonville
Subdivision
Meadows Of Indian Lake Ph 3
County
Sumner County TN

Property Details

Price
$609,900
Property Type
Residential
Property Sub Type
Single Family Residence

Building

Levels
One
Total Area
2,479 Sqft

Community

Local Schools

Elementary School
Indian Lake Elementary
Middle School
Robert E Ellis Middle
High School
Hendersonville High School

Interior Features

Bedrooms and Bathrooms

Total Bathrooms
4
Full Bathrooms
3
1/2 Bathrooms
1
Bedrooms
3
Bedrooms on Main Level
1

Rooms and Basement

Basement Features
Crawl Space

Area and Spaces

Living Area
2,479 Sqft
Above Grade Finished Area
2,479 Sqft

Appliances

Appliances
Electric Oven, Electric Range, Dishwasher, Disposal, Dryer, Microwave, Refrigerator, Washer

Interior Features

Interior Features
Ceiling Fan(s), Entrance Foyer, Extra Closets, High Ceilings, Pantry, Smart Thermostat, Walk-In Closet(s)
Flooring
Carpet, Wood, Tile
Security Features
Smoke Detector(s)
Fireplace Features
Gas, Living Room

Heating and Cooling

Heating Features
Central, Natural Gas
Has Fireplace
Yes
Fireplaces
1

Building Details

Construction

Year Built
2009

Materials

Construction Materials
Brick

Terms

Terms

Special Conditions
Standard

Taxes

Tax

Tax (Annual)
$2,799

HOA

Has HOA
Yes
Association Fee
$45 /mo
Association Ammenities
Park, Playground, Sidewalks, Underground Utilities
Association Fee Includes
Maintenance Grounds

Heating, Cooling & Utilities

Cooling Features
Central Air, Electric

Utilities

Utilities
Electricity Available, Natural Gas Available, Water Available
Sewer
Public Sewer
Water Source
Public

Lot

Acres
0.29
Lot Size
0.29
Lot Dimensions
128.3 X 169.69 IRR

Exterior Features

Exterior Features
Smart Irrigation
Patio And Porch Features
Patio, Covered, Deck, Porch

Parking

Garage Capacity
2
Covered Spaces
2
Listed by Compass RE, 6152098886
Listing Data last updated 10/30/2026 03:00 am
Get a Link to this Property: Copy To Clipboard
QR Code link to this property

Phone:
Connect with:

Payment Calculator

per month. fixed. % interest.
$
%
$
%
Principal & Interest
+ Home Insurance
+ Property Tax
+ HOA Fees
per month
Total interest paid over s will be:
All estimates and provided for informational purposes only. Actual amounts may vary. The output of the tool is not a loan offer or solicitation, nor is it financial or legal advice. Information, rates, programs and loan scenarios shown are for example only as of 30-Oct-2026 and are subject to change without notice. Interest rates provided by the St. Louis Federal Reserve Economic Data (FRED). All products are subject to credit and property approval. Not all products are available in all states or for all loan amounts. Other restrictions and limitations apply. Contact your preferred lender for the pricing associated with your specific transaction. Calculations are generated by Open Source mortgage calculation software tools using common mathematical formulas. All calculations should be independently verified.
Get Walk Score Content

Similar Properties