Property Details

Start of property details
Share this property:
5045 Franklin Pike
Nashville, TN 37220
COMING SOON
$5,800,000
$817 / Sqft
5
Beds
5
Baths
6
Garage
7,095
Sqft
3.68
Acres
MLS# 3626119

Property Description

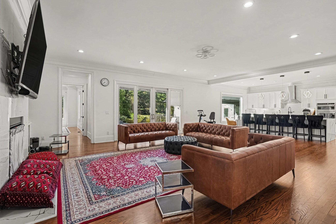
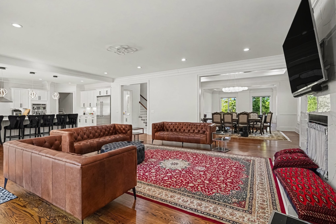
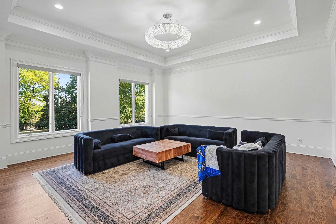
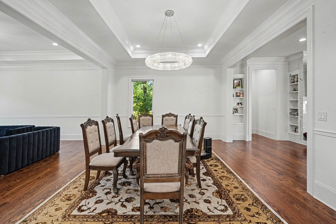
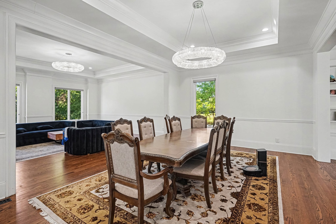
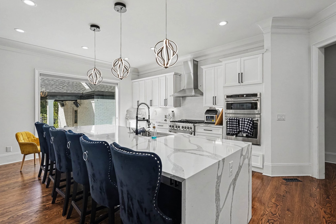
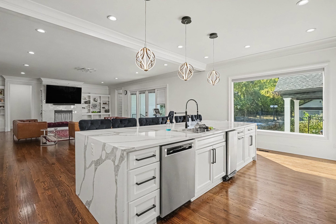
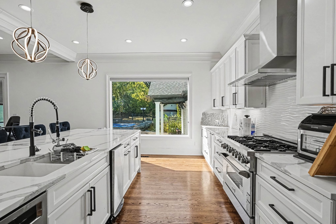
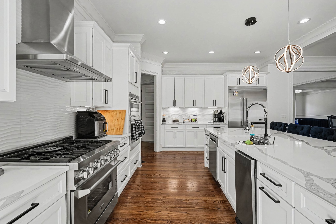
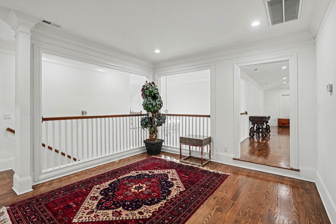
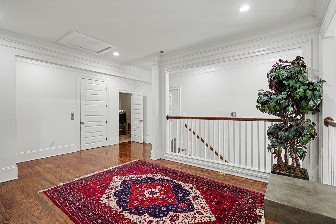
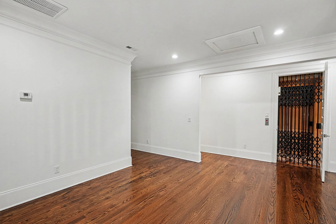
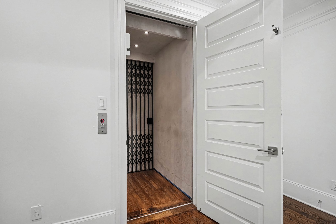
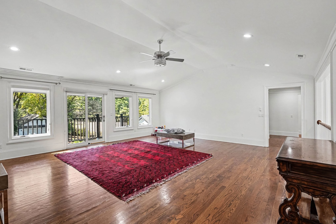
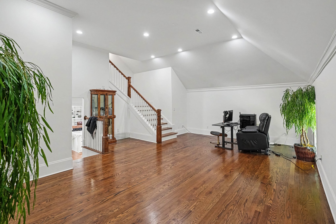
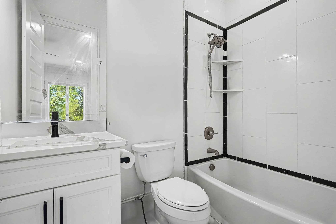
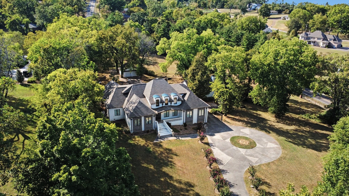
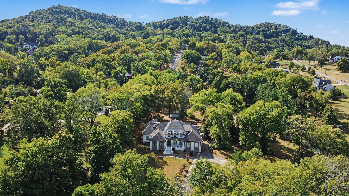
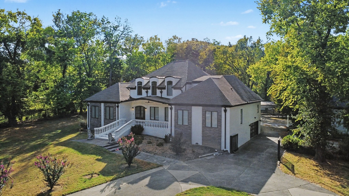
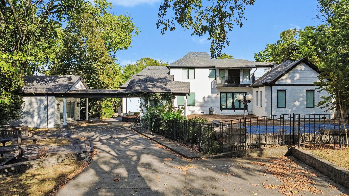
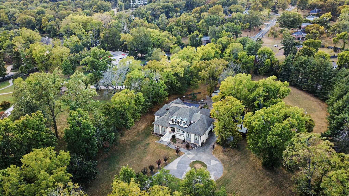
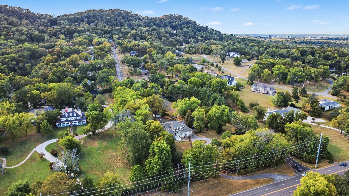
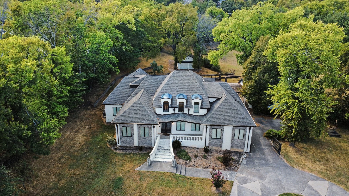
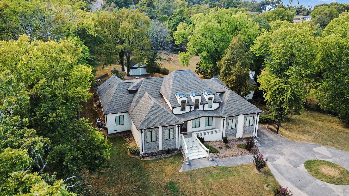
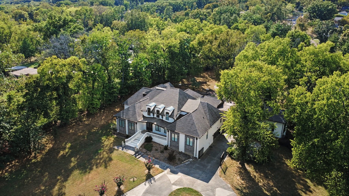
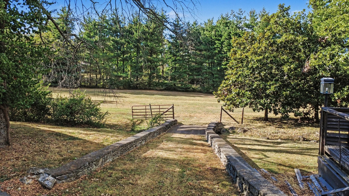
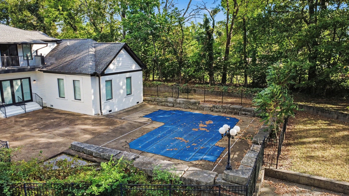
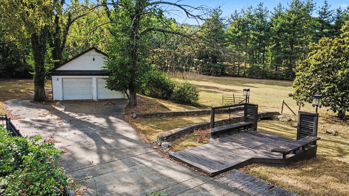
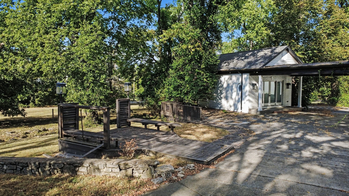
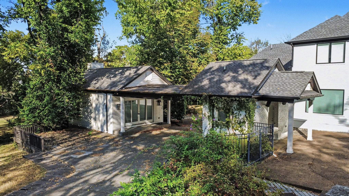
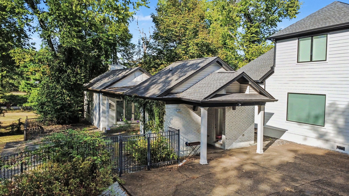
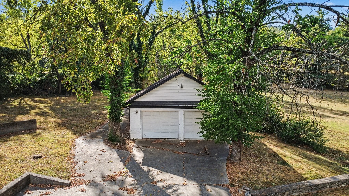
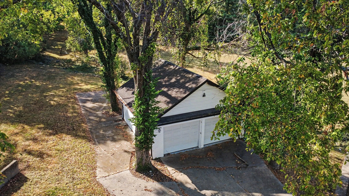
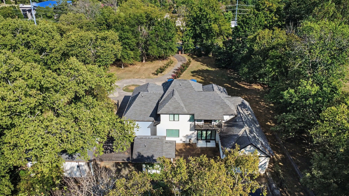
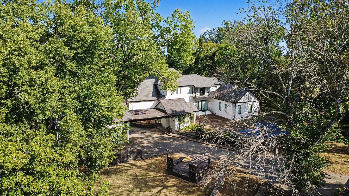
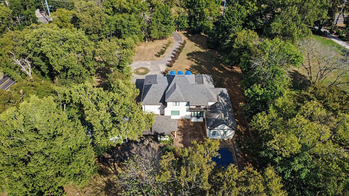
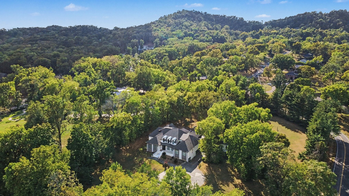
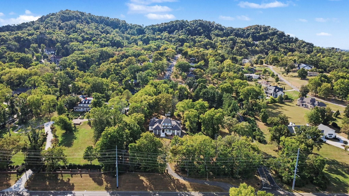
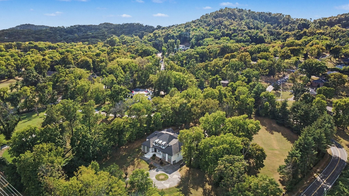
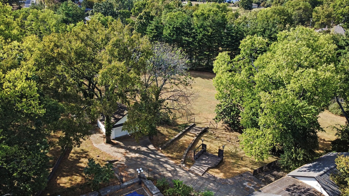
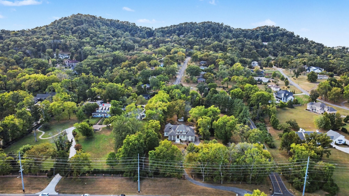
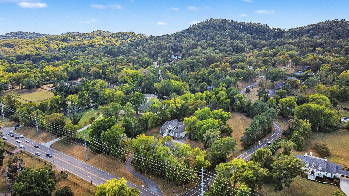
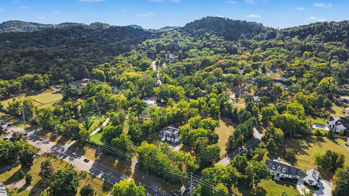
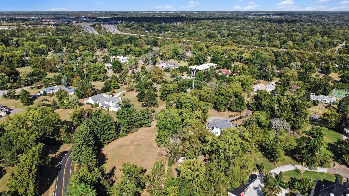
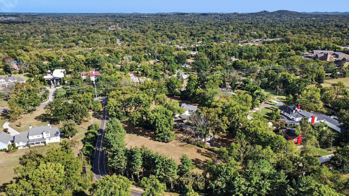
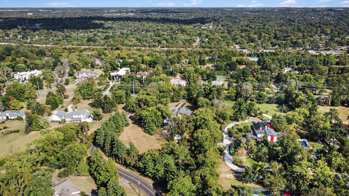
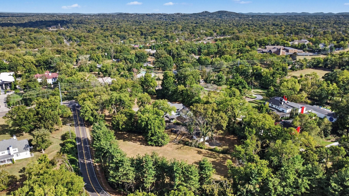
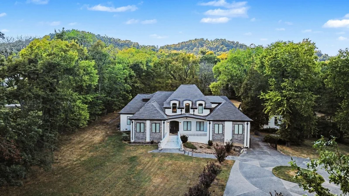
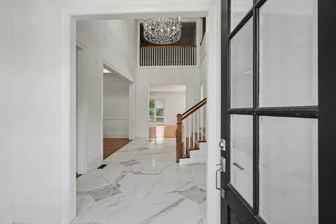
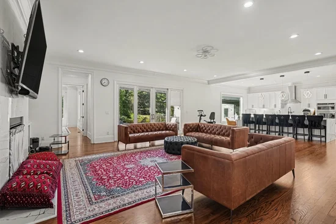
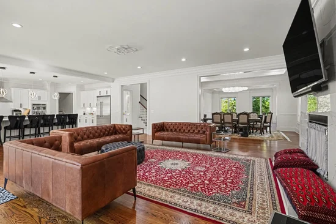
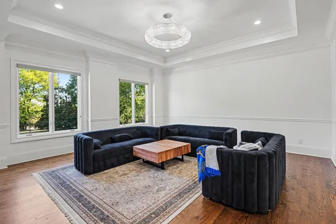
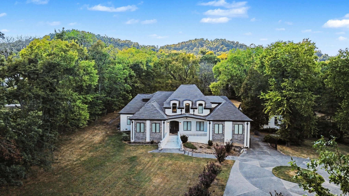
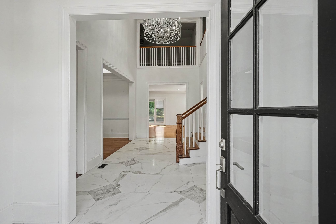
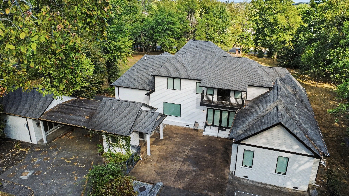
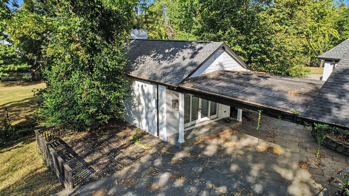
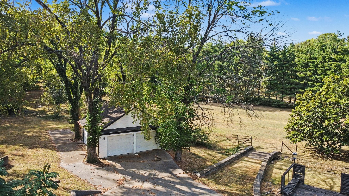
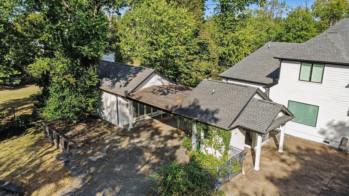
A rare Oak Hill estate offering scale, privacy, and amenities, this completely rebuilt 2020 residence delivers over 7, 000 square feet on 3.68 acres along Franklin Pike. Set behind a private gated entrance on a corner lot, the property features a fully fenced estate with custom perimeter fencing costing over $200, 000, white-brick exterior, private in-ground pool, detached 600-square-foot guest house, separate detached four-car garage, tankless water heater, whole-home water filtration system, and outdoor living areas. Grand double doors open to a two-story foyer with soaring ceilings, natural light, and a crystal-style chandelier. An integrated residential elevator and dual staircases provide access between levels. Hardwood floors run throughout the home. The open-concept main floor centers around a family room with fireplace opening to the gourmet kitchen, featuring stainless steel appliances, double ovens, walk-in pantry, custom cabinetry, sleek countertops, and LED lighting. Floor-to-ceiling glass doors connect the living spaces to the pool, patio, and backyard. The main level also offers formal dining and living rooms, along with four spacious bedrooms, each with its own private bathroom. The primary suite features French doors opening to a spa-inspired bathroom with dual vanities, two toilets, glass-enclosed tiled shower with built-in seating, and two walk-in closets with custom built-ins. The second floor includes a private office, while the third floor offers a huge family room, additional bedroom with private bathroom, walk-in closet, bonus room, and storage. The detached guest house provides an independent space with fireplace, half bath, and private covered porch. Outdoors, the in-ground pool is surrounded by multi-tiered decking and stone retaining walls. With 3.68 acres, gated privacy, multiple structures, resort-style amenities, multiple garages, and exceptional storage, this is a true private estate in one of Nashville’s most sought-after areas!

Property Highlights

Property Type
Residential
Property Sub Type
Single Family Residence
Bedrooms
5
Total Bathrooms
5
Living Area
7,095 Sqft
Price / Sqft
$817
Acres
3.68
Year Built
2020

Location

City/Township
Nashville
Subdivision
Oak Hill
County
Davidson County TN

Property Details
Price
$5,800,000
Property Type
Residential
Property Sub Type
Single Family Residence

Building

Levels
Three Or More
Total Area
7,095 Sqft

Community

Local Schools

Elementary School
Percy Priest Elementary
Middle School
John Trotwood Moore Middle
High School
Hillsboro Comp High School

Interior Features

Bedrooms and Bathrooms

Total Bathrooms
5
Full Bathrooms
5
Bedrooms
5
Bedrooms on Main Level
4

Rooms and Basement

Basement Features
Unfinished

Area and Spaces

Living Area
7,095 Sqft
Above Grade Finished Area
7,095 Sqft

Appliances

Appliances
Double Oven, Gas Oven, Gas Range

Interior Features

Interior Features
Ceiling Fan(s), Elevator, Extra Closets, In-Law Floorplan, Walk-In Closet(s)
Flooring
Wood, Tile
Security Features
Security Gate, Security System

Heating and Cooling

Heating Features
Central

Building Details
Construction

Year Built
2020
Foundations
Other
Common Walls
End Unit

Materials
Construction Materials
Brick

Terms

Terms

Special Conditions
Standard

Taxes

Tax

Tax (Annual)
$23,836

Heating, Cooling & Utilities

Cooling Features
Central Air

Utilities

Utilities
Water Available
Sewer
Public Sewer
Water Source
Public

Lot

Acres
3.68
Lot Size
3.68

Exterior Features

Exterior Features
Balcony
Patio And Porch Features
Porch, Covered, Deck, Patio
Fencing
Full

Parking

Garage Capacity
6
Covered Spaces
8

Pool Features

Has Private Pool
Yes
Pool Features
In Ground
Listed by Mark Spain Real Estate, 6159832730
Listing Data last updated 10/30/2026 03:00 am
Get a Link to this Property: Copy To Clipboard
QR Code link to this property

Phone:
Connect with:

Payment Calculator

per month. fixed. % interest.
$
%
$
%
Principal & Interest
+ Home Insurance
+ Property Tax
+ HOA Fees
per month
Total interest paid over s will be:
All estimates and provided for informational purposes only. Actual amounts may vary. The output of the tool is not a loan offer or solicitation, nor is it financial or legal advice. Information, rates, programs and loan scenarios shown are for example only as of 30-Oct-2026 and are subject to change without notice. Interest rates provided by the St. Louis Federal Reserve Economic Data (FRED). All products are subject to credit and property approval. Not all products are available in all states or for all loan amounts. Other restrictions and limitations apply. Contact your preferred lender for the pricing associated with your specific transaction. Calculations are generated by Open Source mortgage calculation software tools using common mathematical formulas. All calculations should be independently verified.
Get Walk Score Content

Similar Properties