Property Details

Start of property details
Share this property:
4113 Legend Hall Dr
Nashville, TN 37215
6 days ago NEW · Active Under Contract
$1,079,500
$355 / Sqft
3
Beds
5
Baths
2
Garage
3,037
Sqft
0.21
Acres
MLS# 3626131
Cumulative Days on Market: 3 · Includes prior listings · Currently listed since 10/23/26 · Data provided by the MLS.

Property Description

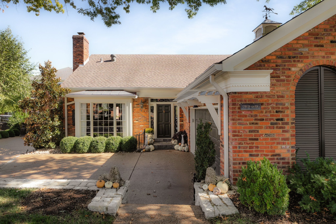
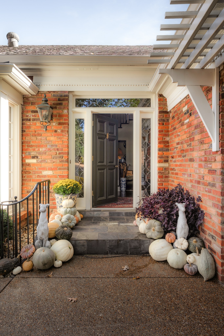
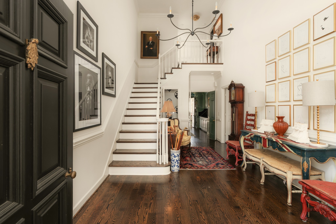
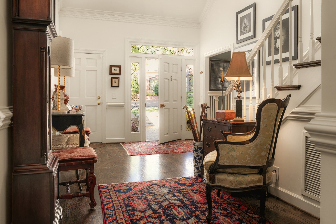
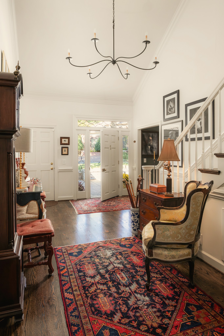
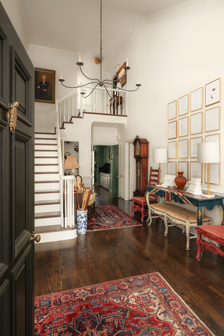
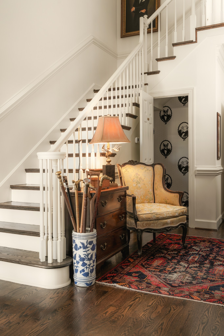
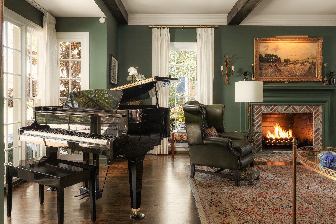
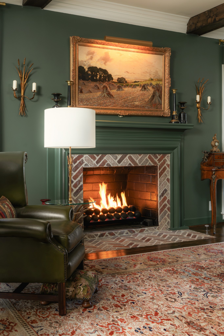
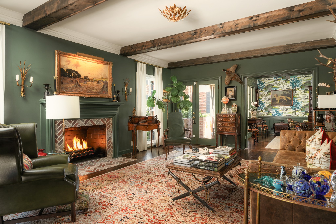
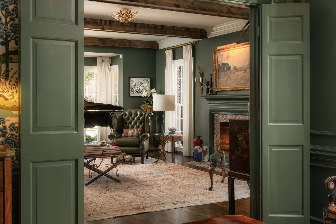
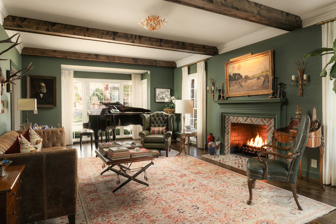
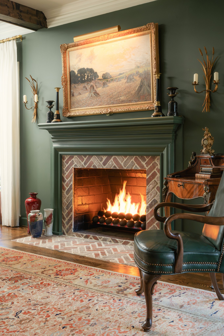
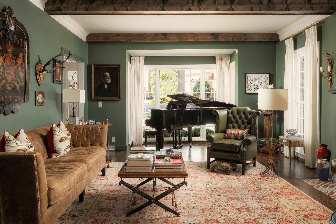
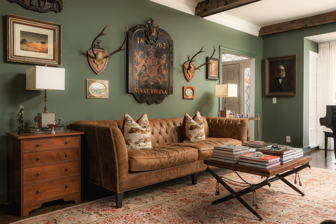
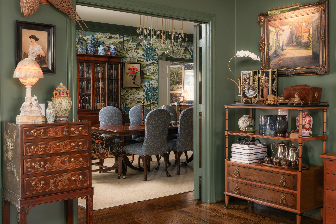
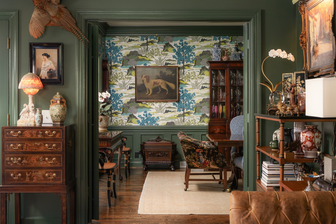
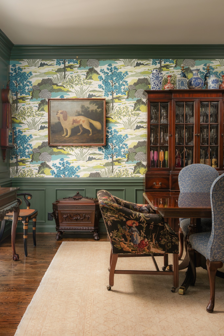
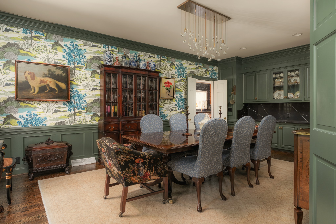
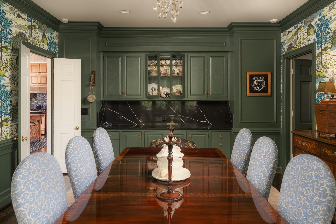
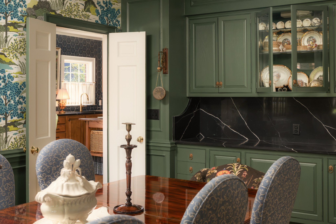
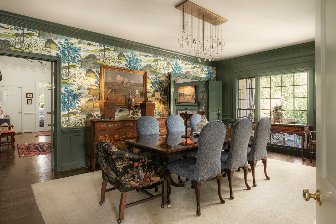
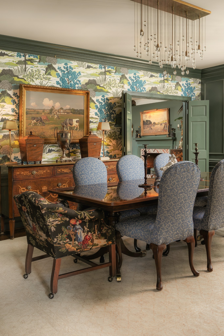
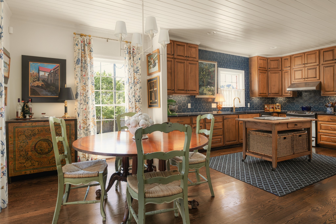
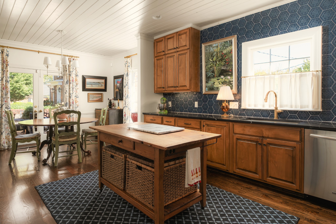
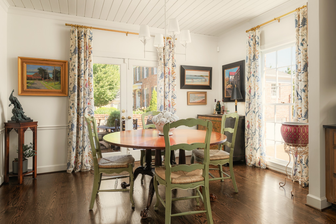
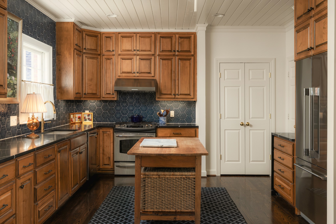
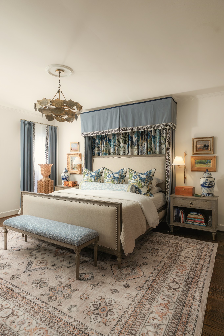
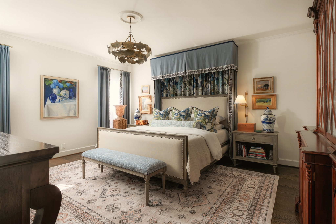
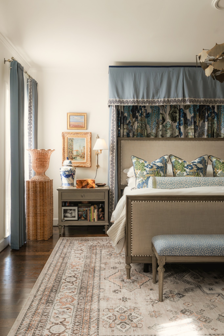
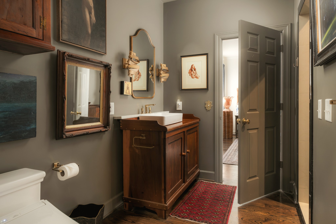
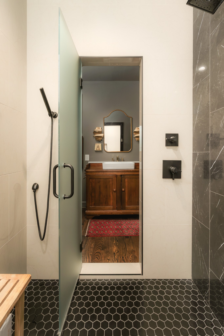
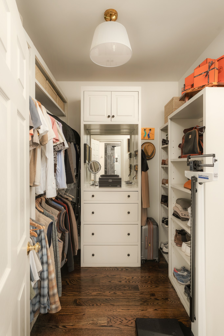
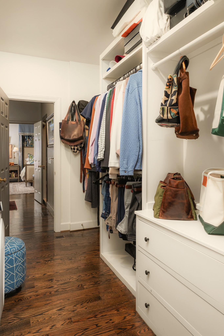
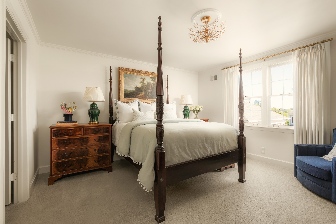
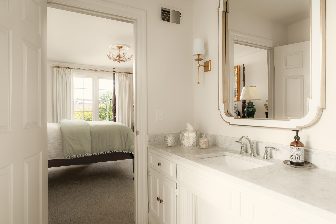
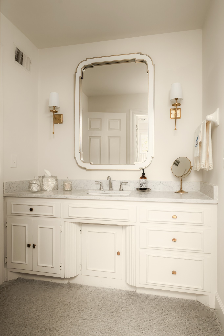
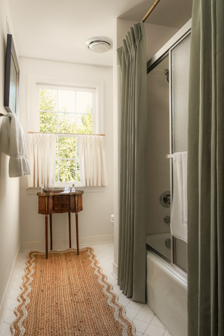
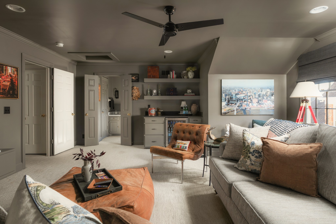
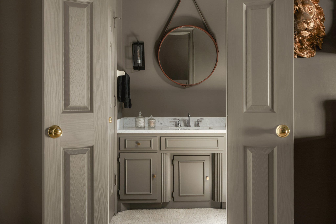
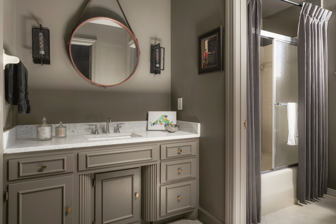
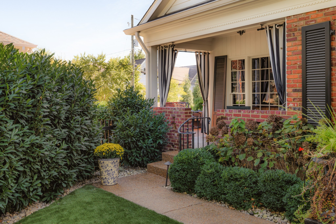
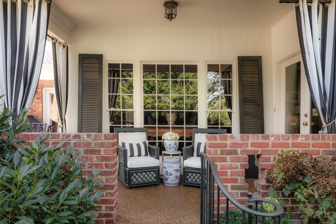
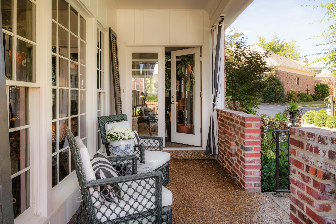
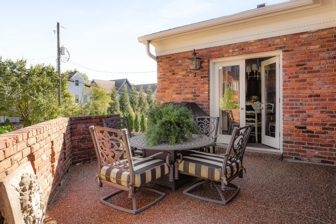
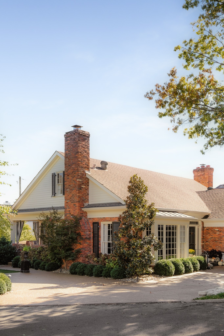
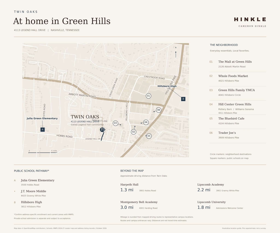
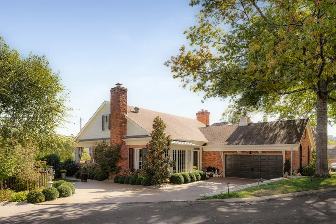
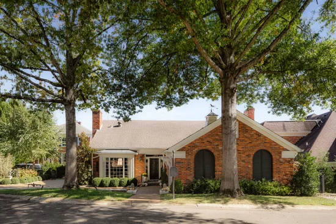
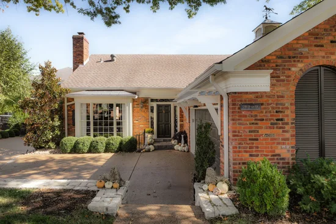
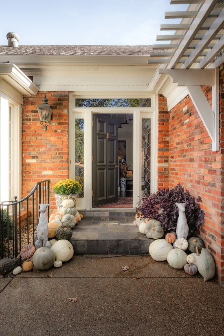
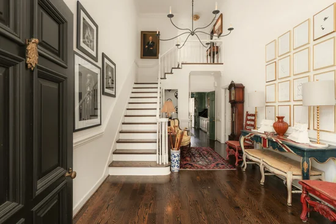
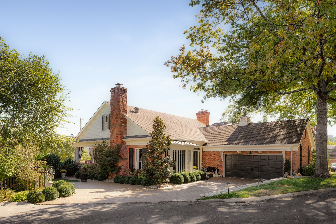
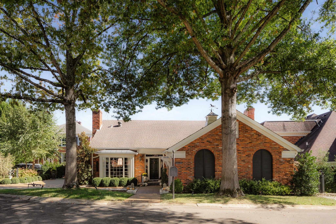
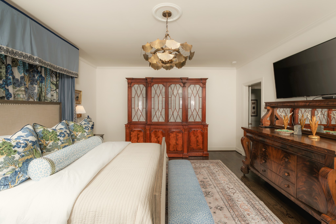
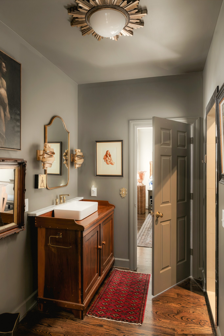
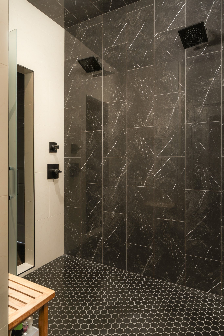
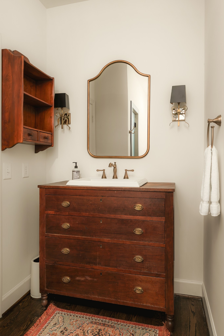
All offers due by 4PM on October 28th. Set within the gated Legend Hall community in the heart of Green Hills, 4113 Legend Hall Drive pairs a striking sense of arrival with light-filled interiors and inviting outdoor spaces. Known as “Twin Oaks, ” the residence takes its name from the mature oak trees that frame the property. Classic architecture, thoughtfully selected interiors, and an established neighborhood setting give the home its enduring character. The residence opens to a grand two-story foyer. The impressive scale of the entrance gives way to welcoming rooms equally suited to entertaining and the quieter rhythms of everyday life. In the living room, a prominent bay window and fireplace create an inviting focal point, complemented by hand-selected finishes that bring warmth and personality to the space. A separate formal dining room offers an intimate setting for entertaining, with large windows overlooking the patio, while a breakfast area in the kitchen provides a comfortable place for everyday meals. The main-level primary bedroom brings ease to the way the home lives, offering two separate bathrooms and two owner’s closets. The courtyard and patio provide distinct settings for outdoor dining, conversation, and quiet mornings. Across the lawn, mature oaks lend a sense of permanence and soften the home’s setting within the welcoming Legend Hall community. A two-car garage complements the residence, with improvements including HVAC installation in 2021, plumbing updates completed between 2023 and 2026 and Pella Windows installation on October 29th. With its dramatic entry, sunlit living spaces, and gated setting, Twin Oaks offers a compelling balance of character and comfort in Green Hills. Priced below the home’s previous appraisal. Arrange a private showing to experience it firsthand.

Property Highlights

Property Type
Residential
Property Sub Type
Single Family Residence
Architectural Style
Traditional
Bedrooms
3
Total Bathrooms
5
Living Area
3,037 Sqft
Price / Sqft
$355
Acres
0.21
Year Built
1978
Cumulative Days on Market
3

Location

City/Township
Nashville
Subdivision
Legend Hall
County
Davidson County TN

Property Details
Price
$1,079,500
Property Type
Residential
Property Sub Type
Single Family Residence

Building

Levels
One
Total Area
3,037 Sqft

Community

Local Schools

Elementary School
Julia Green Elementary
Middle School
John Trotwood Moore Middle
High School
Hillsboro Comp High School

Interior Features

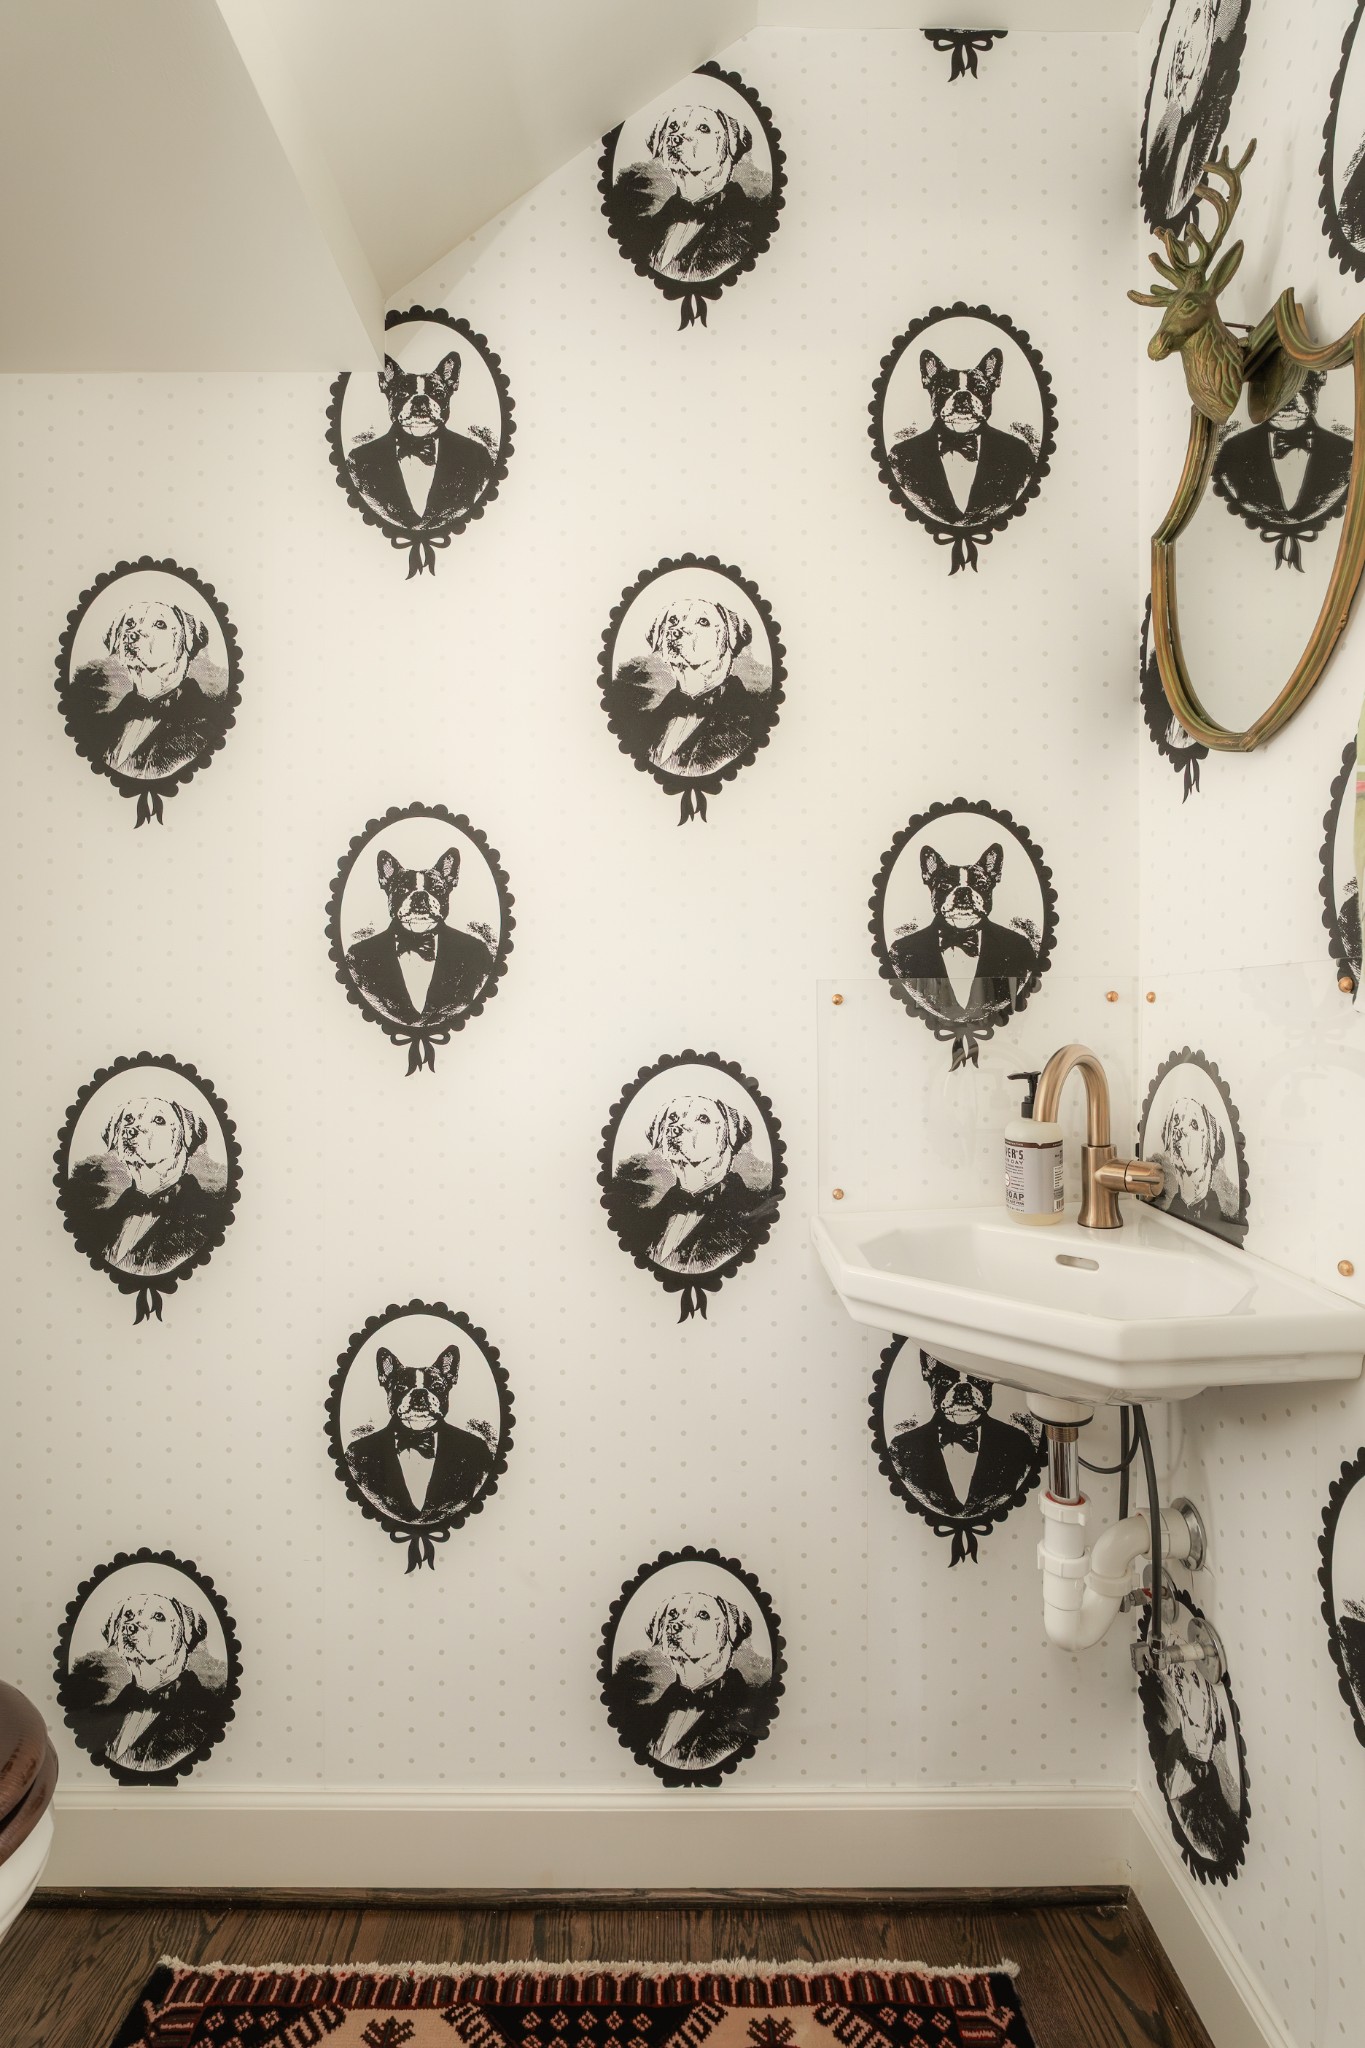
Bedrooms and Bathrooms

Total Bathrooms
5
Full Bathrooms
4
1/2 Bathrooms
1
Bedrooms
3
Bedrooms on Main Level
1

Rooms and Basement

Basement Features
None

Area and Spaces

Living Area
3,037 Sqft
Above Grade Finished Area
3,037 Sqft

Appliances

Appliances
Gas Oven, Dishwasher, Disposal, Dryer, Ice Maker, Refrigerator, Stainless Steel Appliance(s)

Interior Features

Interior Features
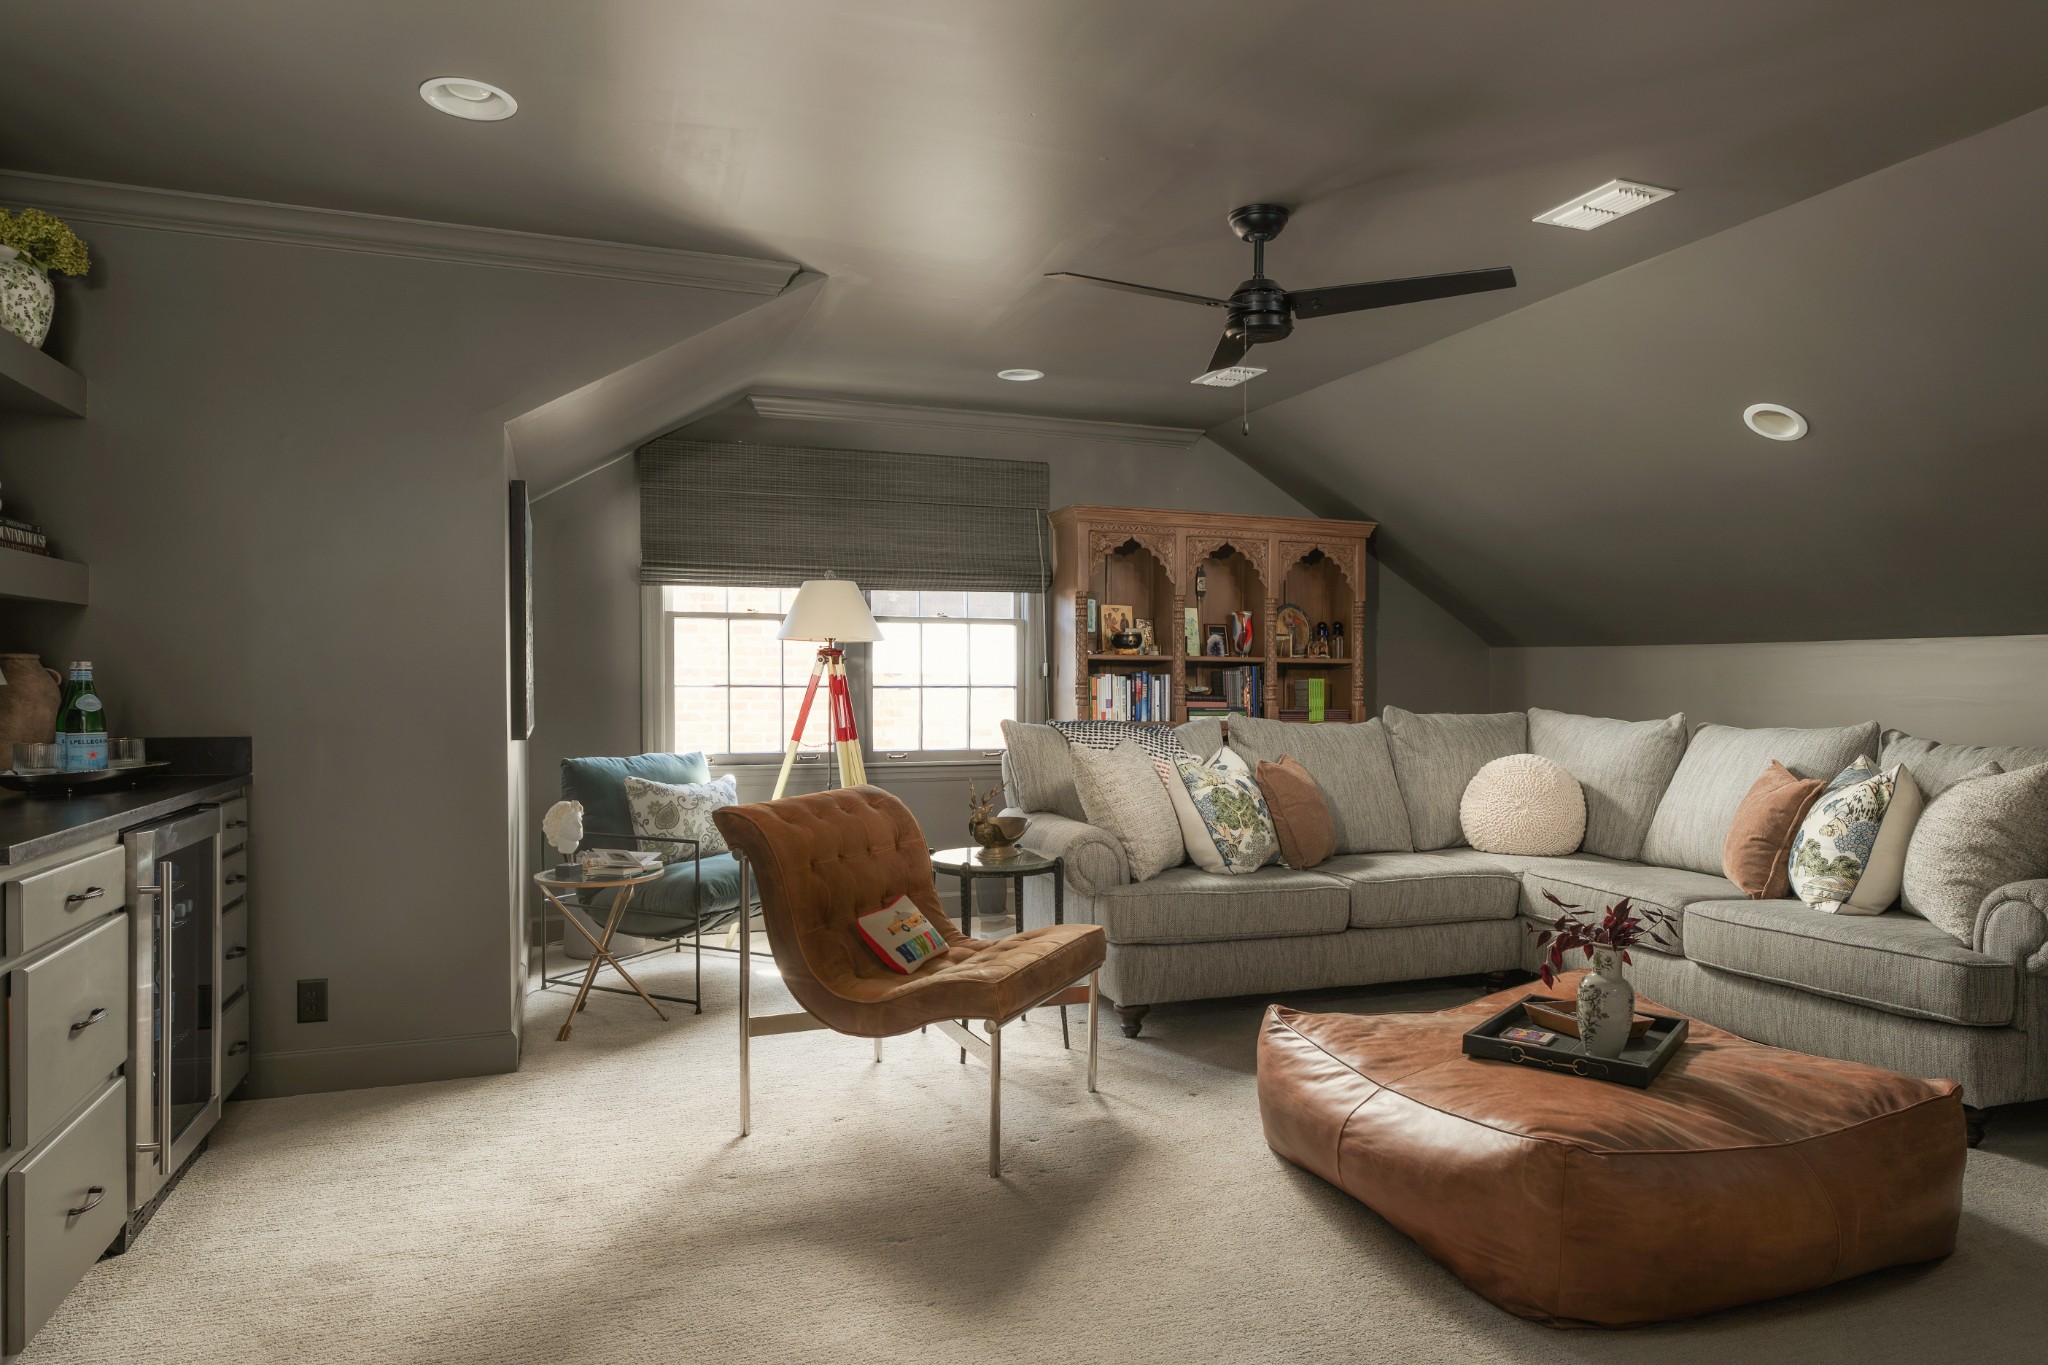
Ceiling Fan(s), Entrance Foyer, Extra Closets, High Ceilings, Walk-In Closet(s), Wet Bar, High Speed Internet
Flooring
Wood
Laundry Features
Electric Dryer Hookup, Washer Hookup
Security Features
Carbon Monoxide Detector(s), Fire Alarm, Smoke Detector(s)
Fireplace Features
Family Room, Gas

Heating and Cooling

Heating Features
Central, Natural Gas
Has Fireplace
Yes
Fireplaces
1

Building Details
Construction

Architectural Style
Traditional
Year Built
1978

Materials
Construction Materials
Brick
Roof
Asphalt

Terms

Terms

Contingency
Inspection
Special Conditions
Standard
Cumulative Days on Market
3

Taxes

Tax

Tax (Annual)
$7,048

HOA

Has HOA
Yes
Association Fee
$550 /6mo
Association Fee Includes
Maintenance Grounds

Heating, Cooling & Utilities

Cooling Features
Central Air

Utilities

Utilities
Natural Gas Available, Water Available
Sewer
Public Sewer
Water Source
Public

Lot

Acres
0.21
Lot Size
0.21
Lot Dimensions
108 X 151
Lot Features
Cul-De-Sac, Level
Topography
Cul-De-Sac, Level

Exterior Features

Patio And Porch Features
Patio, Covered

Parking

Garage Capacity
2
Covered Spaces
2
Listed by Tyler York Real Estate Brokers, LLC, 6159875272
Listing Data last updated 10/30/2026 04:20 am
Get a Link to this Property: Copy To Clipboard
QR Code link to this property

Phone:
Connect with:

Payment Calculator

per month. fixed. % interest.
$
%
$
%
Principal & Interest
+ Home Insurance
+ Property Tax
+ HOA Fees
per month
Total interest paid over s will be:
All estimates and provided for informational purposes only. Actual amounts may vary. The output of the tool is not a loan offer or solicitation, nor is it financial or legal advice. Information, rates, programs and loan scenarios shown are for example only as of 30-Oct-2026 and are subject to change without notice. Interest rates provided by the St. Louis Federal Reserve Economic Data (FRED). All products are subject to credit and property approval. Not all products are available in all states or for all loan amounts. Other restrictions and limitations apply. Contact your preferred lender for the pricing associated with your specific transaction. Calculations are generated by Open Source mortgage calculation software tools using common mathematical formulas. All calculations should be independently verified.
Get Walk Score Content

Property History

Yesterday
Property information last updated
6 days ago
Status Active. This is the date the listing was placed on market.
Cumulative Days on Market: 3 days (includes prior listings) · Currently listed since October 23, 2026. Data provided by the MLS.

Similar Properties