Property Details

Start of property details
Share this property:
1034 Stonebridge Park Dr
Franklin, TN 37069
COMING SOON
$1,349,900
$291 / Sqft
5
Beds
5
Baths
3
Garage
4,639
Sqft
0.36
Acres
MLS# 3626251

Property Description

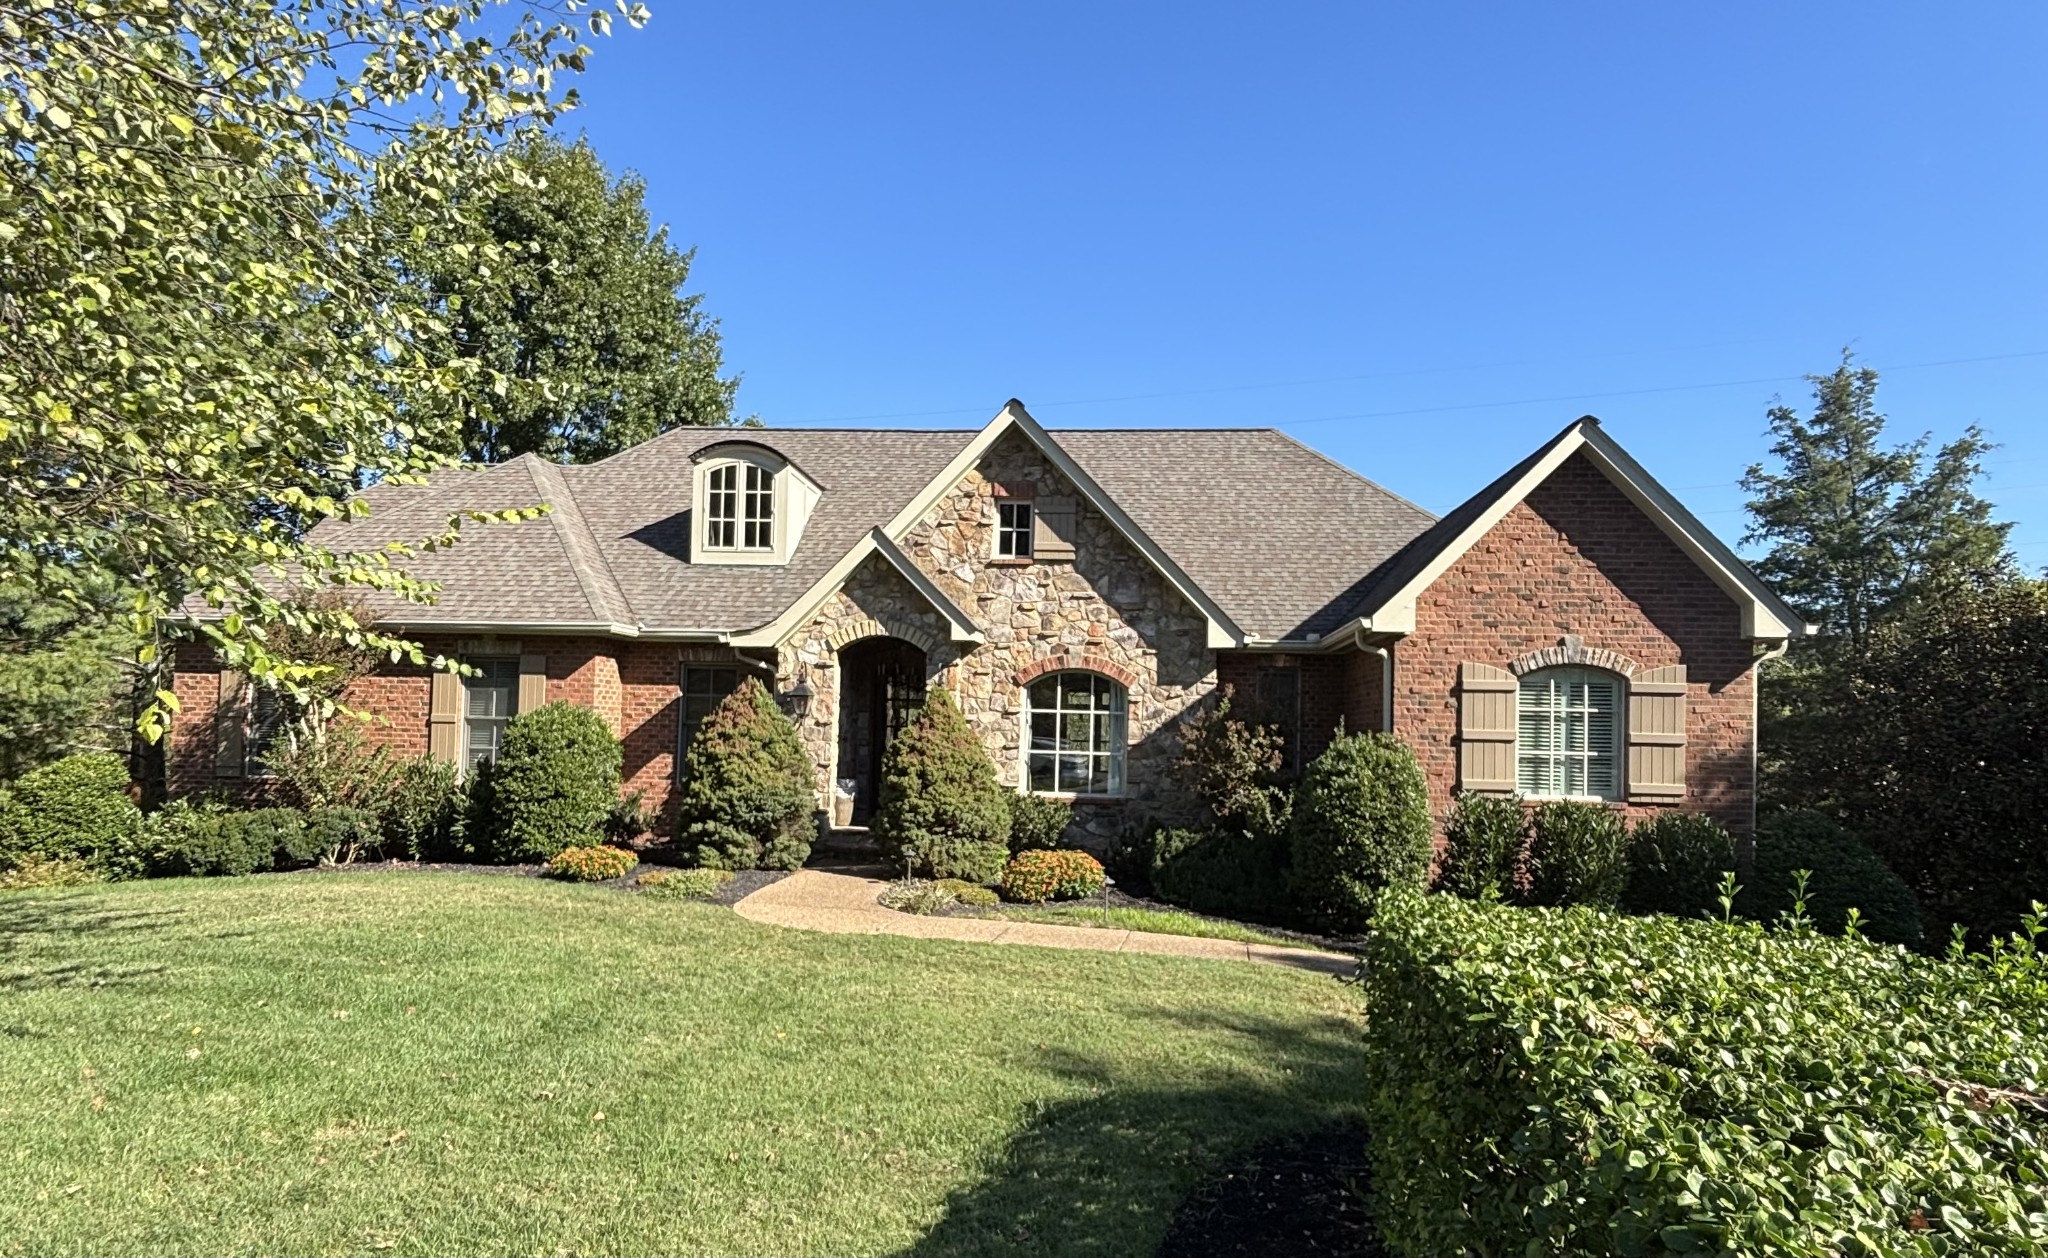
Timeless Tudor Elegance in Franklin, Tennessee. Welcome to 1034 Stonebridge Park Drive, a stunning all-brick residence offering nearly 4700 square feet of beautifully designed living space in Stonebridge. Featuring 5 bedrooms, 4 full baths, 1 half bath, and an oversized 3-car garage, this home combines classic architectural charm with modern comfort. Step inside to a spacious floor plan featuring a main-level primary suite, two fireplaces, a generously sized kitchen with a large center island, and inviting living spaces ideal for everyday living and entertaining. The finished basement with kitchenette, offers additional flexibility for recreation, a media room, music studio, home office, or guest accommodations. More than ample room for vehicles, storage, and hobbies or home gym. Enjoy the neighborhood's clubhouse and swimming pool, along with convenient access to some of Franklin's best outdoor amenities, including scenic parks, walking trails, and nearby golf at Franklin Bridge Golf Club. Just a short drive away, historic Downtown Franklin offers charming boutiques, award-winning restaurants, live music, and year-round community events. Conveniently located near shopping, dining, top Williamson County amenities. With its distinctive and elaborate architecture, spacious interior, desirable community amenities, and exceptional Franklin location, this home offers the perfect blend of timeless elegance and everyday convenience.

Property Highlights

Property Type
Residential
Property Sub Type
Single Family Residence
Architectural Style
Tudor
Bedrooms
5
Total Bathrooms
5
Living Area
4,639 Sqft
Price / Sqft
$291
Acres
0.36
Year Built
2002

Location

City/Township
Franklin
Subdivision
Stonebridge Park Sec 2
County
Williamson County TN

Property Details

Price
$1,349,900
Property Type
Residential
Property Sub Type
Single Family Residence

Building

Levels
Three Or More
Total Area
4,639 Sqft

Community

Local Schools

Elementary School
Grassland Elementary
Middle School
Grassland Middle School
High School
Franklin High School

Interior Features

Bedrooms and Bathrooms

Total Bathrooms
5
Full Bathrooms
4
1/2 Bathrooms
1
Bedrooms
5
Bedrooms on Main Level
3

Rooms and Basement

Basement Features
Finished

Area and Spaces

Living Area
4,639 Sqft
Above Grade Finished Area
3,416 Sqft
Below Grade Finished Area
1,223 Sqft

Appliances

Appliances
Double Oven, Gas Range, Dishwasher, Disposal, Microwave, Refrigerator

Interior Features

Interior Features
Built-in Features, Ceiling Fan(s), Extra Closets, High Ceilings, In-Law Floorplan, Walk-In Closet(s), High Speed Internet
Flooring
Carpet, Wood, Tile
Laundry Features
Electric Dryer Hookup, Washer Hookup
Fireplace Features
Great Room

Heating and Cooling

Heating Features
Central, Dual
Has Fireplace
Yes
Fireplaces
2

Building Details

Construction

Architectural Style
Tudor
Year Built
2002
Foundations
Block

Materials

Construction Materials
Brick
Roof
Asphalt

Terms

Terms

Special Conditions
Standard

Taxes

Tax

Tax (Annual)
$3,804

HOA

Has HOA
Yes
Association Fee
$275 /qtr
Association Fee2
400.00 once
Association Ammenities
Clubhouse, Pool
Association Fee Includes
Maintenance Grounds, Recreation Facilities

Heating, Cooling & Utilities

Cooling Features
Central Air, Dual

Utilities

Utilities
Water Available
Sewer
Public Sewer
Water Source
Public

Lot

Acres
0.36
Lot Size
0.36
Lot Dimensions
98 X 151

Exterior Features

Patio And Porch Features
Deck, Covered

Parking

Garage Capacity
3
Covered Spaces
3
Listed by Ratliff, 6154834042
Listing Data last updated 10/30/2026 04:20 am
Get a Link to this Property: Copy To Clipboard
QR Code link to this property

Phone:
Connect with:

Payment Calculator

per month. fixed. % interest.
$
%
$
%
Principal & Interest
+ Home Insurance
+ Property Tax
+ HOA Fees
per month
Total interest paid over s will be:
All estimates and provided for informational purposes only. Actual amounts may vary. The output of the tool is not a loan offer or solicitation, nor is it financial or legal advice. Information, rates, programs and loan scenarios shown are for example only as of 30-Oct-2026 and are subject to change without notice. Interest rates provided by the St. Louis Federal Reserve Economic Data (FRED). All products are subject to credit and property approval. Not all products are available in all states or for all loan amounts. Other restrictions and limitations apply. Contact your preferred lender for the pricing associated with your specific transaction. Calculations are generated by Open Source mortgage calculation software tools using common mathematical formulas. All calculations should be independently verified.
Get Walk Score Content

Similar Properties