Property Details

Start of property details
Share this property:
1302 Shelby Ave
Nashville, TN 37206
4 days ago NEW · Active
$865,000
$434 / Sqft
2
Beds
2
Baths
2
Garage
1,994
Sqft
0.18
Acres
MLS# 3626273
Cumulative Days on Market: 4 · Includes prior listings · Currently listed since 10/26/26 · Data provided by the MLS.

Property Description

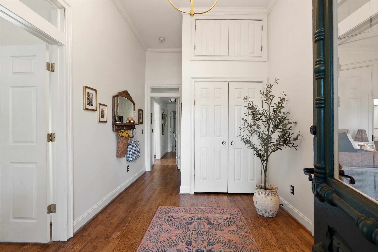
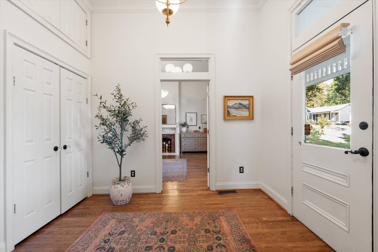
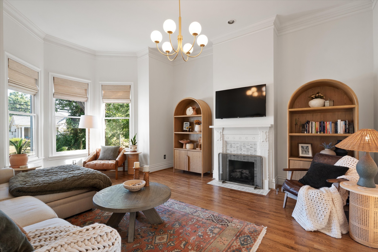
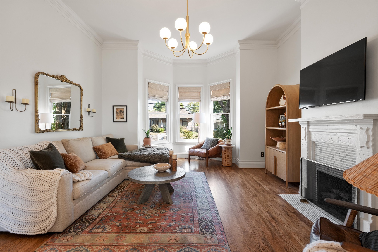
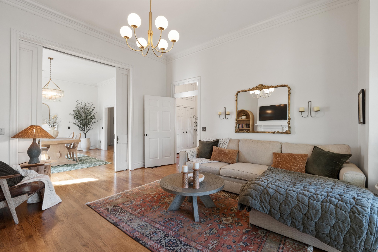
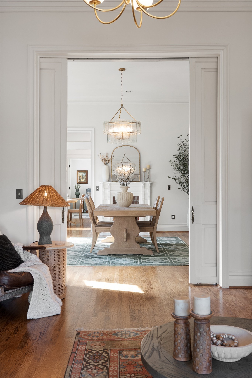
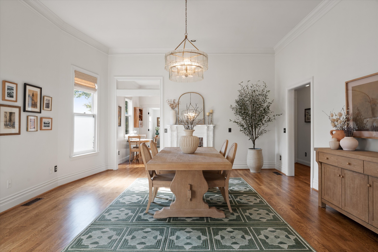
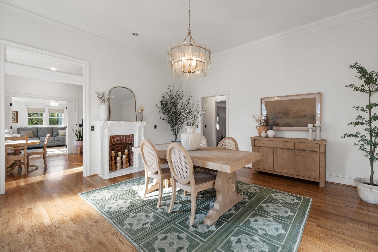
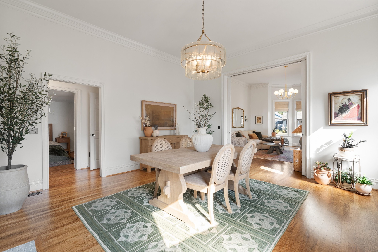
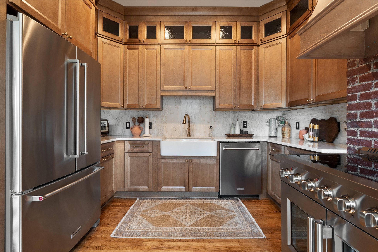
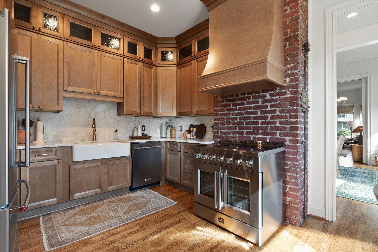
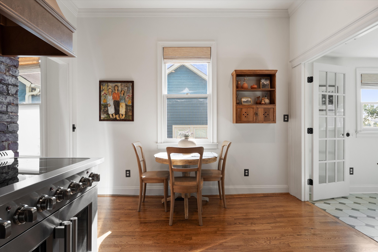
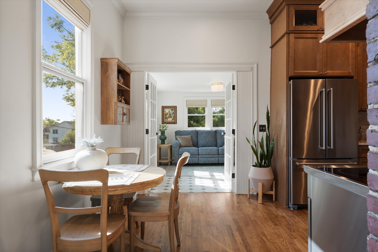
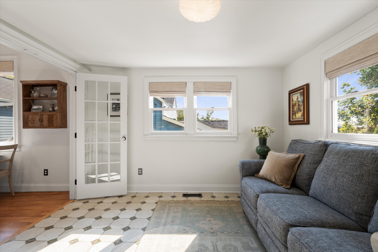
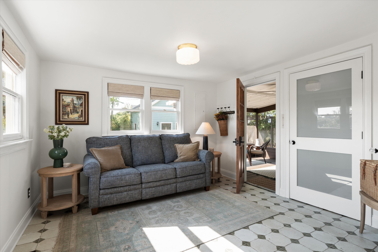
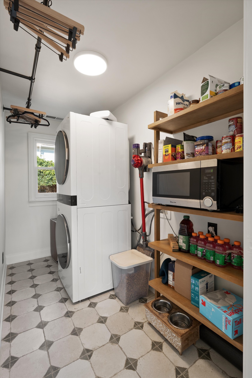
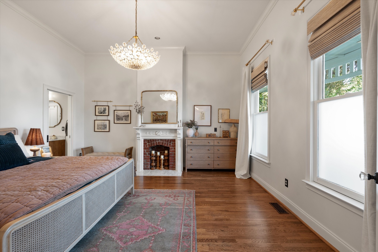
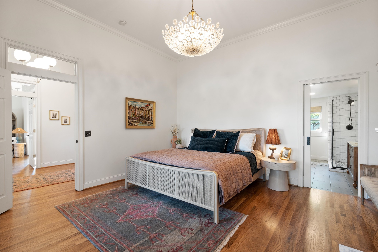
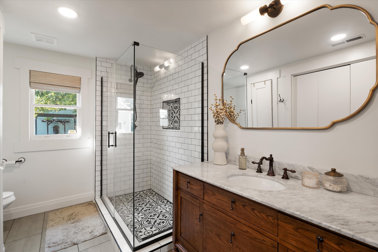
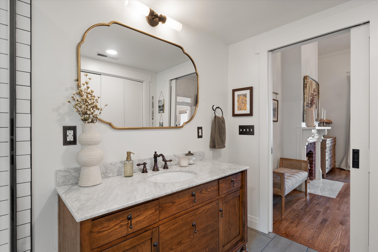
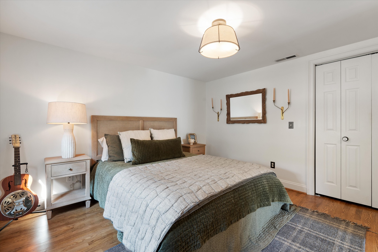
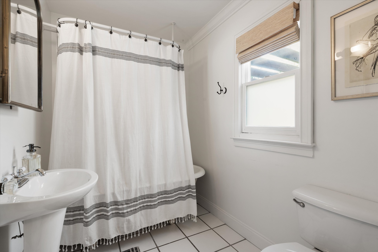
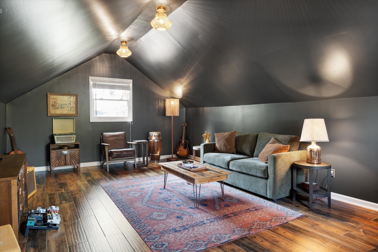
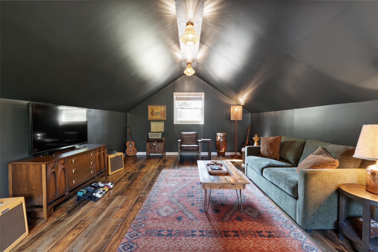
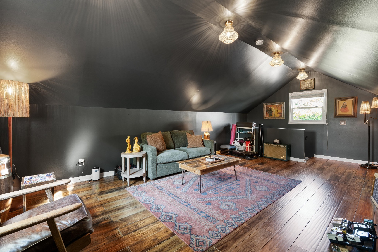
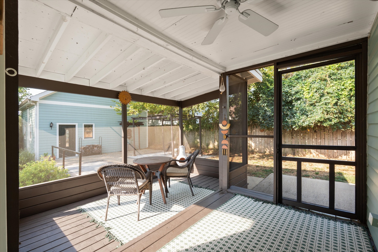
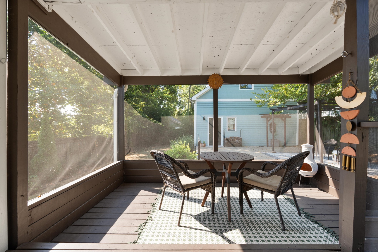
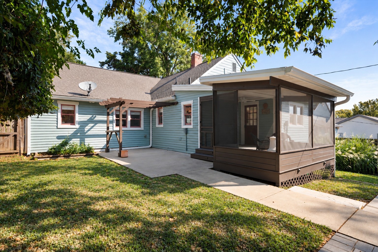
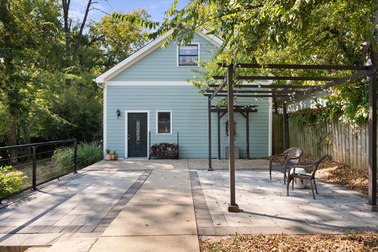
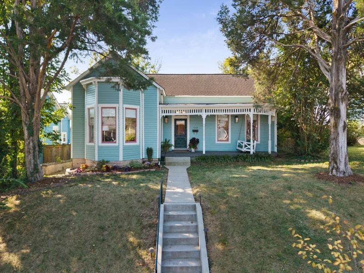
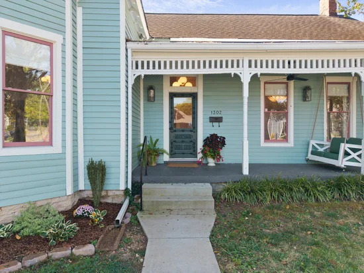
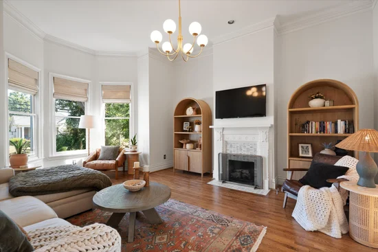
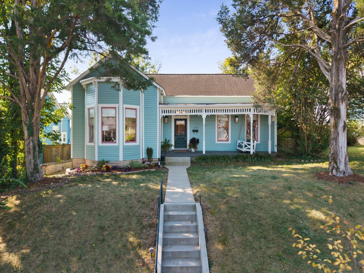
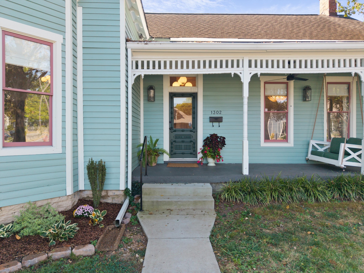
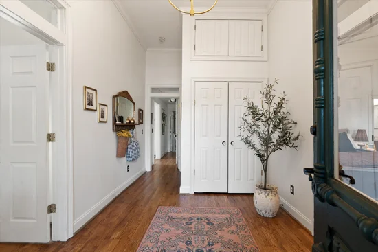
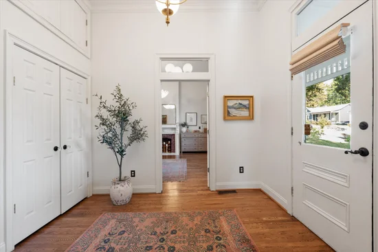
A southern Jewel home - the perfect blend of turn-of-the-century charm and modern luxury in this stunning renovated Victorian on Shelby Avenue! 1610 sq ft in main home - Soaring 11-foot ceilings and original millwork set the stage, while a rare detached two-car garage with a 384 sq ft addition above brings the total to an impressive 1, 994 square feet. Since last year, the current owners have taken this home even further, starting with a full kitchen remodel featuring gorgeous new cabinets to the ceiling, quartz counters and backsplash, and all-new chef appliances, fresh interior and exterior paint, and beautifully refinished original hardwood floors throughout. All three fireplaces, including the restored gas fireplace in the living room, have been retiled in elegant marble, and new designer light fixtures fill every room inside and out. Nostalgic Warehouse crystal doorknobs throughout add unmistakable old-world character, while custom shades with blackout options in the bedrooms bring comfort to the bedrooms. The back sunroom was reimagined with a charming half-light rear door for extra light and character, and the adjoining laundry / pantry area was fully rebuilt with new tile, shelving, subfloor, insulation, and plumbing. Behind the scenes, updates include roof 2018, a new roof over the deck area, fresh attic insulation, and new A / C for the bonus room above the detached garage. Out back, enjoy a private, peaceful retreat with a screened-in deck, pergola, and low-voltage landscape lighting for picturesque evenings. Private alley access leads to the detached garage. All this just steps from Shelby Park, the golf course, and neighborhood favorites like Frothy Monkey, Lockeland Table, and Urban Cowboy.

Open House Announcements

Nov 1st 2:00pm to 4:00pm
In person. Please join us!

Property Highlights

Property Type
Residential
Property Sub Type
Single Family Residence
Architectural Style
Victorian
Bedrooms
2
Total Bathrooms
2
Living Area
1,994 Sqft
Price / Sqft
$434
Acres
0.18
Year Built
1904
Cumulative Days on Market
4

Location

City/Township
Nashville
Subdivision
Payne Blakemore & Cummings
County
Davidson County TN

Property Details
Price
$865,000
Property Type
Residential
Property Sub Type
Single Family Residence

Building

Levels
Two
Total Area
1,994 Sqft

Community

Local Schools

Elementary School
Warner Elementary Enhanced Option
Middle School
Stratford STEM Magnet School Lower Campus
High School
Stratford STEM Magnet School Upper Campus

Interior Features

Bedrooms and Bathrooms

Total Bathrooms
2
Full Bathrooms
2
Bedrooms
2
Bedrooms on Main Level
2

Rooms and Basement

Basement Features
Crawl Space

Area and Spaces

Living Area
1,994 Sqft
Above Grade Finished Area
1,994 Sqft

Appliances

Appliances
Oven, Dishwasher, Refrigerator

Interior Features

Interior Features
Entrance Foyer, High Ceilings
Flooring
Wood, Tile
Fireplace Features
Living Room

Heating and Cooling

Heating Features
Central
Has Fireplace
Yes
Fireplaces
3

Building Details
Construction

Architectural Style
Victorian
Year Built
1904

Materials

Construction Materials
Wood Siding

Terms

Terms

Special Conditions
Standard
Cumulative Days on Market
4

Taxes

Tax

Tax (Annual)
$5,860

Heating, Cooling & Utilities

Cooling Features
Central Air

Utilities

Utilities
Water Available
Sewer
Public Sewer
Water Source
Public

Lot

Acres
0.18
Lot Size
0.18
Lot Dimensions
50 X 160

Exterior Features

Patio And Porch Features
Porch, Covered, Deck, Screened

Parking

Garage Capacity
2
Covered Spaces
2
Listed by Compass RE, 6155255810
Listing Data last updated 10/30/2026 05:20 am
Get a Link to this Property: Copy To Clipboard
QR Code link to this property

Phone:
Connect with:

Payment Calculator

per month. fixed. % interest.
$
%
$
%
Principal & Interest
+ Home Insurance
+ Property Tax
+ HOA Fees
per month
Total interest paid over s will be:
All estimates and provided for informational purposes only. Actual amounts may vary. The output of the tool is not a loan offer or solicitation, nor is it financial or legal advice. Information, rates, programs and loan scenarios shown are for example only as of 30-Oct-2026 and are subject to change without notice. Interest rates provided by the St. Louis Federal Reserve Economic Data (FRED). All products are subject to credit and property approval. Not all products are available in all states or for all loan amounts. Other restrictions and limitations apply. Contact your preferred lender for the pricing associated with your specific transaction. Calculations are generated by Open Source mortgage calculation software tools using common mathematical formulas. All calculations should be independently verified.
Get Walk Score Content

Property History

Yesterday
Property information last updated
4 days ago
Status Active. This is the date the listing was placed on market.
Cumulative Days on Market: 4 days (includes prior listings) · Currently listed since October 26, 2026. Data provided by the MLS.

Similar Properties