Property Details

Start of property details
Share this property:
2950 Del Rio Pike
Franklin, TN 37069
6 days ago NEW · Active
$1,799,000
$429 / Sqft
4
Beds
5
Baths
2
Garage
4,191
Sqft
0.23
Acres
MLS# 3626397
Cumulative Days on Market: 6 · Includes prior listings · Currently listed since 10/24/26 · Data provided by the MLS.

Property Description

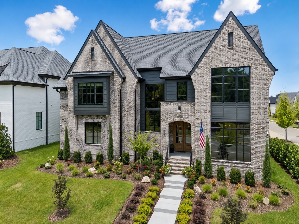
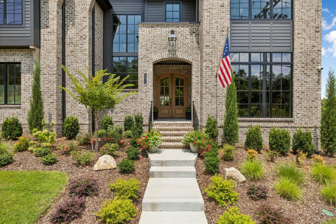
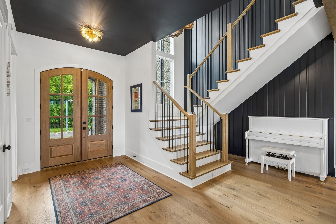
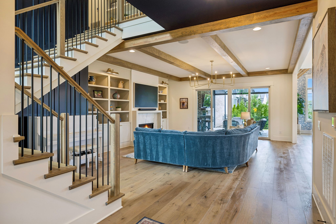
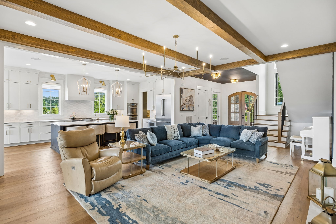
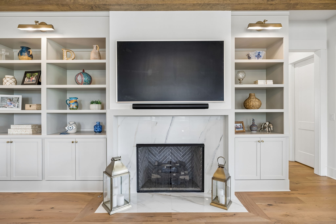
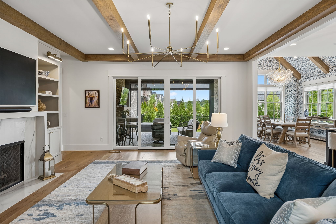
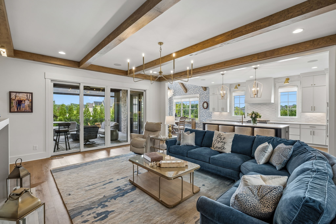
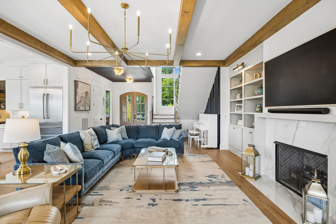
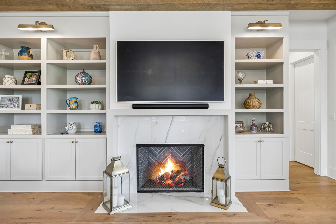
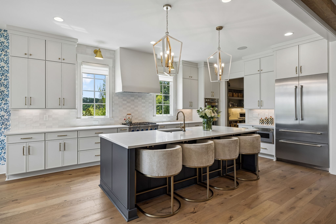
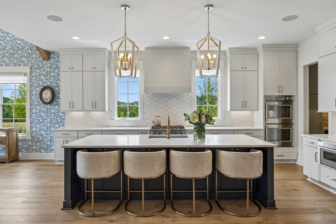
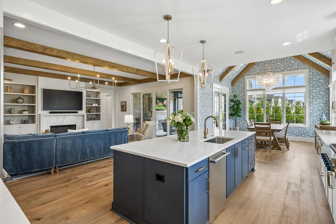
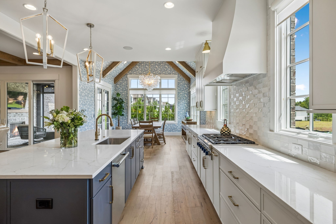
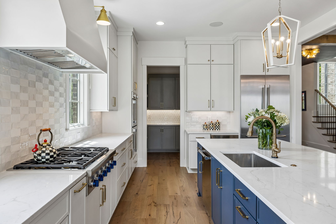
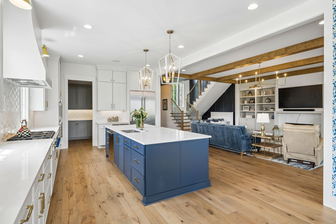
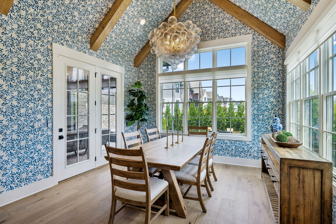
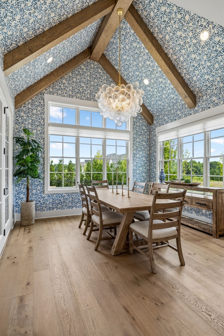
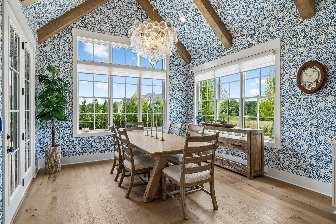
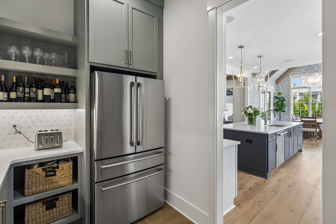
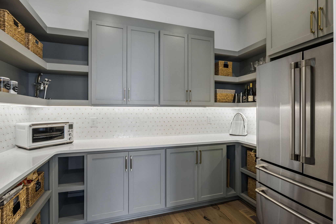
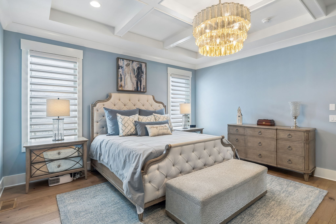
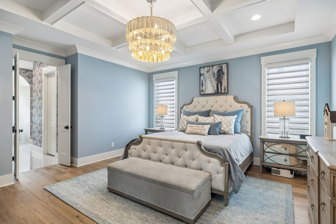
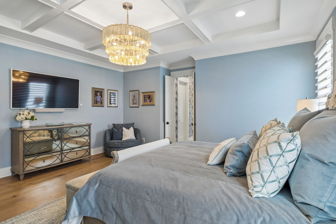
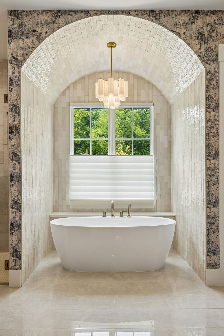
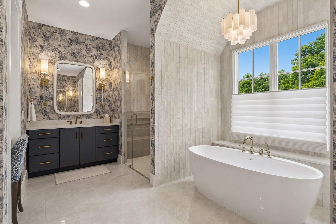
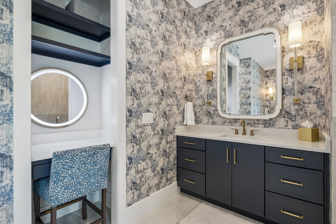
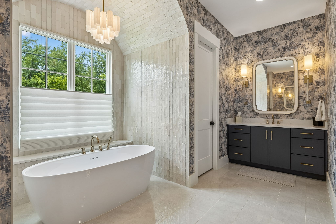
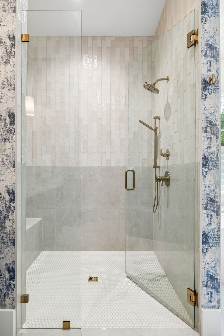
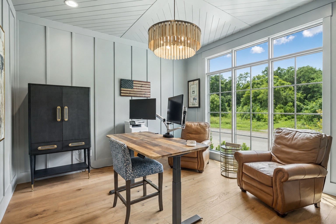
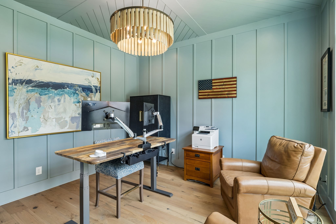
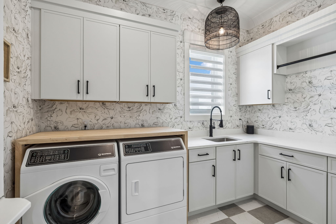
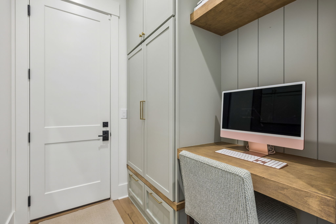
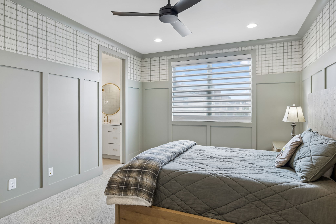
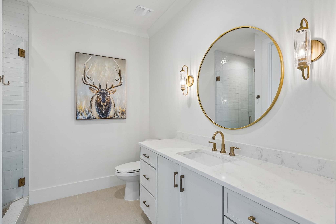
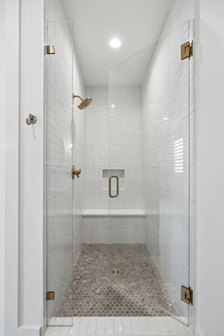
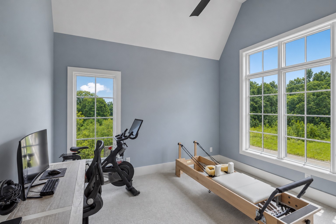
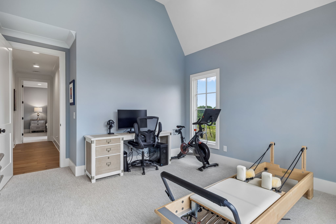
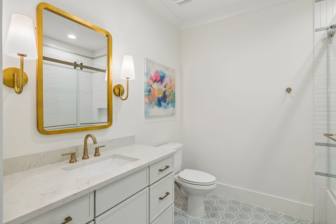
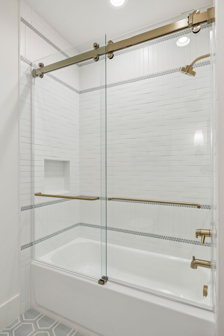
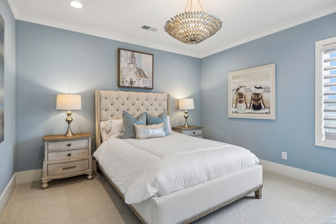
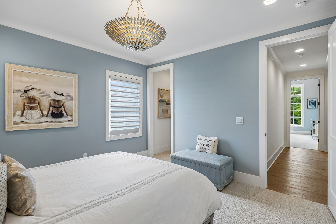
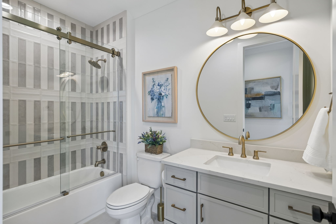
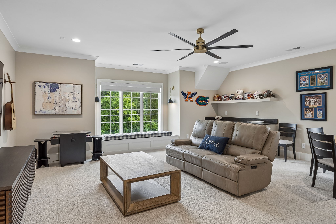
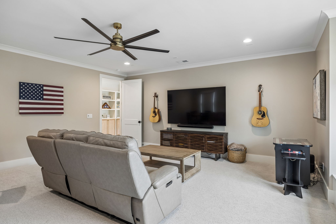
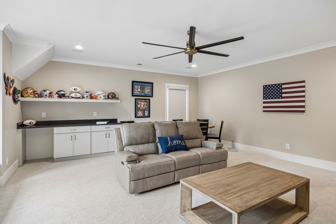
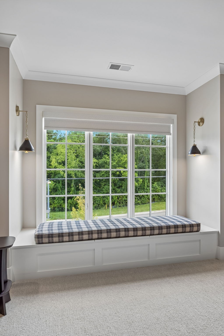
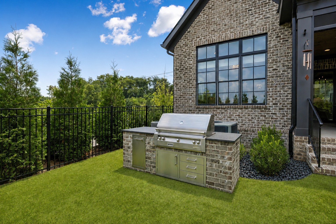
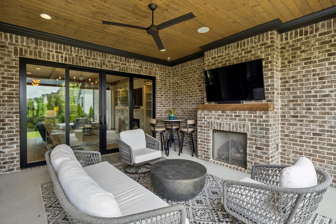
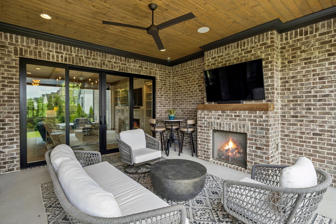
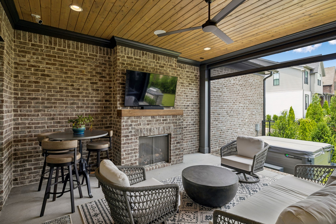
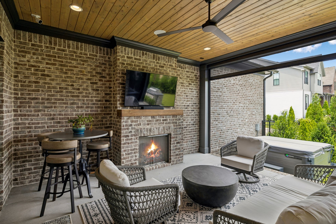
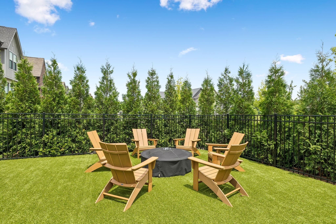
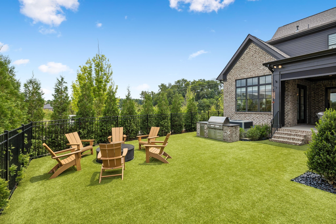
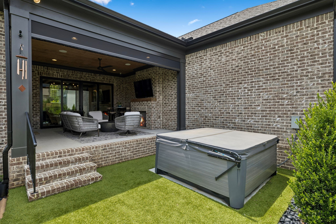
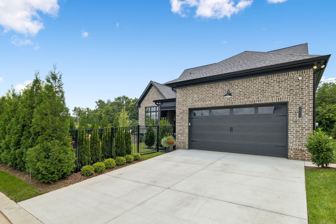
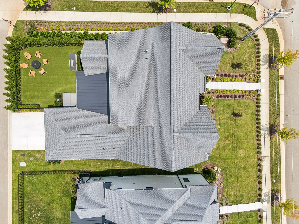
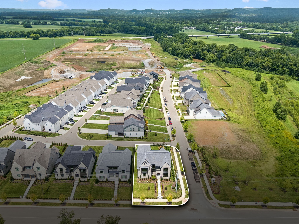
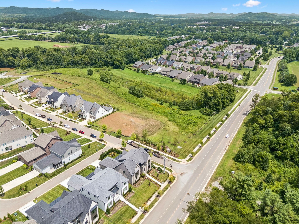
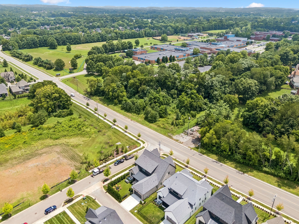
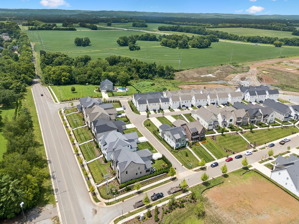
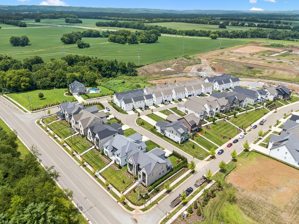
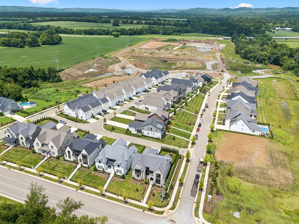
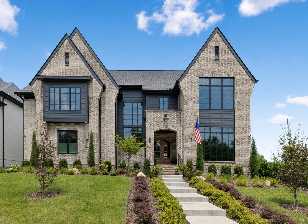
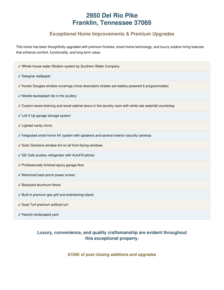
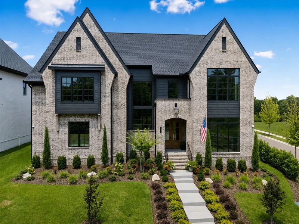
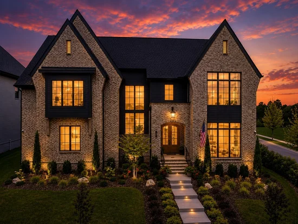
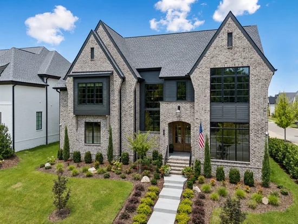
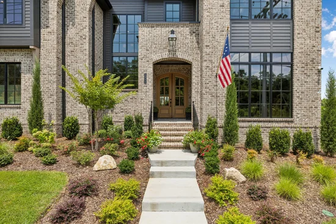
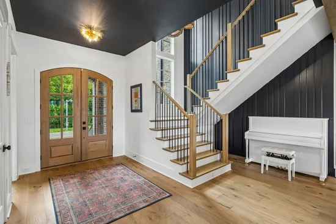
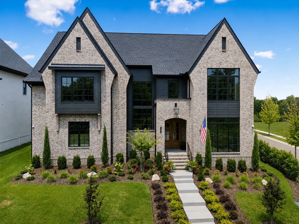
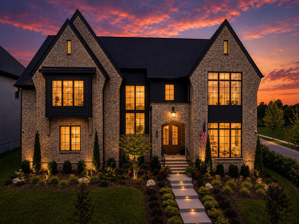
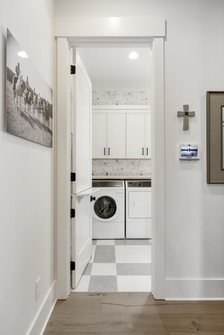
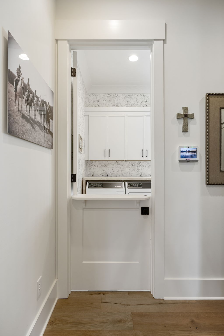
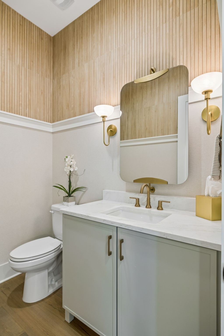
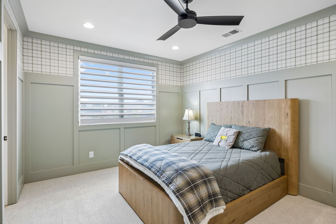
PRICED TO SELL | BEYOND BUILDER STANDARD | EXCEPTIONAL DESIGNER UPGRADES IN REESE! Not all new construction is created equal! Discover a beautifully customized, nearly new luxury home in Reese, just minutes from historic downtown Franklin. Offering approximately 4, 190 square feet and nearly $150, 000 in thoughtfully selected upgrades, this exceptional residence delivers the sophistication, convenience, and attention to detail that set it apart from typical new construction. From the moment you enter, you'll notice the difference. Designer wallcoverings, custom cabinetry enhancements, elegant marble accents, motorized Hunter Douglas window treatments, and carefully chosen finishes give the home a warm, polished feel. Each space feels comfortable and beautiful. The impressive kitchen and scullery offer elevated finishes and functional upgrades for cooking, hosting, and everyday living. Integrated smart-home technology, whole-house water filtration, upgraded storage solutions, and additional custom touches provide convenience throughout the home. Step outside to an inviting backyard designed for relaxing and entertaining. Professional landscaping, premium artificial turf, a built-in Alfresco grill and outdoor cooking area, a motorized porch screen, and a fenced yard create a space that's ready to enjoy without adding these features yourself. Life in Reese offers even more to love. Personal yard maintenance is included, leaving more time for family, friends, and the things you enjoy. Exciting planned community amenities include a resort-style swimming pool, pickleball courts, a welcoming clubhouse, dog park, scenic walking trails, and neighborhood park. Why settle for builder standard when you can enjoy a home that's already been thoughtfully customized? Experience the benefits of newer construction, designer finishes, and completed upgrades in a Franklin community, conveniently located near the boutiques, dining, and entertainment of historic downtown Franklin!

Property Highlights

Property Type
Residential
Property Sub Type
Single Family Residence
Bedrooms
4
Total Bathrooms
5
Living Area
4,191 Sqft
Price / Sqft
$429
Acres
0.23
Year Built
2025
Cumulative Days on Market
6

Location

City/Township
Franklin
Subdivision
Fields @ Reese Farm Sec1
County
Williamson County TN

Property Details
Price
$1,799,000
Property Type
Residential
Property Sub Type
Single Family Residence

Building

Levels
Two
Total Area
4,191 Sqft

Community

Local Schools

Elementary School
Poplar Grove K-4
Middle School
Poplar Grove 5-8
High School
Franklin High School

Interior Features

Bedrooms and Bathrooms

Total Bathrooms
5
Full Bathrooms
4
1/2 Bathrooms
1
Bedrooms
4
Bedrooms on Main Level
1

Rooms and Basement

Basement Features
Crawl Space

Area and Spaces

Living Area
4,191 Sqft
Above Grade Finished Area
4,191 Sqft

Appliances

Appliances
Double Oven, Electric Oven, Cooktop, Dishwasher, Disposal, Refrigerator, Stainless Steel Appliance(s)

Interior Features

Interior Features
High Speed Internet, Kitchen Island
Flooring
Carpet, Wood, Tile
Laundry Features
Electric Dryer Hookup, Washer Hookup
Security Features
Carbon Monoxide Detector(s), Fire Alarm, Security System, Smoke Detector(s)
Fireplace Features
Family Room, Gas

Heating and Cooling

Heating Features
Central, Natural Gas
Has Fireplace
Yes
Fireplaces
2

Building Details
Construction

Year Built
2025

Materials
Construction Materials
Brick, Fiber Cement
Roof
Asphalt

Terms

Terms

Special Conditions
Standard
Cumulative Days on Market
6

Taxes

Tax

Tax (Annual)
$2,012

HOA

Has HOA
Yes
Association Fee
$216 /mo
Association Fee Includes
Maintenance Grounds, Recreation Facilities

Heating, Cooling & Utilities

Cooling Features
Ceiling Fan(s), Central Air

Utilities

Utilities
Natural Gas Available, Water Available, Cable Connected
Sewer
Public Sewer

Green Energy

Energy Efficiency Features
Water Heater

Utilities

Water Source
Public

Lot

Acres
0.23
Lot Size
0.23
Lot Dimensions
60 X 138
Lot Features
Corner Lot, Private
Topography
Corner Lot, Private

Exterior Features

Exterior Features
Gas Grill, Smart Camera(s)/Recording, Smart Light(s)
Patio And Porch Features
Patio, Screened
Fencing
Back Yard

Parking

Garage Capacity
2
Covered Spaces
2
Listed by Benchmark Realty, LLC, 6158383588
Listing Data last updated 10/30/2026 02:00 am
Get a Link to this Property: Copy To Clipboard
QR Code link to this property

Phone:
Connect with:

Payment Calculator

per month. fixed. % interest.
$
%
$
%
Principal & Interest
+ Home Insurance
+ Property Tax
+ HOA Fees
per month
Total interest paid over s will be:
All estimates and provided for informational purposes only. Actual amounts may vary. The output of the tool is not a loan offer or solicitation, nor is it financial or legal advice. Information, rates, programs and loan scenarios shown are for example only as of 30-Oct-2026 and are subject to change without notice. Interest rates provided by the St. Louis Federal Reserve Economic Data (FRED). All products are subject to credit and property approval. Not all products are available in all states or for all loan amounts. Other restrictions and limitations apply. Contact your preferred lender for the pricing associated with your specific transaction. Calculations are generated by Open Source mortgage calculation software tools using common mathematical formulas. All calculations should be independently verified.
Get Walk Score Content

Property History

2 days ago
Property information last updated
5 days ago
Status Active. This is the date the listing was placed on market.
Cumulative Days on Market: 6 days (includes prior listings) · Currently listed since October 24, 2026. Data provided by the MLS.

Similar Properties