Property Details

Start of property details
Share this property:
4206A Belmont Park Ter
Nashville, TN 37215
COMING SOON
$3,625,000
$608 / Sqft
5
Beds
7
Baths
3
Garage
5,958
Sqft
0.55
Acres
MLS# 3626405

Property Description

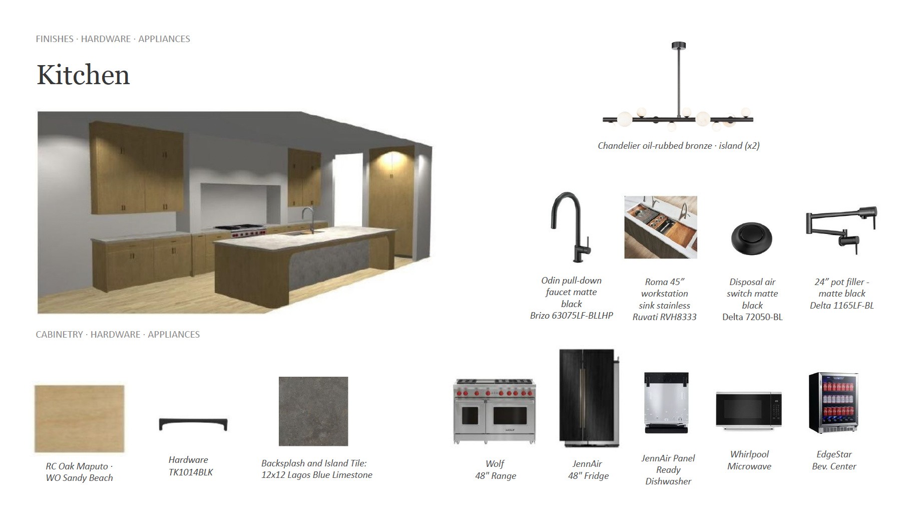
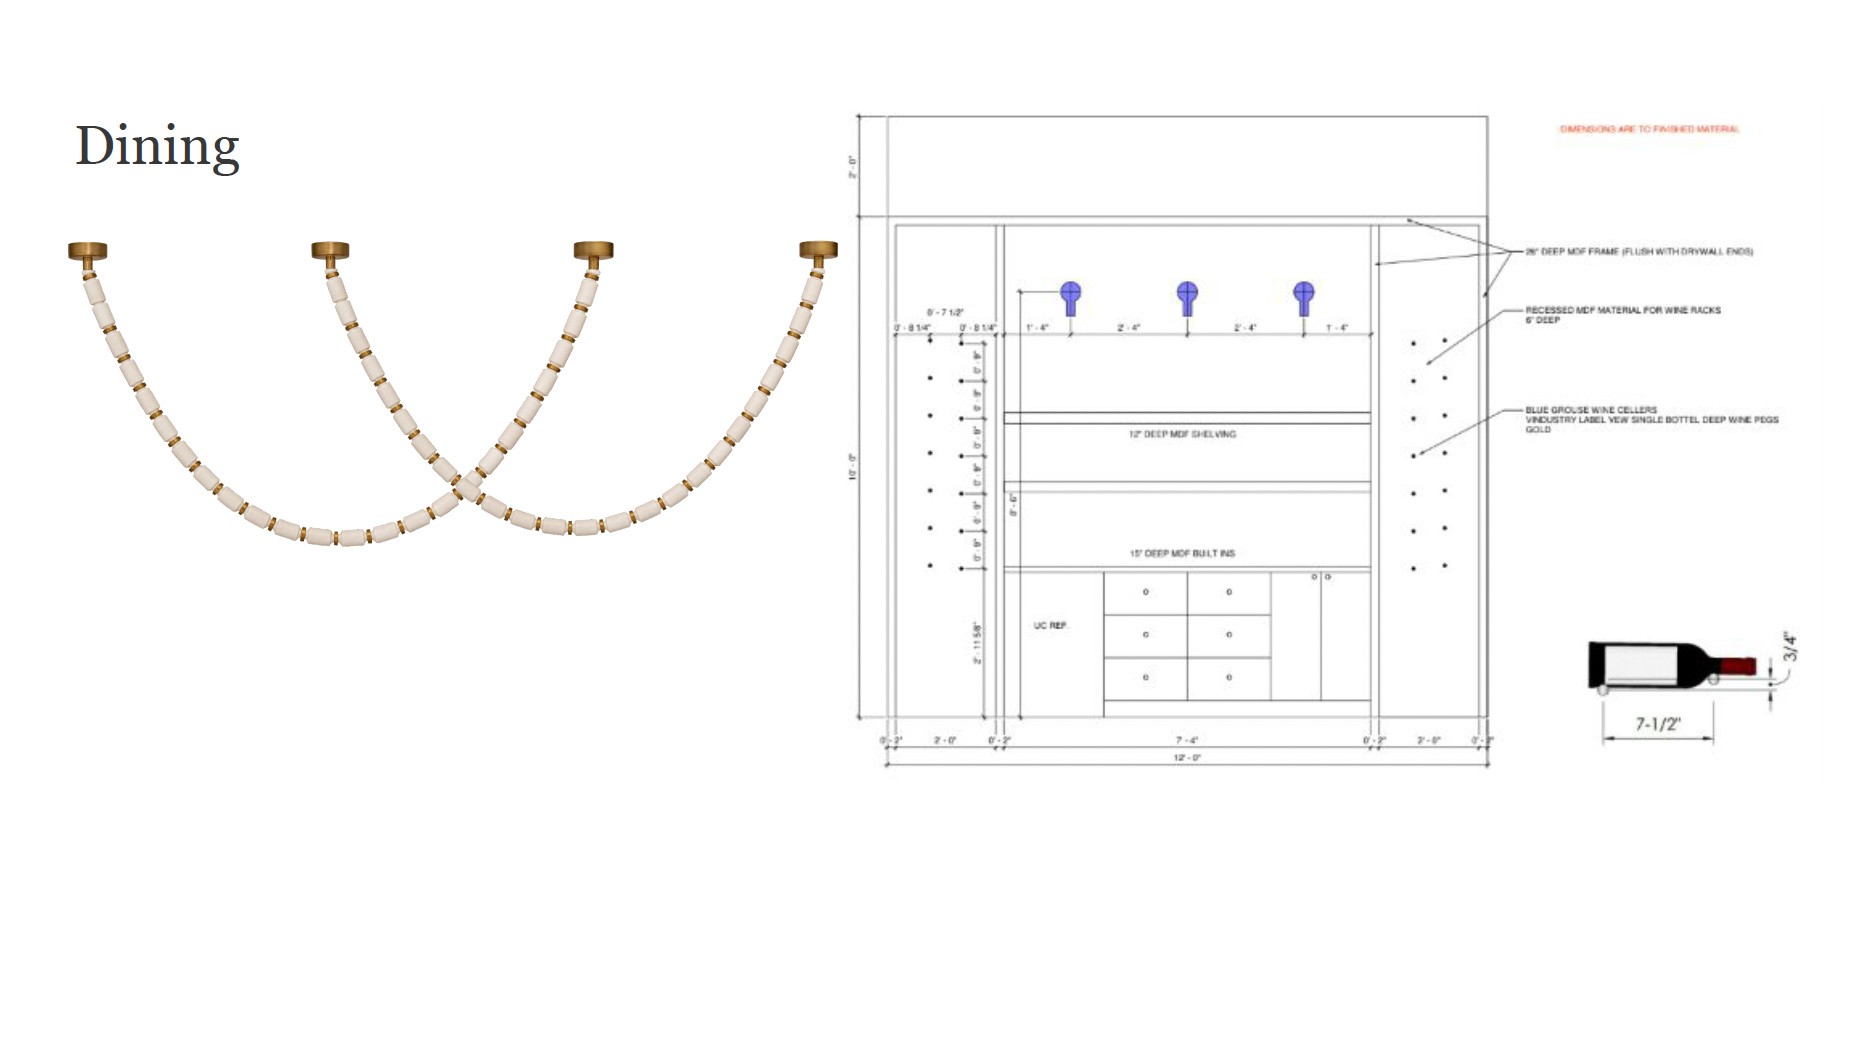
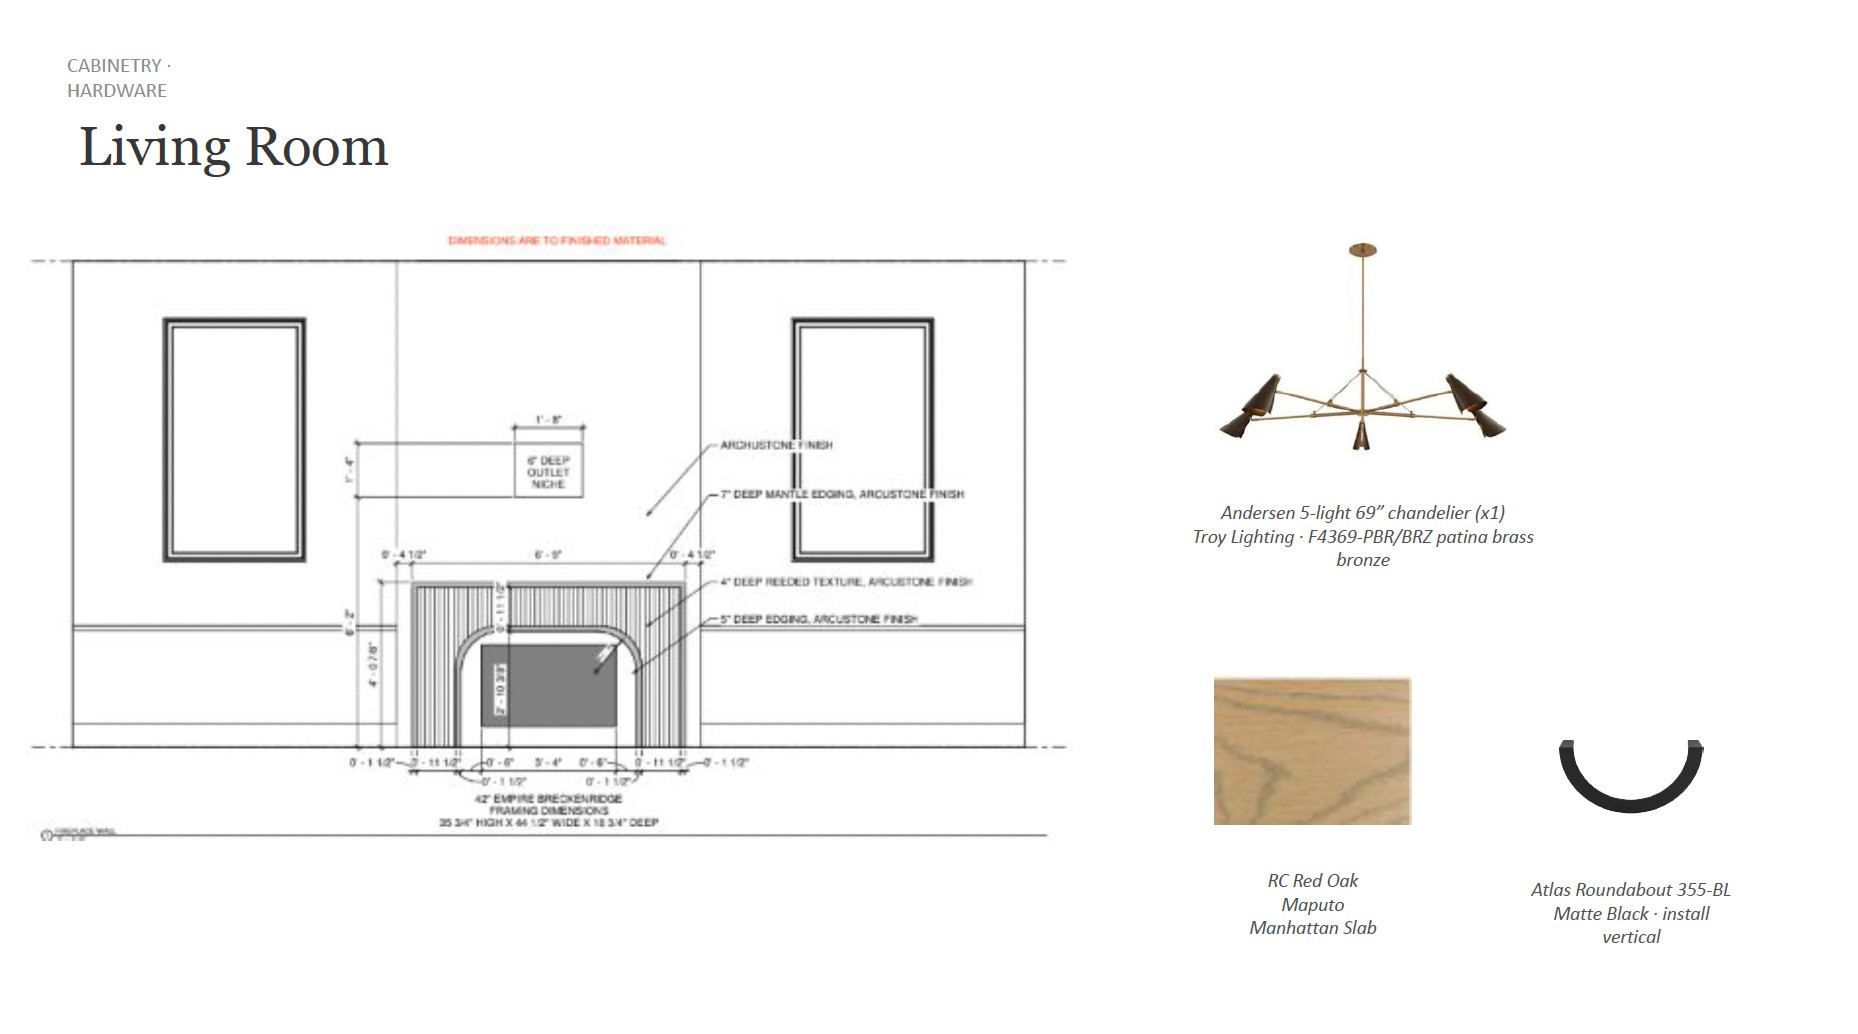
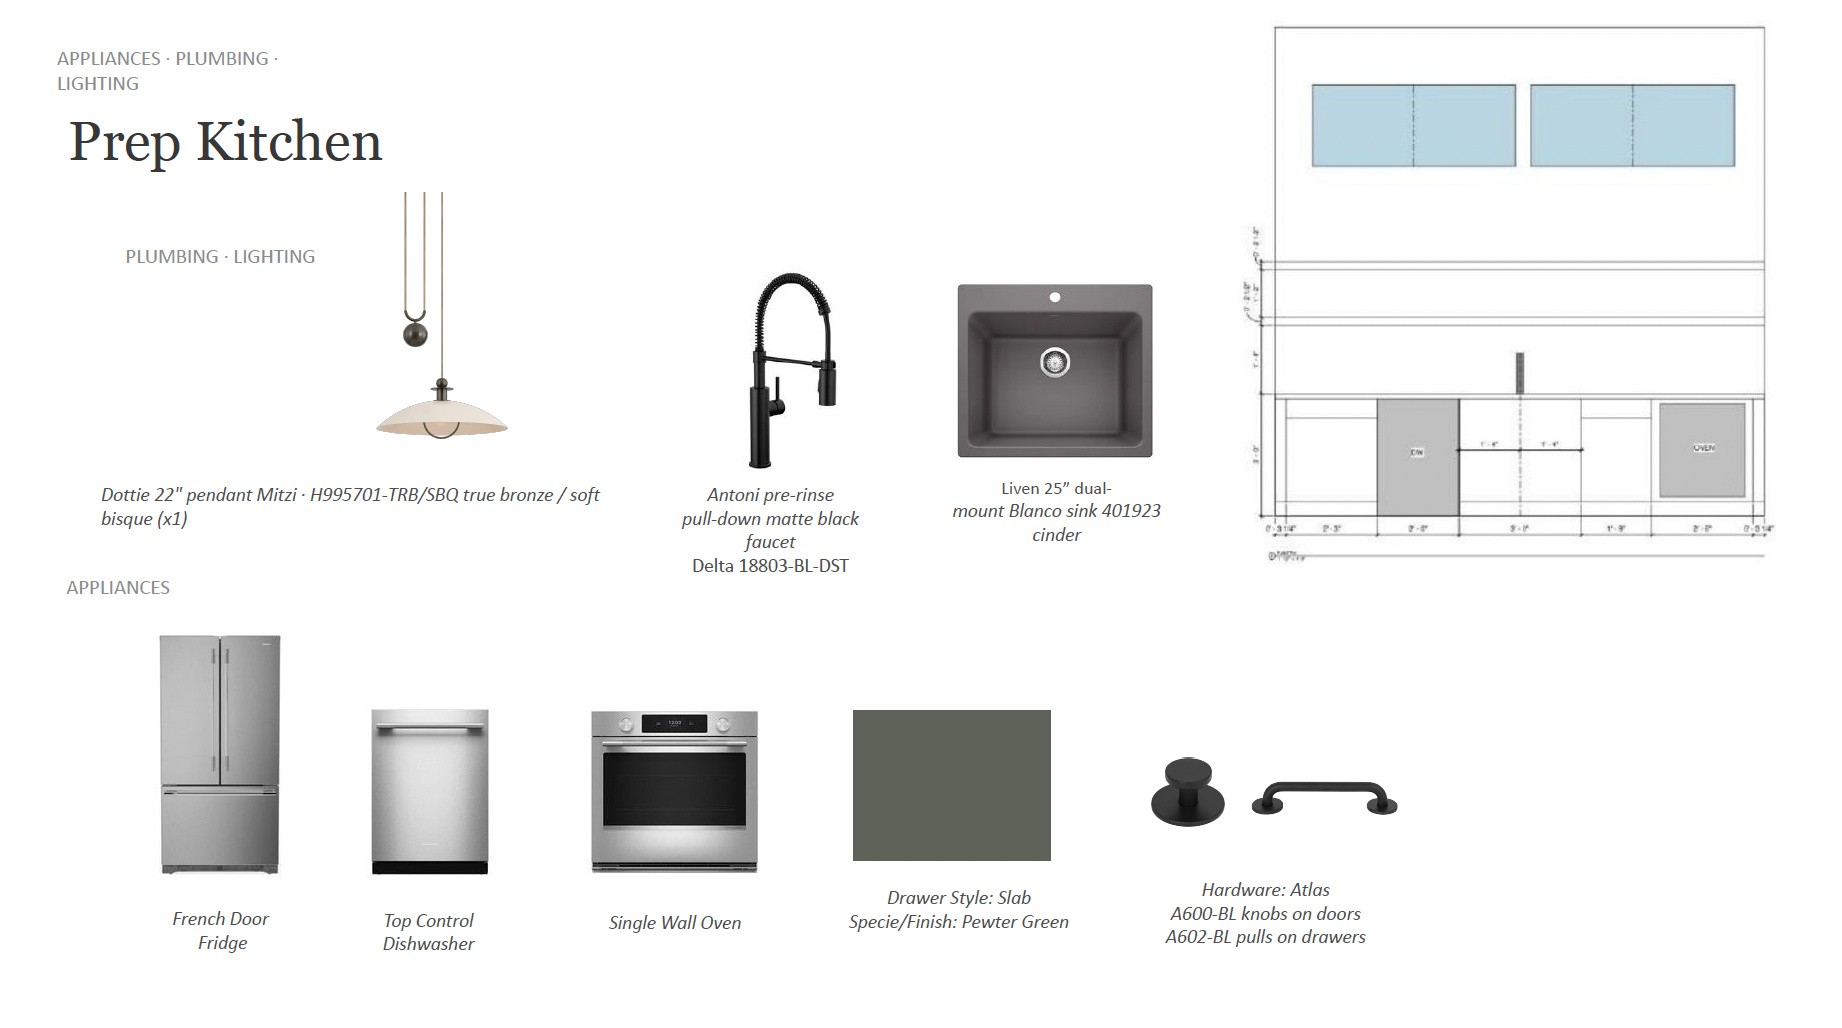
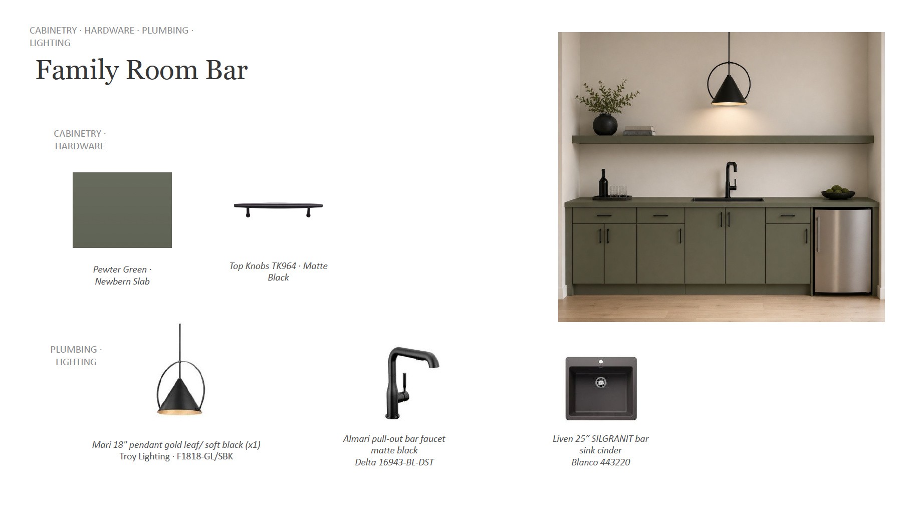
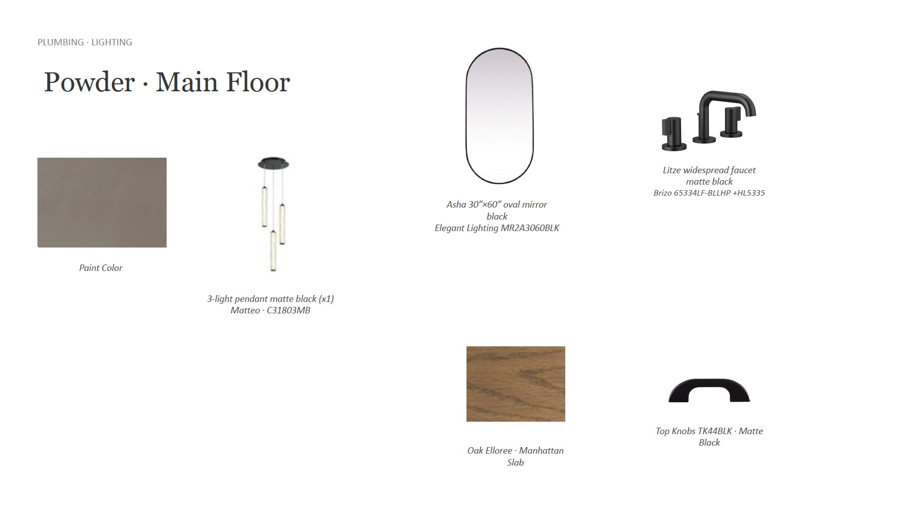
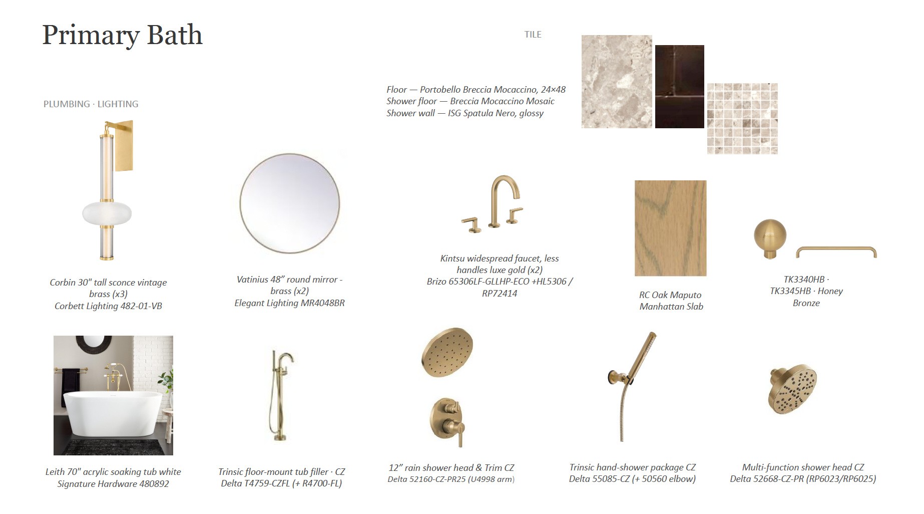
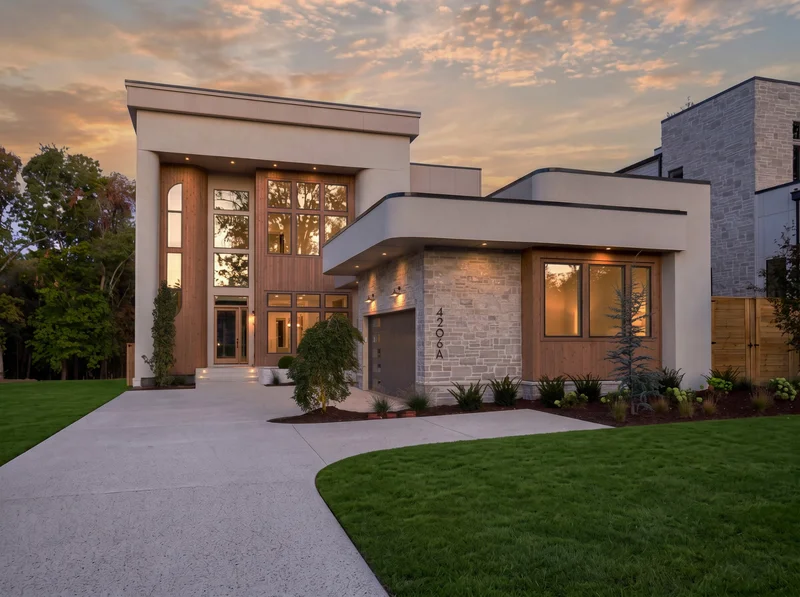
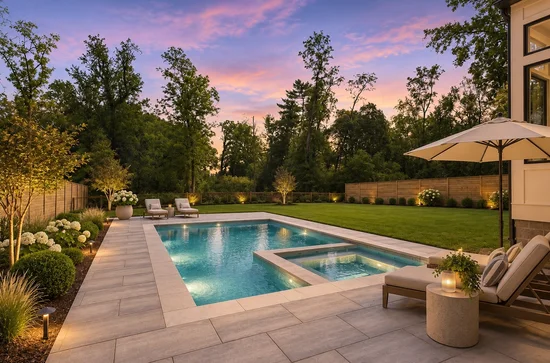
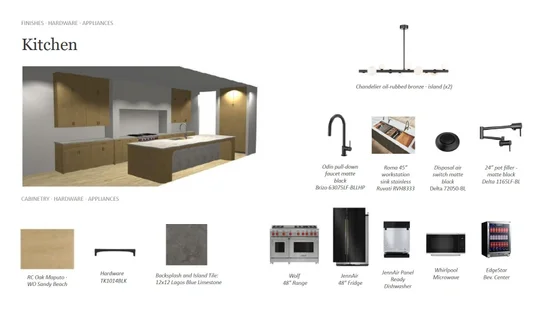
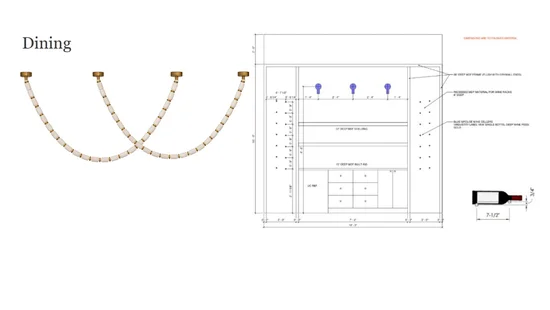
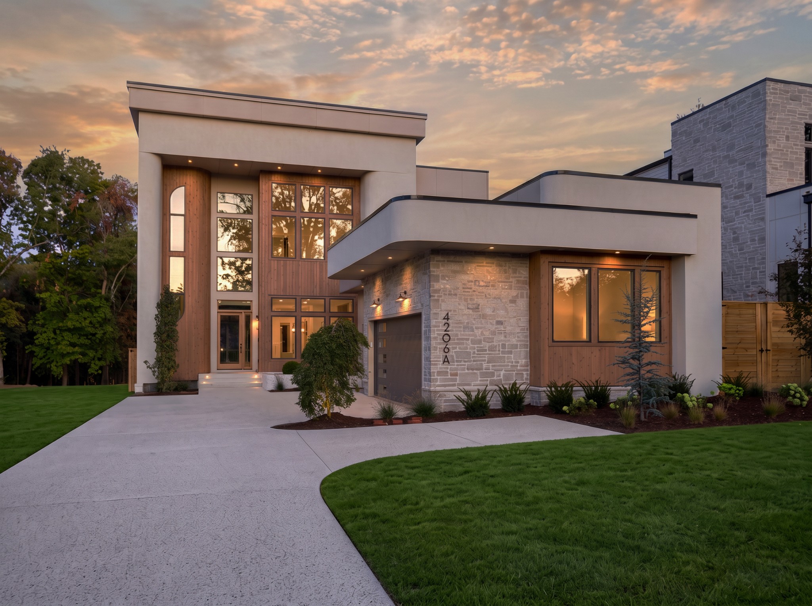
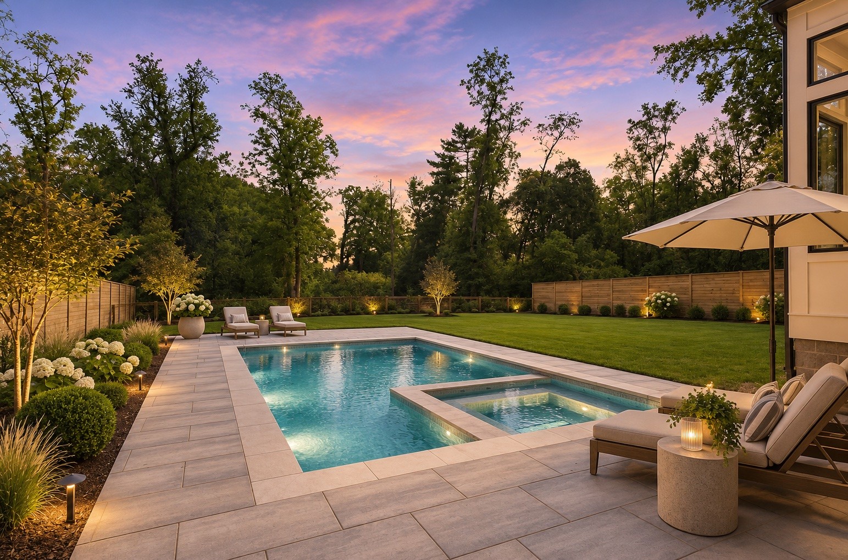
A rare half-acre-plus retreat in the heart of Green Hills. Built by Paros Group and tucked away from the street, Belmont Grove offers the kind of forever privacy that’s almost impossible to find this close to everything, with coffee, dinner, and shopping just a short walk from your door. Step inside and the two-story foyer, sculptural curved staircase, and walls of glass wrap you in warm, mid-century light. Life is easy here, with the primary suite and a guest suite both on the main level. Gather around the 12-ft island while dinner comes together on the 48" Wolf range and the prep kitchen keeps the clutter out of sight. Pour a glass at the wine bar, then let the evening drift outside to the screened porch with its crackling fireplace and your own private pool, hidden from view and made for summer afternoons and evening swims. Upstairs, three en-suite bedrooms, a soaring study, a family room with a wet bar, and a roof deck give everyone room to breathe. 3-car garage. Close to everything, yet a world apart. Come feel it for yourself. Schedule your private showing today.

Property Highlights

Property Type
Residential
Property Sub Type
Single Family Residence
Bedrooms
5
Total Bathrooms
7
Living Area
5,958 Sqft
Price / Sqft
$608
Acres
0.55
Year Built
2026

Location

City/Township
Nashville
Subdivision
Green Hills
County
Davidson County TN

Property Details

Price
$3,625,000
Property Type
Residential
Property Sub Type
Single Family Residence

Building

Levels
Two
Total Area
5,958 Sqft

Community

Local Schools

Elementary School
Percy Priest Elementary
Middle School
John Trotwood Moore Middle
High School
Hillsboro Comp High School

Interior Features

Bedrooms and Bathrooms

Total Bathrooms
7
Full Bathrooms
5
1/2 Bathrooms
2
Bedrooms
5
Bedrooms on Main Level
2

Rooms and Basement

Basement Features
Crawl Space

Area and Spaces

Living Area
5,958 Sqft
Above Grade Finished Area
5,958 Sqft

Appliances

Appliances
Double Oven, Built-In Gas Range, Dishwasher, Disposal, Microwave, Refrigerator

Interior Features

Interior Features
Built-in Features, Entrance Foyer, Extra Closets, High Ceilings, Open Floorplan, Pantry, Smart Thermostat, Walk-In Closet(s), Wet Bar
Flooring
Wood
Security Features
Smoke Detector(s)
Fireplace Features
Great Room

Heating and Cooling

Heating Features
Central
Has Fireplace
Yes
Fireplaces
2

Building Details

Construction

Year Built
2026

Materials

Construction Materials
Fiber Cement, Stone
Roof
Shingle

Terms

Terms

Special Conditions
Standard

Heating, Cooling & Utilities

Cooling Features
Central Air

Utilities

Utilities
Water Available
Sewer
Public Sewer
Water Source
Public

Lot

Acres
0.55
Lot Size
0.55
Lot Features
Level
Topography
Level

Exterior Features

Patio And Porch Features
Porch, Covered
Fencing
Back Yard

Parking

Garage Capacity
3
Covered Spaces
3

Pool Features

Has Private Pool
Yes
Pool Features
In Ground
Listed by Realty Of America, LLC, 6154978616
Listing Data last updated 10/30/2026 02:00 am
Get a Link to this Property: Copy To Clipboard
QR Code link to this property

Phone:
Connect with:

Payment Calculator

per month. fixed. % interest.
$
%
$
%
Principal & Interest
+ Home Insurance
+ Property Tax
+ HOA Fees
per month
Total interest paid over s will be:
All estimates and provided for informational purposes only. Actual amounts may vary. The output of the tool is not a loan offer or solicitation, nor is it financial or legal advice. Information, rates, programs and loan scenarios shown are for example only as of 30-Oct-2026 and are subject to change without notice. Interest rates provided by the St. Louis Federal Reserve Economic Data (FRED). All products are subject to credit and property approval. Not all products are available in all states or for all loan amounts. Other restrictions and limitations apply. Contact your preferred lender for the pricing associated with your specific transaction. Calculations are generated by Open Source mortgage calculation software tools using common mathematical formulas. All calculations should be independently verified.
Get Walk Score Content

Similar Properties