Property Details

Start of property details
Share this property:
5425 Fremar Circle E
Franklin, TN 37064
5 days ago NEW · Active
$1,399,990
$283 / Sqft
5
Beds
5
Baths
3
Garage
4,940
Sqft
0.22
Acres
MLS# 3626486
Cumulative Days on Market: 6 · Includes prior listings · Currently listed since 10/24/26 · Data provided by the MLS.

Property Description

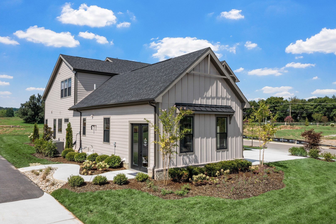
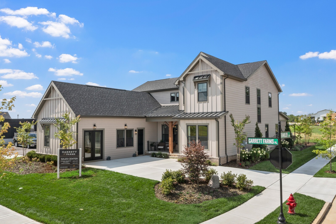
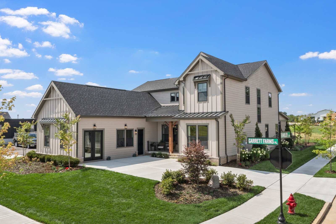
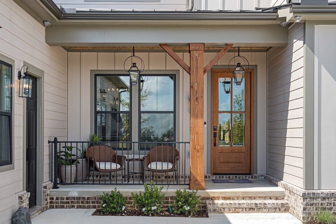
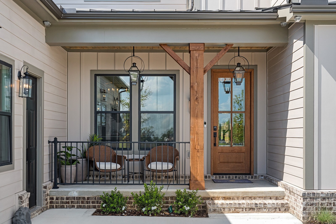
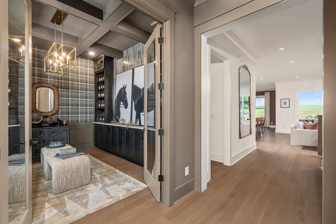
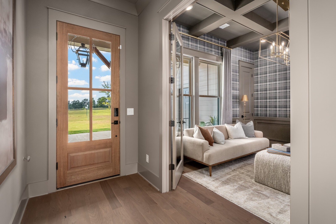
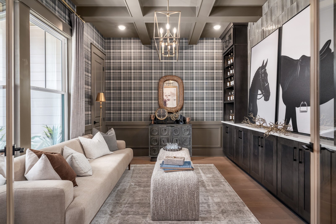
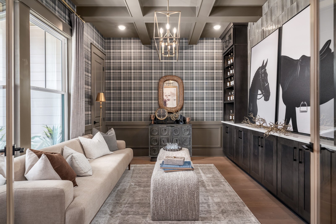
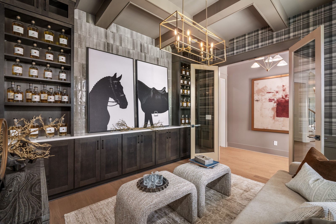
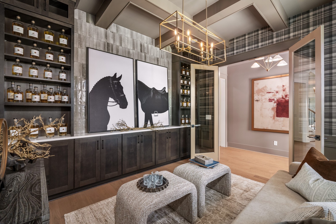
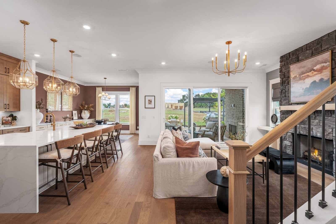
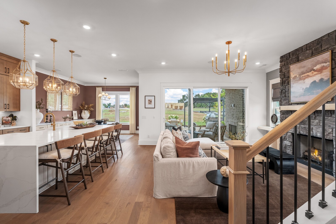
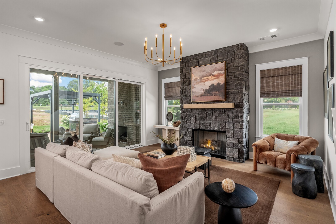
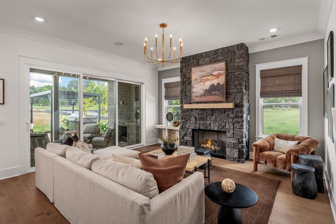
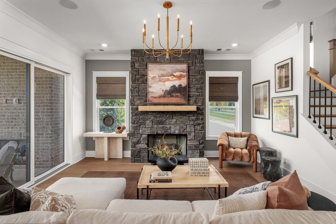
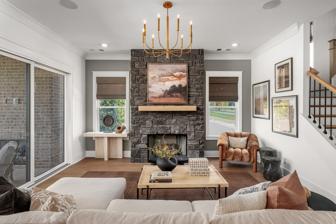
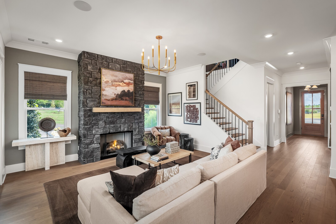
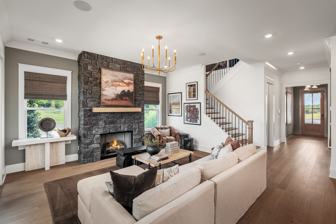
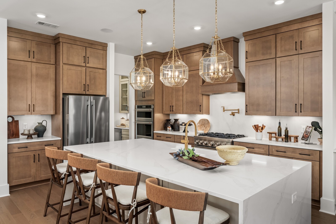
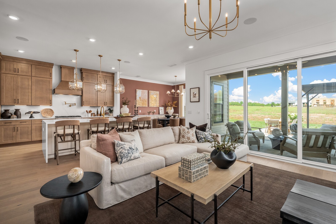
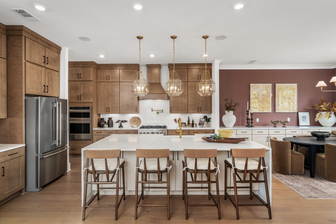
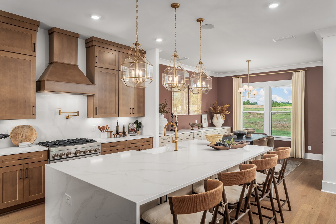
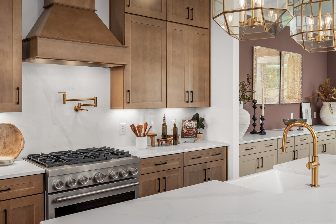
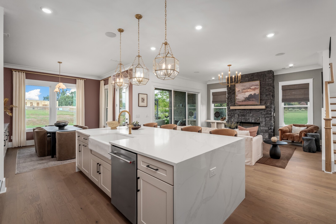
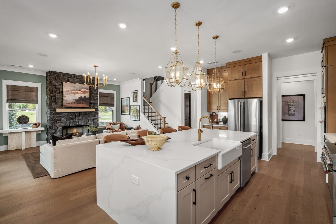
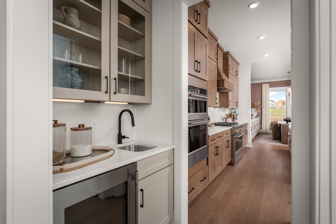
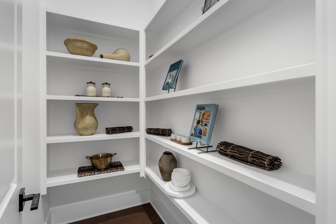
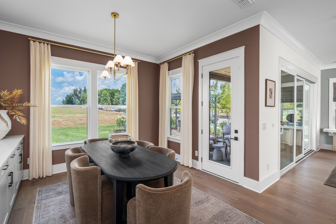
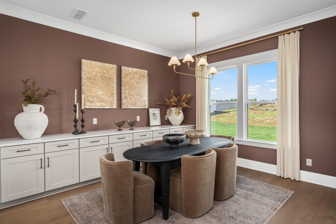
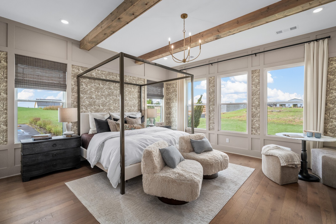
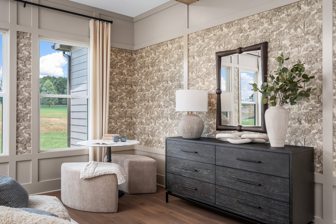
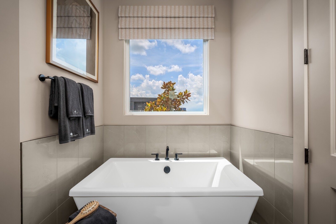
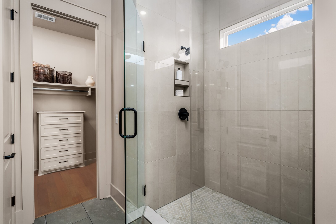
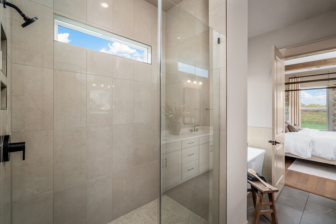
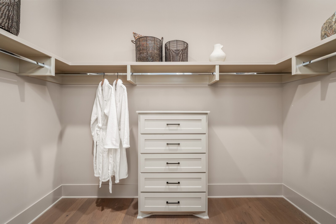
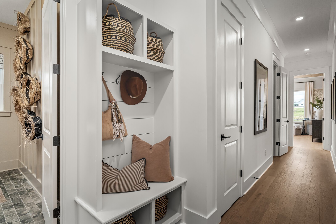
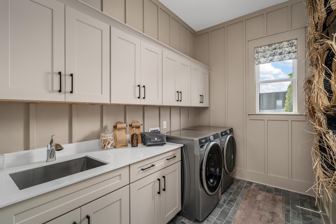
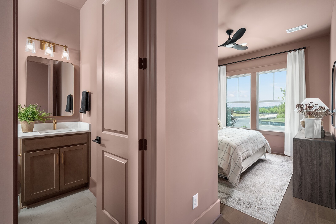
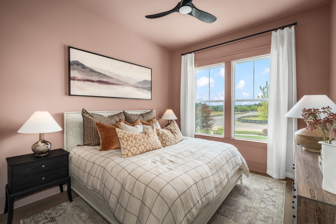
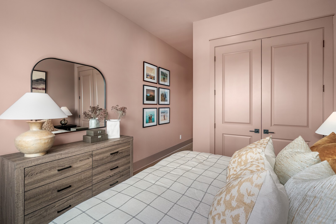
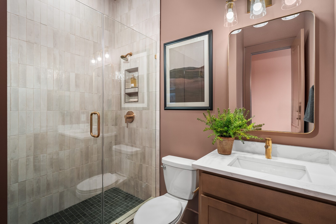
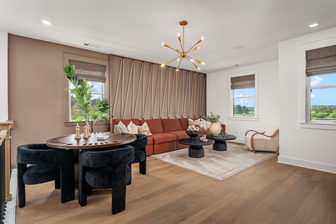
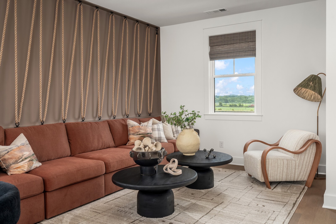
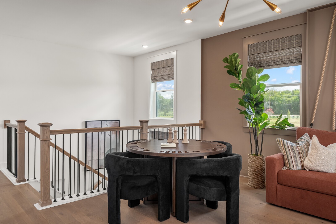
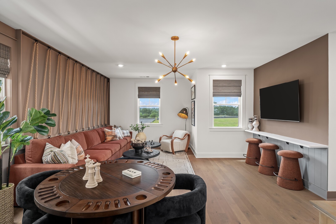
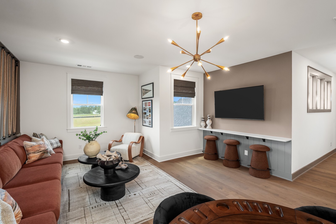
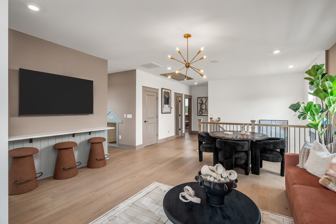
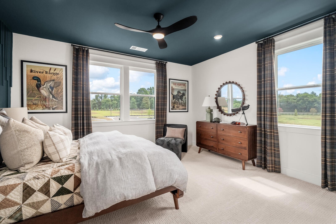
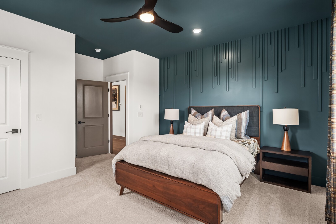
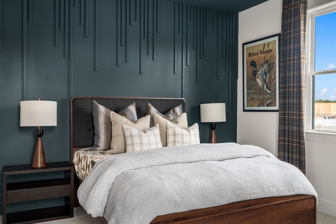
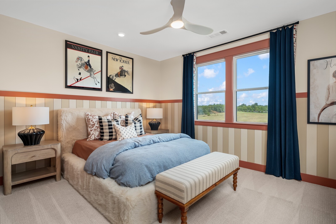
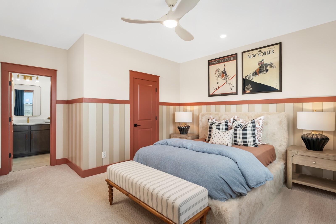
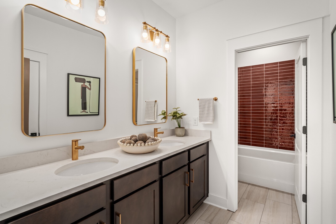
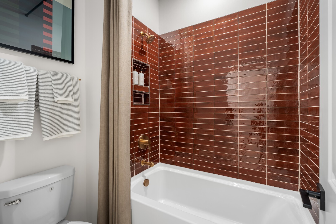
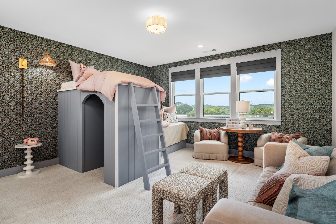
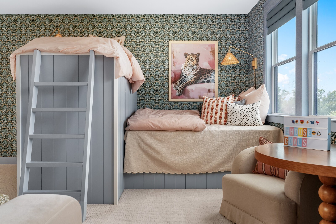
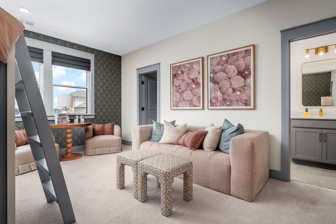
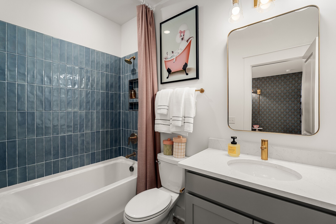
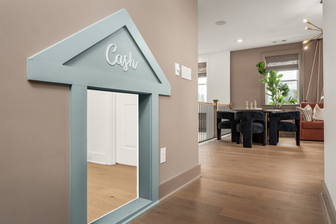
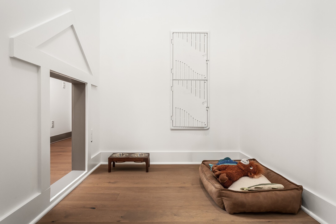
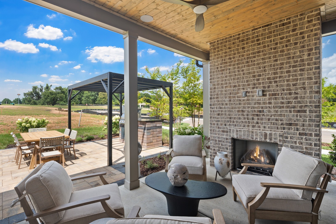
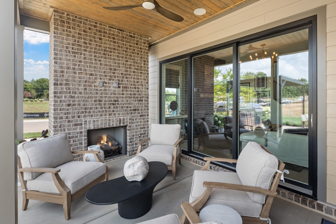
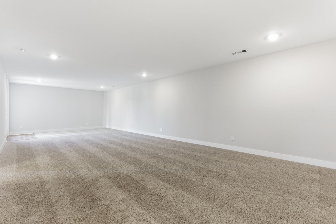
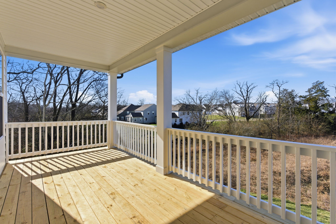
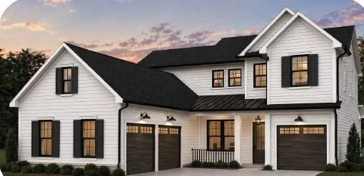
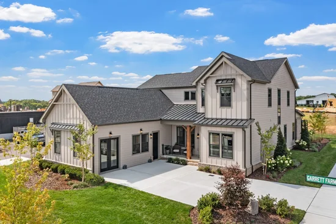
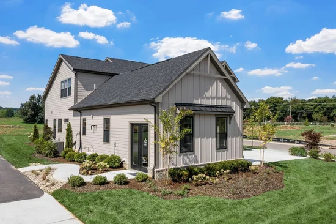
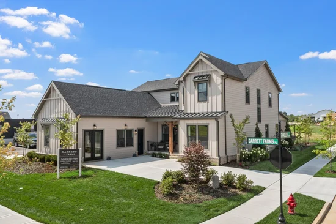
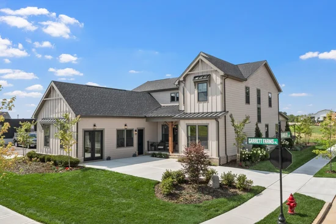
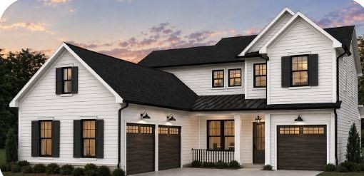
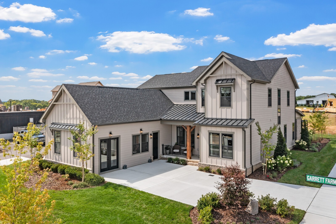
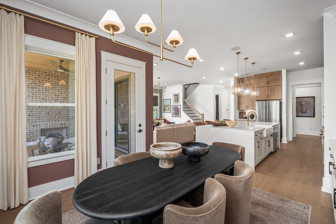
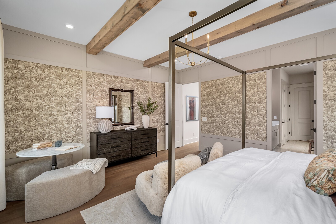
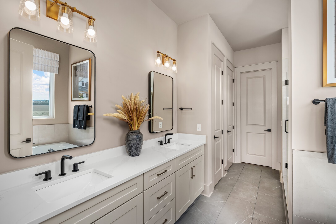
Full finished walk out BASEMENT -Experience refined living in this highly anticipated luxury enclave nestled in the heart of charming Thompson’s Station. Simple Pleasures, Back to Nature sets the tone for a lifestyle defined by elegance, comfort, and timeless design. The Hammond floor plan 3 Car Garage (Courtyard Entrance)showcases a fully finished walk-out basement and an exceptional layout curated for both everyday living and upscale entertaining. Retreat to the private primary suite, thoughtfully positioned for serenity and privacy. Enjoy café-style seating overlooking breathtaking views—an ideal setting for morning espresso or evening gatherings. The chef-inspired kitchen is a true showpiece, featuring a dramatic double-sided island, custom stacked cabinetry extending to the ceiling, and a sophisticated butler’s pantry with a walk-in food pantry accented by rich wood shelving.A stately study at the front of the home provides a refined space for work or quiet reflection. The secondary bedrooms on the 2nd level are all VERY GENEROUS size rooms. The impressive courtyard-style two-car garage paired with a separate third bay creates a grand arrival experience worthy of a luxury residence. Every detail reflects the highest level of craftsmanship, from premium finishes to intentional architectural elements throughout. This home delivers the elevated lifestyle discerning buyers seek—where luxury meets livability in perfect harmony. Pictures in listing are of other floorplans in some of our local communities.

Property Highlights

Property Type
Residential
Property Sub Type
Single Family Residence
Bedrooms
5
Total Bathrooms
5
Living Area
4,940 Sqft
Price / Sqft
$283
Acres
0.22
Year Built
2026
Cumulative Days on Market
6

Location

City/Township
Franklin
Subdivision
Garrett Farms
County
Williamson County TN

Property Details
Price
$1,399,990
Property Type
Residential
Property Sub Type
Single Family Residence

Building

Levels
Three Or More
Total Area
4,940 Sqft

Community

Local Schools

Elementary School
Winstead Elementary School
Middle School
Legacy Middle School
High School
Independence High School

Interior Features

Bedrooms and Bathrooms

Total Bathrooms
5
Full Bathrooms
4
1/2 Bathrooms
1
Bedrooms
5
Bedrooms on Main Level
1

Rooms and Basement

Basement Features
Finished

Area and Spaces

Living Area
4,940 Sqft
Above Grade Finished Area
3,500 Sqft
Below Grade Finished Area
1,440 Sqft

Appliances

Appliances
Built-In Electric Oven, Built-In Gas Range, Trash Compactor, Dishwasher, Disposal, Microwave

Interior Features

Interior Features
Ceiling Fan(s), Entrance Foyer, Extra Closets, High Ceilings, Pantry, Walk-In Closet(s), Kitchen Island
Flooring
Carpet, Laminate, Other, Tile
Laundry Features
Electric Dryer Hookup, Washer Hookup
Fireplace Features
Gas

Heating and Cooling

Heating Features
Dual, Furnace
Has Fireplace
Yes
Fireplaces
2

Building Details
Construction

Year Built
2026
Foundations
Concrete Perimeter

Materials
Construction Materials
Fiber Cement
Roof
Shingle

Terms

Terms

Special Conditions
Standard
Cumulative Days on Market
6

Taxes

Tax

Tax (Annual)
$4,200

HOA

Has HOA
Yes
Association Fee
$155 /mo
Association Fee2
1500.00 once
Association Ammenities
Park, Playground, Sidewalks, Underground Utilities, Trail(s)
Association Fee Includes
Maintenance Grounds, Internet

Heating, Cooling & Utilities

Cooling Features
Central Air

Utilities

Utilities
Water Available
Sewer
Public Sewer
Water Source
Public

Lot

Acres
0.22
Lot Size
0.22
Lot Features
Views
Topography
Views

Exterior Features

Exterior Features
Smart Irrigation, Storm Shelter
Patio And Porch Features
Deck, Covered

Parking

Garage Capacity
3
Covered Spaces
3
Listed by Dream Finders Holdings, LLC, 8157931417
Listing Data last updated 10/30/2026 05:00 am
Get a Link to this Property: Copy To Clipboard
QR Code link to this property

Phone:
Connect with:

Payment Calculator

per month. fixed. % interest.
$
%
$
%
Principal & Interest
+ Home Insurance
+ Property Tax
+ HOA Fees
per month
Total interest paid over s will be:
All estimates and provided for informational purposes only. Actual amounts may vary. The output of the tool is not a loan offer or solicitation, nor is it financial or legal advice. Information, rates, programs and loan scenarios shown are for example only as of 30-Oct-2026 and are subject to change without notice. Interest rates provided by the St. Louis Federal Reserve Economic Data (FRED). All products are subject to credit and property approval. Not all products are available in all states or for all loan amounts. Other restrictions and limitations apply. Contact your preferred lender for the pricing associated with your specific transaction. Calculations are generated by Open Source mortgage calculation software tools using common mathematical formulas. All calculations should be independently verified.
Get Walk Score Content

Property History

3 days ago
Property information last updated
5 days ago
Status Active. This is the date the listing was placed on market.
Cumulative Days on Market: 6 days (includes prior listings) · Currently listed since October 24, 2026. Data provided by the MLS.

Similar Properties