Property Details

Start of property details
Share this property:
6665 Christiansted Ln
Nashville, TN 37211
COMING SOON
$899,000
$295 / Sqft
4
Beds
3
Baths
2
Garage
3,045
Sqft
0.34
Acres
MLS# 3626589

Property Description

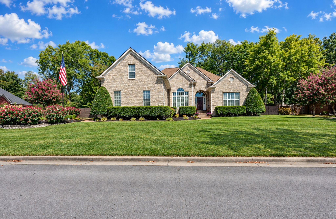
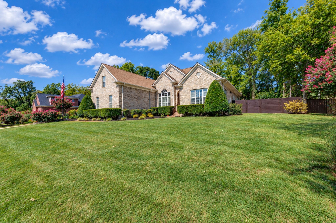
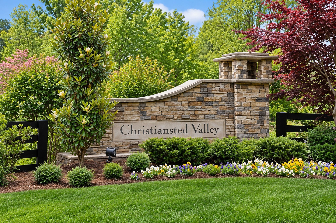
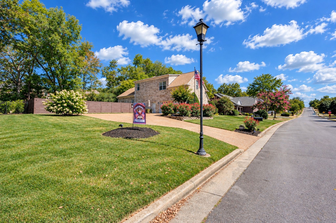
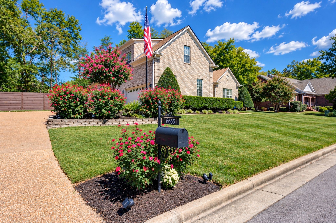
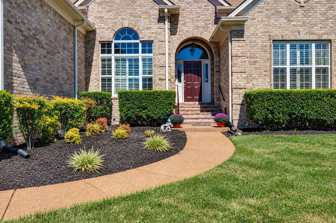
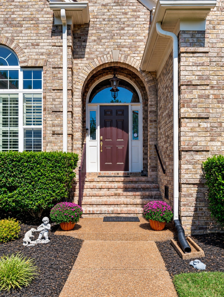
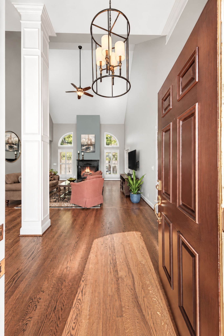
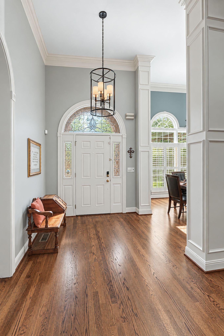
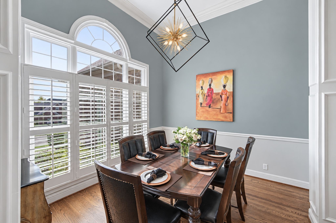
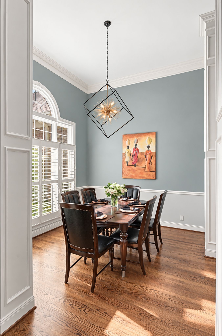
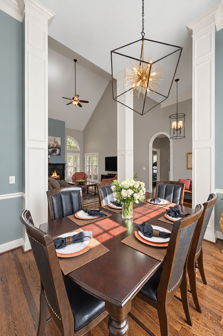
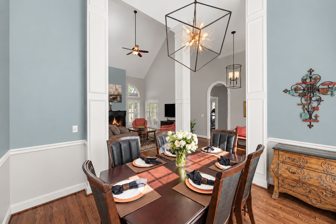
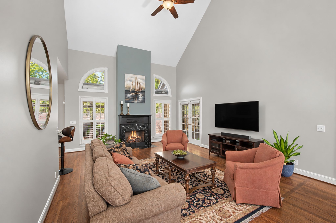
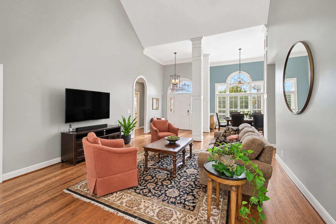
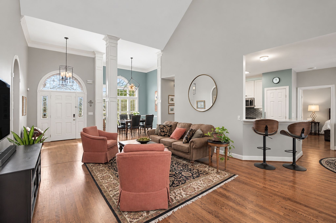
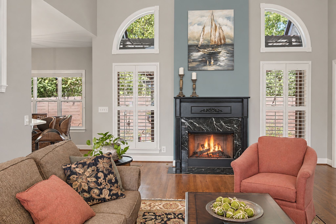
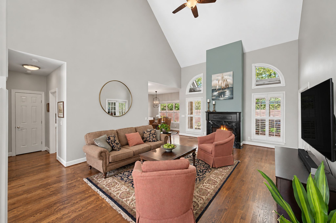
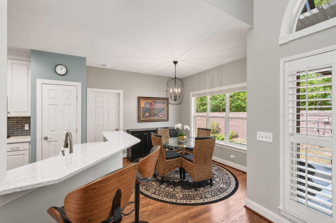
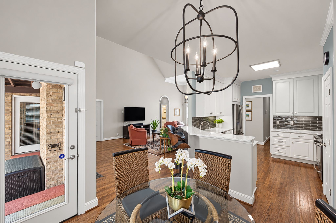
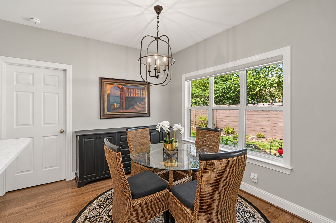
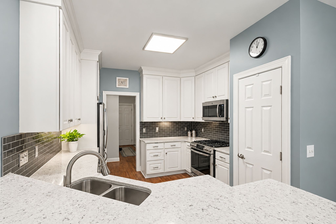
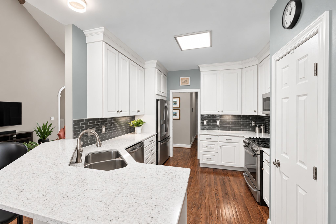
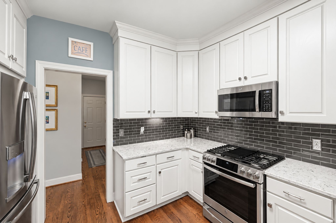
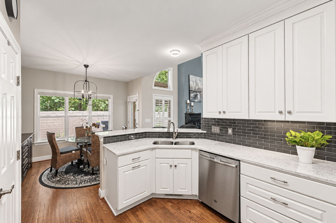
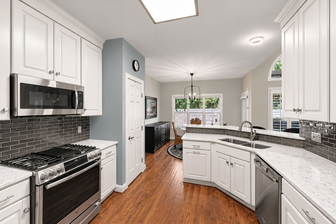
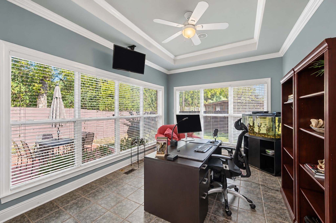
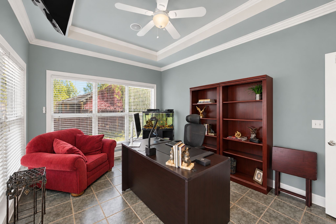
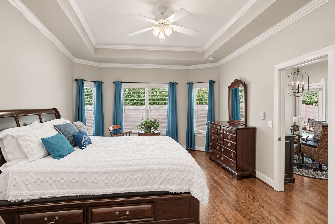
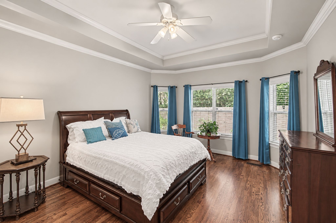
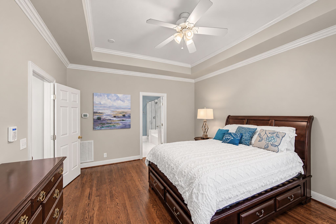
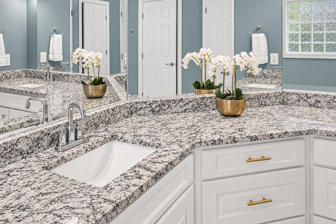
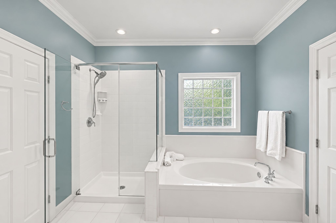
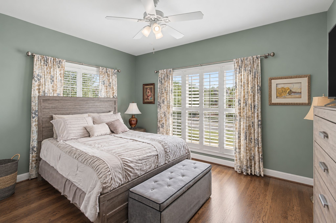
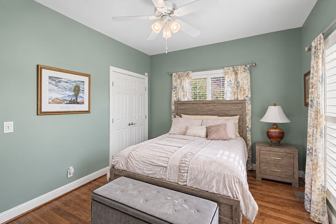
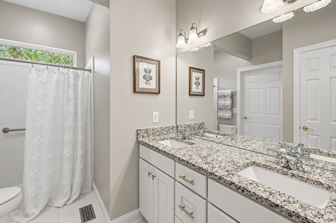
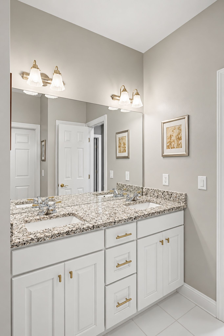
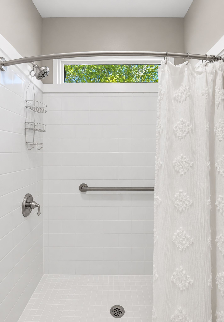
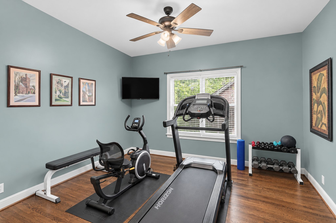
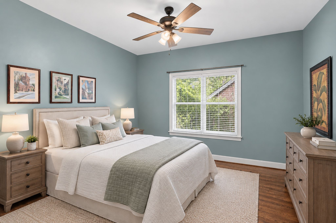
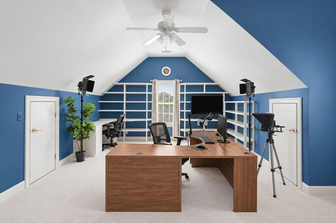
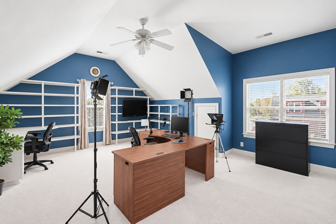
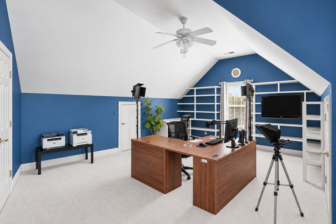
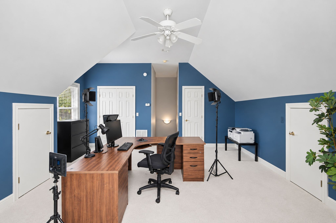
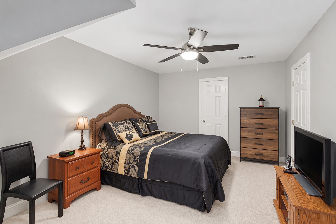
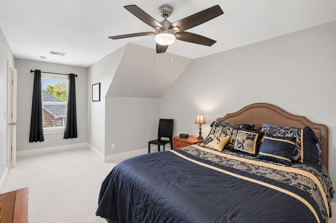
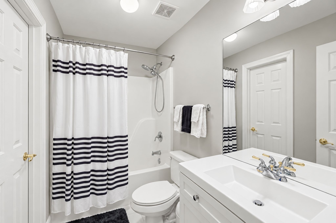
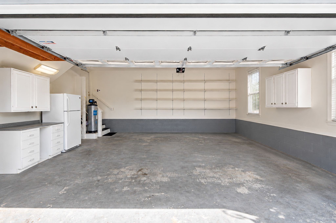
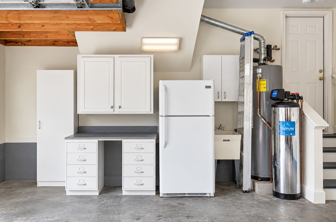
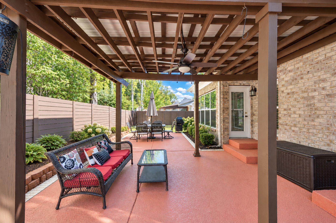
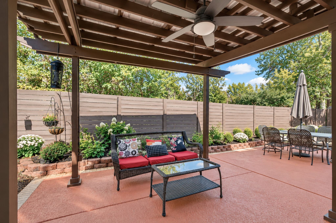
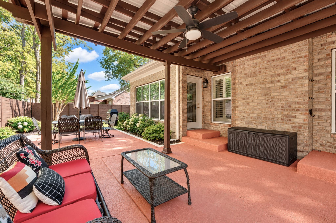
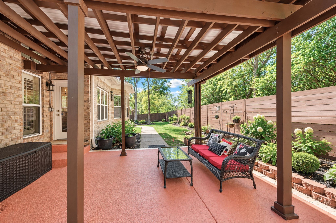
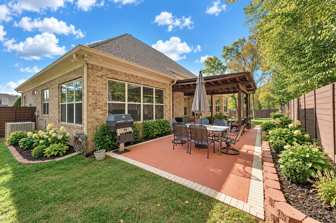
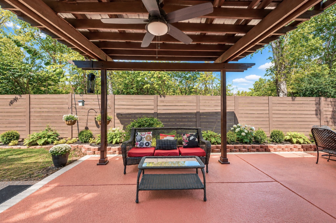
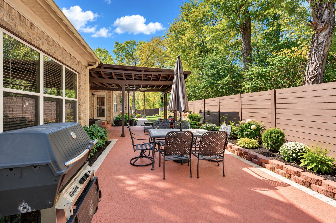
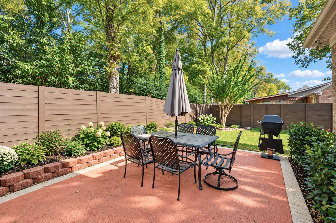
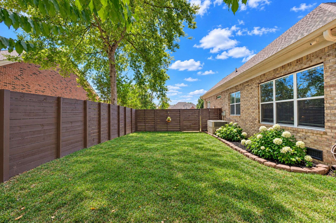
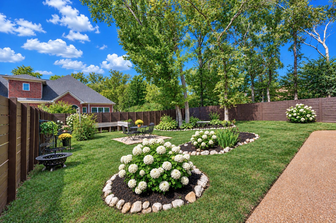
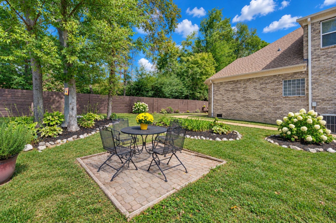
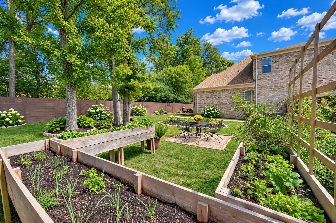
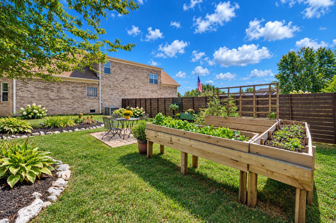
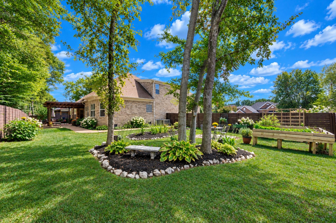
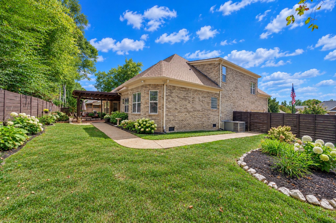
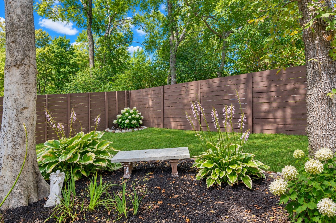
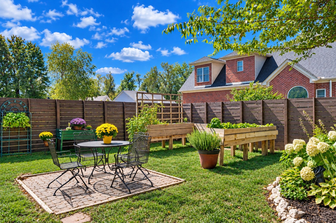
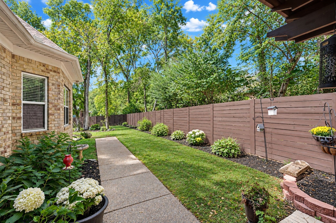
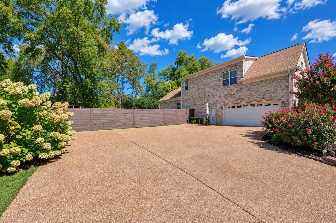
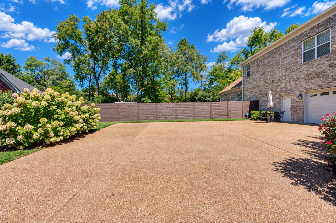
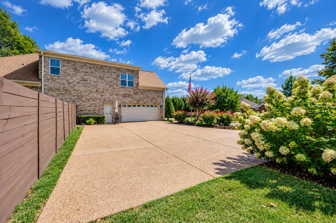
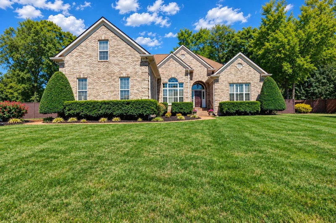
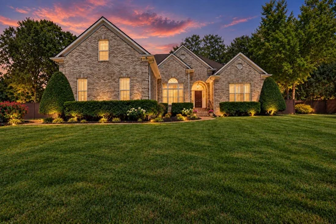
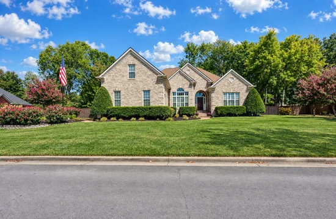
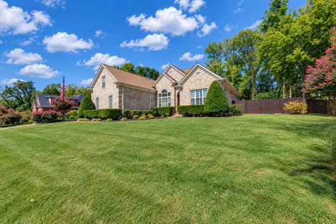
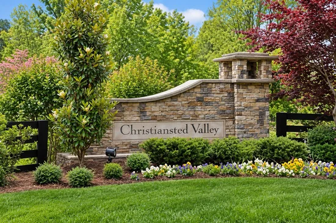
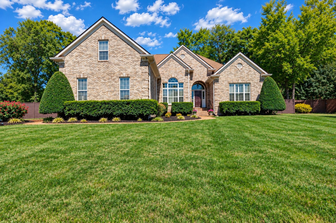
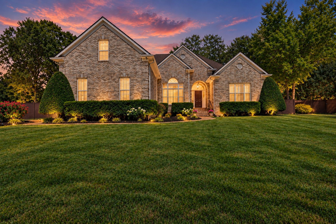
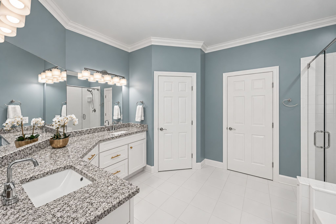
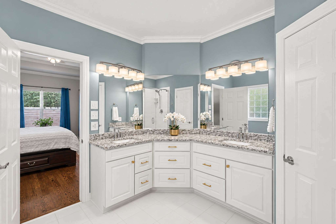
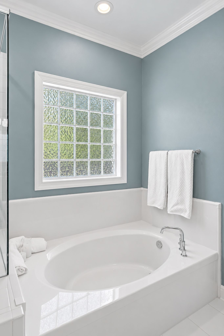
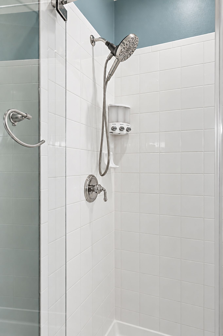
Welcome to 6665 Christiansted Lane! This beautifully maintained home offers 4 bedrooms, 3 full baths, and 3, 045 square feet of comfortable living space. Extensively maintained and pre-inspected, this home offers added peace of mind for its next owner. The traditional layout features a welcoming living room with fireplace, a spacious Florida room, and a patio overlooking the beautiful, private, park-like backyard—a peaceful retreat perfect for entertaining, relaxing, or enjoying the outdoors. One of the three main-level bedrooms features a spacious, handicap-accessible shower. Additional features include a professionally installed irrigation system, encapsulated crawl space, whole-house water filtration system, 2023 installed roof, and two HVAC systems replaced in 2025 and 2026. The home is equipped with a custom ADT security system and CCTV cameras, which may be transferred to the new owner. The enlarged aggregate driveway and oversized garage provide ample parking, while the aggregate sidewalk extends to the concrete patio, creating a seamless connection to the outdoor living space. Situated on a level 0.34-acre lot with a fenced backyard, this property offers the privacy and outdoor space that are hard to find. The backyard sidewalk and concrete patio offer space for a portable or permanent ramp, providing the potential for convenient rear-door access that also features a raised garden for your herbs and veggies. This is a wonderful opportunity to enjoy a well-cared-for home in the established Christiansted Valley neighborhood.

Property Highlights

Property Type
Residential
Property Sub Type
Single Family Residence
Architectural Style
Traditional
Bedrooms
4
Total Bathrooms
3
Living Area
3,045 Sqft
Price / Sqft
$295
Acres
0.34
Year Built
2000

Location

City/Township
Nashville
Subdivision
Christiansted Valley
County
Davidson County TN

Property Details
Price
$899,000
Property Type
Residential
Property Sub Type
Single Family Residence

Building

Levels
Two
Total Area
3,045 Sqft

Community

Local Schools

Elementary School
Granbery Elementary
Middle School
William Henry Oliver Middle
High School
John Overton Comp High School

Interior Features

Bedrooms and Bathrooms

Total Bathrooms
3
Full Bathrooms
3
Bedrooms
4
Bedrooms on Main Level
3

Rooms and Basement

Basement Features
Crawl Space, None

Area and Spaces

Living Area
3,045 Sqft
Above Grade Finished Area
3,045 Sqft

Appliances

Appliances
Electric Oven, Gas Range, Dishwasher, Disposal, Microwave

Interior Features

Interior Features
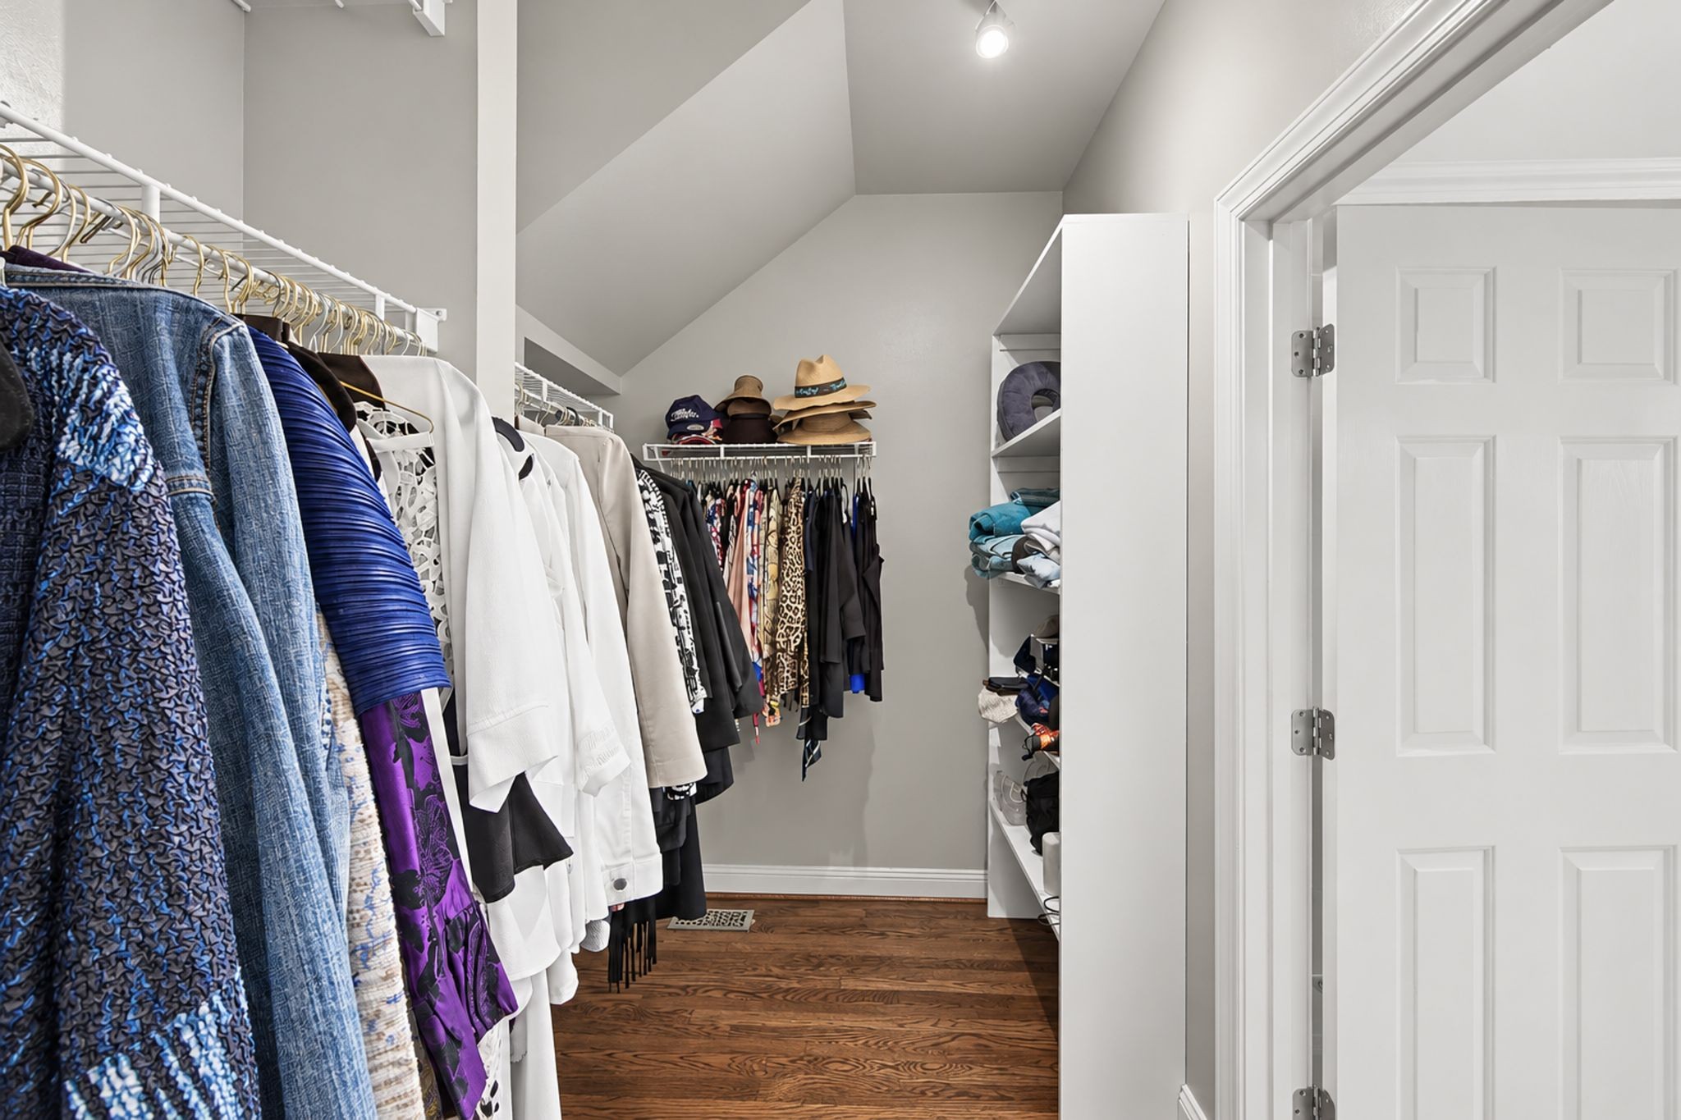
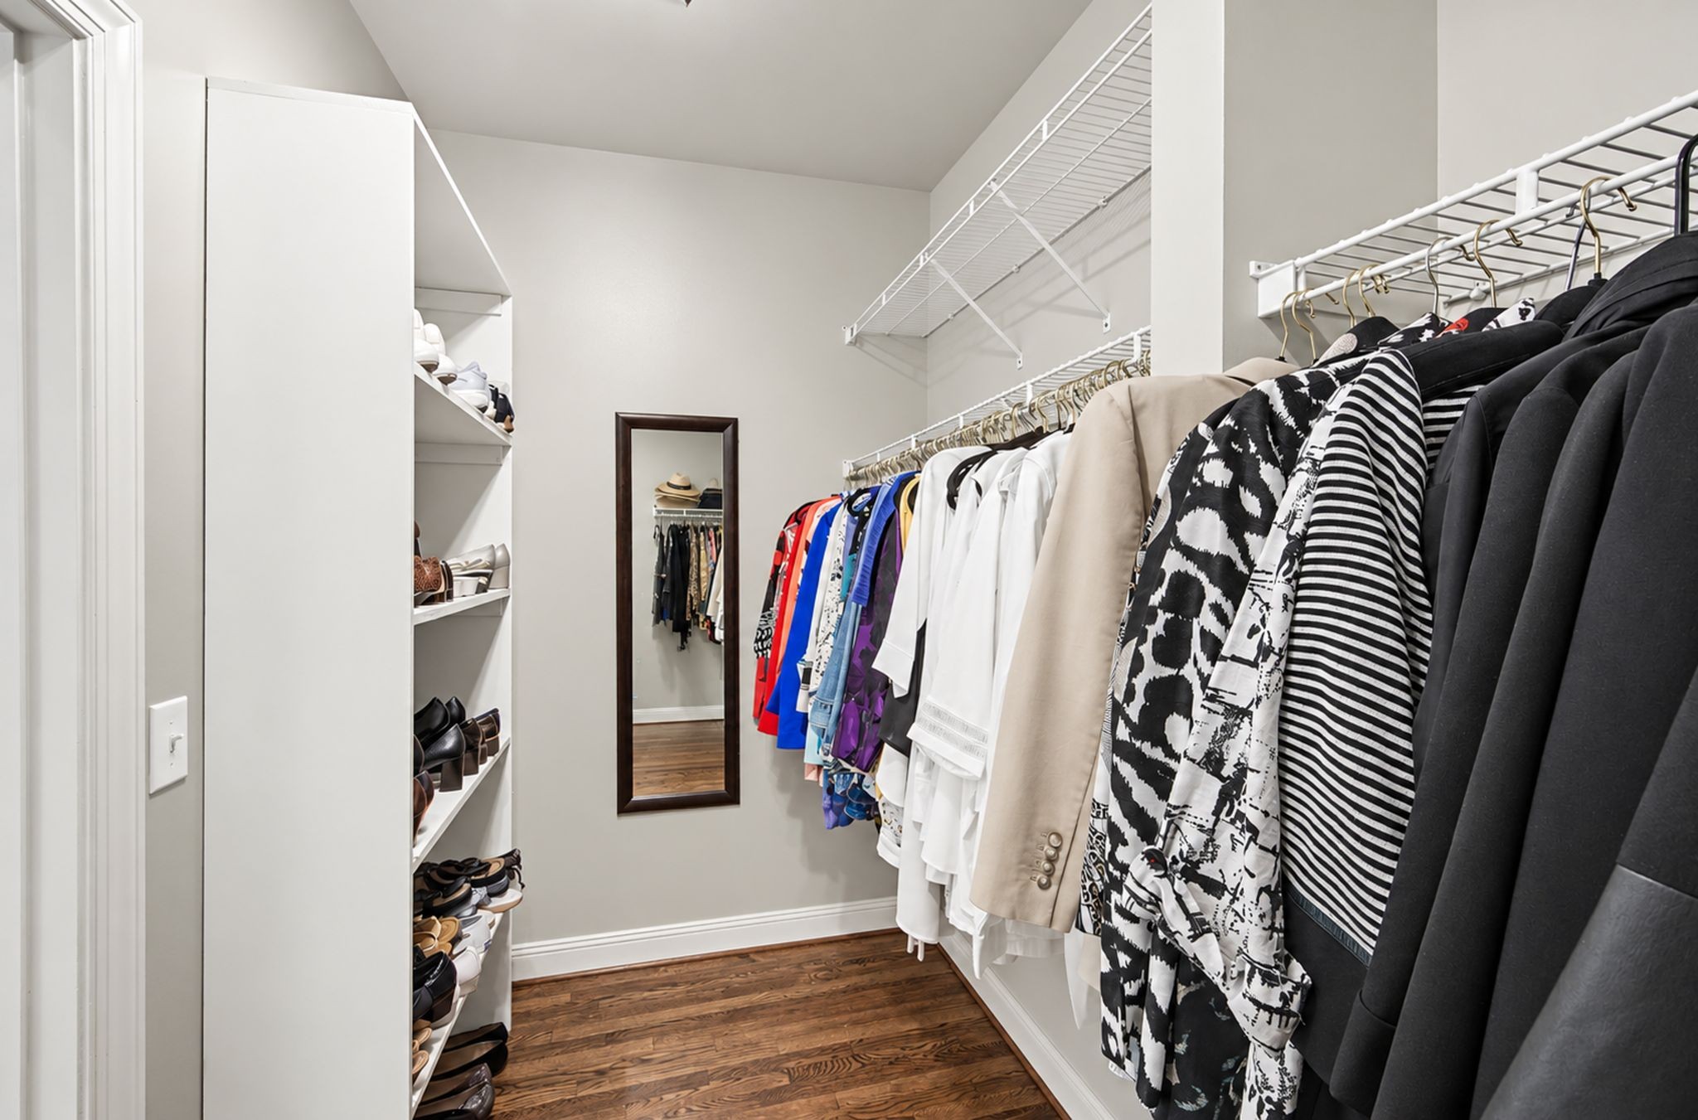
Ceiling Fan(s), Entrance Foyer, Walk-In Closet(s), High Speed Internet
Flooring
Carpet, Wood, Tile
Laundry Features
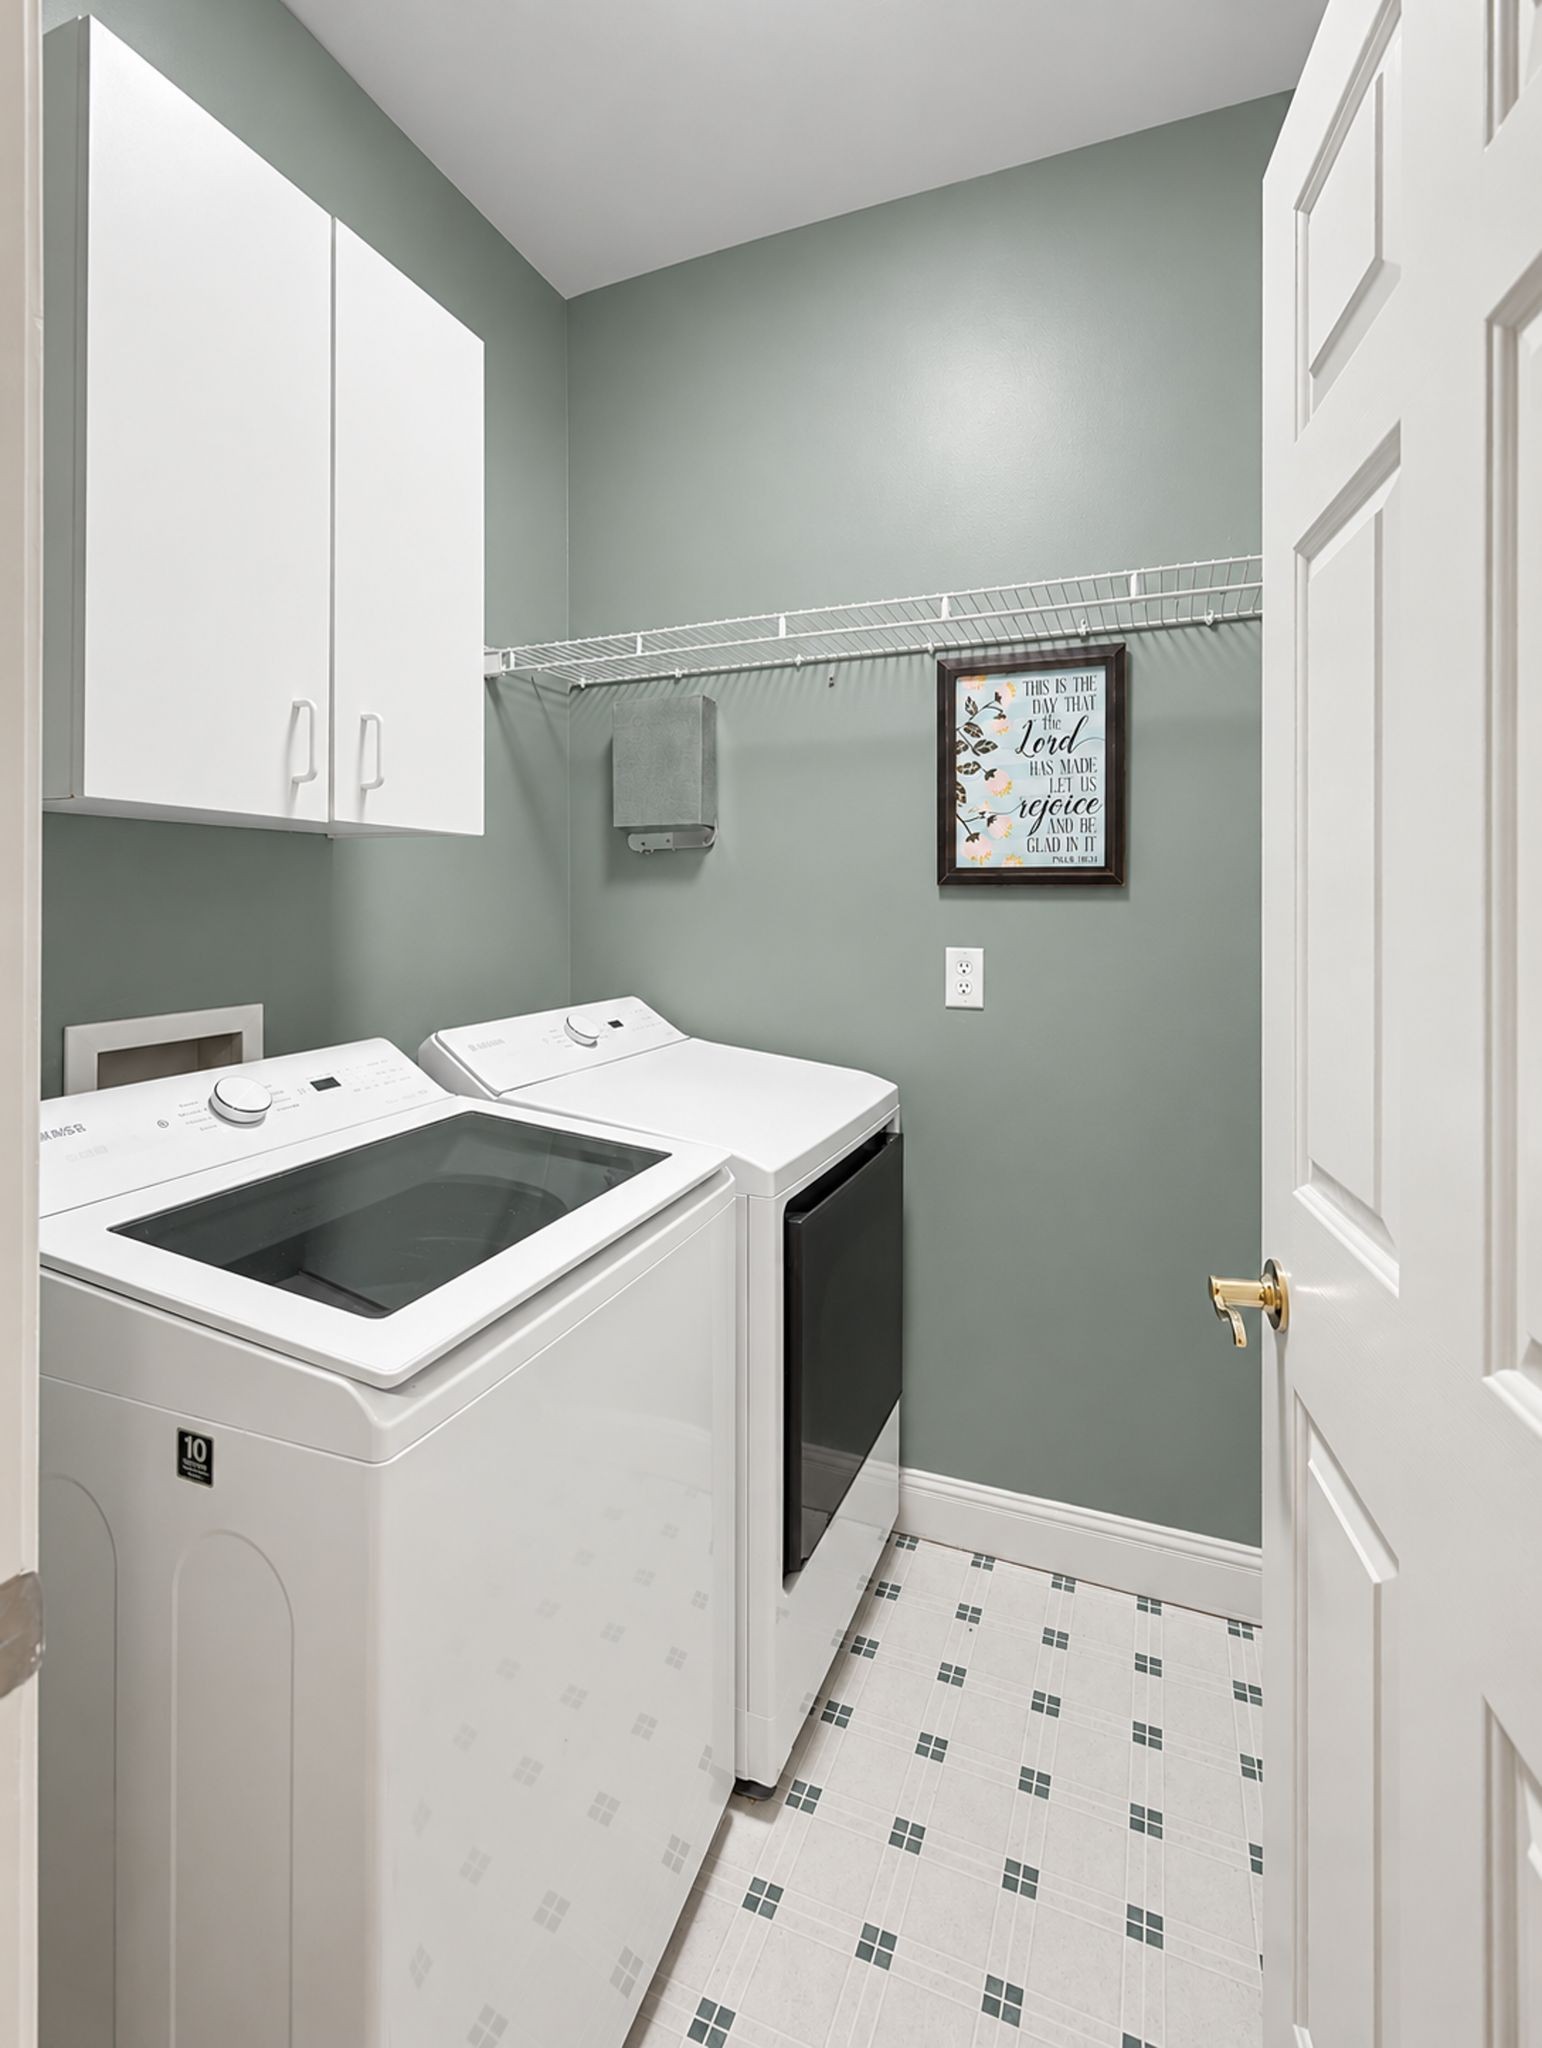
Electric Dryer Hookup, Washer Hookup
Security Features
Fire Alarm, Security System
Fireplace Features
Living Room

Heating and Cooling

Heating Features
Central, Natural Gas
Has Fireplace
Yes
Fireplaces
1

Building Details
Construction

Architectural Style
Traditional
Year Built
2000

Materials
Construction Materials
Brick
Roof
Asphalt

Terms

Terms

Special Conditions
Standard

Taxes

Tax

Tax (Annual)
$5,191

HOA

Has HOA
Yes
Association Fee
$43 /mo
Association Ammenities
Sidewalks, Underground Utilities
Association Fee Includes
Maintenance Grounds

Heating, Cooling & Utilities

Cooling Features
Central Air, Electric

Utilities

Utilities
Electricity Available, Natural Gas Available, Water Available, Cable Connected
Sewer
Public Sewer
Water Source
Public

Lot

Acres
0.34
Lot Size
0.34
Lot Dimensions
124 X 125
Lot Features
Level
Topography
Level

Exterior Features

Patio And Porch Features
Patio
Fencing
Back Yard

Parking

Garage Capacity
2
Covered Spaces
2
Listed by Brentview Realty Company, 6154732053
Listing Data last updated 10/29/2026 11:40 pm
Get a Link to this Property: Copy To Clipboard
QR Code link to this property

Phone:
Connect with:

Payment Calculator

per month. fixed. % interest.
$
%
$
%
Principal & Interest
+ Home Insurance
+ Property Tax
+ HOA Fees
per month
Total interest paid over s will be:
All estimates and provided for informational purposes only. Actual amounts may vary. The output of the tool is not a loan offer or solicitation, nor is it financial or legal advice. Information, rates, programs and loan scenarios shown are for example only as of 30-Oct-2026 and are subject to change without notice. Interest rates provided by the St. Louis Federal Reserve Economic Data (FRED). All products are subject to credit and property approval. Not all products are available in all states or for all loan amounts. Other restrictions and limitations apply. Contact your preferred lender for the pricing associated with your specific transaction. Calculations are generated by Open Source mortgage calculation software tools using common mathematical formulas. All calculations should be independently verified.
Get Walk Score Content

Similar Properties