Property Details

Start of property details
Share this property:
226 Dry Creek Commons Dr
Goodlettsville, TN 37072
4 days ago NEW · Active
$304,900
$239 / Sqft
3
Beds
3
Baths
1,275
Sqft
0.02
Acres
2026
Yr. Built
MLS# 3626603
Cumulative Days on Market: 5 · Includes prior listings · Currently listed since 10/25/26 · Data provided by the MLS.

Property Description

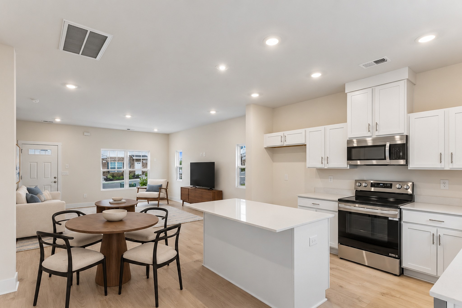
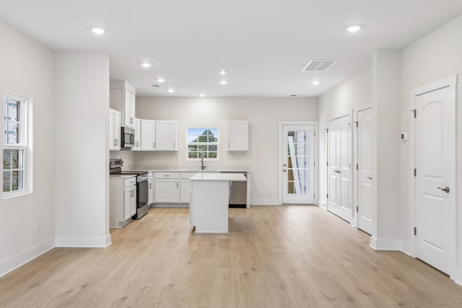
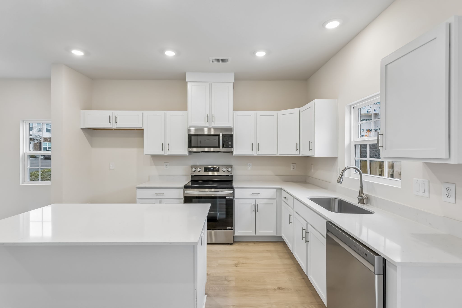
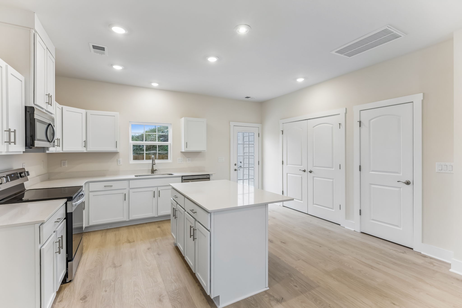
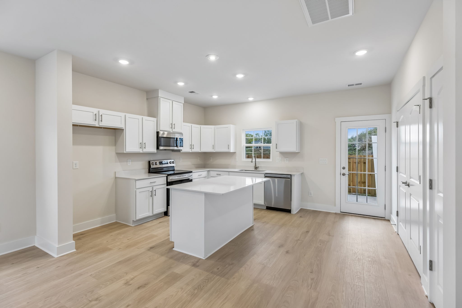
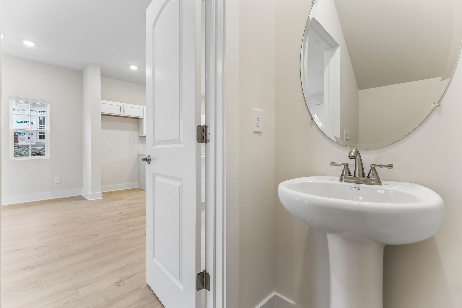
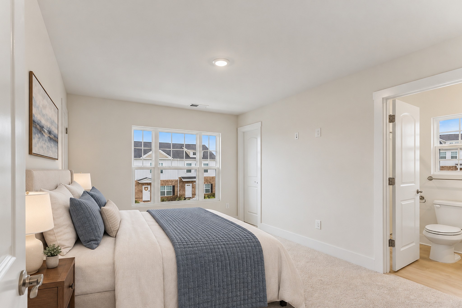
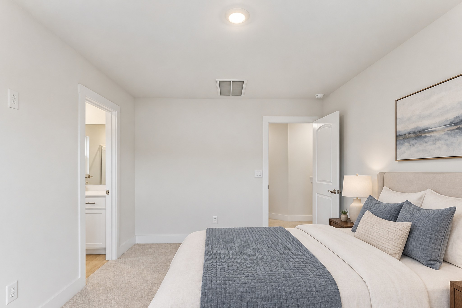
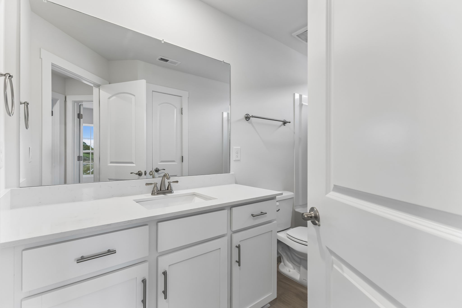
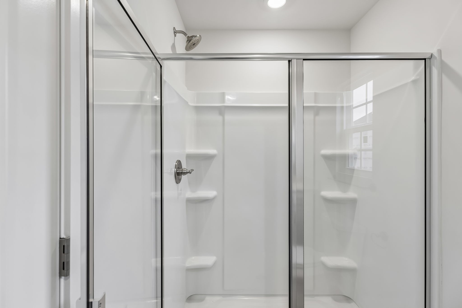
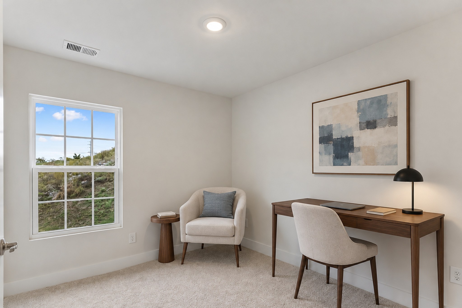
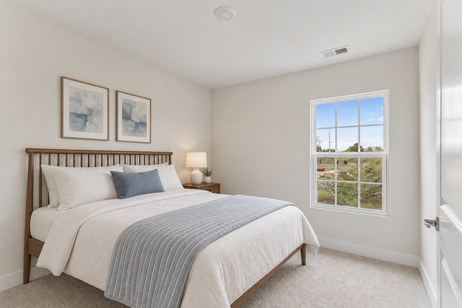
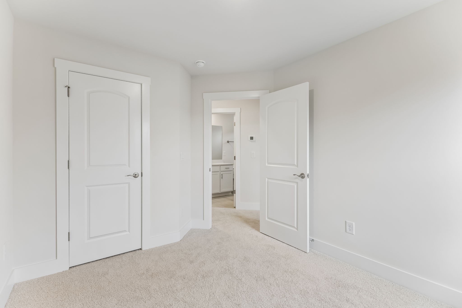
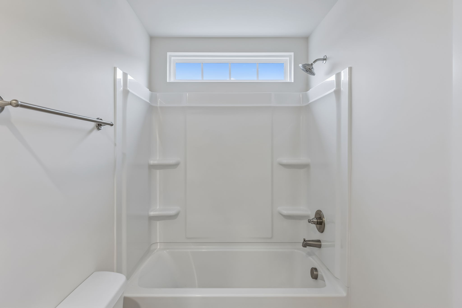
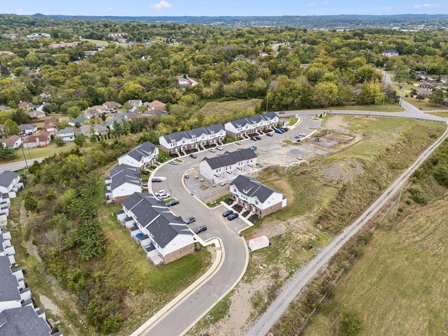
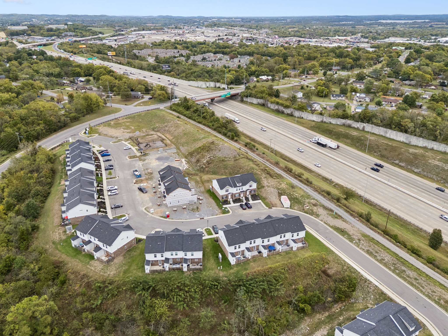
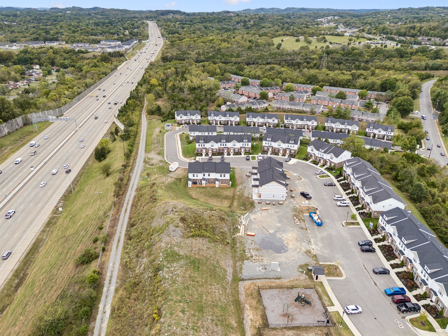
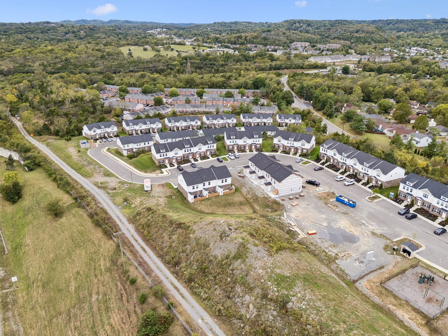
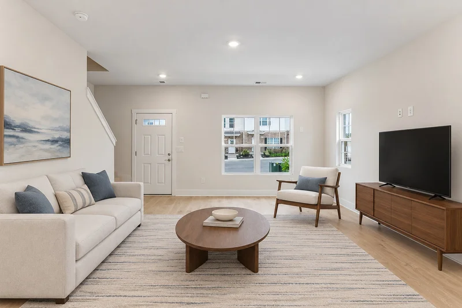
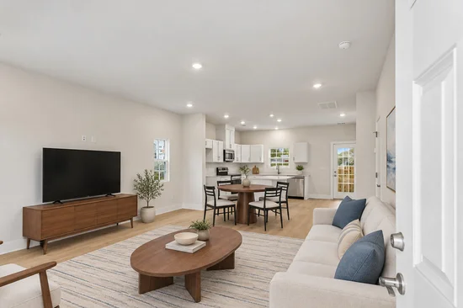
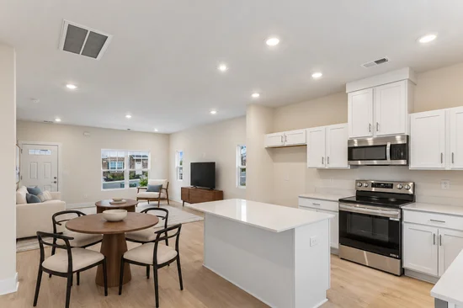
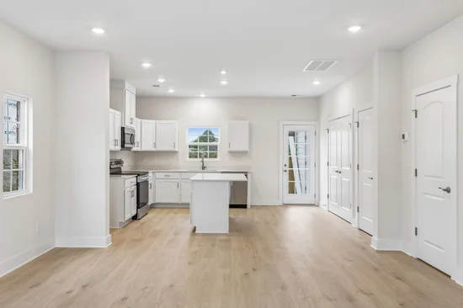
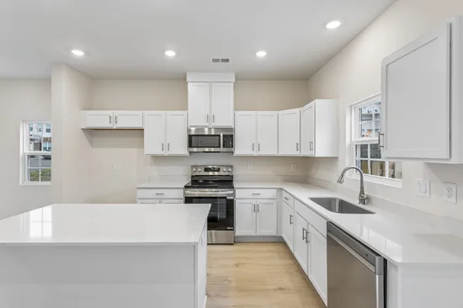
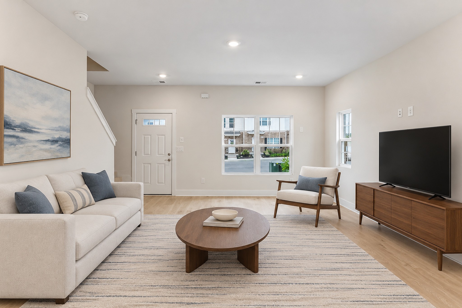
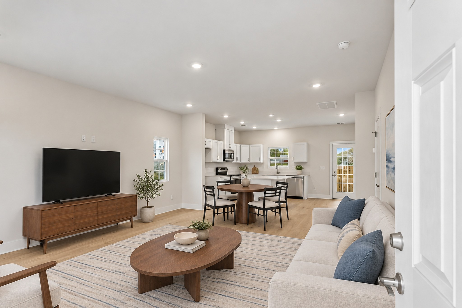
226 Dry Creek Commons Dr in Goodlettsville is a new-construction three-bedroom, two-and-a-half-bath townhome where the primary suite has the front of the upstairs to itself, so a five o'clock alarm and a midnight movie can live under one roof and never meet. A hallway and the second full bath sit between them. At eleven the movie is still running in a back bedroom and the primary door at the front of the house is already shut, the whole hallway between, and the alarm will go off at five on the far side of all of it. Downstairs is one open room from the front door to the kitchen, and the island has no sink in it, so at seven on a weeknight it is the table: the back door open to the private fenced patio, elbows on cool white quartz, the smell of dinner climbing the stairs before anyone has to be called. On Saturday the patio is the second room: fenced in and private, the chairs and the cooler pulled from the exterior storage room, the evening running long because nobody is walking through it. The community's fenced dog park and fenced playground come with the address, and so does what is happening a few minutes up the road, where the former RiverGate Mall is being cleared for about $450 million in announced plans: more than 100, 000 square feet of retail and dining, a hotel and a central green and plaza. Downtown Nashville is about 20 minutes, and new townhomes in this part of Goodlettsville list at roughly half the price per square foot of new townhomes inside the loop. Up to 1% toward closing costs with the preferred lender and title company; ask for details. Upstairs, three doors and three different clocks. Downstairs, one island, and by nine o'clock nobody is anywhere else.

Property Highlights

Property Type
Residential
Property Sub Type
Townhouse
Architectural Style
Contemporary
Bedrooms
3
Total Bathrooms
3
Living Area
1,275 Sqft
Price / Sqft
$239
Acres
0.02
Year Built
2026
Cumulative Days on Market
5

Location

City/Township
Goodlettsville
Subdivision
Dry Creek Commons
County
Davidson County TN

Property Details

Price
$304,900
Property Type
Residential
Property Sub Type
Townhouse

Building

Levels
Two
Total Area
1,275 Sqft

Community

Local Schools

Elementary School
Goodlettsville Elementary
Middle School
Goodlettsville Middle
High School
Hunters Lane Comp High School

Interior Features

Bedrooms and Bathrooms

Total Bathrooms
3
Full Bathrooms
2
1/2 Bathrooms
1
Bedrooms
3

Rooms and Basement

Basement Features
None

Area and Spaces

Living Area
1,275 Sqft
Above Grade Finished Area
1,275 Sqft

Appliances

Appliances
Electric Oven, Electric Range, Dishwasher, Disposal, Microwave

Interior Features

Interior Features
Walk-In Closet(s), High Speed Internet
Flooring
Carpet, Laminate
Laundry Features
Electric Dryer Hookup, Washer Hookup
Security Features
Smoke Detector(s)

Heating and Cooling

Heating Features
Central

Building Details

Construction

Architectural Style
Contemporary
Year Built
2026
Foundations
Slab

Materials

Construction Materials
Fiber Cement, Brick
Roof
Shingle

Terms

Terms

Special Conditions
Standard
Cumulative Days on Market
5

Taxes

Tax

Tax (Annual)
$526

HOA

Has HOA
Yes
Association Fee
$200 /mo
Association Ammenities
Dog Park, Park, Playground, Underground Utilities

Heating, Cooling & Utilities

Cooling Features
Central Air

Utilities

Utilities
Water Available

Green Energy

Green Certifications
ENERGY STAR Certified Homes

Utilities

Sewer
Public Sewer

Green Energy

Energy Efficiency Features
Energy Recovery Vent, Windows, Low Flow Plumbing Fixtures, Thermostat

Utilities

Water Source
Public

Lot

Acres
0.02
Lot Size
0.02
Lot Features
Level
Topography
Level

Exterior Features

Patio And Porch Features
Porch, Covered, Patio
Fencing
Privacy
Listed by eXp Realty, 6154200417
Listing Data last updated 10/30/2026 02:00 am
Get a Link to this Property: Copy To Clipboard
QR Code link to this property

Phone:
Connect with:

Payment Calculator

per month. fixed. % interest.
$
%
$
%
Principal & Interest
+ Home Insurance
+ Property Tax
+ HOA Fees
per month
Total interest paid over s will be:
All estimates and provided for informational purposes only. Actual amounts may vary. The output of the tool is not a loan offer or solicitation, nor is it financial or legal advice. Information, rates, programs and loan scenarios shown are for example only as of 30-Oct-2026 and are subject to change without notice. Interest rates provided by the St. Louis Federal Reserve Economic Data (FRED). All products are subject to credit and property approval. Not all products are available in all states or for all loan amounts. Other restrictions and limitations apply. Contact your preferred lender for the pricing associated with your specific transaction. Calculations are generated by Open Source mortgage calculation software tools using common mathematical formulas. All calculations should be independently verified.
Get Walk Score Content

Property History

Yesterday
Property information last updated
4 days ago
Status Active. This is the date the listing was placed on market.
Cumulative Days on Market: 5 days (includes prior listings) · Currently listed since October 25, 2026. Data provided by the MLS.

Similar Properties