Property Details

Start of property details
Share this property:
13 Ashington Ln
Brentwood, TN 37027
COMING SOON
$750,000
$350 / Sqft
4
Beds
2
Baths
2
Garage
2,144
Sqft
0.15
Acres
MLS# 3626642

Property Description

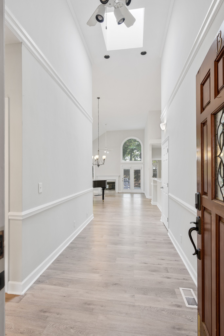
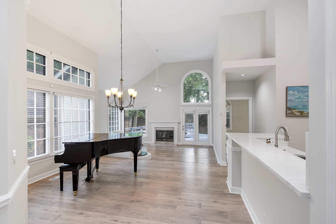
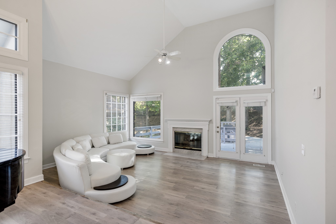
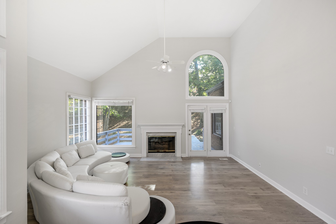
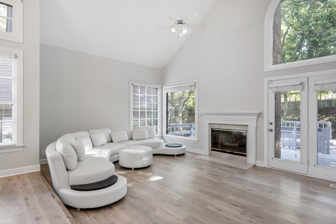
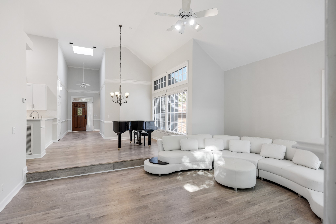
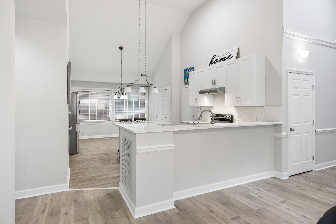
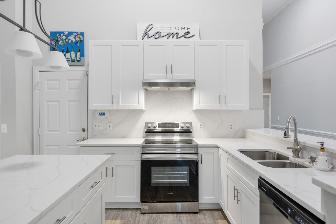
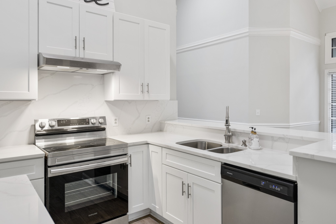
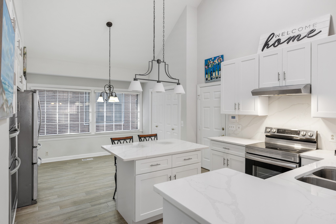
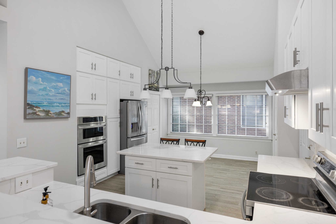
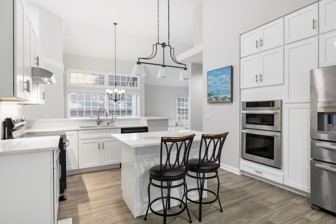
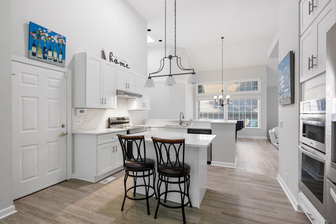
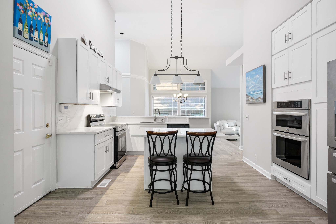
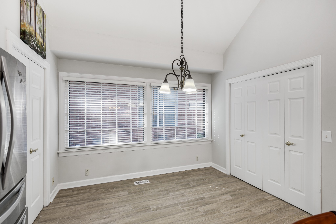
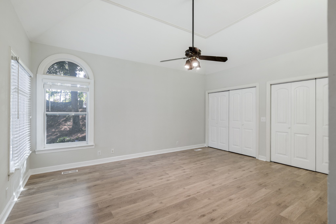
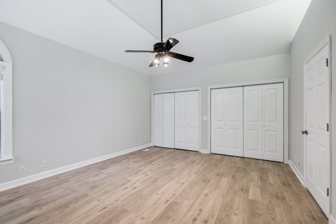
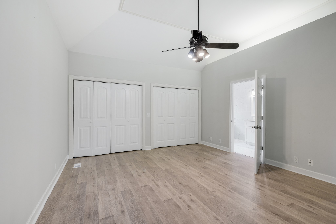
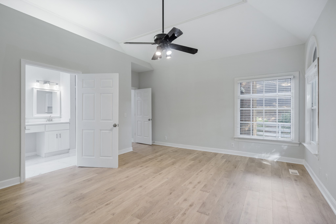
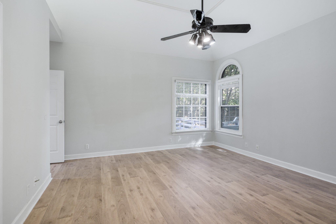
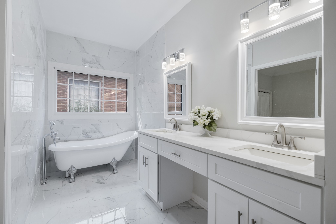
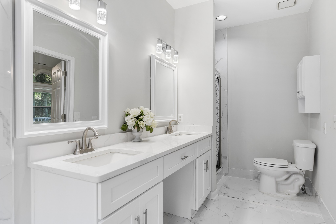
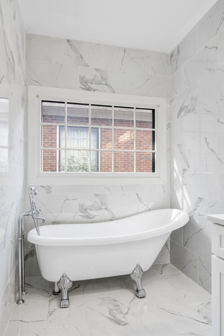
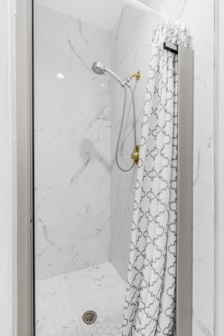
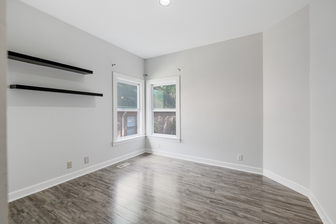
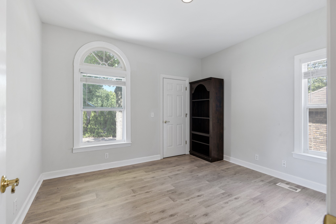
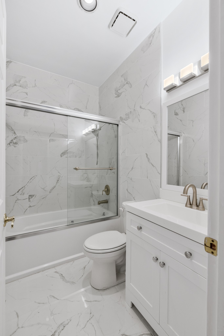
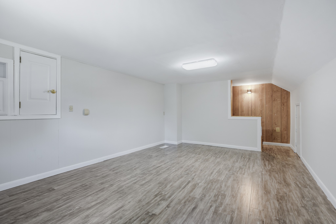
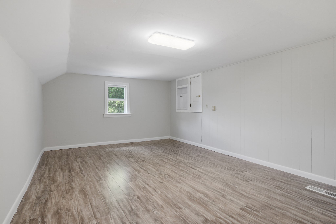
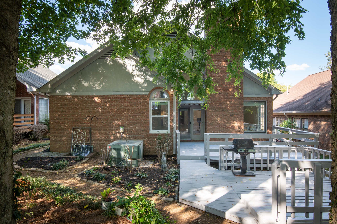
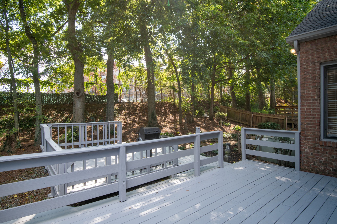
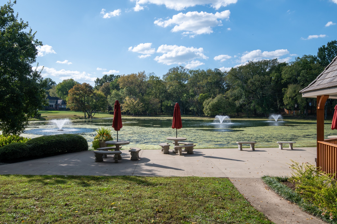
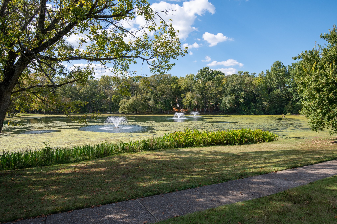
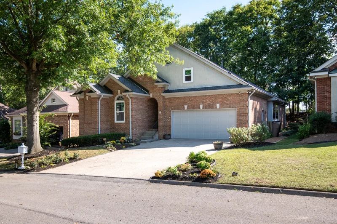
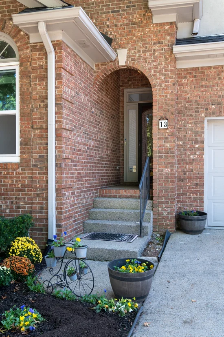
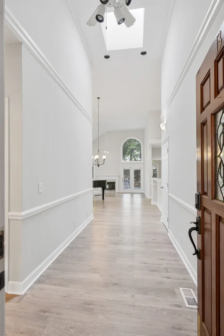
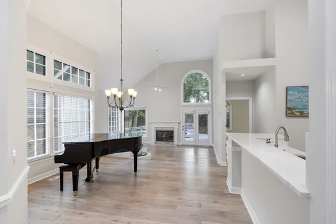
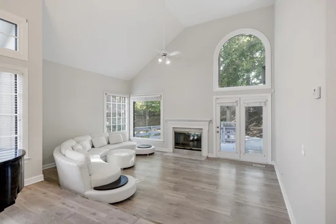
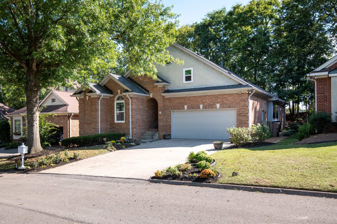
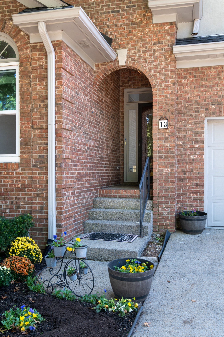
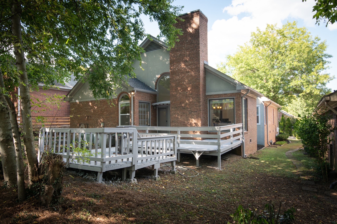
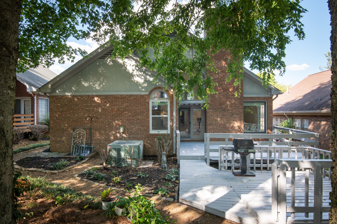
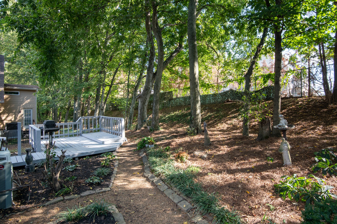
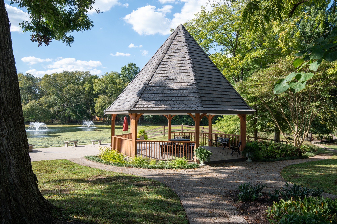
Welcome home to this beautifully remodeled, three bedroom( or four bedroom / up stair bonus room) and two full bathroom single-story all-brick residence, great location, easy access I-65, nearby shopping, school, and hospital . The open layout features soaring vaulted ceilings, abundant natural light, and spacious living areas. newer roof, fully updated kitchen and bathrooms, modern flooring, designer lighting, and new appliances. The expanded bonus room adds 294 square feet of versatile living space, perfect for a fourth bedroom, home office, or media room. Outside, step onto the private double-tiered deck overlooking a serene backyard retreat. neighborhood amenities, including scenic walking trails, a community lake with gazebo, and tennis courts. Ideally located with quick access to I-65, , medical centers, shopping, and dining. Schedule your tour today!

Open House Announcements

Nov 7th 2:00pm to 4:00pm
In person. Please join us!

Property Highlights

Property Type
Residential
Property Sub Type
Single Family Residence
Architectural Style
Contemporary
Bedrooms
4
Total Bathrooms
2
Living Area
2,144 Sqft
Price / Sqft
$350
Acres
0.15
Year Built
1987

Location

City/Township
Brentwood
Subdivision
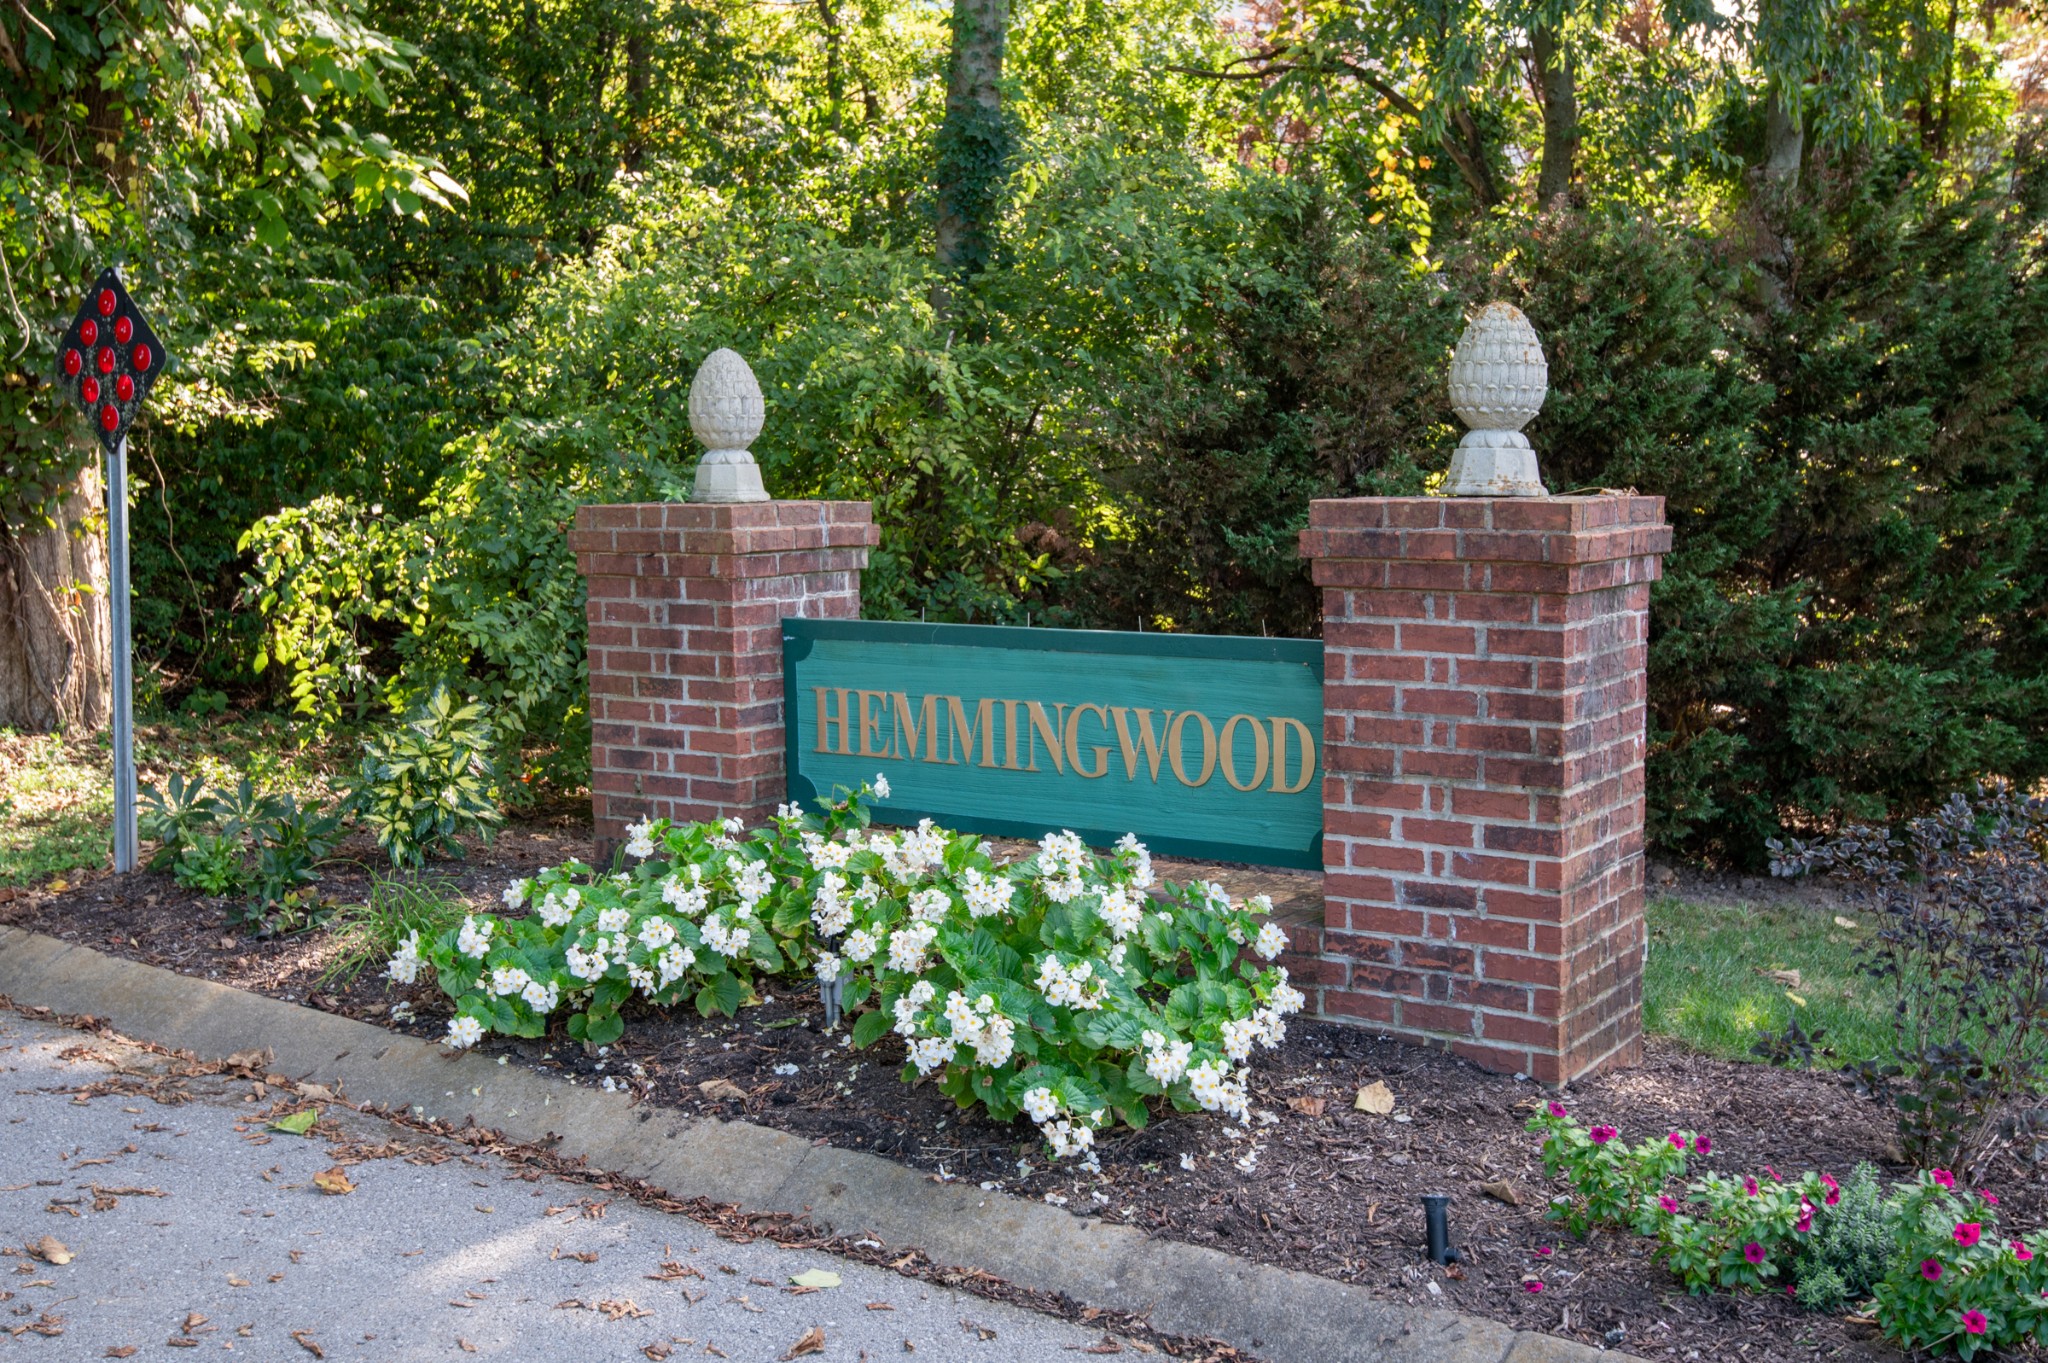
Hemmingwood
County
Davidson County TN

Property Details
Price
$750,000
Property Type
Residential
Property Sub Type
Single Family Residence

Building

Levels
Two
Total Area
2,144 Sqft

Community

Local Schools

Elementary School
Granbery Elementary
Middle School
William Henry Oliver Middle
High School
John Overton Comp High School

Interior Features

Bedrooms and Bathrooms

Total Bathrooms
2
Full Bathrooms
2
Bedrooms
4
Bedrooms on Main Level
3

Rooms and Basement

Basement Features
Crawl Space

Area and Spaces

Living Area
2,144 Sqft
Above Grade Finished Area
2,144 Sqft

Appliances

Appliances
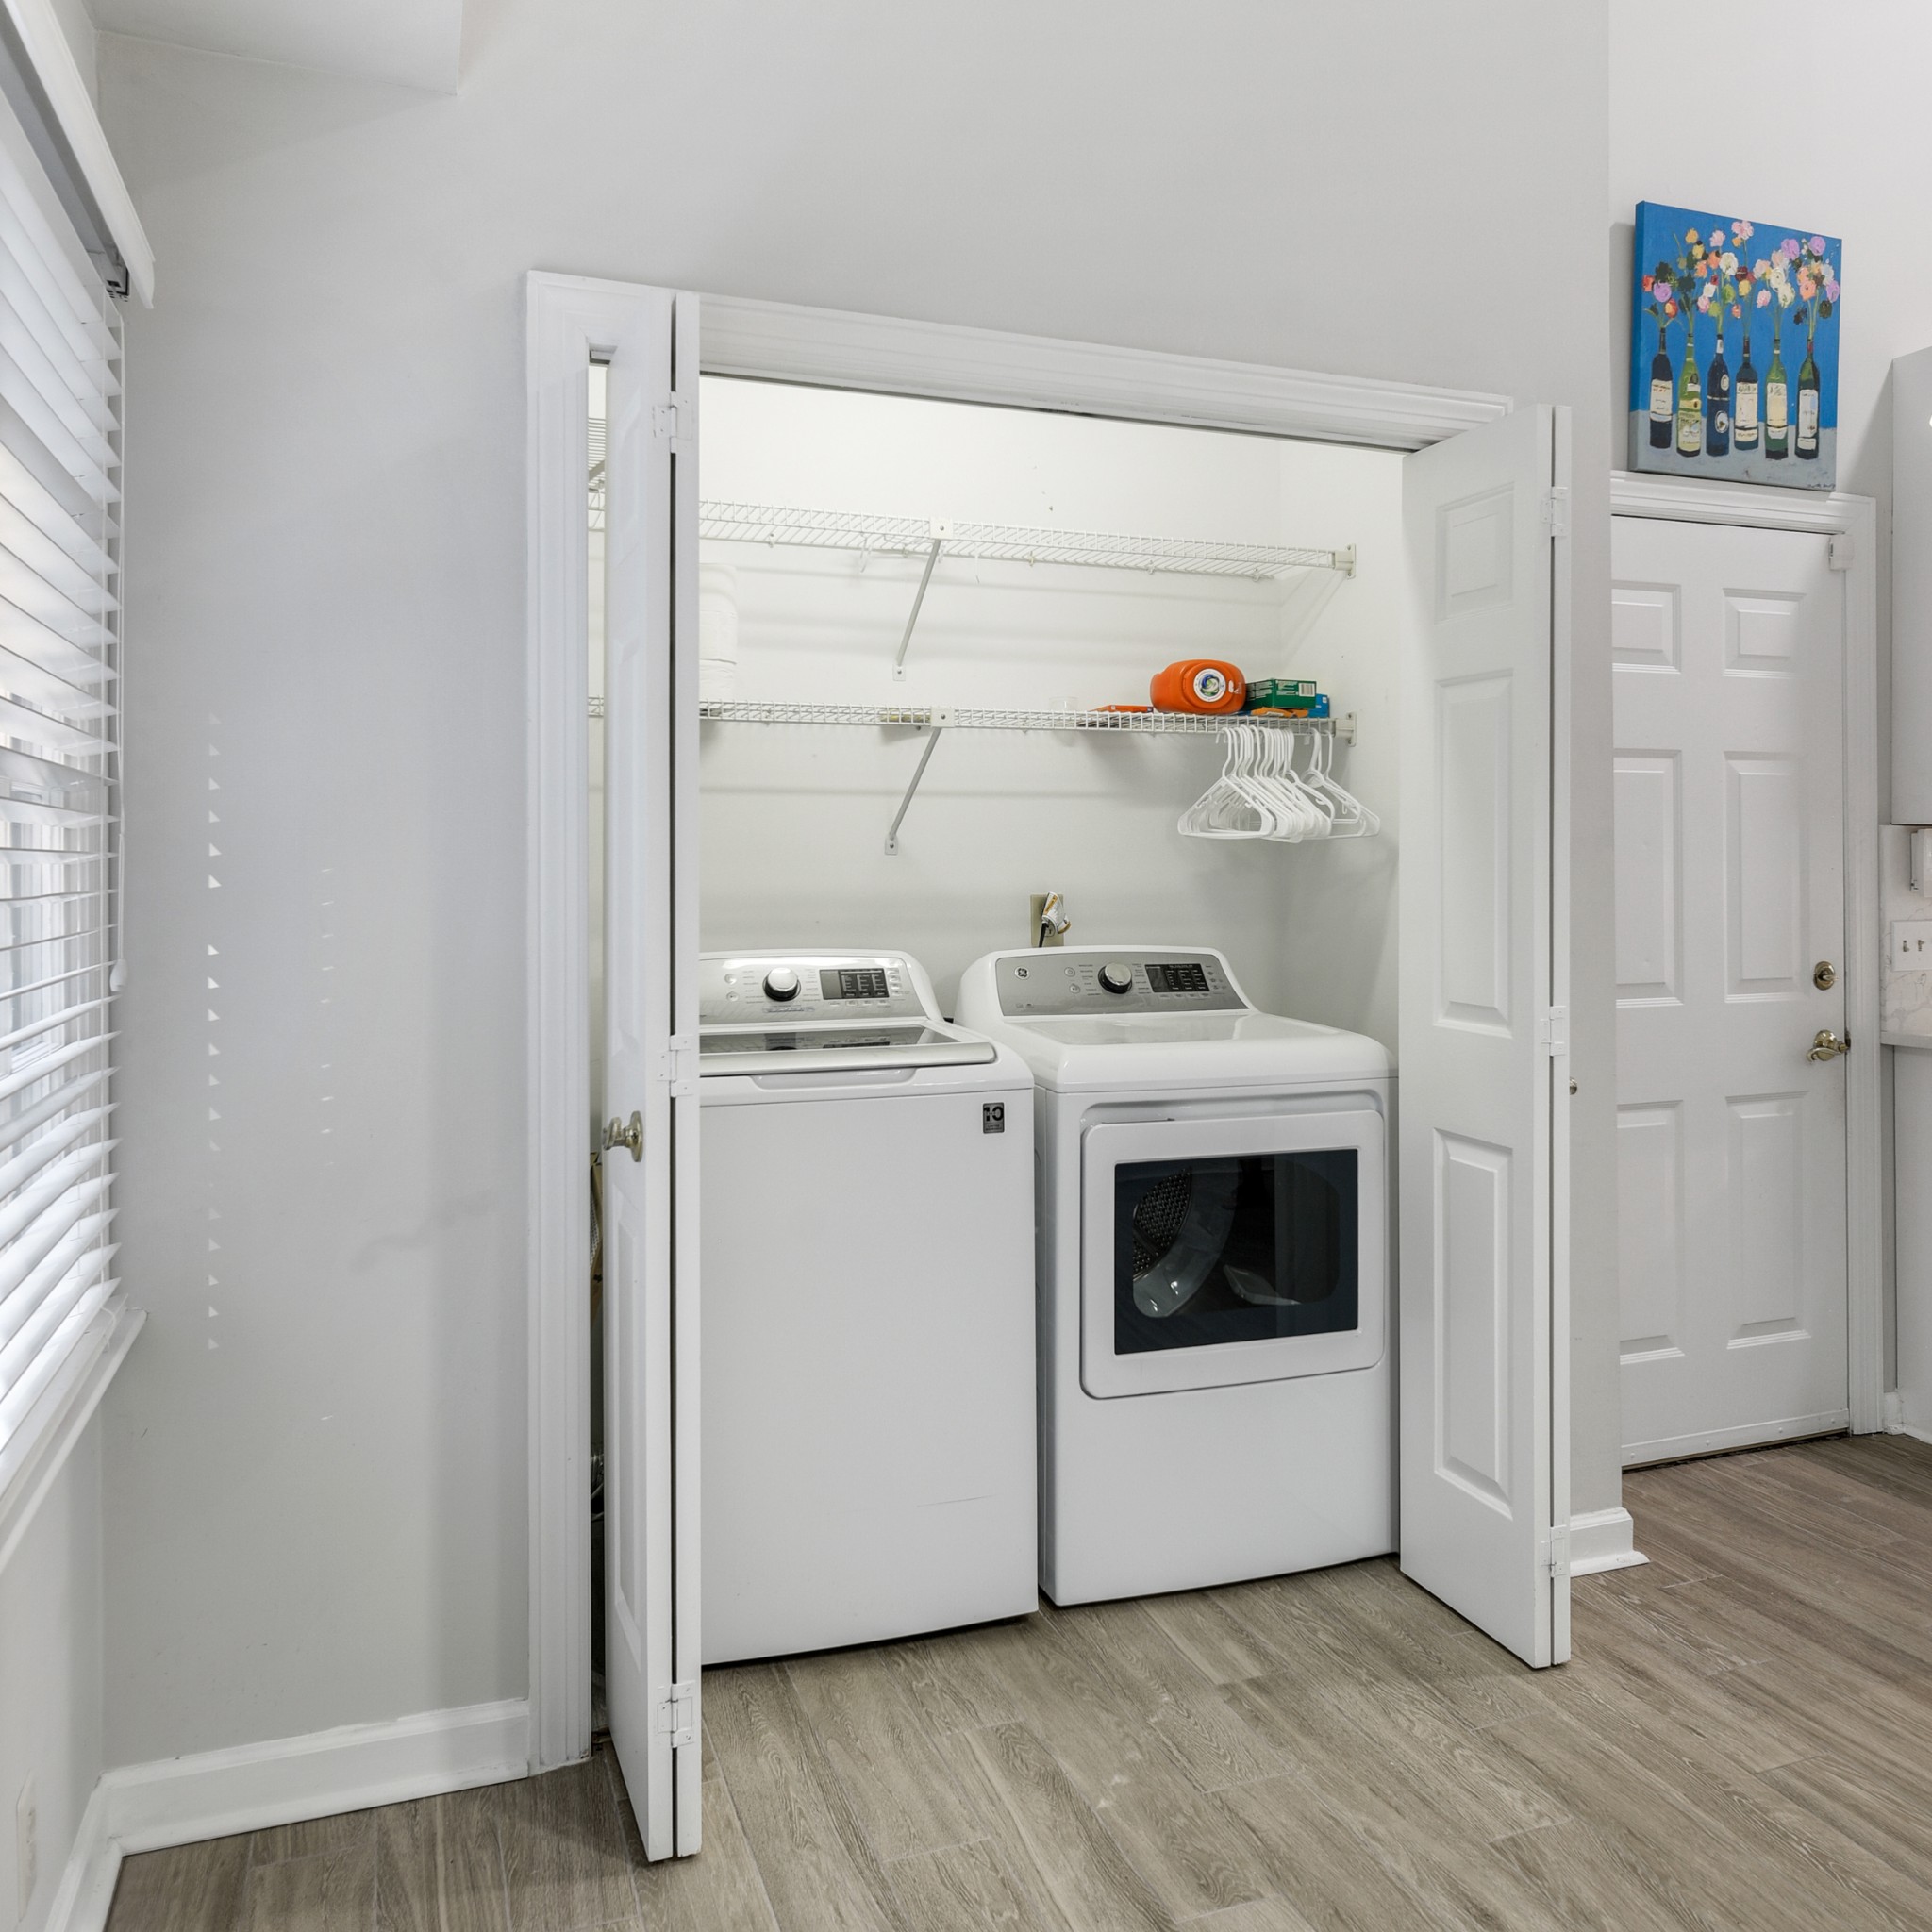
Double Oven, Electric Oven, Electric Range, Dishwasher, Disposal, Dryer, ENERGY STAR Qualified Appliances, Freezer, Microwave, Refrigerator, Stainless Steel Appliance(s), Washer, Smart Appliance(s)

Interior Features

Interior Features
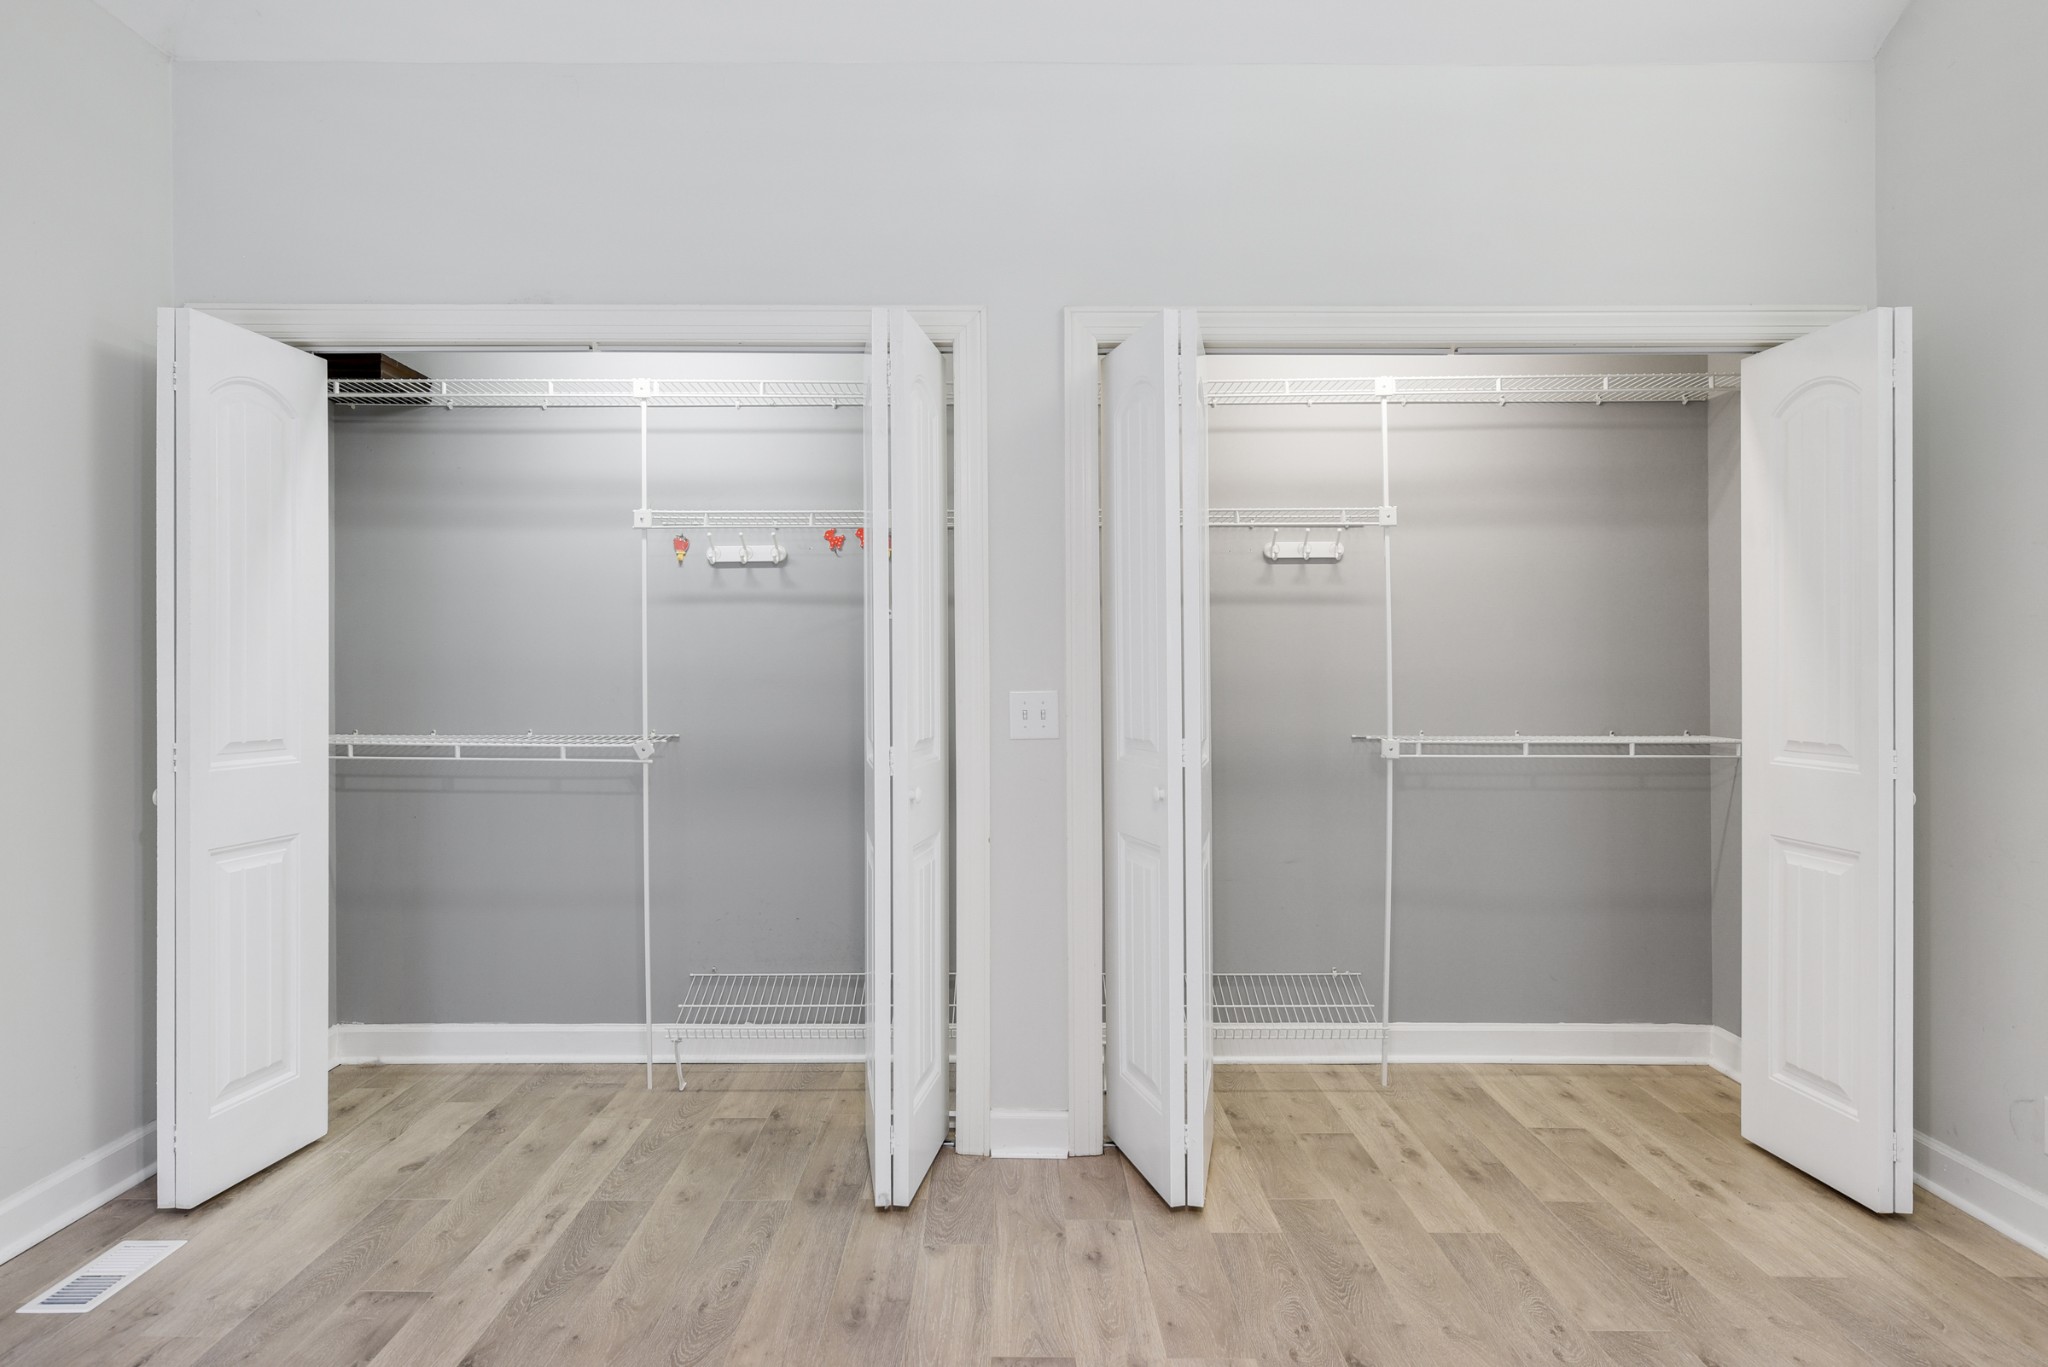
High Ceilings, Open Floorplan, Walk-In Closet(s)
Flooring
Wood, Tile
Fireplace Features
Gas

Heating and Cooling

Heating Features
Central

Building Details
Construction

Architectural Style
Contemporary
Year Built
1987

Materials
Construction Materials
Brick

Terms

Terms

Special Conditions
Standard

Taxes

Tax

Tax (Annual)
$4,338

HOA

Has HOA
Yes
Association Fee
$425 /qtr
Association Fee Includes
Maintenance Structure, Recreation Facilities

Heating, Cooling & Utilities

Cooling Features
Central Air

Utilities

Utilities
Water Available
Sewer
Public Sewer
Water Source
Public

Lot

Acres
0.15
Lot Size
0.15
Lot Dimensions
52 X 125

Exterior Features

Exterior Features
Smart Lock(s)
Patio And Porch Features
Deck

Parking

Garage Capacity
2
Covered Spaces
2
Listed by Reliant Realty ERA Powered, 6159273192
Listing Data last updated 10/30/2026 03:20 am
Get a Link to this Property: Copy To Clipboard
QR Code link to this property

Phone:
Connect with:

Payment Calculator

per month. fixed. % interest.
$
%
$
%
Principal & Interest
+ Home Insurance
+ Property Tax
+ HOA Fees
per month
Total interest paid over s will be:
All estimates and provided for informational purposes only. Actual amounts may vary. The output of the tool is not a loan offer or solicitation, nor is it financial or legal advice. Information, rates, programs and loan scenarios shown are for example only as of 30-Oct-2026 and are subject to change without notice. Interest rates provided by the St. Louis Federal Reserve Economic Data (FRED). All products are subject to credit and property approval. Not all products are available in all states or for all loan amounts. Other restrictions and limitations apply. Contact your preferred lender for the pricing associated with your specific transaction. Calculations are generated by Open Source mortgage calculation software tools using common mathematical formulas. All calculations should be independently verified.
Get Walk Score Content

Similar Properties