Property Details

Start of property details
Share this property:
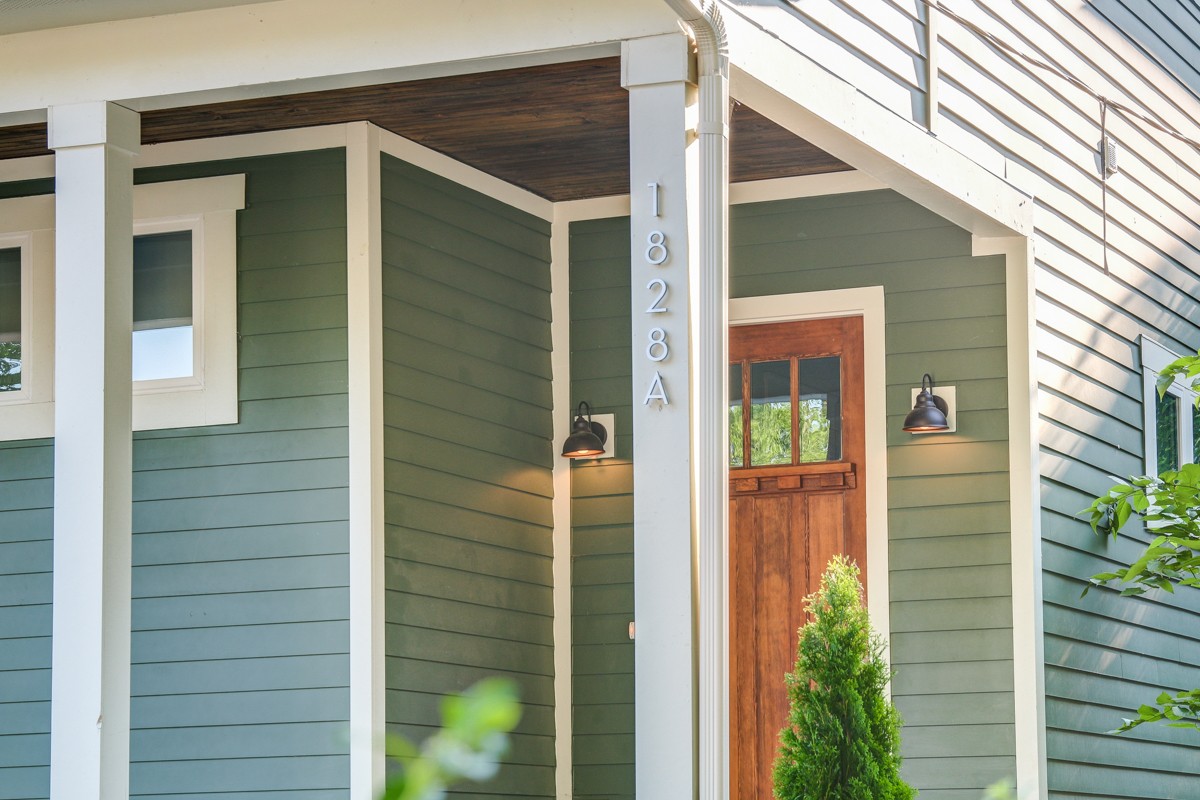
1828A 11th Ave N
Nashville, TN 37208
COMING SOON
$575,000
$264 / Sqft
3
Beds
3
Baths
2
Garage
2,181
Sqft
2017
Yr. Built
MLS# 3626898

Property Description

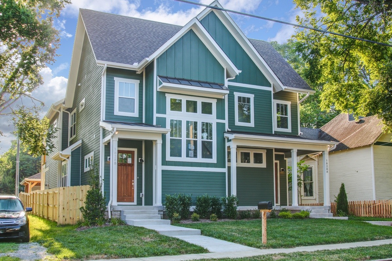
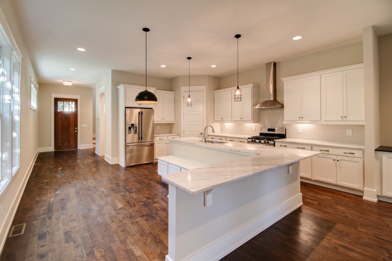
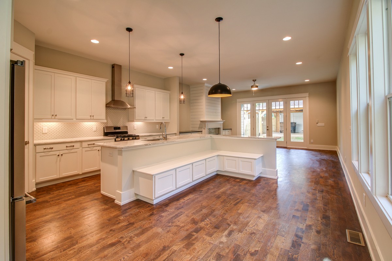
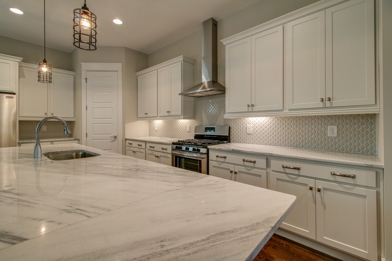
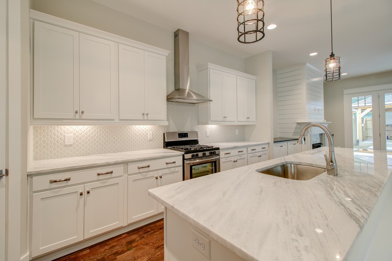
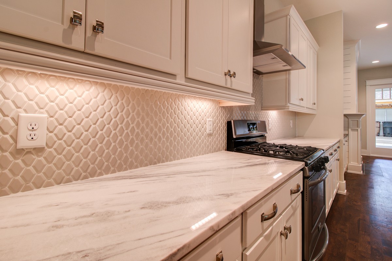
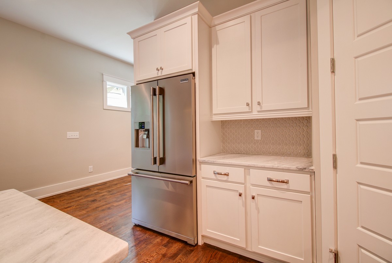
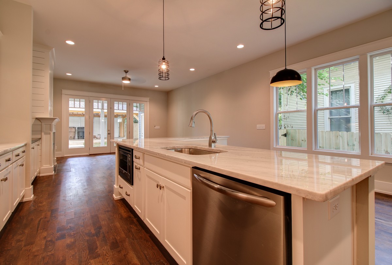
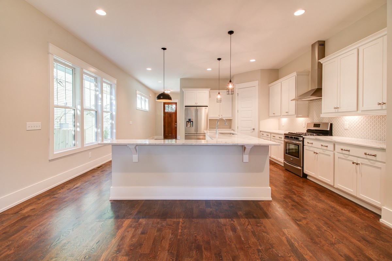
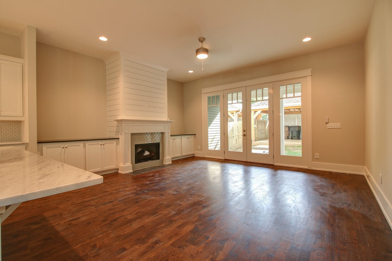
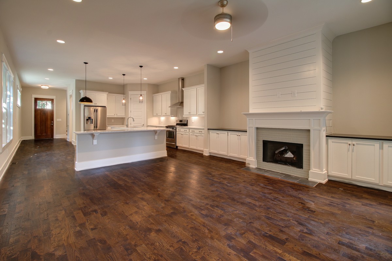
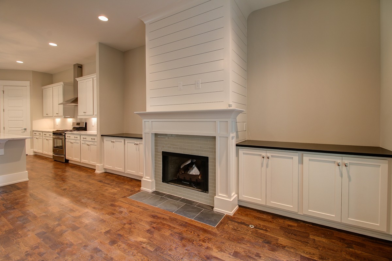
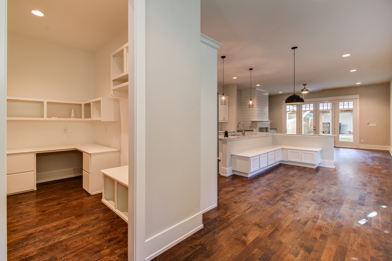
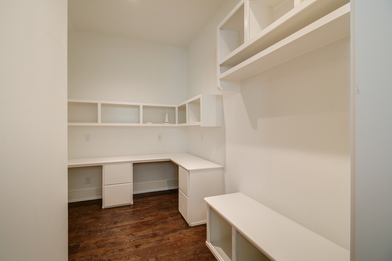
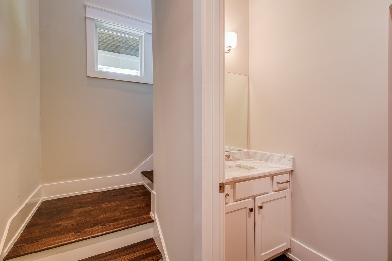
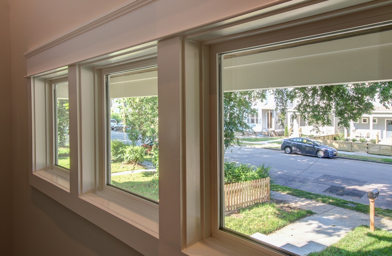
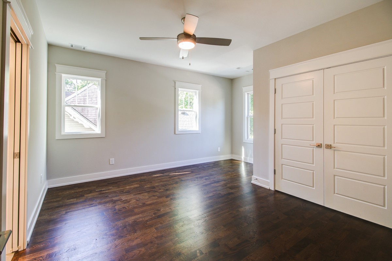
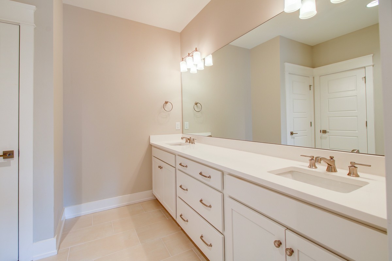
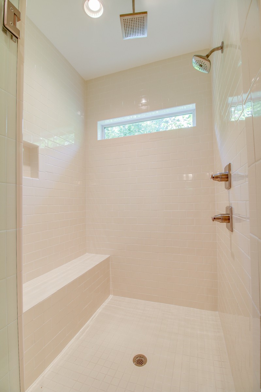
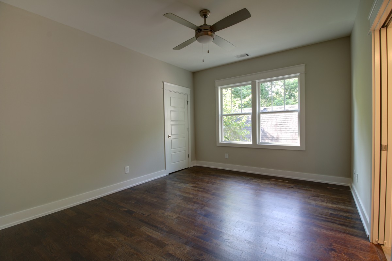
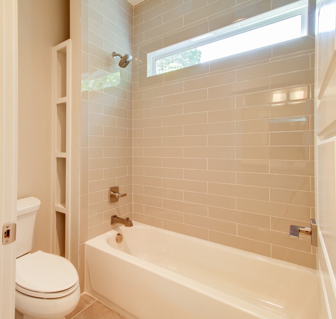
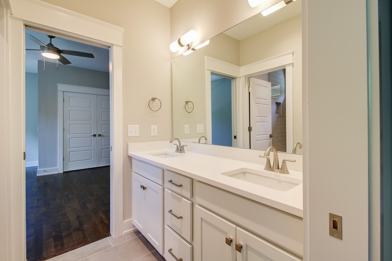
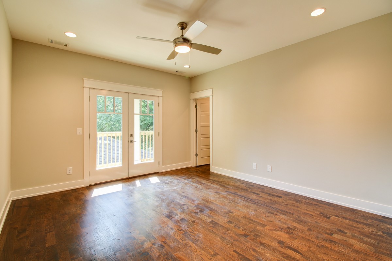
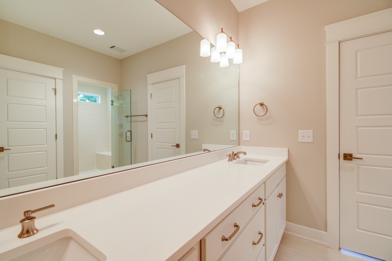
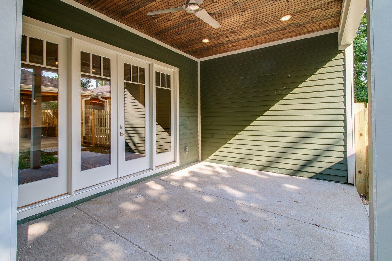
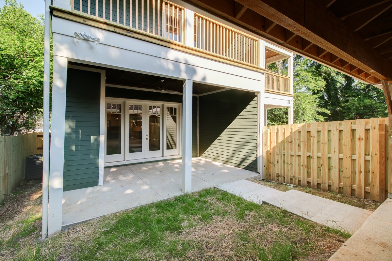
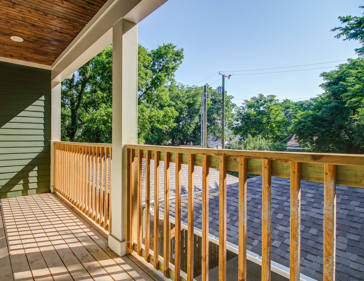
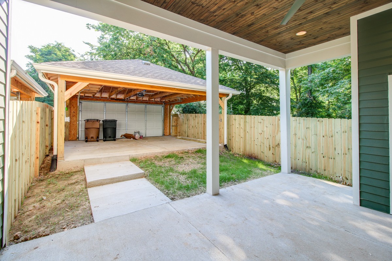
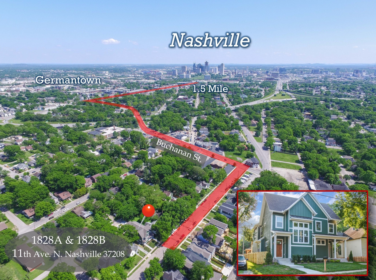
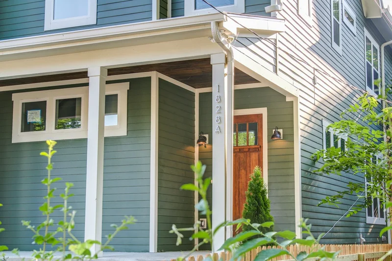
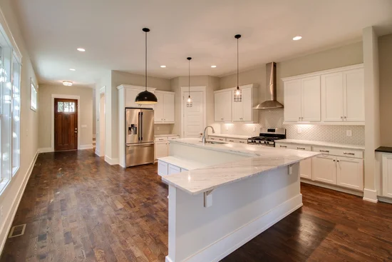
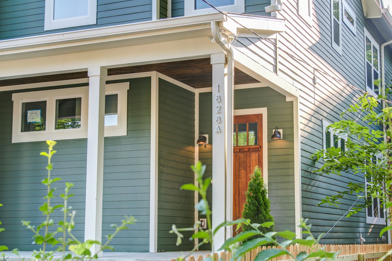
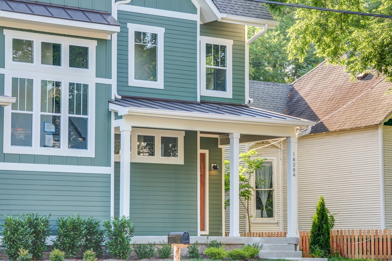
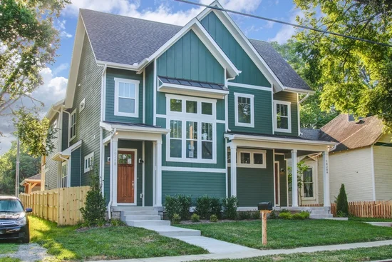
Space for your lifestyle and a home office?! This beautiful, spacious and well-built home has both. Own a piece of Nashville’s thriving Buchanan Arts District. Situated on 11th, a beautiful, wide, tree-lined street, this home places you in a walkable neighborhood with local favorites just steps away. Step inside of this home and you feel the space right away. 10 ft ceilings and 8 ft doors make every room feel open, and hardwood floors and natural light carry through the main level. The main floor has the office, living room, and kitchen, so working from home means a real room without giving up a bedroom or taking over the dining table. Use it as an office, a studio, or a kids playroom. The living room opens to a covered back patio, and the kitchen has a gas range, an oversized island, custom cabinetry, and a large pantry. Upstairs, the primary suite has a private balcony and an oversized bathroom with a walk in shower. Each bedroom is spacious. This home is well maintained, with repairs and touch ups already handled, so you can move in with nothing on your to do list. Outside, you get a covered front porch, a covered back patio, and a fully fenced back yard, plus a garage port for covered off street parking, which is hard to find in this part of Nashville. Walk down to Buchanan Street for coffee at The Loading Dock, a slice from Slim and Husky’s, art at Elephant Gallery, and brunch at Morning Glory Cafe. You are minutes from Germantown, about 2 miles from Downtown Nashville, and roughly 15 minutes from Nashville International Airport with quick access to the interstate.

Property Highlights

Property Type
Residential
Property Sub Type
Horizontal Property Regime - Attached
Architectural Style
Craftsman
Bedrooms
3
Total Bathrooms
3
Living Area
2,181 Sqft
Price / Sqft
$264
Year Built
2017

Location

City/Township
Nashville
Subdivision
Buchanan
County
Davidson County TN

Property Details
Price
$575,000
Property Type
Residential
Property Sub Type
Horizontal Property Regime - Attached

Building

Levels
One
Total Area
2,181 Sqft

Community

Local Schools

Elementary School
Jones Paideia Magnet
Middle School
John Early Paideia Magnet
High School
Pearl Cohn Magnet High School

Interior Features

Bedrooms and Bathrooms

Total Bathrooms
3
Full Bathrooms
2
1/2 Bathrooms
1
Bedrooms
3

Rooms and Basement

Basement Features
Crawl Space

Area and Spaces

Living Area
2,181 Sqft
Above Grade Finished Area
2,181 Sqft

Appliances

Appliances
Built-In Gas Range, Dishwasher, Disposal, Refrigerator, Stainless Steel Appliance(s)

Interior Features

Interior Features
Ceiling Fan(s), Extra Closets, High Ceilings, Open Floorplan, Pantry, Walk-In Closet(s)
Flooring
Wood, Tile
Fireplace Features
Living Room

Heating and Cooling

Heating Features
Central
Has Fireplace
Yes
Fireplaces
1

Building Details
Construction

Architectural Style
Craftsman
Year Built
2017

Materials

Construction Materials
Hardboard Siding
Roof
Shingle

Terms

Terms

Special Conditions
Standard

Taxes

Tax

Tax (Annual)
$4,337

Heating, Cooling & Utilities

Cooling Features
Central Air

Utilities

Utilities
Water Available
Sewer
Public Sewer
Water Source
Public

Lot

Lot Features
Level, Private
Topography
Level, Private

Exterior Features

Exterior Features
Balcony
Patio And Porch Features
Patio, Covered, Porch
Fencing
Back Yard

Parking

Garage Capacity
2
Covered Spaces
2
Listed by Compass Tennessee, LLC, 6159830370
Listing Data last updated 10/30/2026 01:00 am
Get a Link to this Property: Copy To Clipboard
QR Code link to this property

Phone:
Connect with:

Payment Calculator

per month. fixed. % interest.
$
%
$
%
Principal & Interest
+ Home Insurance
+ Property Tax
+ HOA Fees
per month
Total interest paid over s will be:
All estimates and provided for informational purposes only. Actual amounts may vary. The output of the tool is not a loan offer or solicitation, nor is it financial or legal advice. Information, rates, programs and loan scenarios shown are for example only as of 30-Oct-2026 and are subject to change without notice. Interest rates provided by the St. Louis Federal Reserve Economic Data (FRED). All products are subject to credit and property approval. Not all products are available in all states or for all loan amounts. Other restrictions and limitations apply. Contact your preferred lender for the pricing associated with your specific transaction. Calculations are generated by Open Source mortgage calculation software tools using common mathematical formulas. All calculations should be independently verified.
Get Walk Score Content

Similar Properties