Property Details

Start of property details
Share this property:
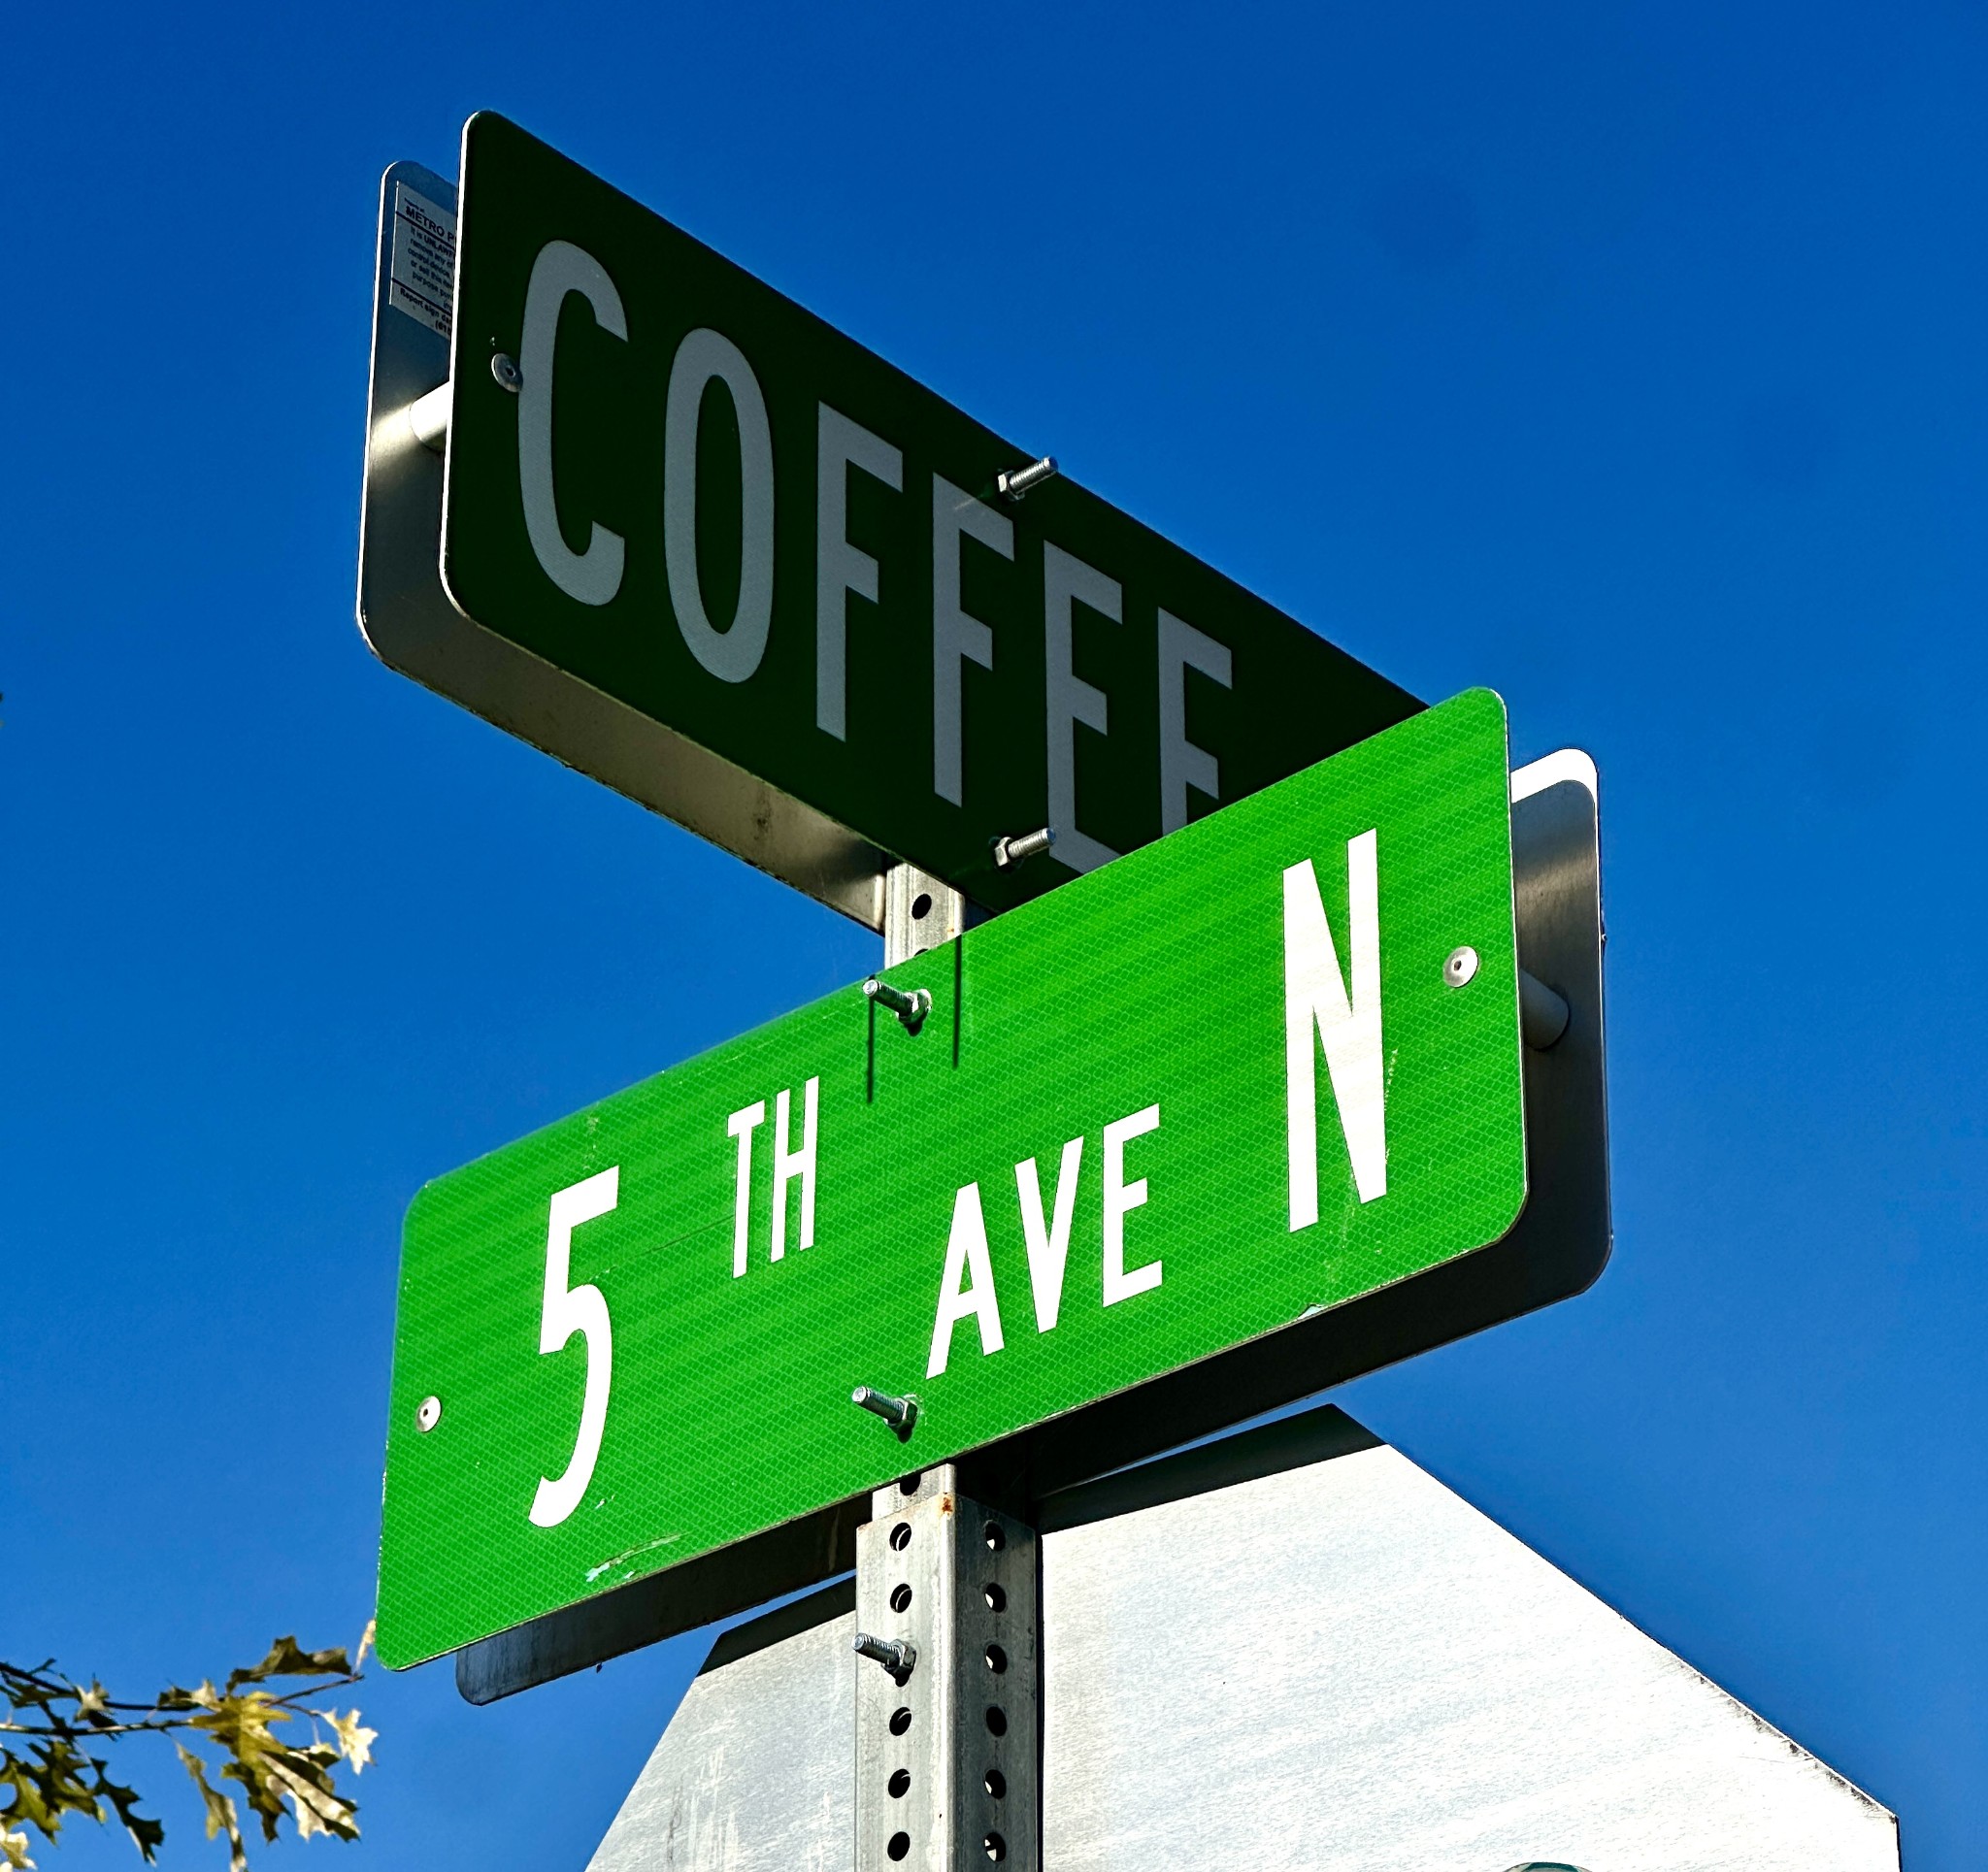
407 Coffee St
Nashville, TN 37208
COMING SOON
$1,150,000
$500 / Sqft
4
Beds
4
Baths
2
Garage
2,300
Sqft
0.03
Acres
MLS# 3627082

Property Description

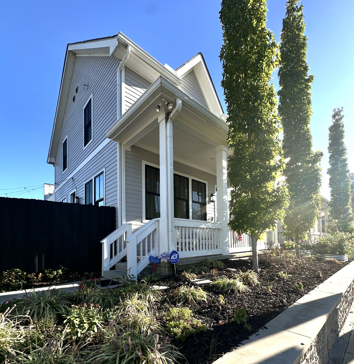
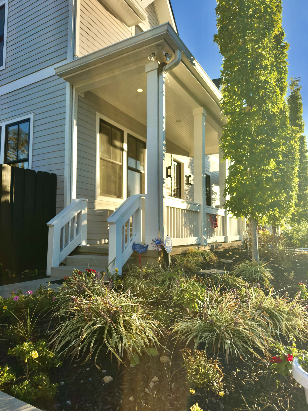
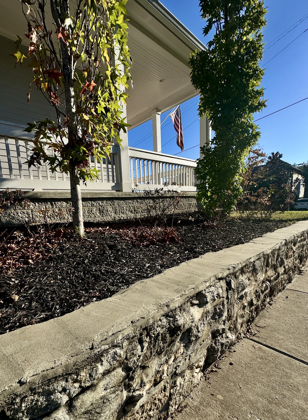
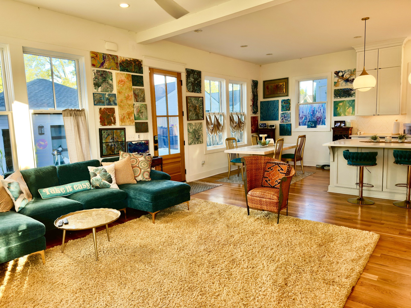
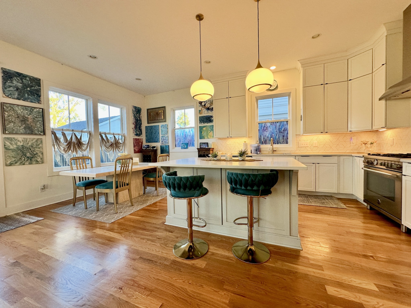
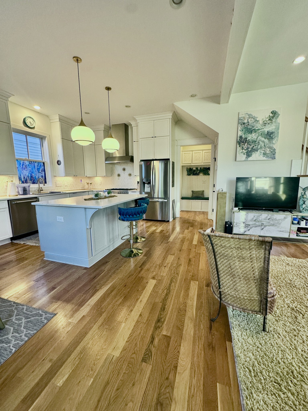
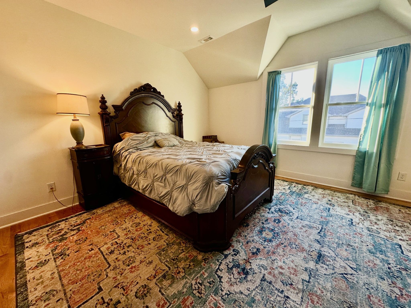
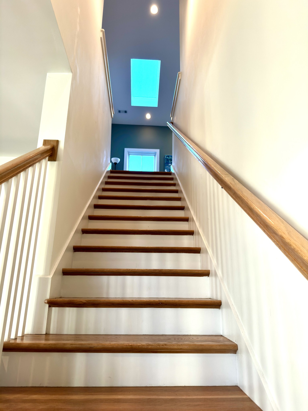
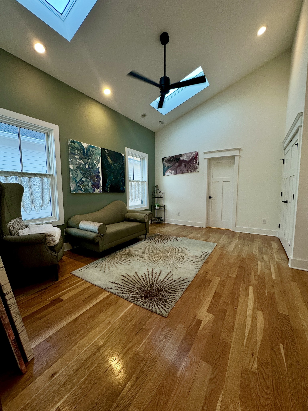
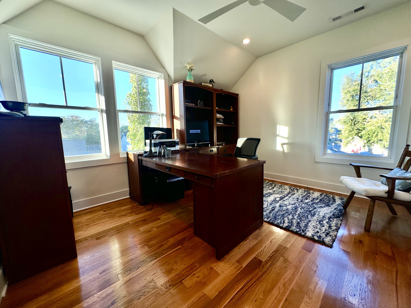
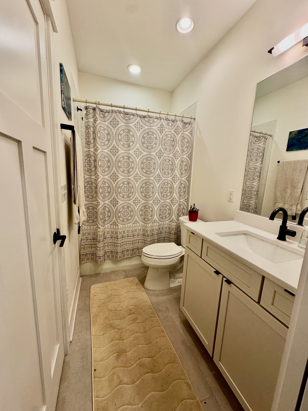
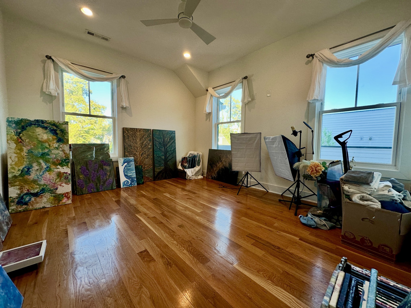
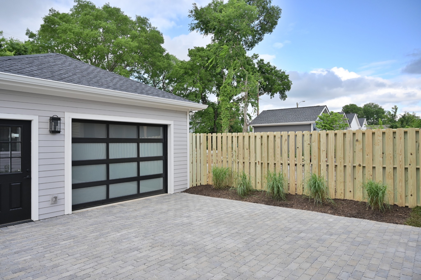
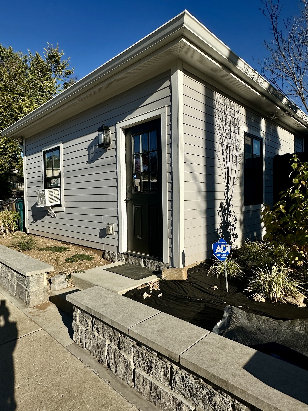
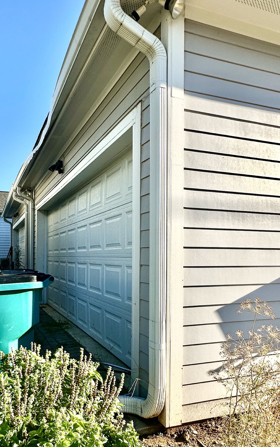
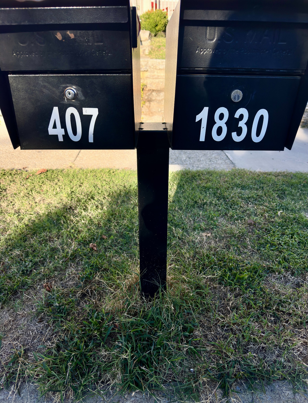
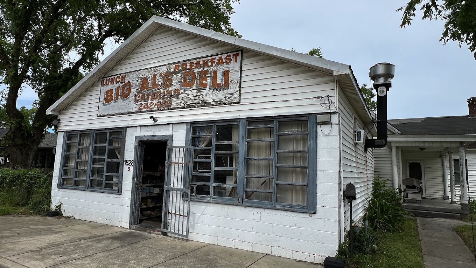
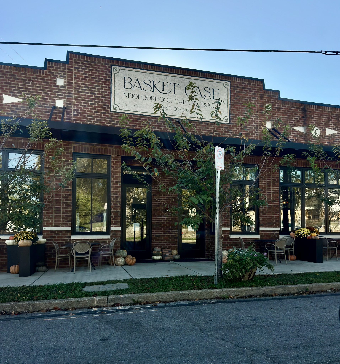
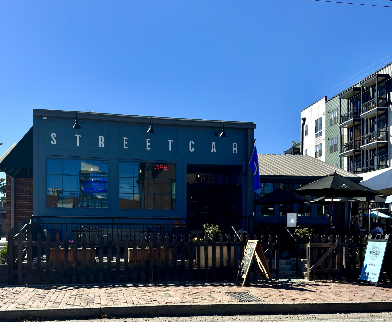
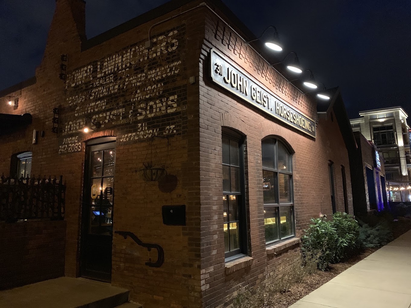
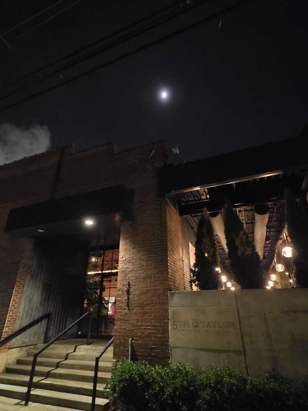
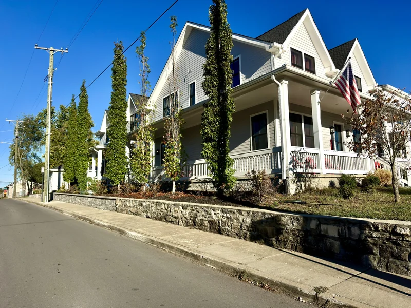
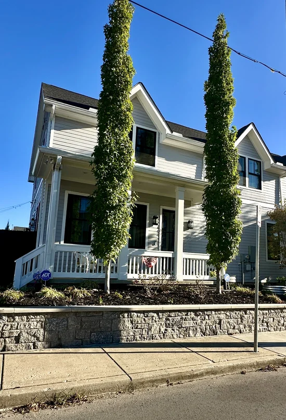
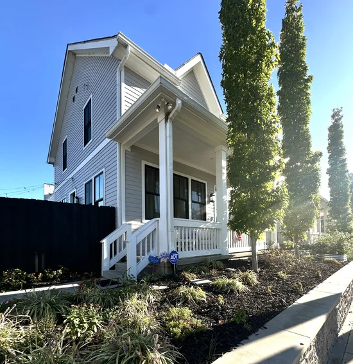
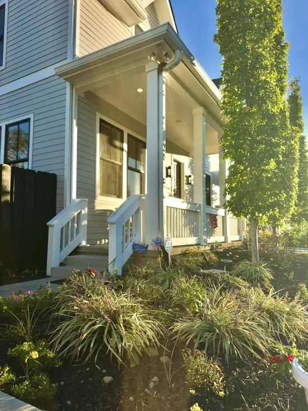
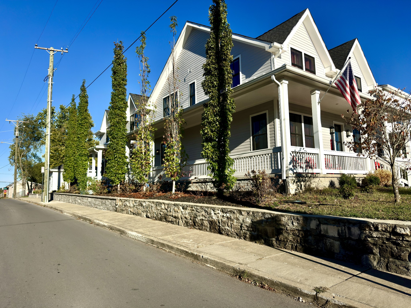
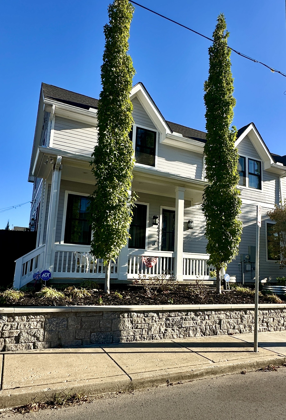
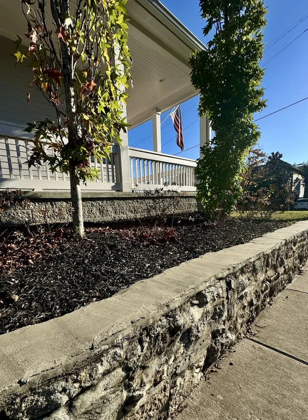
Coming Soon! Double down on Salemtown with a rare chance to own one or both homes! Perfectly positioned on a prime corner blocks from Germantown’s hottest dining, 407 Coffee St offers high-end, thoughtful design tailored for modern living. This 2, 300 sq ft, 4 BR / 3.5 BA residence features gleaming hardwoods, a crisp open kitchen, and a main-level primary suite. Step outside to a perfect 120 sq ft covered porch—your new favorite spot for morning espresso. Unwind after work on the large back patio with pavers, garden beds, privacy fencing and cafe lighting. The patio provides access to a second, roll-up garage door to access your 350 sq ft, detached 2-car garage, currently utilized as an art studio.The other garage door opens on the alley side of the garage. Add a fire pit and a hot tub for the backyard oasis you deserve! Smart features include ring doorbell, nest thermostat, security lights and whole house sound system. Best of all? The attached sister home at 1830 5th Ave N is also up for grabs. Buy one or score both for a savvy owner-occupant STR eligibility, the perfect LTR house-hack, or flexible multi-family living. Priced to move fast, this turn-key 4-yr old property lets you capture that sleek, Germantown vibe at a much smarter value. Highly walkable, you'll love this historic neighborhood pocket blending peaceful residential streets with immediate, effortless access to some of Germantown and Salemtown's most beloved local spots. Up to 1% lender credit on the loan amount when buyer uses Seller's Preferred Lender. Pro photos and walkthrough video added soon!

Property Highlights

Property Type
Residential
Property Sub Type
Horizontal Property Regime - Attached
Bedrooms
4
Total Bathrooms
4
Living Area
2,300 Sqft
Price / Sqft
$500
Acres
0.03
Year Built
2022

Location

City/Township
Nashville
Subdivision
1830 5th Avenue North
County
Davidson County TN

Property Details
Price
$1,150,000
Property Type
Residential
Property Sub Type
Horizontal Property Regime - Attached

Building

Levels
Two
Total Area
2,300 Sqft

Community

Local Schools

Elementary School
Jones Paideia Magnet
Middle School
John Early Paideia Magnet
High School
Pearl Cohn Magnet High School

Interior Features

Bedrooms and Bathrooms

Total Bathrooms
4
Full Bathrooms
3
1/2 Bathrooms
1
Bedrooms
4
Bedrooms on Main Level
1

Rooms and Basement

Basement Features
Crawl Space, None

Area and Spaces

Living Area
2,300 Sqft
Above Grade Finished Area
2,300 Sqft

Appliances

Appliances
Electric Oven, Gas Range, Dishwasher, Disposal, Dryer, Microwave, Refrigerator, Washer

Interior Features

Interior Features
High Ceilings, Open Floorplan, Kitchen Island
Flooring
Wood, Tile
Laundry Features
Electric Dryer Hookup, Washer Hookup
Security Features
Fire Alarm, Security System, Smoke Detector(s)

Heating and Cooling

Heating Features
Central, Electric

Building Details

Construction

Year Built
2022

Materials

Construction Materials
Fiber Cement
Roof
Asphalt

Terms

Terms

Special Conditions
Standard

Taxes

Tax

Tax (Annual)
$5,971

Heating, Cooling & Utilities

Cooling Features
Central Air, Electric

Utilities

Utilities
Electricity Available, Water Available
Sewer
Public Sewer

Green Energy

Energy Efficiency Features
Water Heater

Utilities

Water Source
Public

Lot

Acres
0.03
Lot Size
0.03

Exterior Features

Patio And Porch Features
Porch, Covered, Patio
Fencing
Back Yard

Parking

Garage Capacity
2
Covered Spaces
2
Listed by The Ashton Real Estate Group of RE/MAX Advantage, 6153011650
Listing Data last updated 10/30/2026 03:00 am
Get a Link to this Property: Copy To Clipboard
QR Code link to this property

Phone:
Connect with:

Payment Calculator

per month. fixed. % interest.
$
%
$
%
Principal & Interest
+ Home Insurance
+ Property Tax
+ HOA Fees
per month
Total interest paid over s will be:
All estimates and provided for informational purposes only. Actual amounts may vary. The output of the tool is not a loan offer or solicitation, nor is it financial or legal advice. Information, rates, programs and loan scenarios shown are for example only as of 30-Oct-2026 and are subject to change without notice. Interest rates provided by the St. Louis Federal Reserve Economic Data (FRED). All products are subject to credit and property approval. Not all products are available in all states or for all loan amounts. Other restrictions and limitations apply. Contact your preferred lender for the pricing associated with your specific transaction. Calculations are generated by Open Source mortgage calculation software tools using common mathematical formulas. All calculations should be independently verified.
Get Walk Score Content

Similar Properties