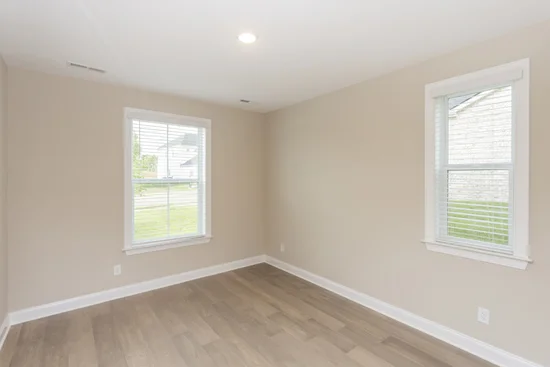
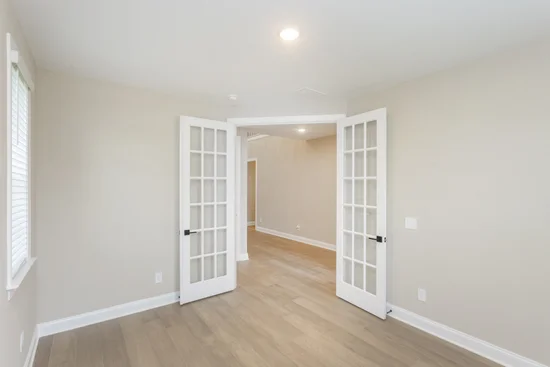
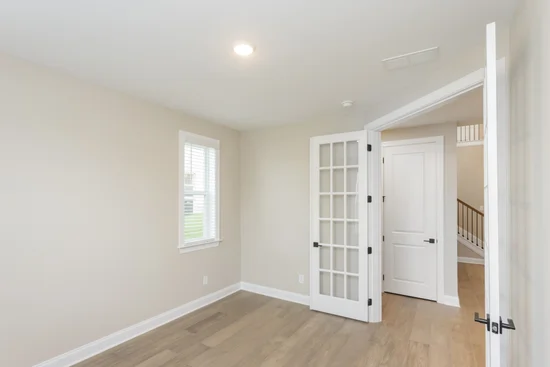
Property Details

Start of property details
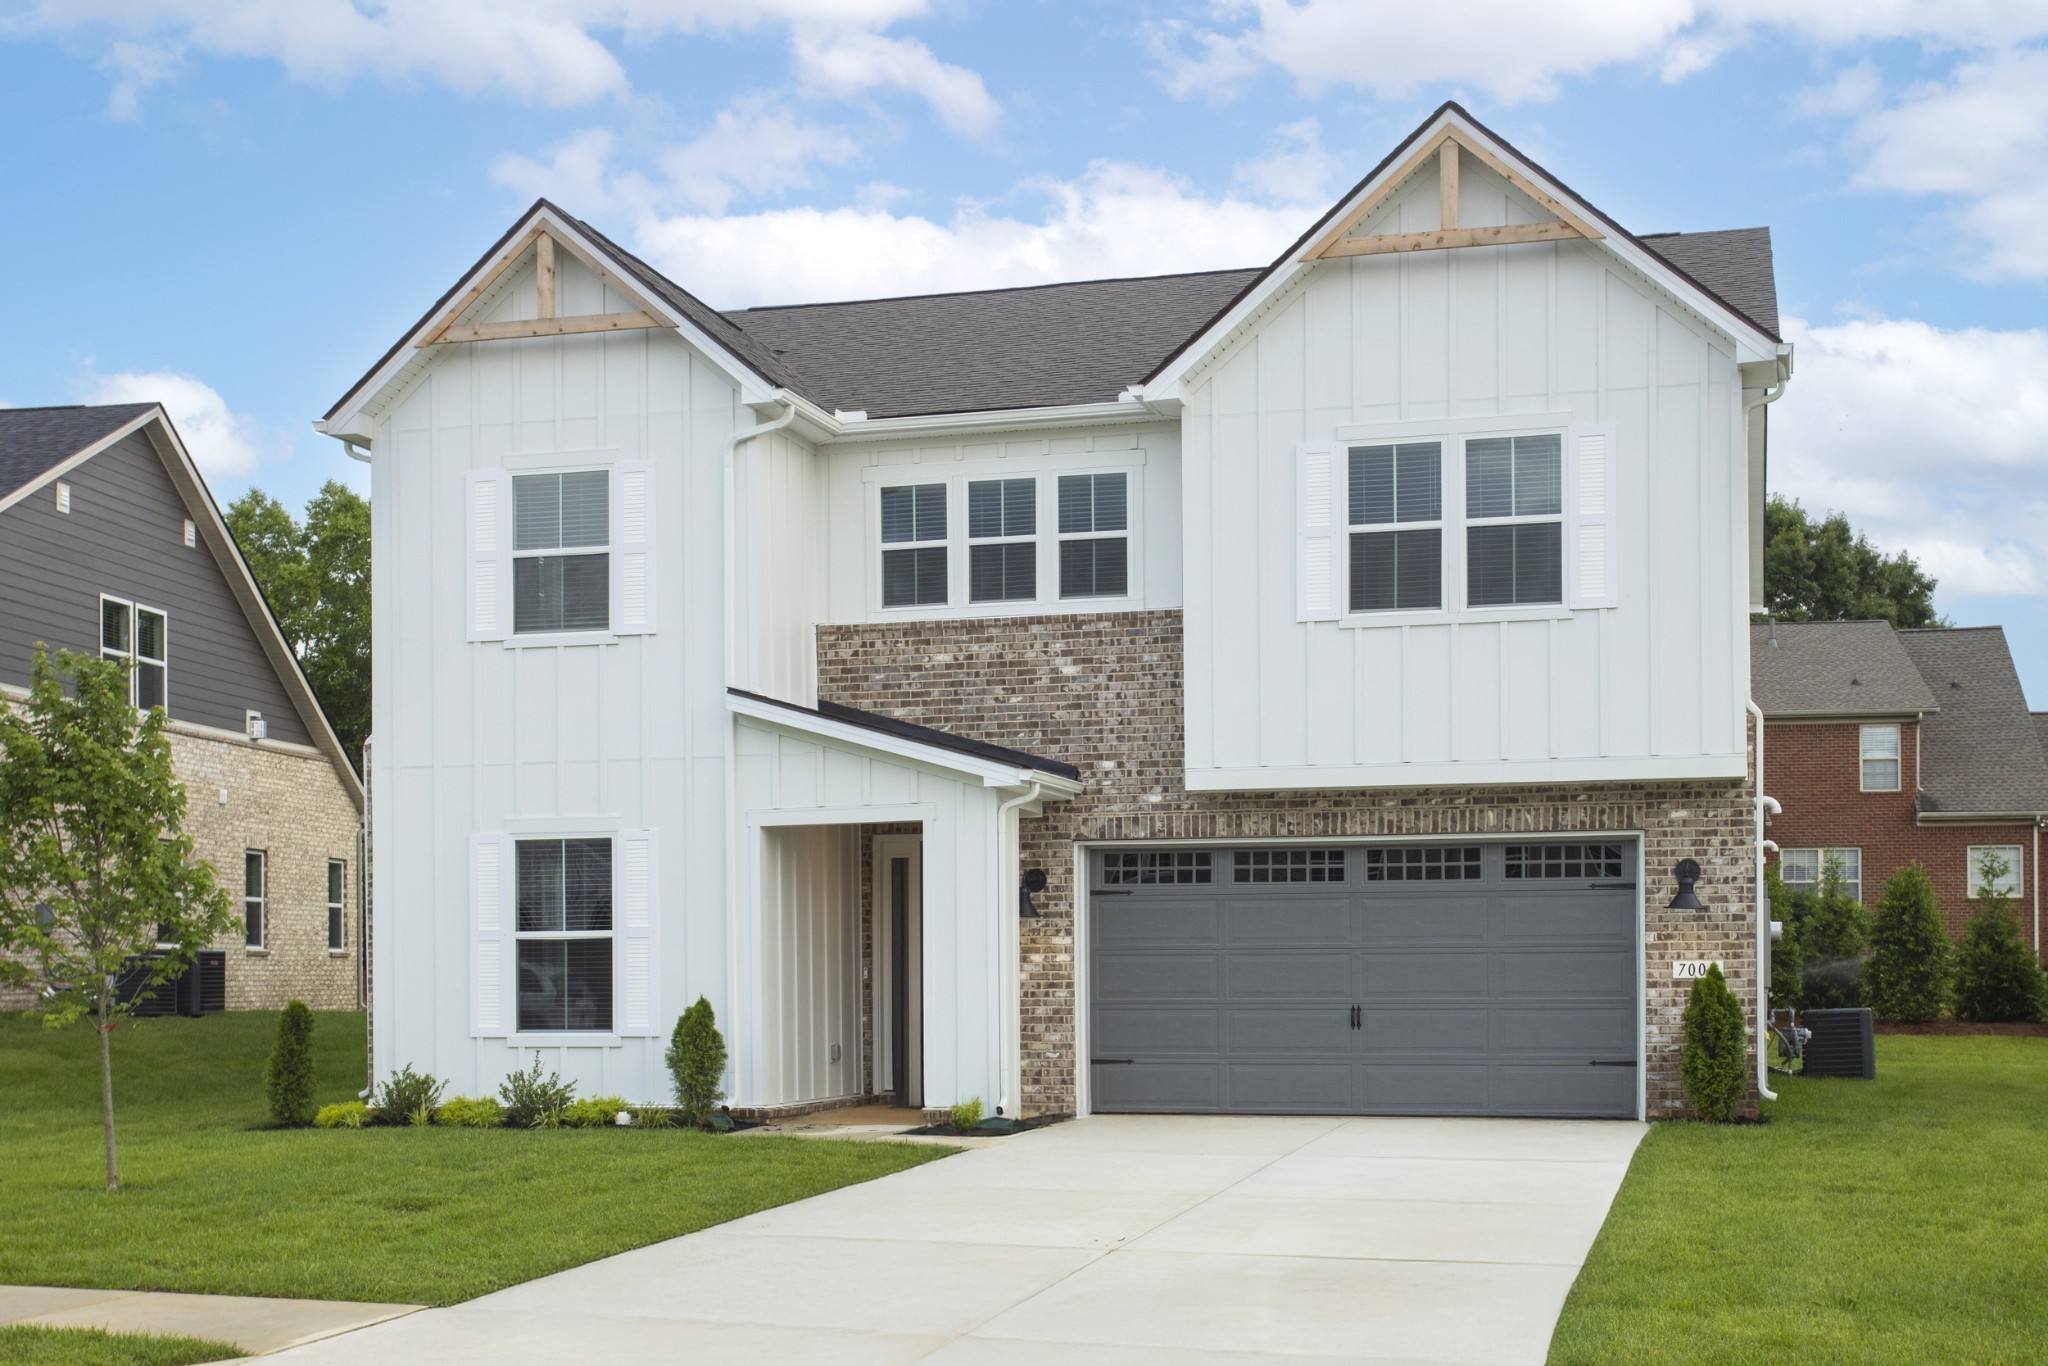
Share this property:
1320 Harmony Rd
Spring Hill, TN 37174
COMING SOON
$929,990
$303 / Sqft
5
Beds
4
Baths
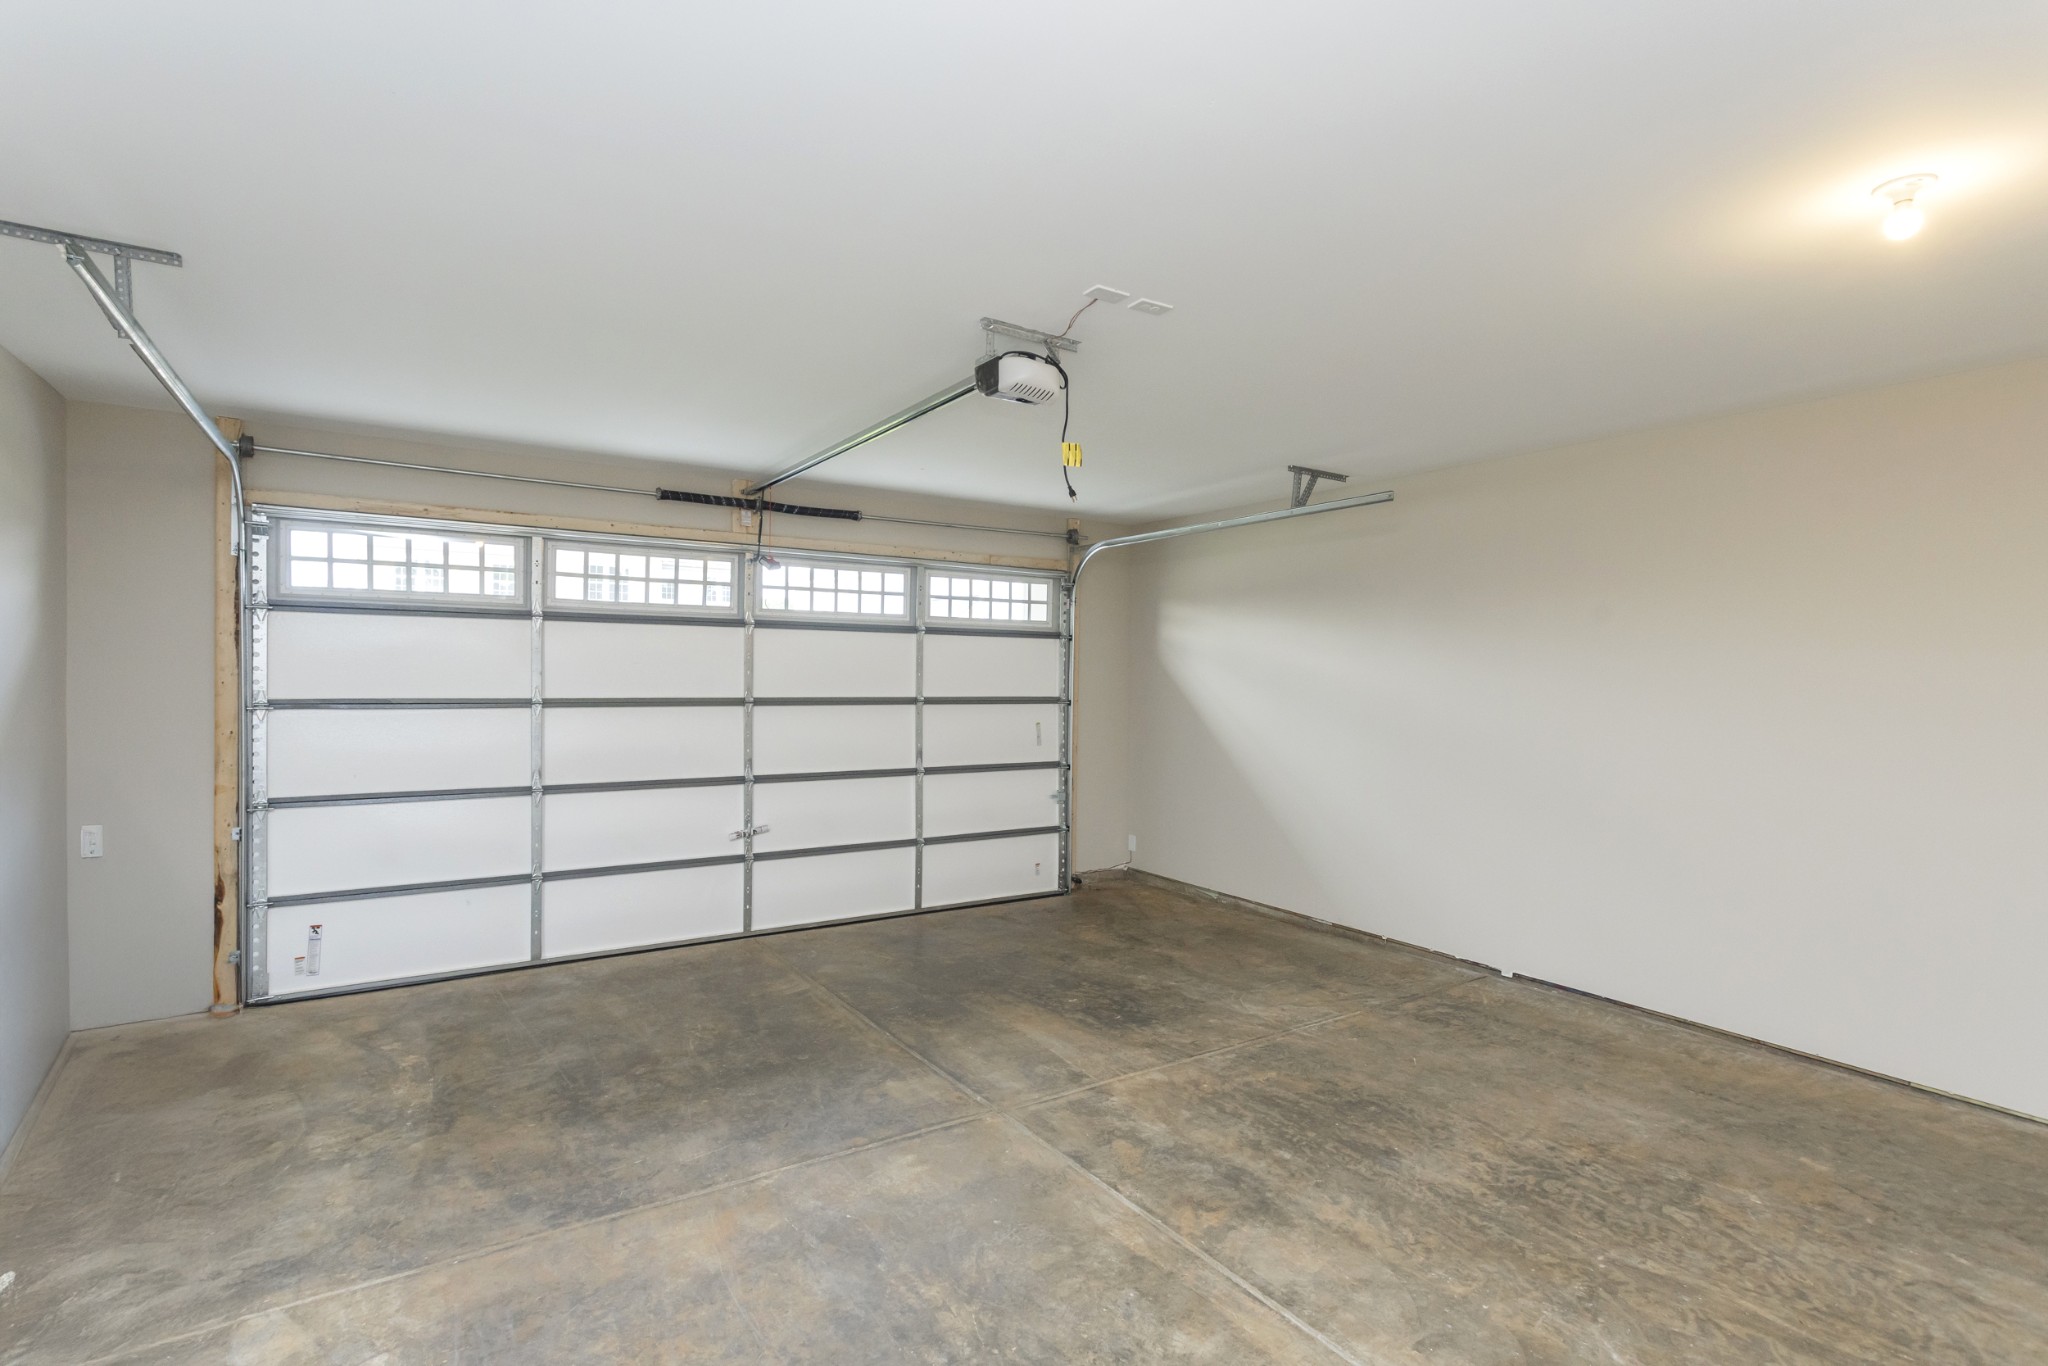
2
Garage
3,072
Sqft
0.24
Acres
MLS# 3627128

Property Description

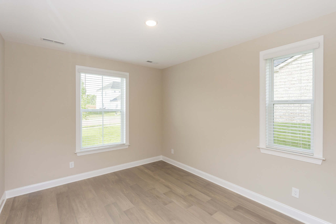
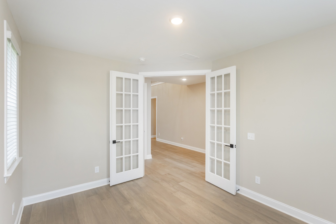
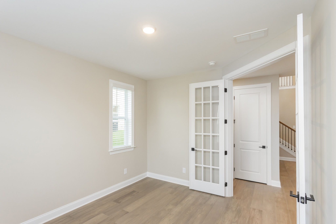
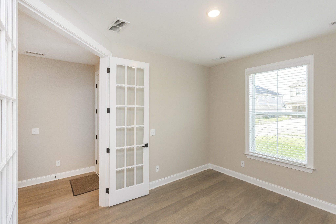
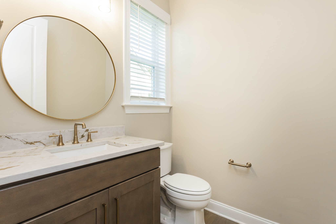
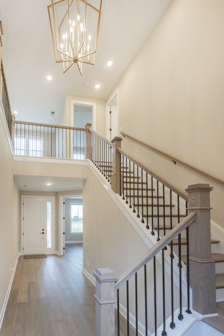
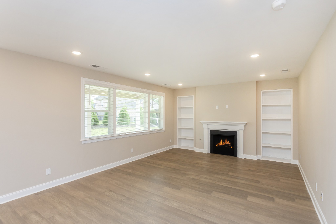
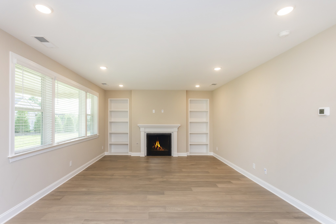
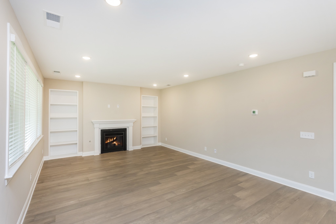
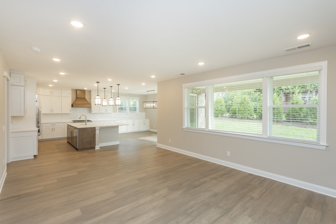
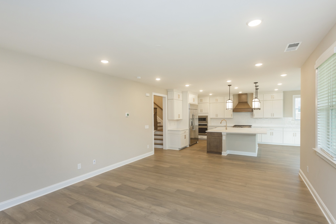
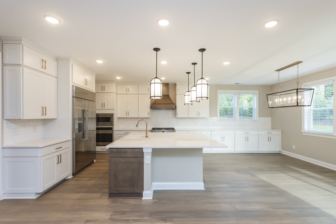
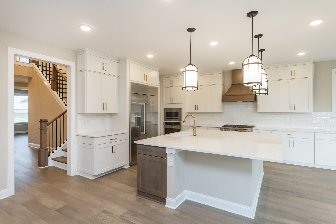
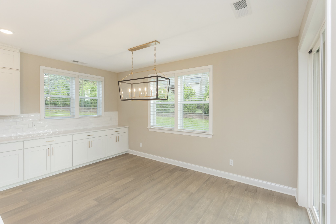
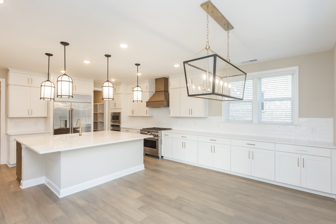
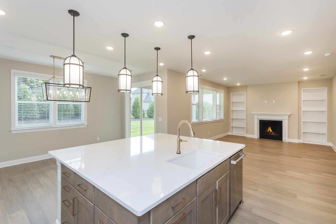
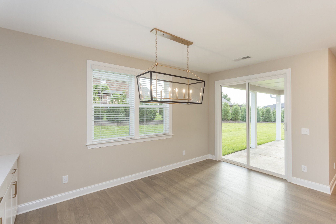
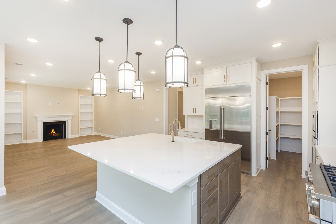
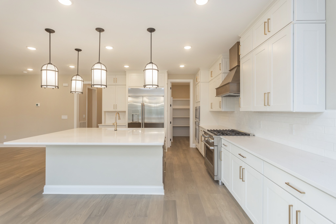
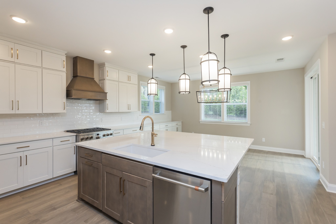
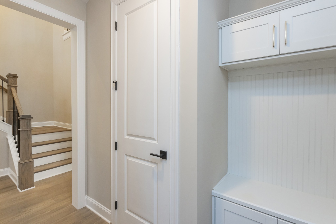
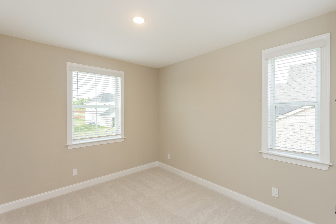
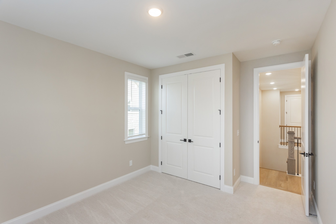
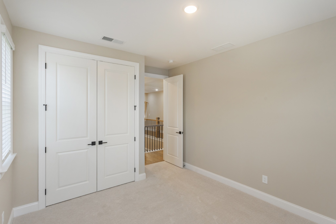
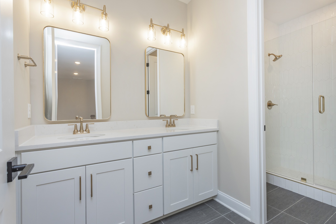
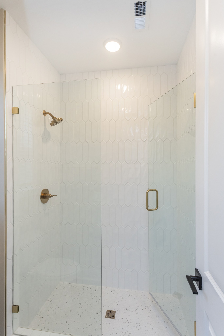
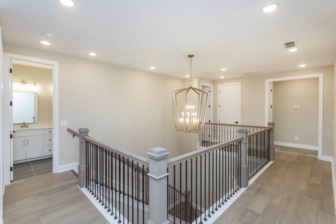
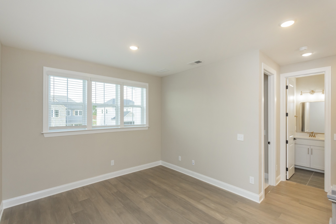
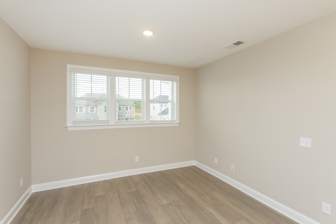
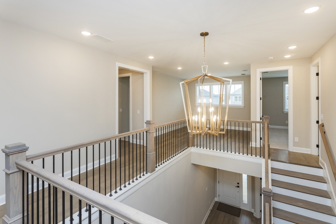
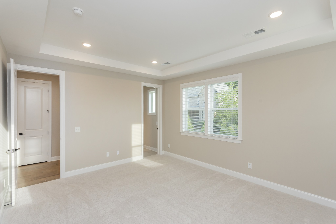
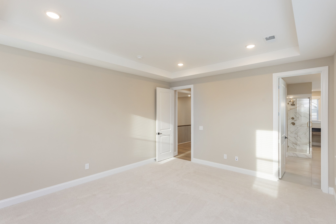
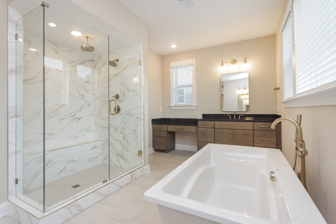
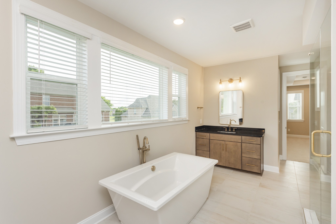
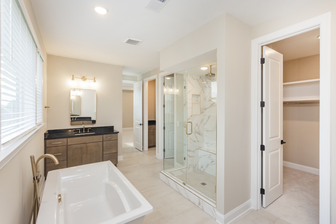
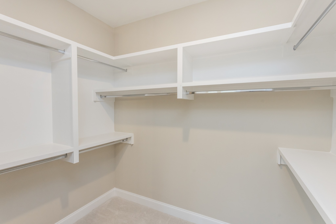
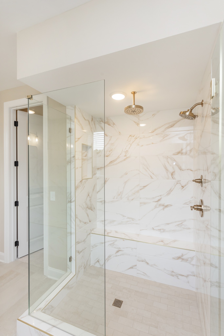
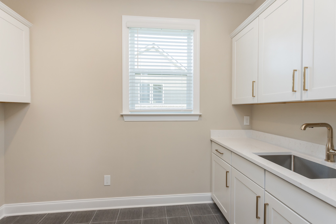
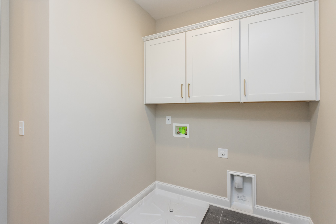
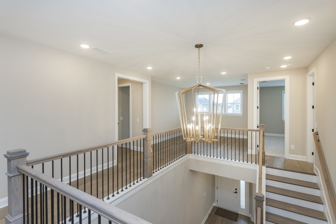
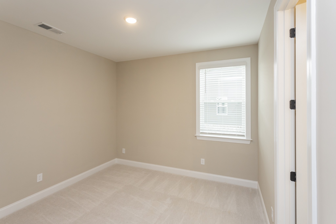
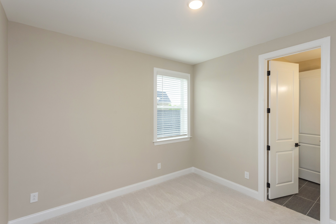
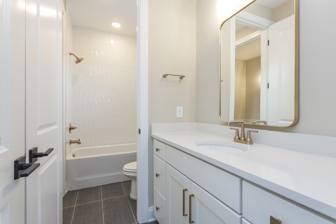
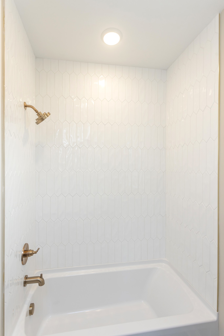
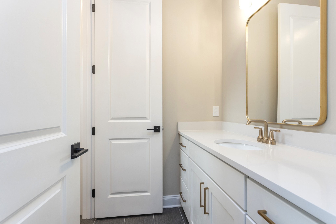
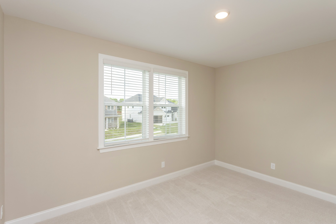
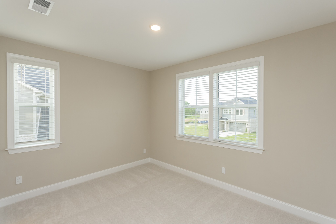
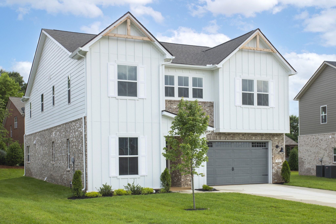
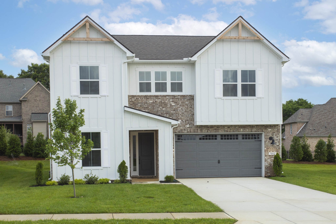
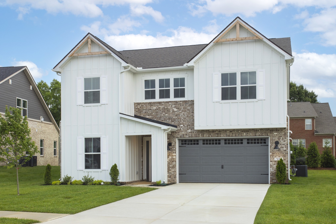
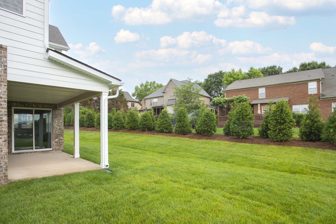
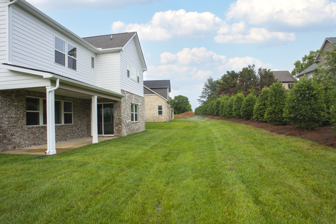
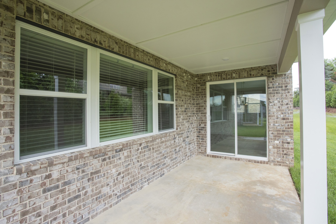
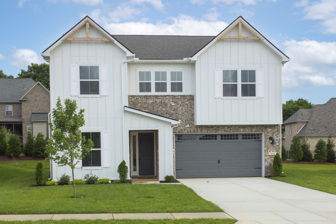
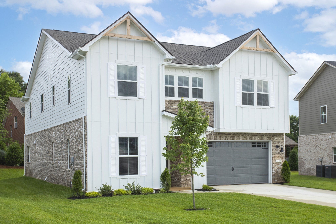
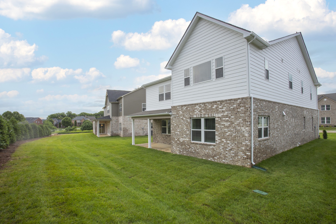
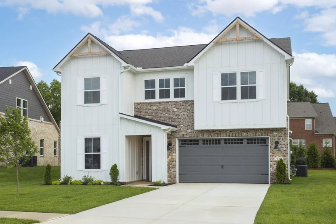
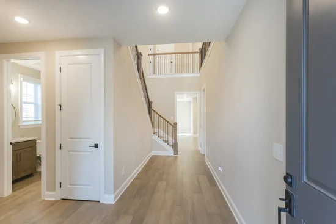
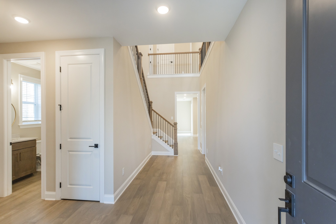
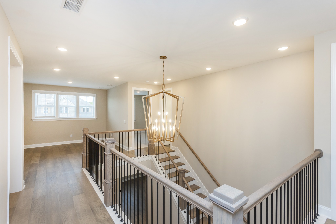
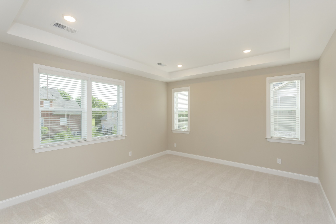
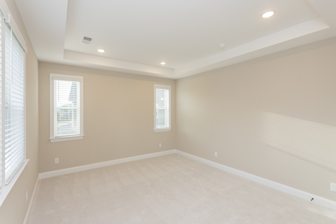
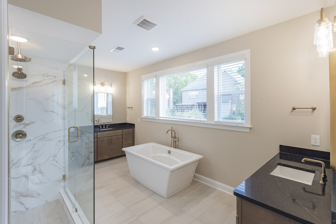
CORNER LOT / / THE SAGE PLAN / / PERMITTED 10 / 26 πŸ—οΈ Contract by 11 / 15 / 26 to hand-select interior finishes at the Home Gallery! 1 DOWN, 4 UP LAYOUT / / Features TWO GATHERING AREAS: a main-level great room and central sitting room upstairs. GRAND ENTRY and FLOW / / Step into a true TWO-STORY FOYER designed for massive volume. Open staircase handrailing wraps the second-floor catwalk, keeping the UPSTAIRS SITTING ROOM connected to the main level. DUAL DROP ZONES / / Keep clutter out. Garage entry has a dedicated KEY DROP and coat area, while the front foyer includes a massive UNDER-STAIRCASE CLOSET. GOURMET KITCHEN / / Anchored by an OVERSIZE SQUARE ISLAND with TWO-SIDED BAR SEATING, featuring stainless steel GE APPLIANCES, 4-burner gas range with oven, STAINLESS STEEL VENT HOOD, stacked wall microwave and SECOND OVEN. GREAT ROOM and EAST PATIO / / Kitchen opens to the great room with a gas fireplace and built-in bookcases. Step out to a LARGE DEEP COVERED PATIO. The EAST-FACING BACKYARD means morning sun in your kitchen and perfect shade for late afternoon grill-outs! CORNER LOT with a private, tree-lined view. MAIN LEVEL GUEST / / First floor includes a private downstairs guest bedroom with full bathroom. RESORT PRIMARY SUITE / / Built for heavy wardrobe needs with TWO oversized walk-in closets. The en-suite delivers a RESORT FEEL: SEPARATE VANITIES with MAKEUP COUNTER, oversize STAND-ALONE TUB, large central TILE SHOWER and built-in LINEN DROP. SMART BEDROOM LAYOUT / / Upstairs features 4 total bedrooms. Two secondary bedrooms share a JACK-AND-JILL BATHROOM, each with its own PRIVATE VANITY SINK—no fighting for mirror time. UPSTAIRS LAUNDRY / / Features a rare, dedicated utility closet to store your vacuum, mops and supplies. PERKS and OPTIONS / / TANKLESS GAS WATER HEATER included! Fridge, washer / dryer and blinds not included, but can be added at buyer's cost. SECURE THIS LOT BEFORE 11 / 15 / 26.

Property Highlights

Property Type
Residential
Property Sub Type
Single Family Residence
Architectural Style
Cottage
Bedrooms
5
Total Bathrooms
4
Living Area
3,072 Sqft
Price / Sqft
$303
Acres
0.24
Year Built
2026

Location

City/Township
Spring Hill
View
Trees/Woods
Subdivision
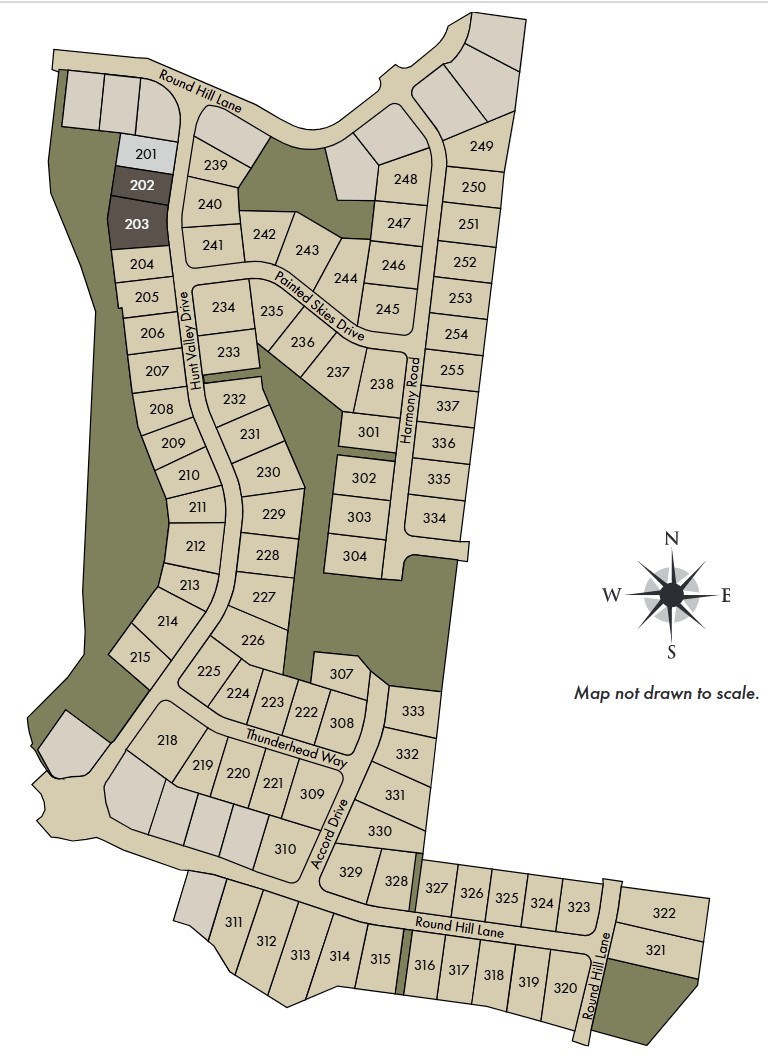
August Park Ph3
County
Williamson County TN

Property Details
Price
$929,990
Property Type
Residential
Property Sub Type
Single Family Residence

Building

Levels
Two
Total Area
3,072 Sqft

Community

Local Schools

Elementary School
Allendale Elementary School
Middle School
Spring Station Middle School
High School
Summit High School

Interior Features

Bedrooms and Bathrooms

Total Bathrooms
4
Full Bathrooms
4
Bedrooms
5
Bedrooms on Main Level
1

Rooms and Basement

Basement Features
None

Area and Spaces

Living Area
3,072 Sqft
Above Grade Finished Area
3,072 Sqft

Appliances

Appliances
Electric Oven, Built-In Gas Range, Dishwasher, Disposal, ENERGY STAR Qualified Appliances, Microwave, Stainless Steel Appliance(s), Smart Appliance(s)

Interior Features

Interior Features
Bookcases, Built-in Features, Entrance Foyer, Extra Closets, High Ceilings, Open Floorplan, Pantry, Smart Camera(s)/Recording, Smart Thermostat, Walk-In Closet(s), High Speed Internet
Flooring
Carpet, Luxury Vinyl, Tile
Laundry Features
Electric Dryer Hookup, Washer Hookup
Accessibility Features
Accessible Doors, Accessible Hallway(s)
Security Features
Carbon Monoxide Detector(s), Smoke Detector(s)
Fireplace Features
Family Room, Gas

Heating and Cooling

Heating Features
ENERGY STAR Qualified Equipment, Natural Gas
Has Fireplace
Yes
Fireplaces
1

Building Details
Construction

Architectural Style
Cottage
Year Built
2026
Foundations
Slab
Common Walls
End Unit

Materials
Construction Materials
Fiber Cement, Brick
Roof
Asphalt

Terms

Terms

Special Conditions
Standard

Taxes

Tax

Tax (Annual)
$4,671

HOA

Has HOA
Yes
Association Fee
$250 /qtr
Association Ammenities
Pool

Heating, Cooling & Utilities

Cooling Features
Central Air

Utilities

Utilities
Natural Gas Available, Water Available

Green Energy

Green Certifications
ENERGY STAR Certified Homes

Utilities

Sewer
Public Sewer

Green Energy

Energy Efficiency Features
Energy Recovery Vent, Water Heater, Windows, Low Flow Plumbing Fixtures, Low VOC Paints, Thermostat

Utilities

Water Source
Public

Lot

Acres
0.24
Lot Size
0.24
Lot Dimensions
80 X 123
Lot Features
Corner Lot
Topography
Corner Lot

Exterior Features

Exterior Features
Smart Lock(s)
Patio And Porch Features
Patio, Covered, Porch

Parking

Garage Capacity
2
Covered Spaces
2
Listed by Sekisui House Communities TN, INC, 6293338446
Listing Data last updated 10/30/2026 01:40 am
Get a Link to this Property: Copy To Clipboard
QR Code link to this property

Phone:
Connect with:

Payment Calculator

per month. fixed. % interest.
$
%
$
%
Principal & Interest
+ Home Insurance
+ Property Tax
+ HOA Fees
per month
Total interest paid over s will be:
All estimates and provided for informational purposes only. Actual amounts may vary. The output of the tool is not a loan offer or solicitation, nor is it financial or legal advice. Information, rates, programs and loan scenarios shown are for example only as of 30-Oct-2026 and are subject to change without notice. Interest rates provided by the St. Louis Federal Reserve Economic Data (FRED). All products are subject to credit and property approval. Not all products are available in all states or for all loan amounts. Other restrictions and limitations apply. Contact your preferred lender for the pricing associated with your specific transaction. Calculations are generated by Open Source mortgage calculation software tools using common mathematical formulas. All calculations should be independently verified.
Get Walk Score Content

Similar Properties