Property Details

Start of property details
Share this property:
1217 Nations Dr
Nashville, TN 37209
3 days ago NEW · Active
$539,500
$304 / Sqft
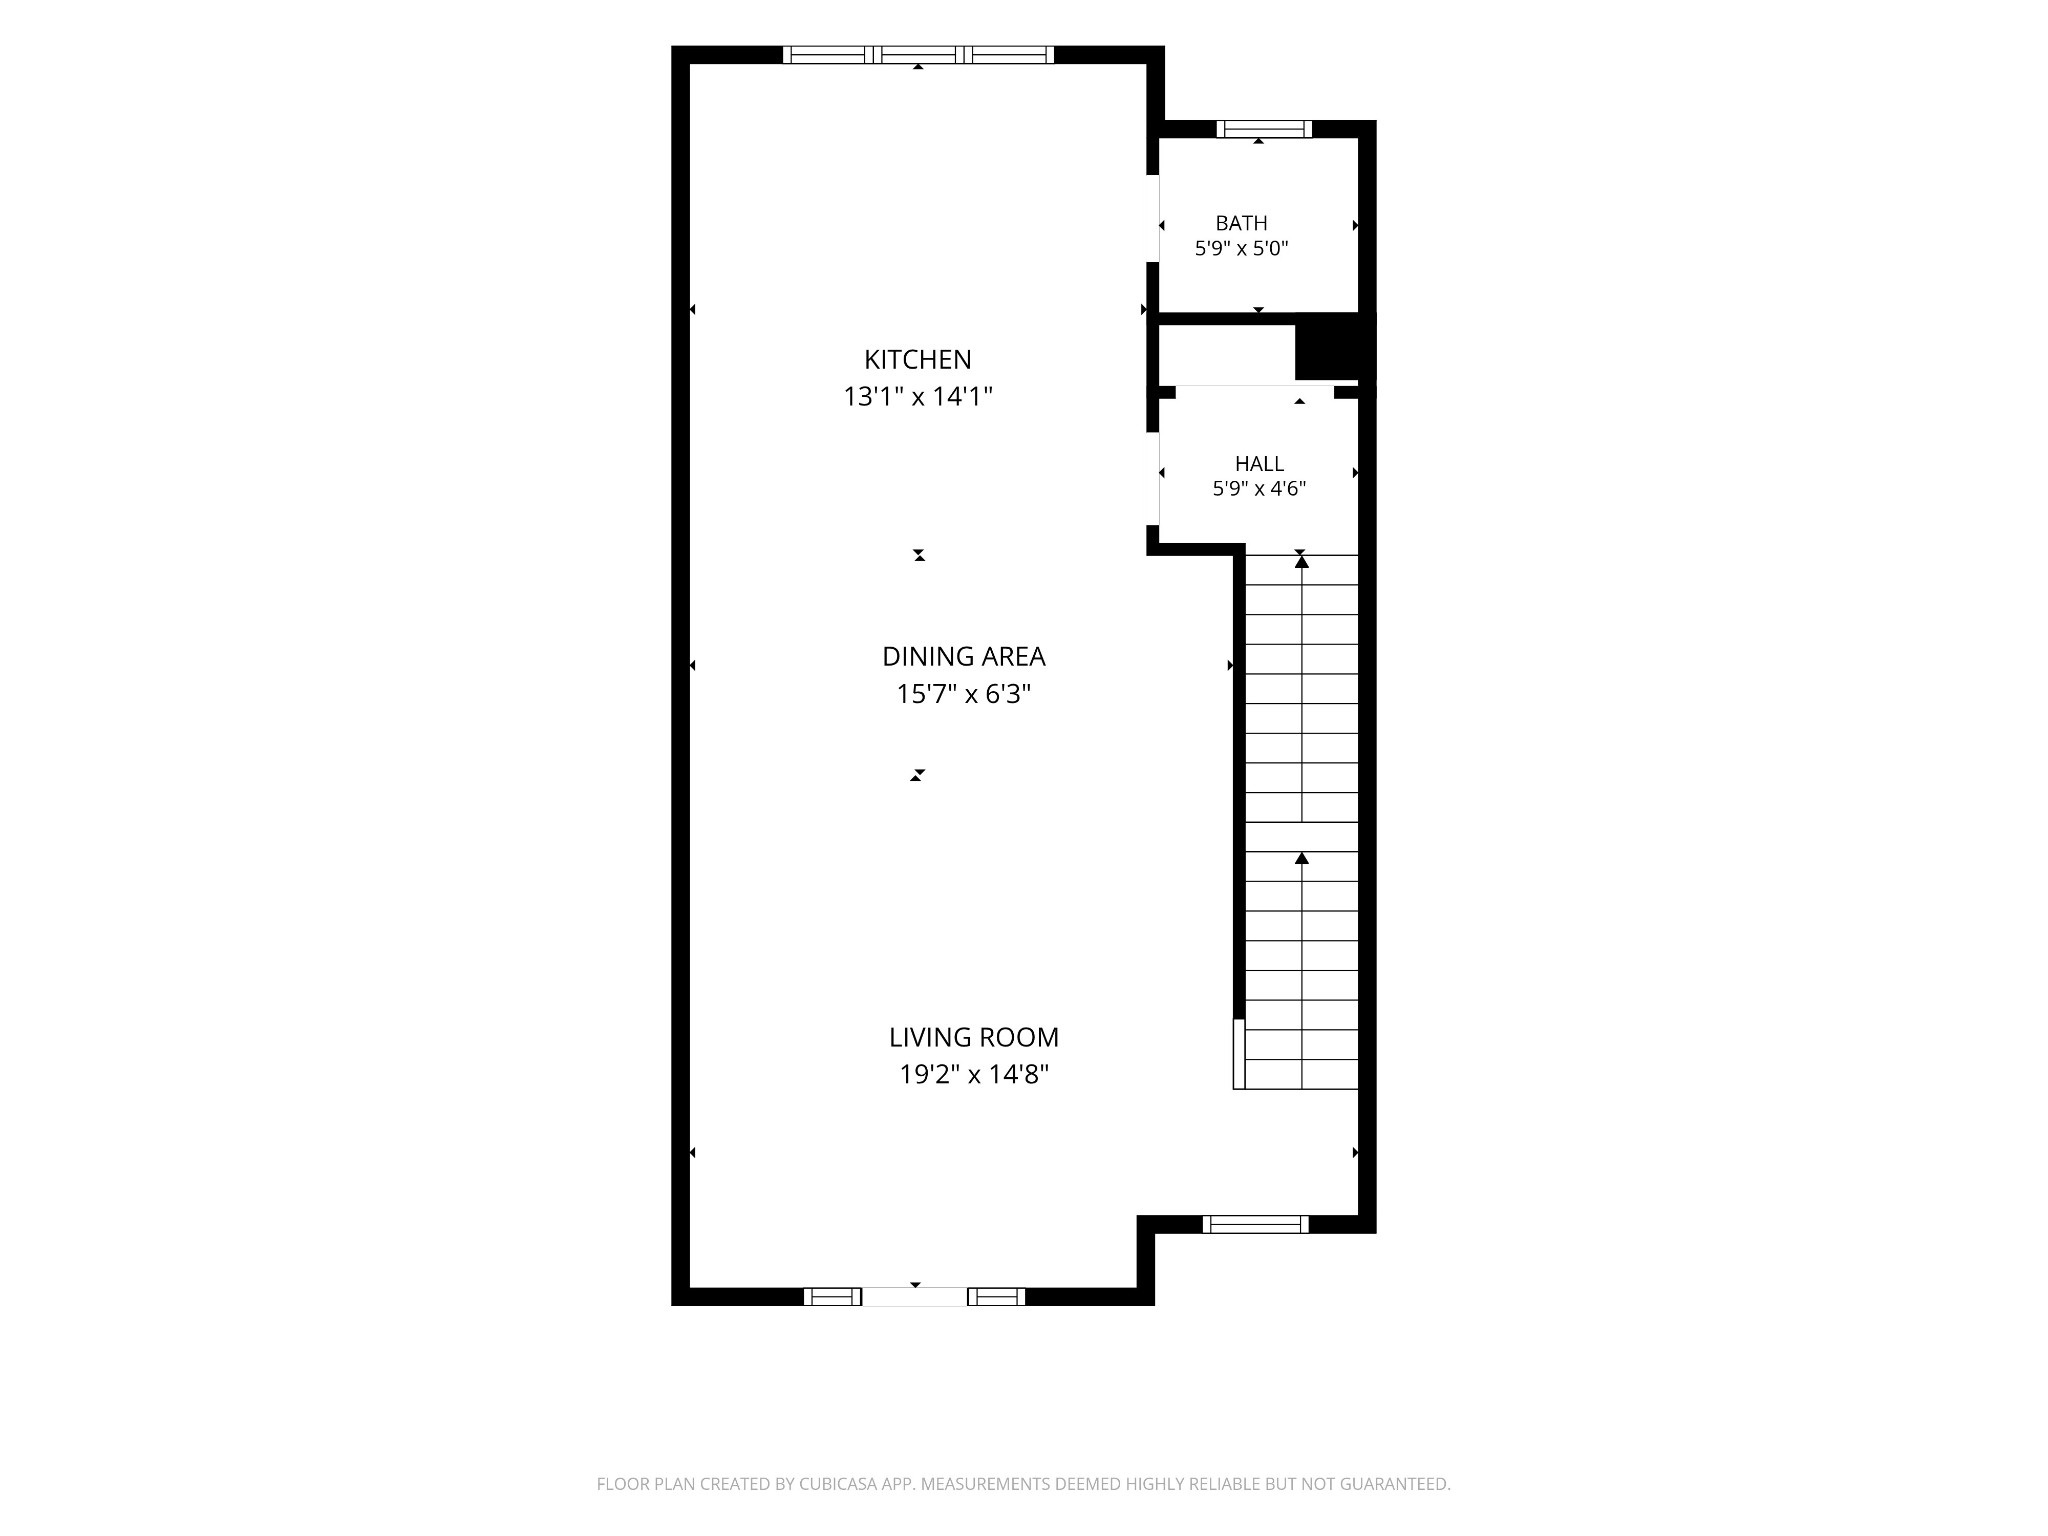
3
Beds
4
Baths
2
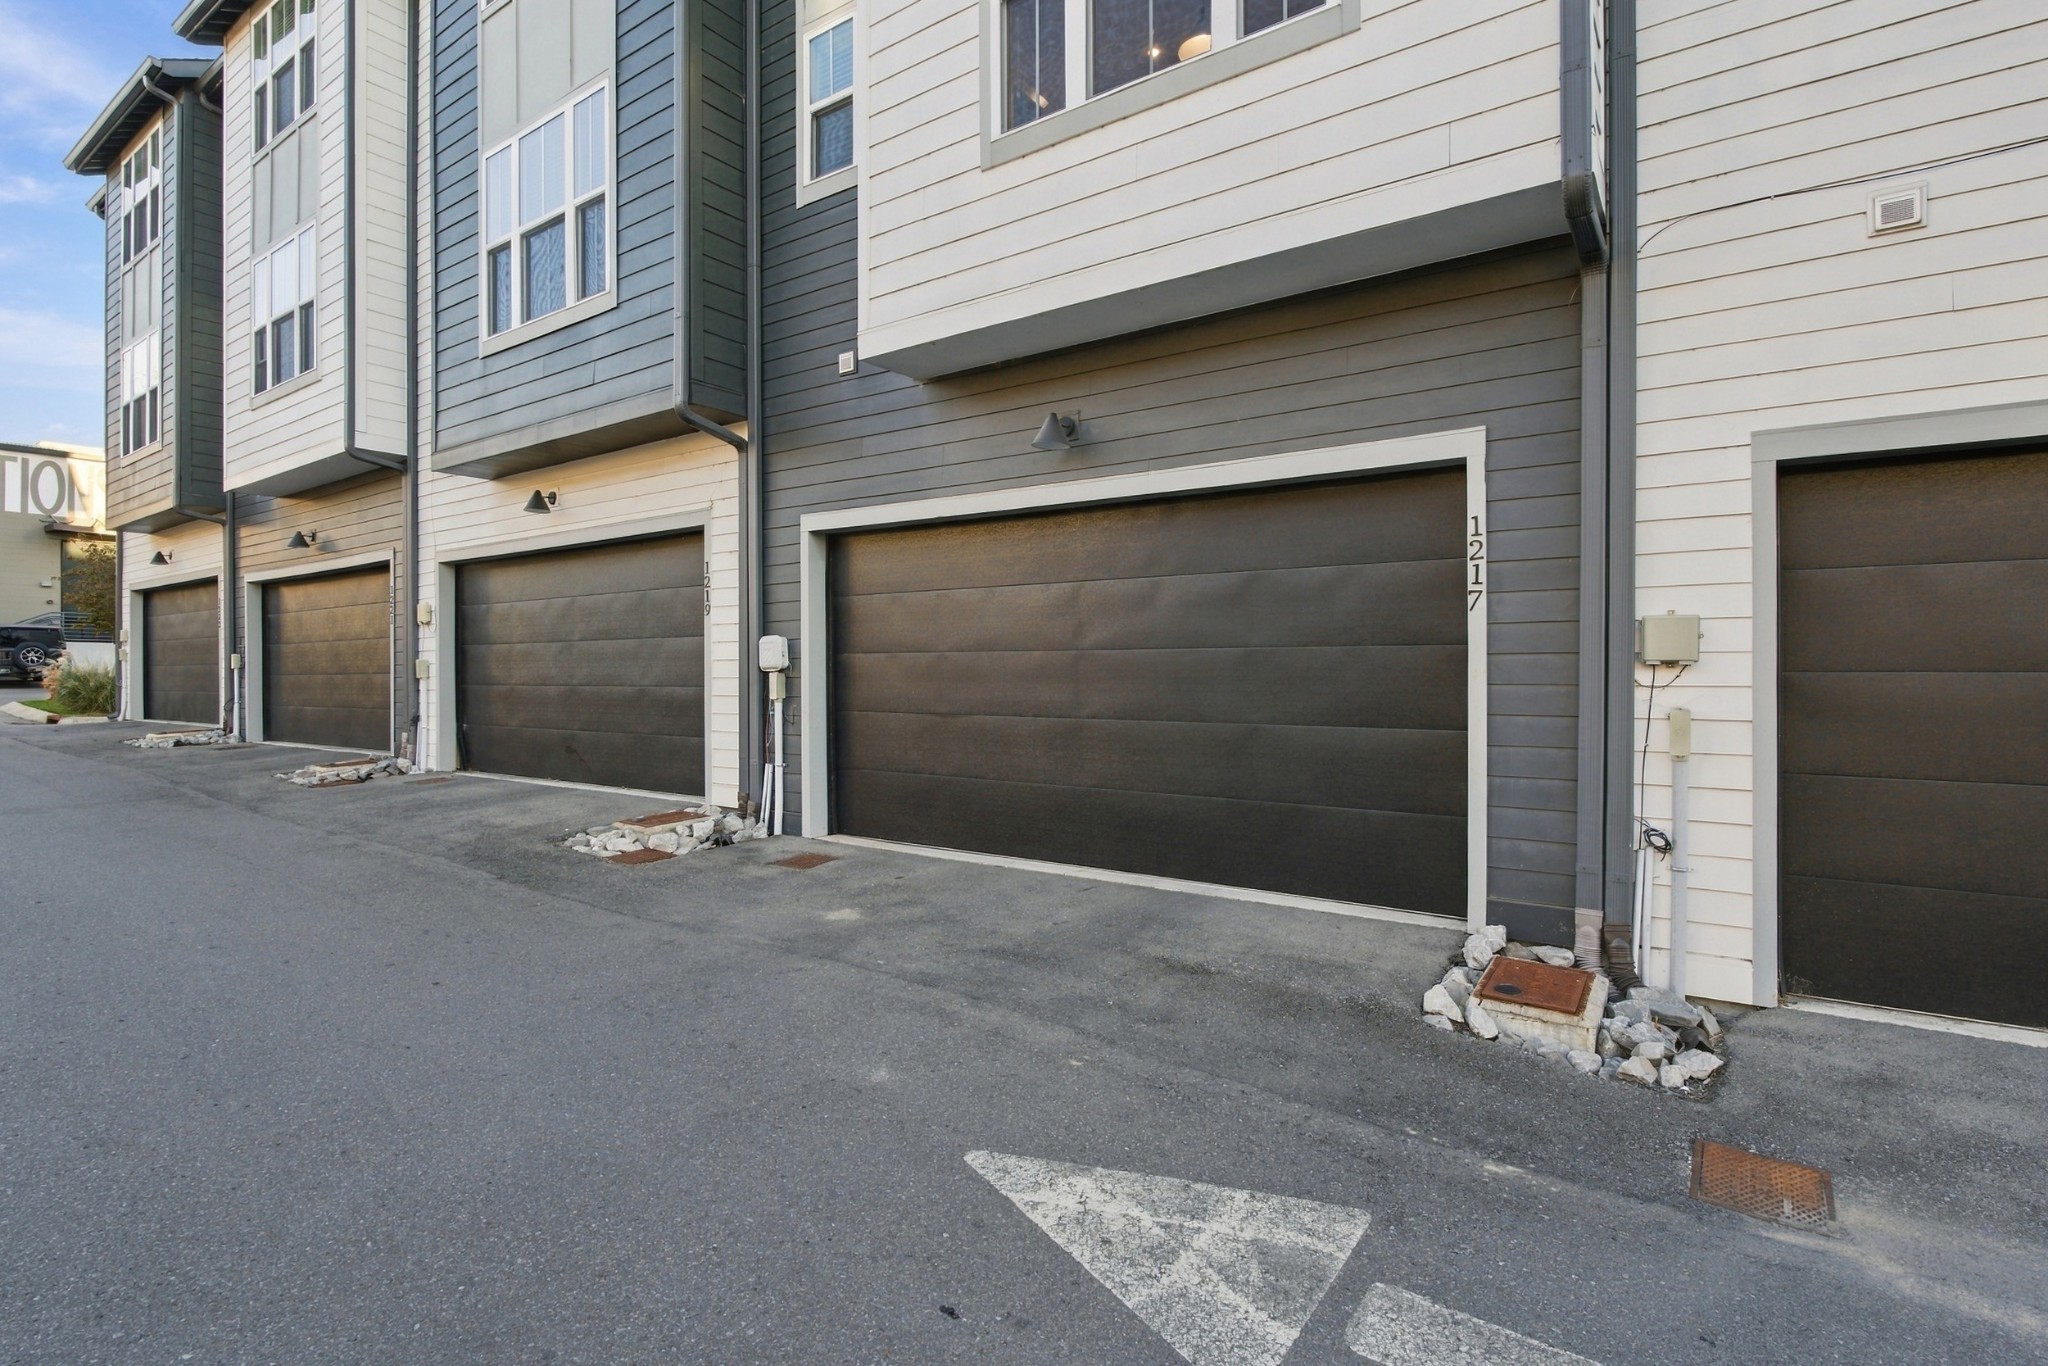
Garage
1,775
Sqft
0.02
Acres
MLS# 3627158
Cumulative Days on Market: 3 · Includes prior listings · Currently listed since 10/26/26 · Data provided by the MLS.

Property Description

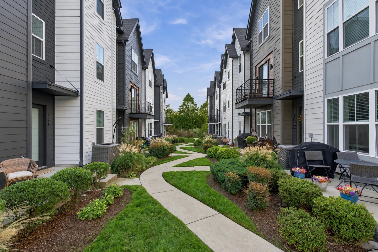
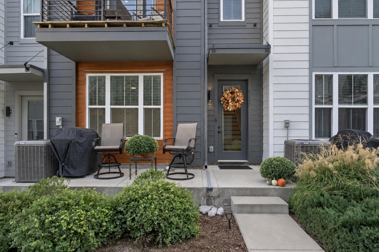
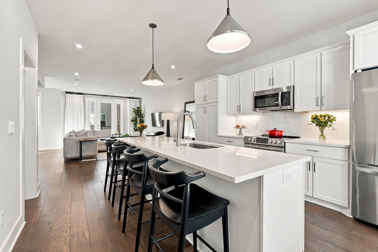
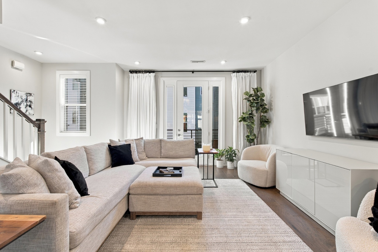
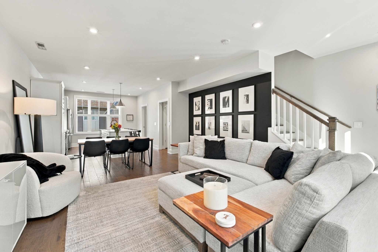
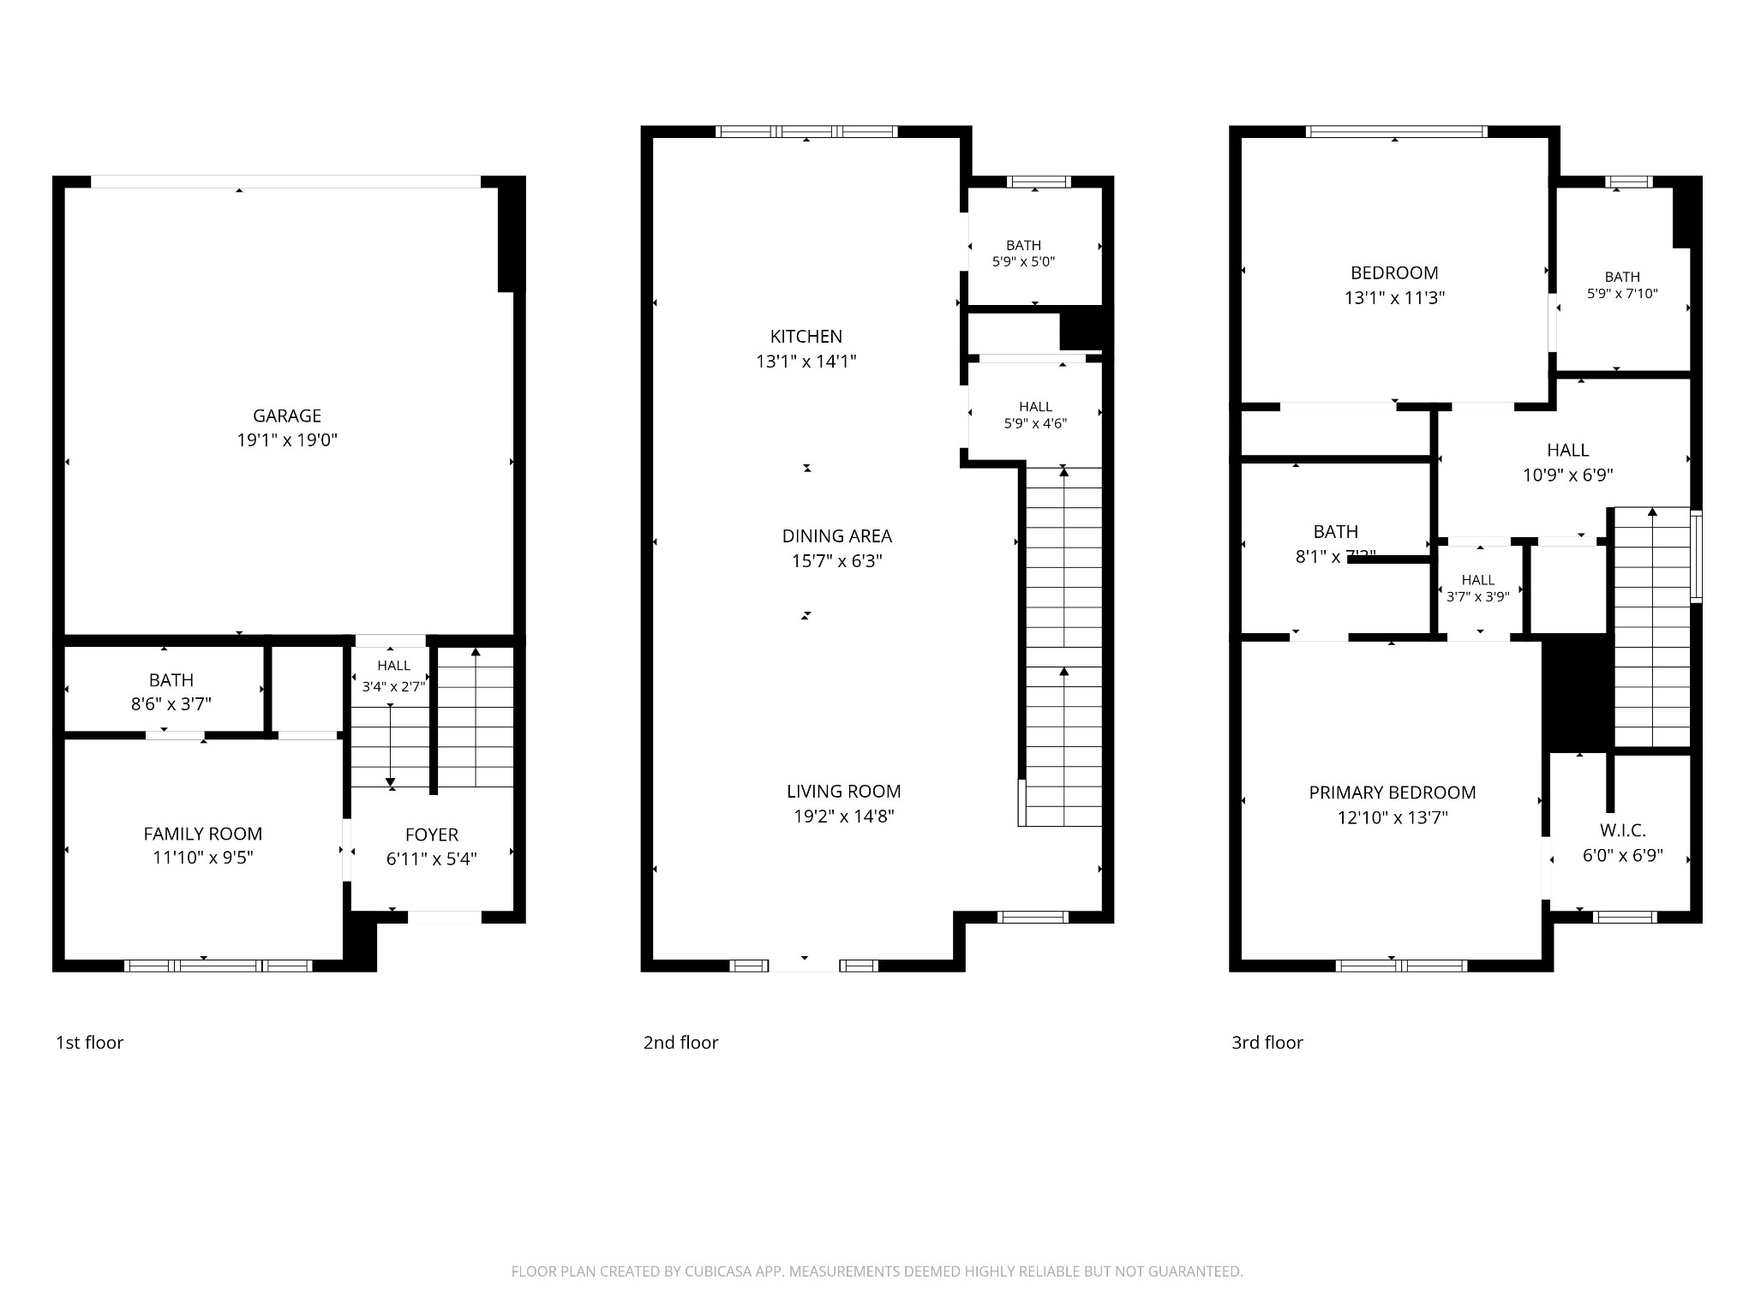
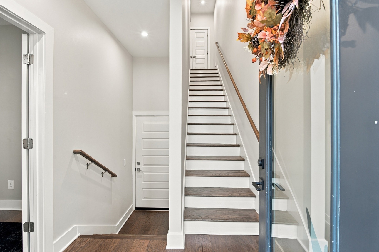
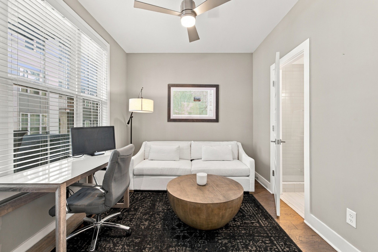
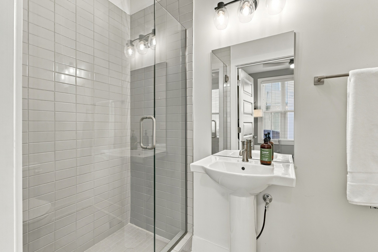
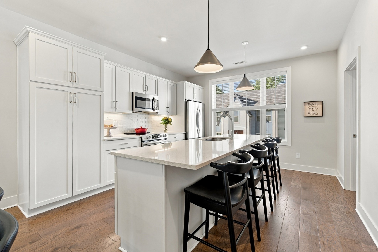
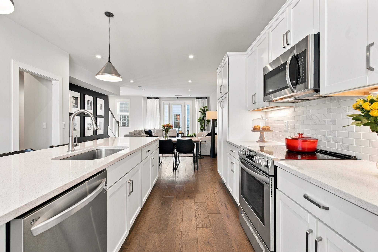
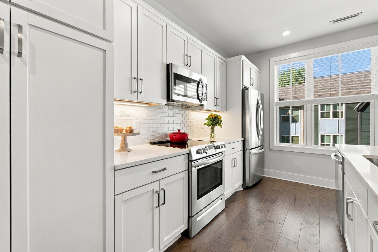
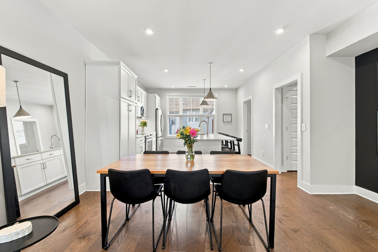
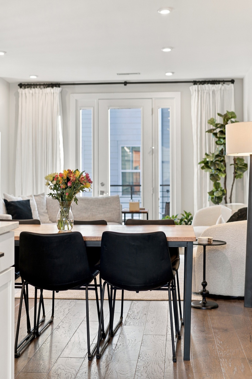
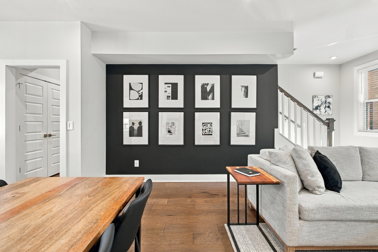
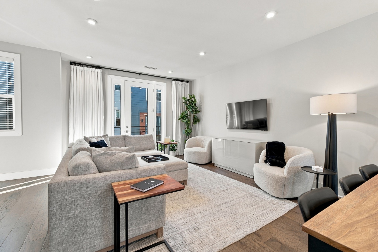
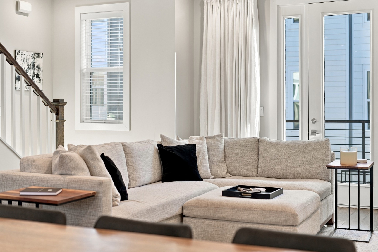
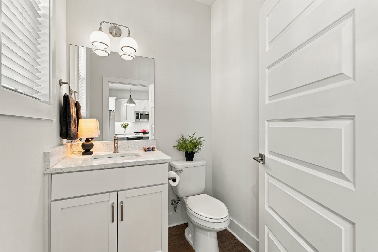
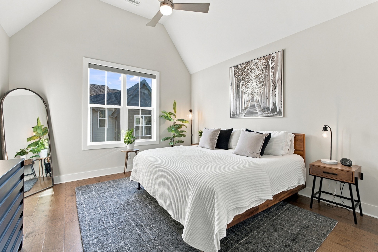
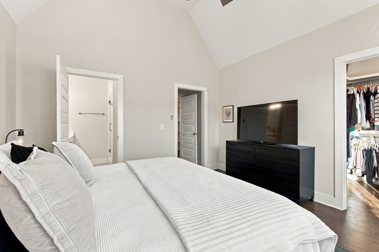
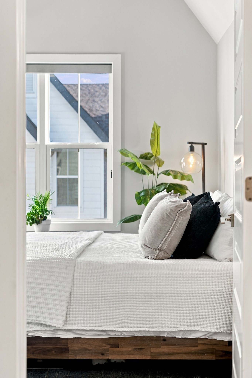
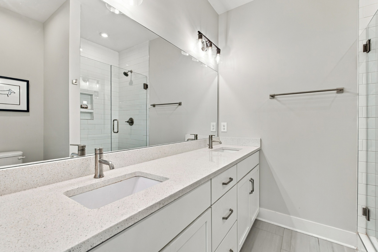
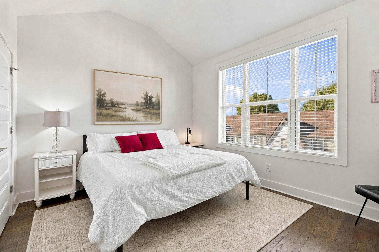
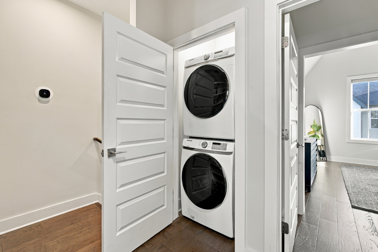
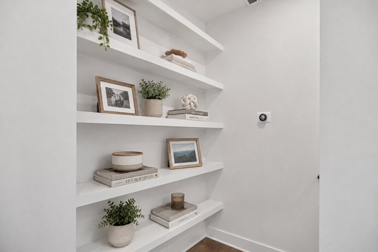
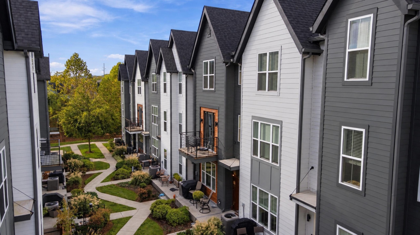
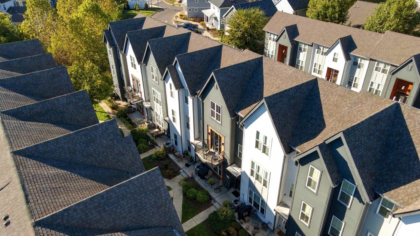
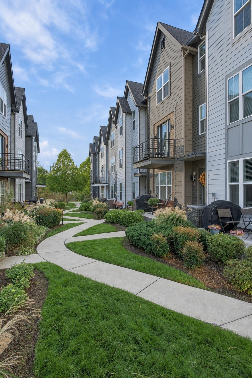
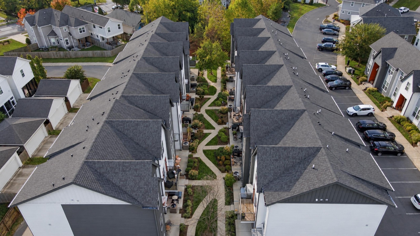
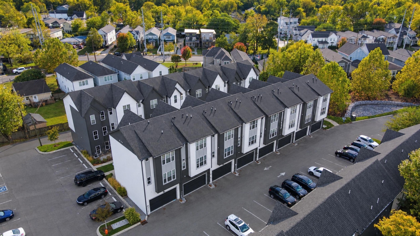
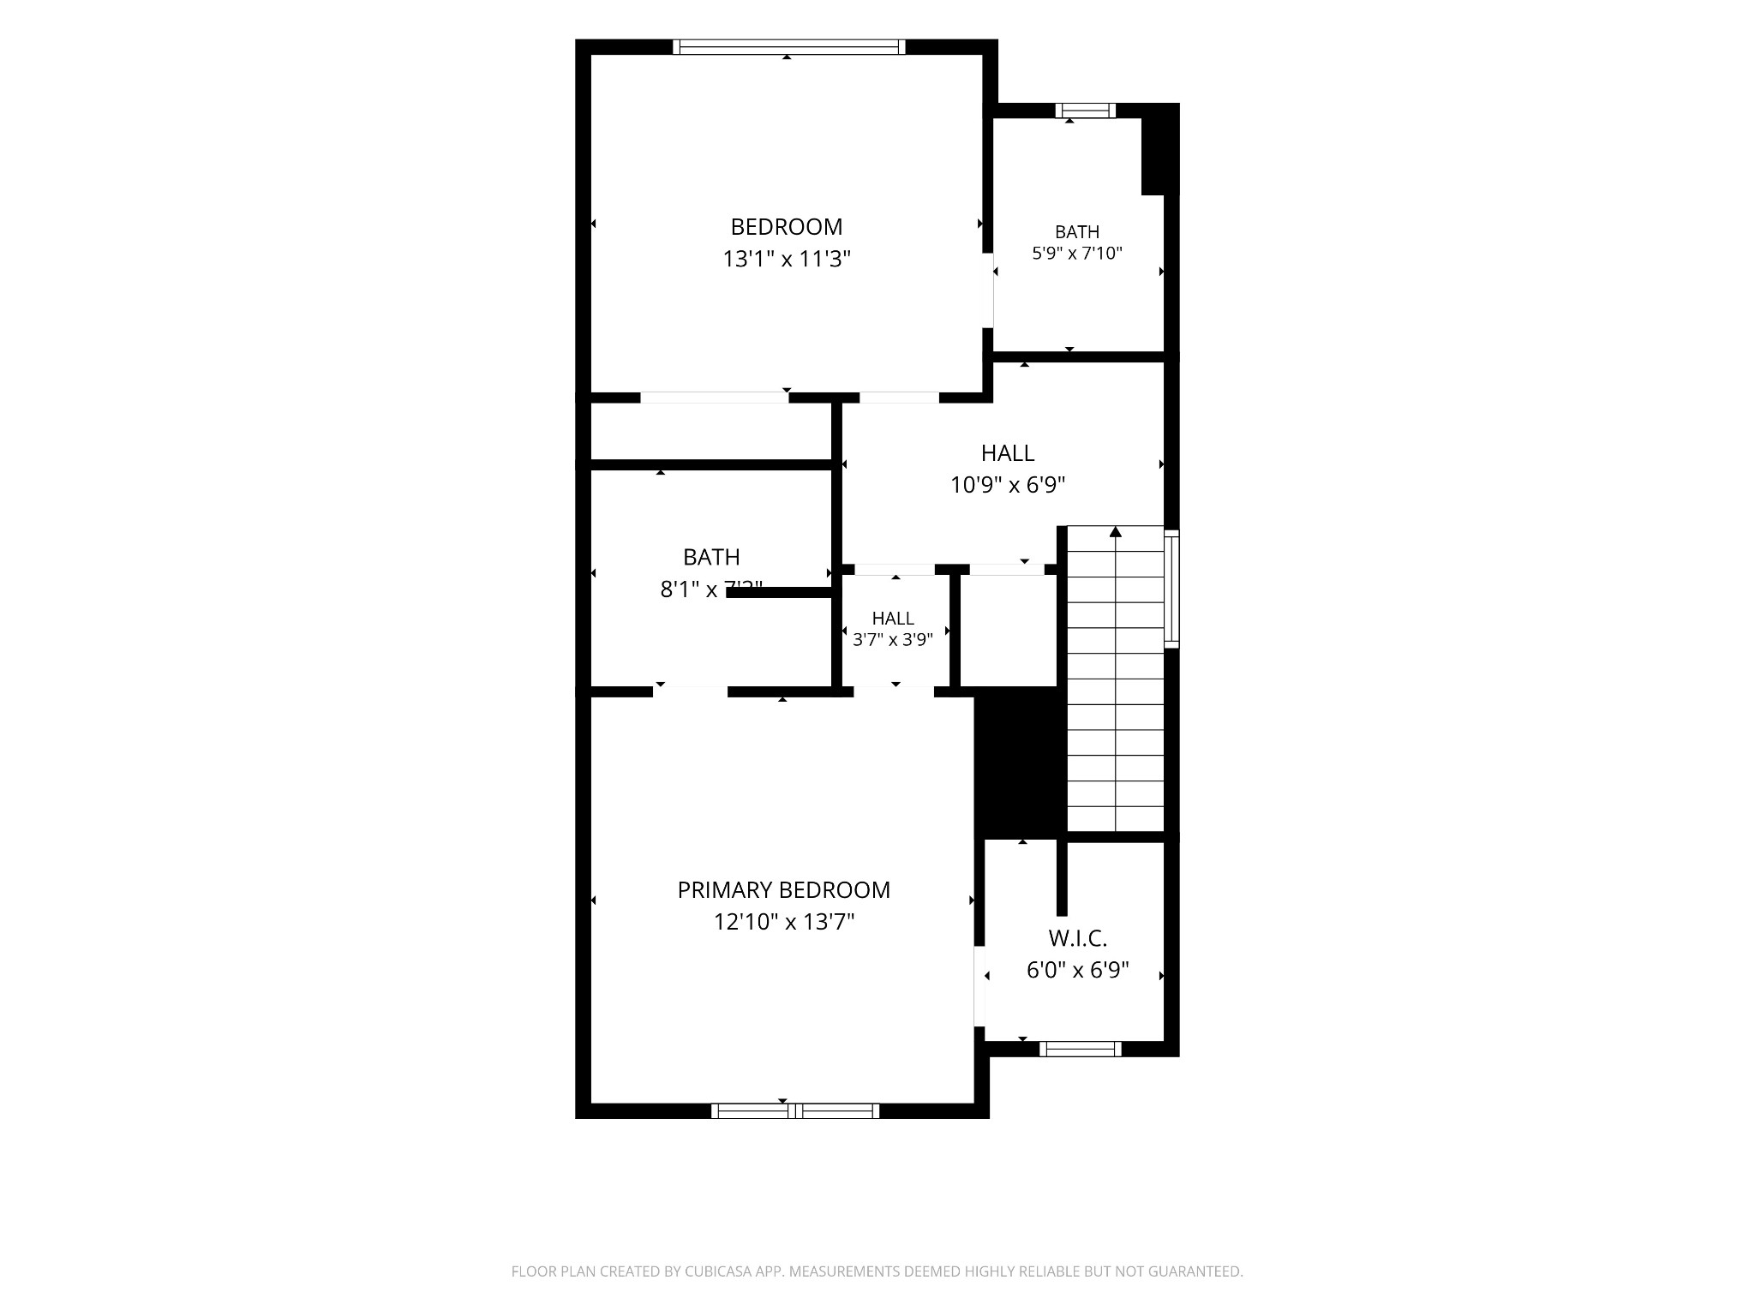
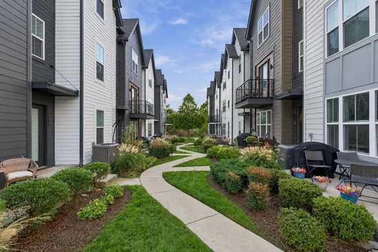
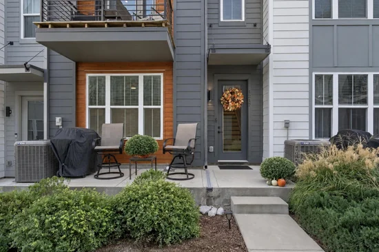
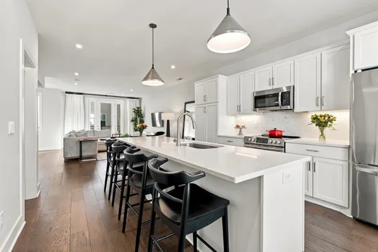
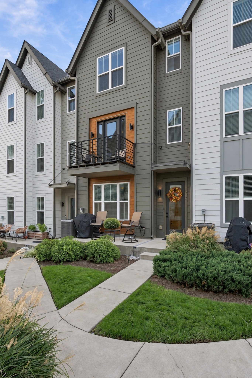
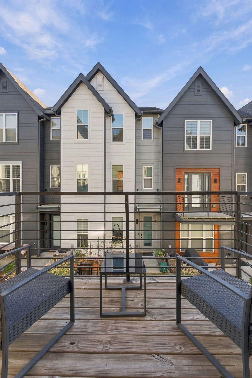
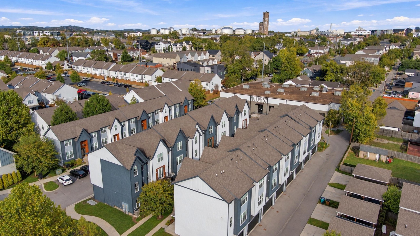
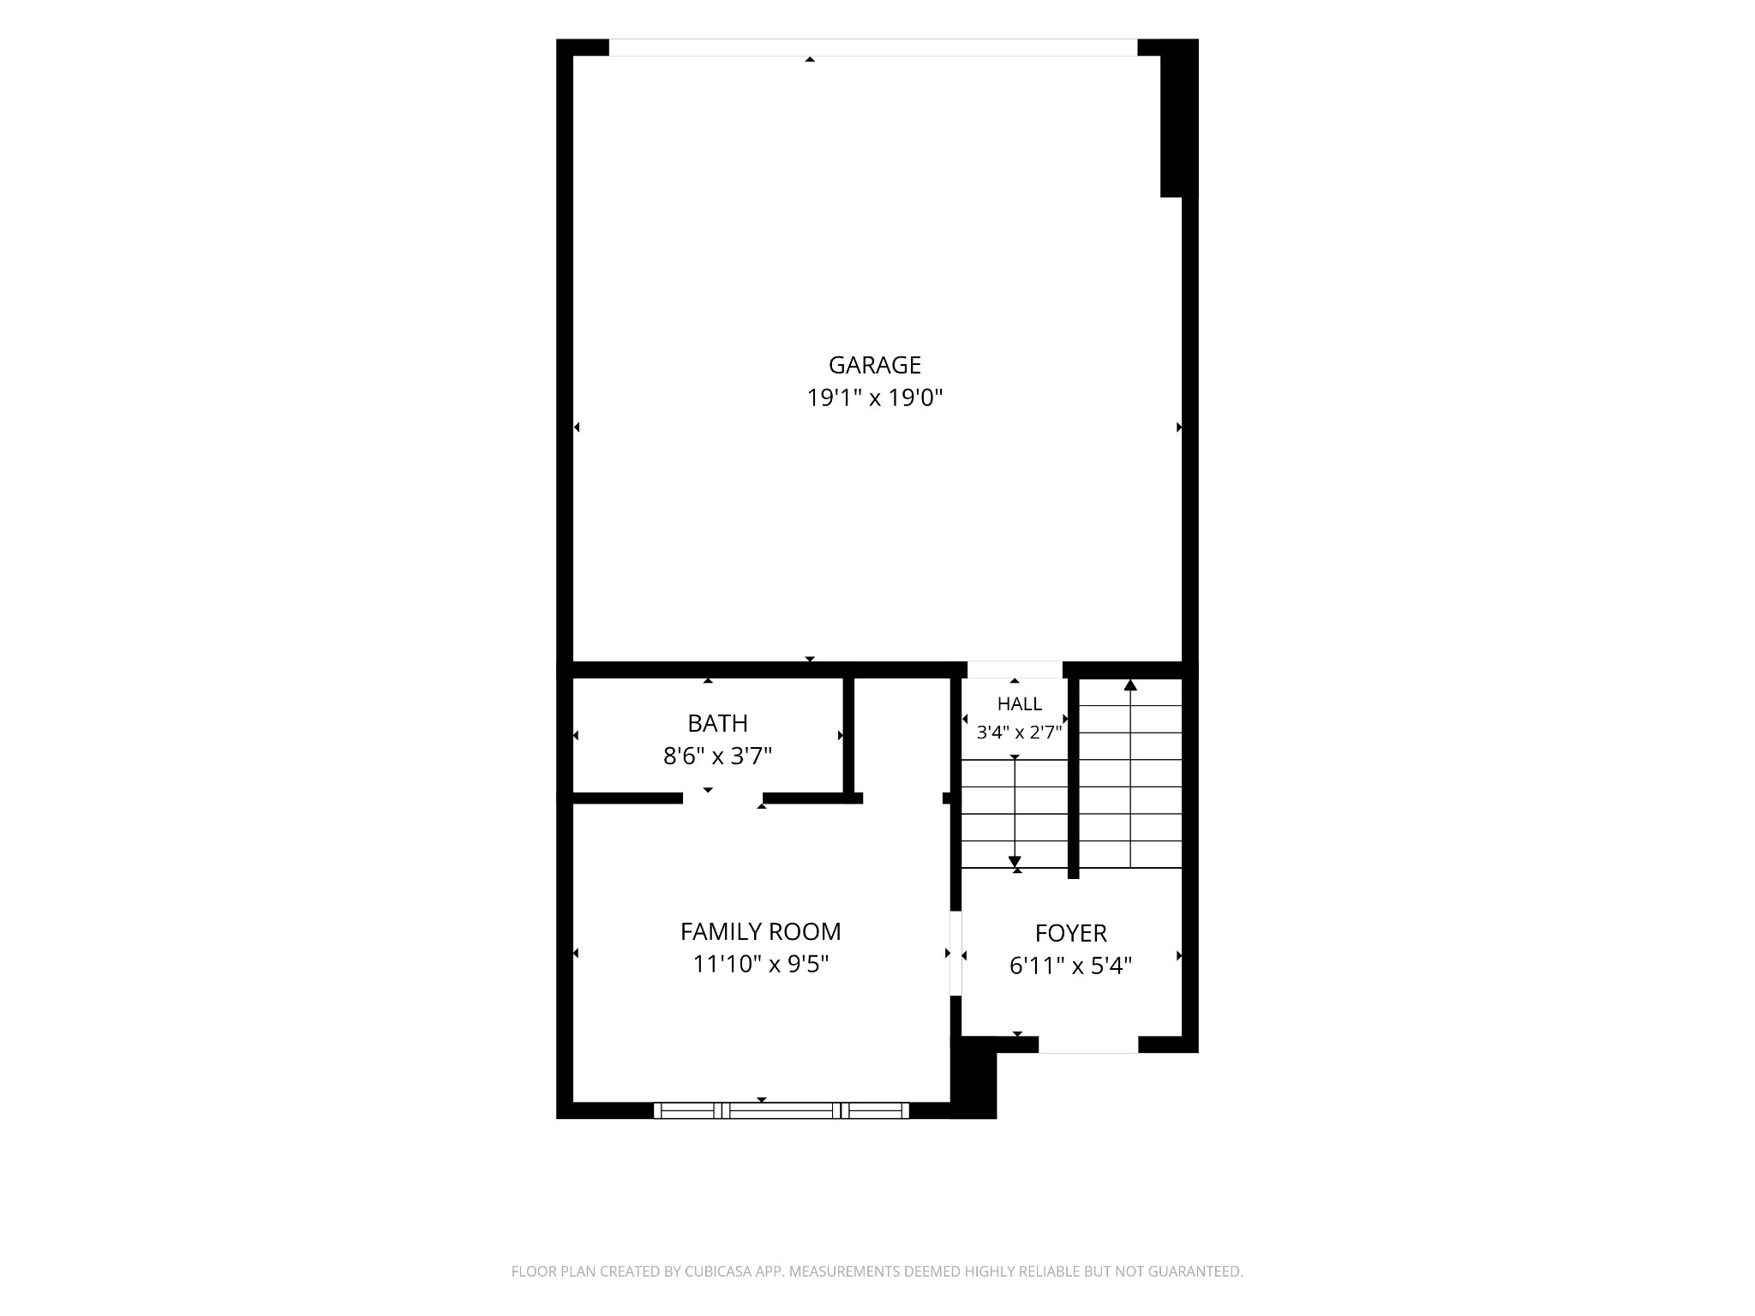
If the Nations in downtown Nashville is calling your name...then you must tour this home! Start your morning with coffee on the balcony, work from home in your 1st floor bedroom turned home office, stop by the community dog park after work and end the day with a home cooked meal and a walk to one of the many local eateries or breweries in the area for a night cap. Live right next to all of west Nashville's and the Nations local hot spots. With 3 bedrooms, 3.5 bathrooms, a private balcony overlooking the community, and a perfect blend of contemporary upgrades with a warm and homey feel, this home is sure to make you fall in love. Looking for something partially furnished? Seller is open to selling a lot of the furniture. All of the appliances stay, including the washer, dryer and refrigerator. Truly, a move in ready home! Each bedroom has its own private full bathroom. All bathrooms have tiled showers / tub surround. The home is drenched in wood floors (no carpet), custom built in's can be found at the top of the stairs, designer gallery wall in living room will remain. HOA covers trash pick up, dog park, roof, common area, and exterior painting. * Special financing with interest rates well BELOW 7% are available with lender, Orly Cohen-First Bank. Ask for more details. *

Open House Announcements

Oct 30th 11:00am to 1:00pm
In person. Please join us!

Property Highlights

Property Type
Residential
Property Sub Type
Horizontal Property Regime - Attached
Bedrooms
3
Total Bathrooms
4
Living Area
1,775 Sqft
Price / Sqft
$304
Acres
0.02
Year Built
2020
Cumulative Days on Market
3

Location

City/Township
Nashville
Subdivision
Treaty Oaks Cottages
County
Davidson County TN

Property Details
Price
$539,500
Property Type
Residential
Property Sub Type
Horizontal Property Regime - Attached

Building

Levels
Three Or More
Total Area
1,775 Sqft

Community

Local Schools

Elementary School
Cockrill Elementary
Middle School
Moses Mc Kissack Middle
High School
Pearl Cohn Magnet High School

Interior Features

Bedrooms and Bathrooms

Total Bathrooms
4
Full Bathrooms
3
1/2 Bathrooms
1
Bedrooms
3
Bedrooms on Main Level
1

Rooms and Basement

Basement Features
None

Area and Spaces

Living Area
1,775 Sqft
Above Grade Finished Area
1,775 Sqft

Appliances

Appliances
Electric Oven, Oven, Cooktop, Electric Range, Dishwasher, Disposal, Dryer, Microwave, Refrigerator, Stainless Steel Appliance(s), Washer, Smart Appliance(s)

Interior Features

Interior Features
Bookcases, Ceiling Fan(s), Extra Closets, Open Floorplan, Smart Thermostat, Walk-In Closet(s), High Speed Internet
Flooring
Wood, Tile
Security Features
Smoke Detector(s)

Heating and Cooling

Heating Features
Central, Electric

Building Details
Construction

Year Built
2020
Common Walls
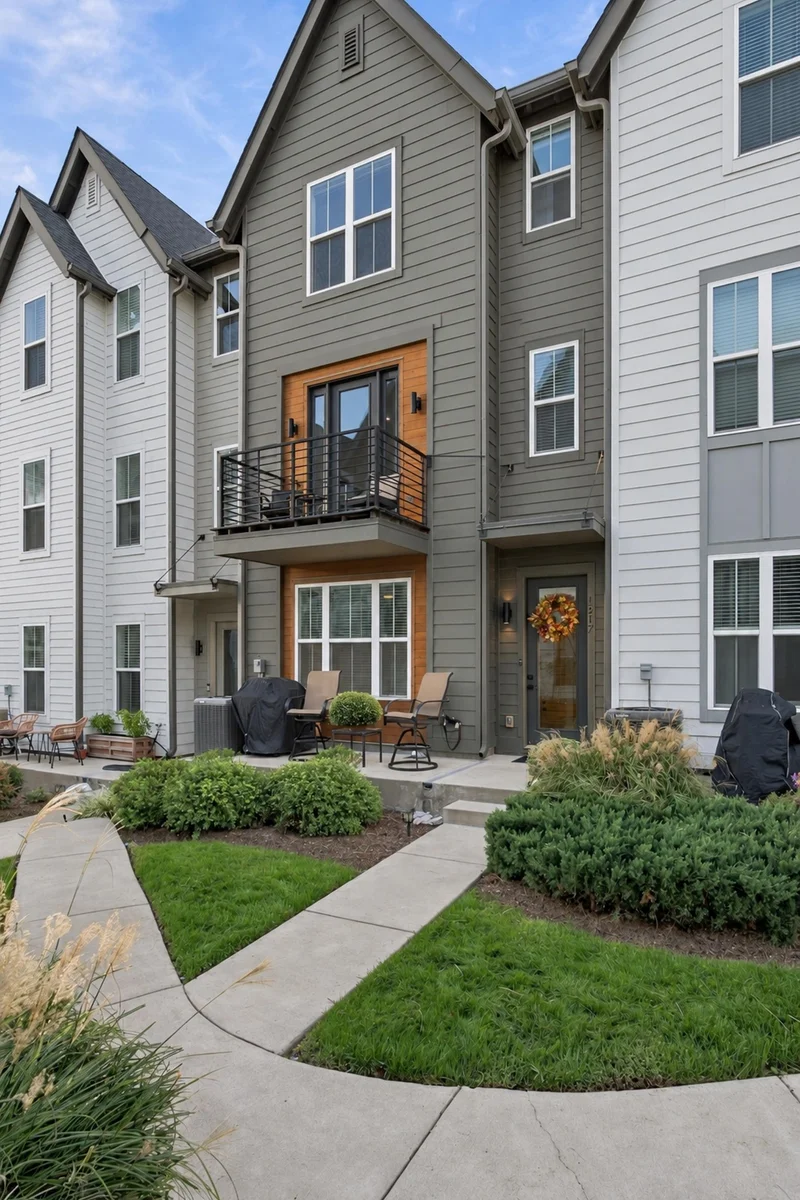
2+ Common Walls
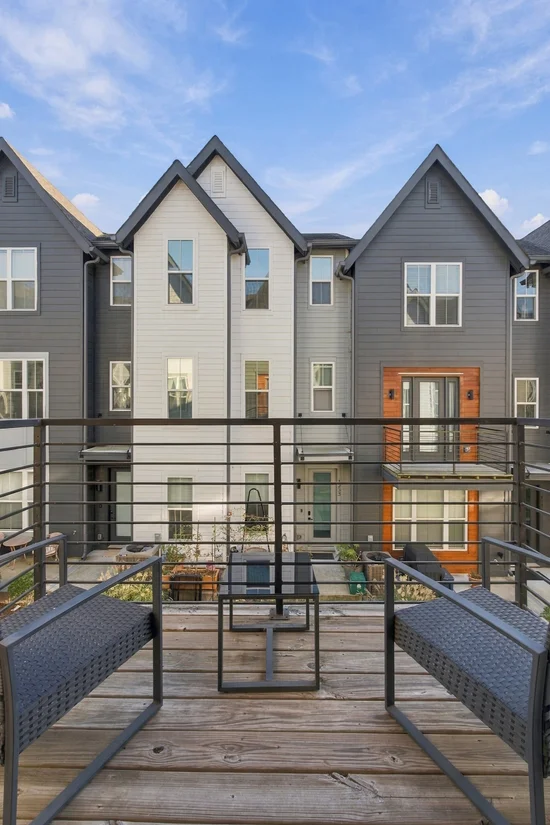
Materials

Construction Materials
Hardboard Siding
Roof
Shingle

Terms

Terms

Special Conditions
Standard
Cumulative Days on Market
3

Taxes

Tax

Tax (Annual)
$4,113

HOA

Has HOA
Yes
Association Fee
$235 /mo
Association Ammenities
Park
Association Fee Includes
Maintenance Structure, Maintenance Grounds, Trash

Heating, Cooling & Utilities

Cooling Features
Central Air, Electric

Utilities

Utilities
Electricity Available, Water Available, Cable Connected
Sewer
Public Sewer
Water Source
Public

Lot

Acres
0.02
Lot Size
0.02
Lot Features
Level
Topography
Level

Exterior Features

Exterior Features
Balcony
Patio And Porch Features
Porch

Parking

Garage Capacity
2
Covered Spaces
2
Listed by Compass RE, 6154747797
Listing Data last updated 10/30/2026 04:20 am
Get a Link to this Property: Copy To Clipboard
QR Code link to this property

Phone:
Connect with:

Payment Calculator

per month. fixed. % interest.
$
%
$
%
Principal & Interest
+ Home Insurance
+ Property Tax
+ HOA Fees
per month
Total interest paid over s will be:
All estimates and provided for informational purposes only. Actual amounts may vary. The output of the tool is not a loan offer or solicitation, nor is it financial or legal advice. Information, rates, programs and loan scenarios shown are for example only as of 30-Oct-2026 and are subject to change without notice. Interest rates provided by the St. Louis Federal Reserve Economic Data (FRED). All products are subject to credit and property approval. Not all products are available in all states or for all loan amounts. Other restrictions and limitations apply. Contact your preferred lender for the pricing associated with your specific transaction. Calculations are generated by Open Source mortgage calculation software tools using common mathematical formulas. All calculations should be independently verified.
Get Walk Score Content

Property History

Yesterday
Property information last updated
3 days ago
Status Active. This is the date the listing was placed on market.
Cumulative Days on Market: 3 days (includes prior listings) · Currently listed since October 26, 2026. Data provided by the MLS.

Similar Properties