Property Details

Start of property details
Share this property:
4431 Peytonsville Trinity Rd
Franklin, TN 37064
COMING SOON
$949,900
$664 / Sqft
3
Beds
2
Baths
2
Garage
1,431
Sqft
1.90
Acres
MLS# 3627206

Property Description

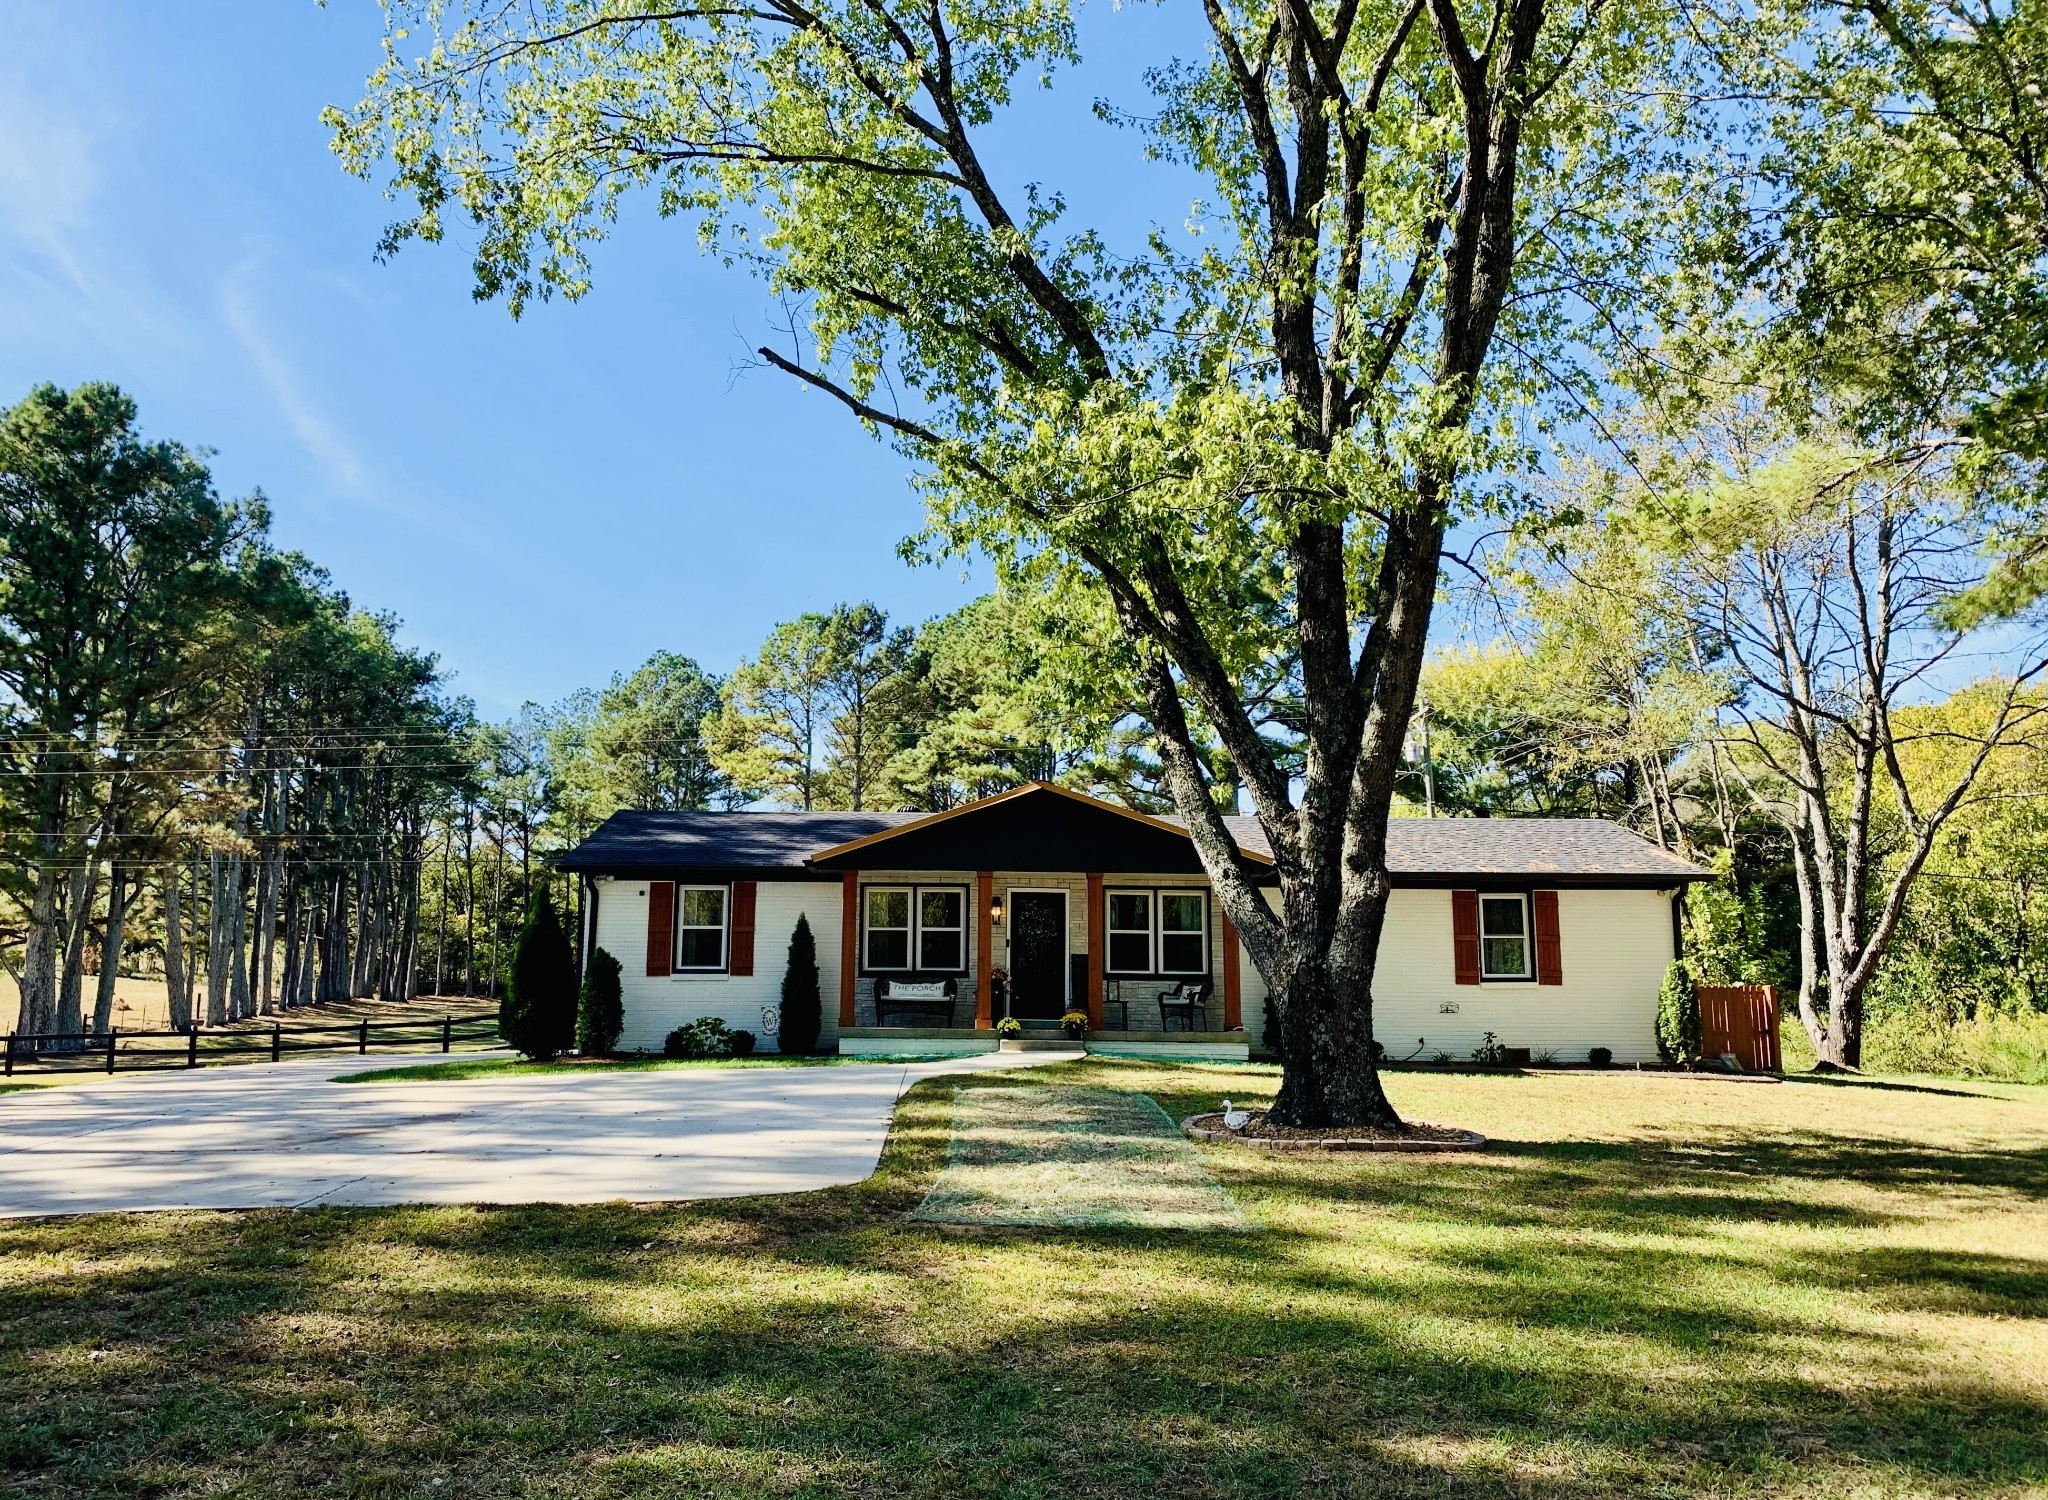
Farmhouse-style living on nearly 2 acres in desirable Franklin! This charming property combines country character, modern updates, privacy, and exceptional versatility. The inviting home features a cozy fireplace, updated flooring, remodeled kitchen with Samsung appliances, farmhouse sink, white quartz island and countertops, updated lighting, renovated bathroom, new windows, and laundry room with washer and dryer included. Recent improvements include a new roof, HVAC system, tankless water heater, and whole-house water filtration system. Enjoy welcoming front and back porches, a covered outdoor area with new wood ceiling, landscape lighting, mature landscaping, new fencing, stone veneer accents, gas fire pit, and a pickleball practice court. The expansive concrete driveway accommodates five or more vehicles and features personalized entry columns. The detached two-level garage / workshop offers exceptional flexibility with epoxy-finished floors, ample storage, and a finished, heated and cooled man cave on the main level. Upstairs, a separate finished, heated and cooled studio provides an ideal space for a home office, hobby room, creative studio, or private retreat. Security cameras and the back porch TV remain. Conveniently located near I-840, I-65, shopping, restaurants, and everyday amenities, this unique Franklin property offers space, functionality, and modern country living.

Property Highlights

Property Type
Residential
Property Sub Type
Single Family Residence
Architectural Style
Ranch
Bedrooms
3
Total Bathrooms
2
Living Area
1,431 Sqft
Price / Sqft
$664
Acres
1.90
Year Built
1976

Location

City/Township
Franklin
Subdivision
Franklin-1.9 Acres
County
Williamson County TN

Property Details

Price
$949,900
Property Type
Residential
Property Sub Type
Single Family Residence

Building

Levels
One
Total Area
1,431 Sqft

Community

Local Schools

Elementary School
Creekside Elementary School
Middle School
Fred J Page Middle School
High School
Fred J Page High School

Interior Features

Bedrooms and Bathrooms

Total Bathrooms
2
Full Bathrooms
1
1/2 Bathrooms
1
Bedrooms
3
Bedrooms on Main Level
3

Rooms and Basement

Basement Features
Crawl Space, None

Area and Spaces

Living Area
1,431 Sqft
Above Grade Finished Area
1,431 Sqft

Appliances

Appliances
Electric Oven, Electric Range, Dishwasher, Microwave, Refrigerator, Smart Appliance(s)

Interior Features

Interior Features
Ceiling Fan(s)
Flooring
Concrete, Laminate, Tile
Laundry Features
Electric Dryer Hookup, Washer Hookup
Security Features
Smoke Detector(s)
Fireplace Features
Electric, Living Room

Heating and Cooling

Heating Features
Central, Electric
Has Fireplace
Yes
Fireplaces
1

Building Details

Construction

Architectural Style
Ranch
Year Built
1976

Materials

Construction Materials
Brick, Wood Siding
Roof
Shingle

Terms

Terms

Special Conditions
Standard

Taxes

Tax

Tax (Annual)
$2,113

Heating, Cooling & Utilities

Cooling Features
Ceiling Fan(s), Central Air, Electric

Utilities

Utilities
Electricity Available, Water Available, Cable Connected
Sewer
Septic Tank
Water Source
Public

Lot

Acres
1.90
Lot Size
1.90
Lot Features
Level
Topography
Level

Exterior Features

Patio And Porch Features
Deck, Covered, Porch, Patio
Fencing
Back Yard

Parking

Garage Capacity
2
Covered Spaces
3
Listed by Benchmark Realty, LLC, 6154824776
Listing Data last updated 10/29/2026 11:40 pm
Get a Link to this Property: Copy To Clipboard
QR Code link to this property

Phone:
Connect with:

Payment Calculator

per month. fixed. % interest.
$
%
$
%
Principal & Interest
+ Home Insurance
+ Property Tax
+ HOA Fees
per month
Total interest paid over s will be:
All estimates and provided for informational purposes only. Actual amounts may vary. The output of the tool is not a loan offer or solicitation, nor is it financial or legal advice. Information, rates, programs and loan scenarios shown are for example only as of 30-Oct-2026 and are subject to change without notice. Interest rates provided by the St. Louis Federal Reserve Economic Data (FRED). All products are subject to credit and property approval. Not all products are available in all states or for all loan amounts. Other restrictions and limitations apply. Contact your preferred lender for the pricing associated with your specific transaction. Calculations are generated by Open Source mortgage calculation software tools using common mathematical formulas. All calculations should be independently verified.
Get Walk Score Content

Similar Properties