Property Details

Start of property details
Share this property:
1700 15th Ave S
Nashville, TN 37212
2 days ago NEW · Active
$1,560,000
$476 / Sqft
4
Beds
5
Baths
2
Garage
3,278
Sqft
2026
Yr. Built
MLS# 3627371
Cumulative Days on Market: Less than 1 · Includes prior listings · Currently listed since 10/27/26 · Data provided by the MLS.

Property Description

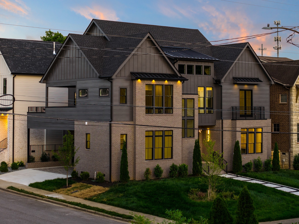
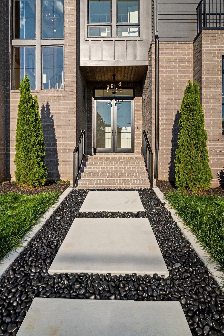
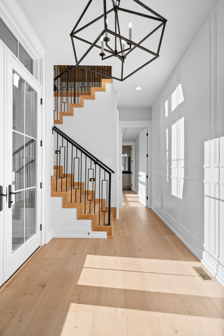
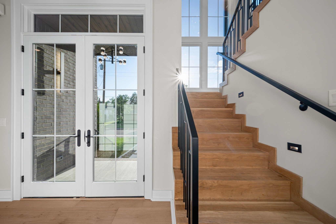
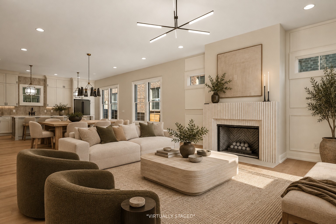
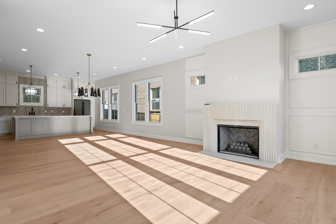
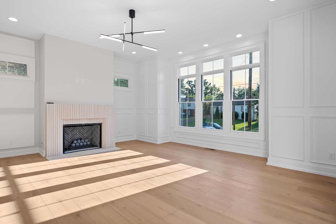
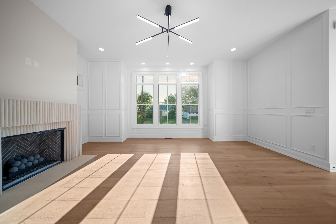
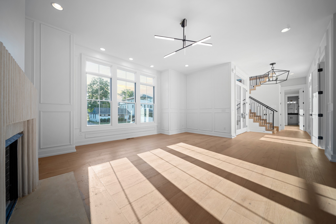
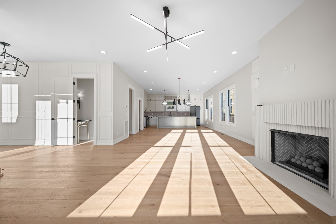
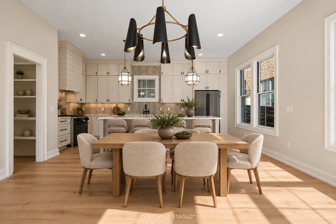
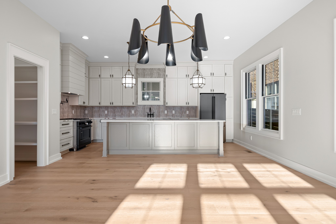
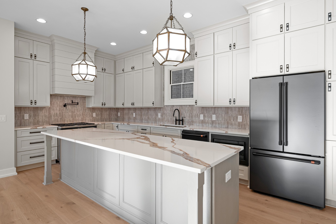
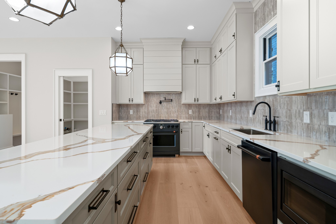
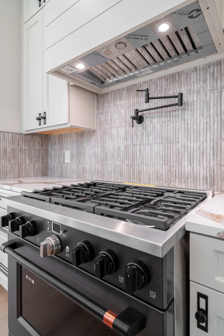
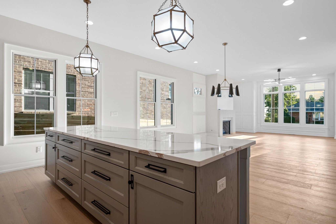
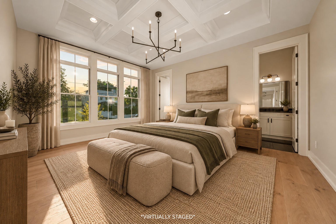
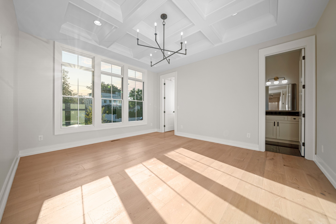
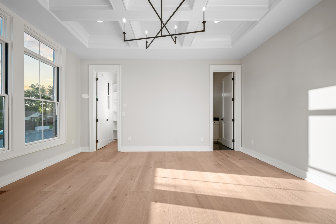
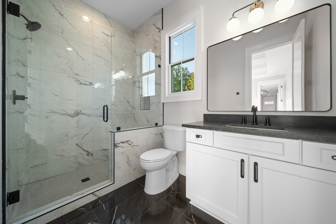
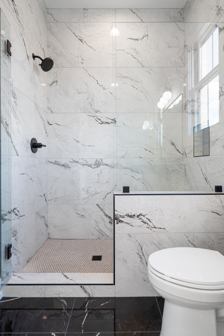
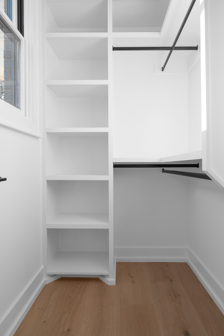
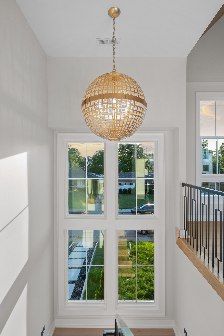
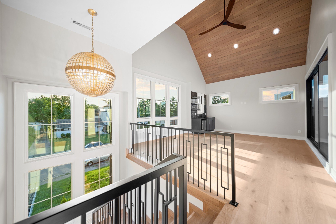
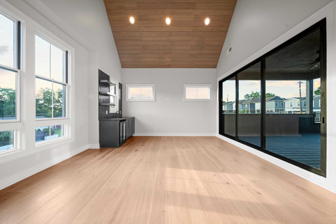
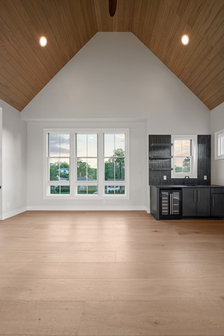
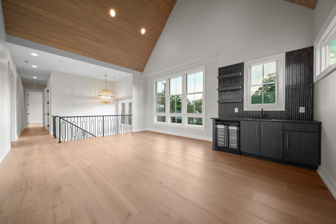
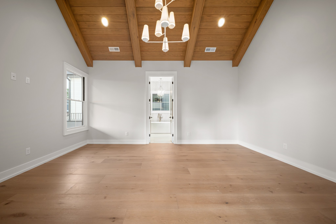
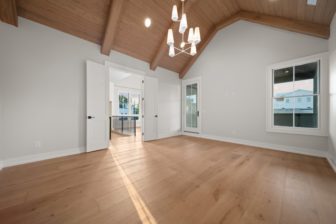
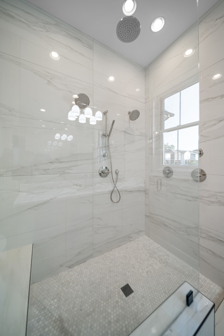
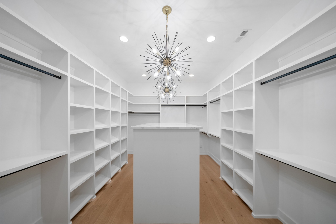
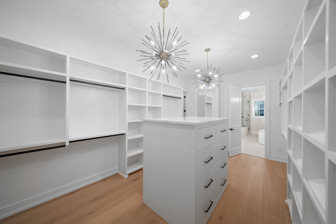
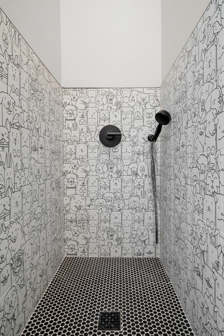
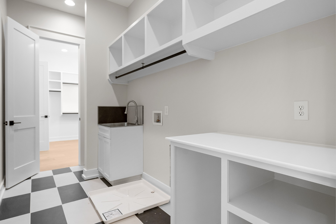
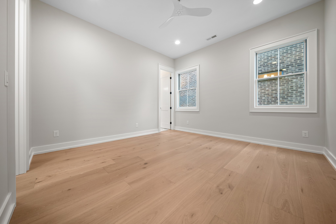
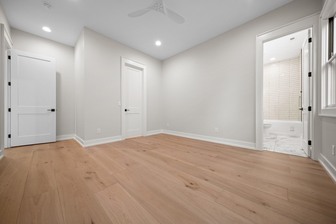
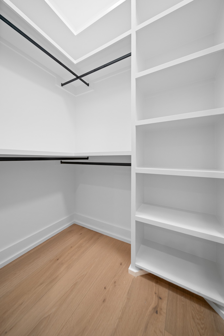
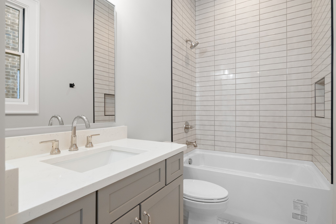
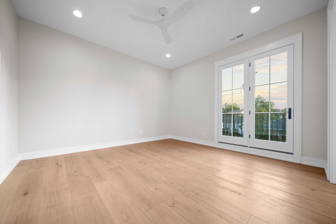
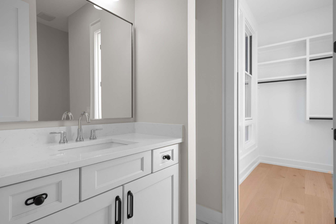
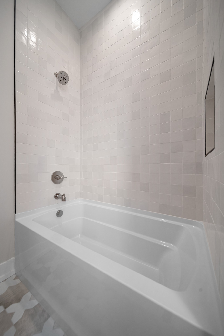
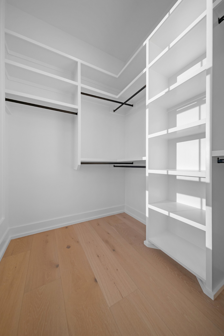
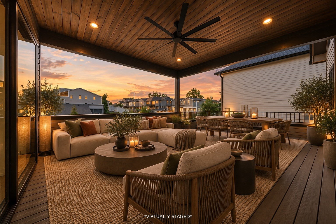
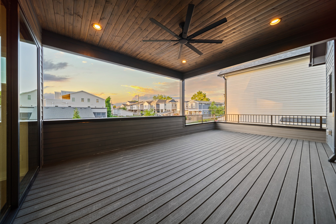
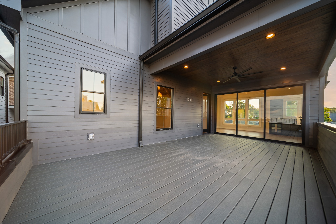
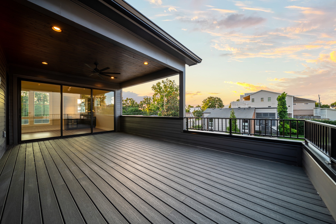
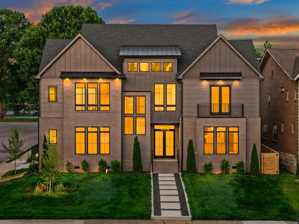
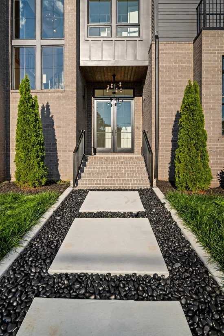
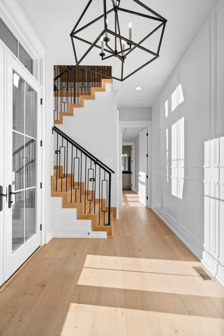
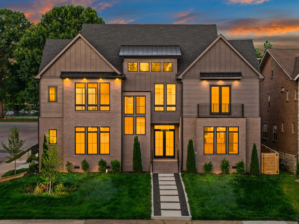
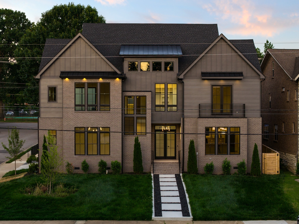
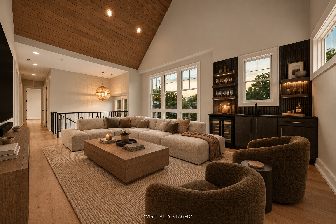
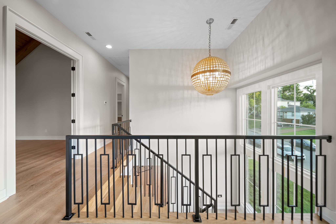
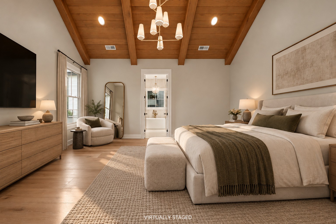
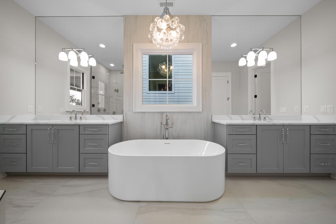
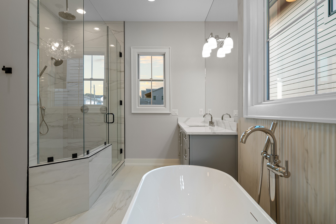
WOW — PRIME LOCATION meets elevated luxury living! Perfectly positioned within walking distance to the best of 12 South, Edgehill, Belmont, and Vanderbilt, and approximately one mile from The Gulch, this stunning home offers an unbeatable combination of location, design, and functionality. Built by HGTV-featured builder DY Construction, this home delivers breathtaking street presence from the moment you arrive. Professionally designed with elevated finishes throughout, the home offers a thoughtful layout with elegant details at every turn, including a gas fireplace, boutique style custom closets, a dog-lovers dream - dedicated petwash, and oversized 2-car garage. The main level features a chef's kitchen with no detail spared. High end appliances including generous gas cooktop / stove, pot-filler and fridge. Gorgeous marble counters with waterfall island! You have to see it! Next up is a bright and generous guest ensuite, offering flexibility for visitors, a home office, or an extended in-law retreat. Walking upstairs, you're met with breathtaking views, and light fixtures that are pure art. Enjoy a second living space with wet bar perfect for relaxing, or hosting football Sundays. The covered roof deck, located just off both the bonus space and the primary suite, creates a private outdoor oasis and incredible extension of the loft. Each bedroom includes its own private bathroom, creating comfort and convenience throughout. But the showstopper is indeed the Primary Haven. Raised ceilings, custom lighting and spa-like bath will have you ready to retire peacefully every night. This home is a designer original. Don't miss this one. You could be home by the holidays! LIMITED-TIME BUYER INCENTIVE! Seller is offering $20, 000 toward buyer closing costs, rate buy-down, or other allowable concessions with a full-price offer! Take advantage of this incredible opportunity to make this stunning home yours!
Property Highlights

Property Type
Residential
Property Sub Type
Horizontal Property Regime - Detached
Bedrooms
4
Total Bathrooms
5
Living Area
3,278 Sqft
Price / Sqft
$476
Year Built
2026

Location

City/Township
Nashville
View
City
Subdivision
Edgehill
County
Davidson County TN

Property Details
Price
$1,560,000
Property Type
Residential
Property Sub Type
Horizontal Property Regime - Detached

Building

Levels
Two
Total Area
3,278 Sqft

Community

Local Schools

Elementary School
Eakin Elementary
Middle School
West End Middle School
High School
Hillsboro Comp High School

Interior Features

Bedrooms and Bathrooms

Total Bathrooms
5
Full Bathrooms
4
1/2 Bathrooms
1
Bedrooms
4
Bedrooms on Main Level
1

Rooms and Basement

Basement Features
Crawl Space

Area and Spaces

Living Area
3,278 Sqft
Above Grade Finished Area
3,278 Sqft

Appliances

Appliances
Built-In Gas Oven, Built-In Gas Range, Gas Range, Dishwasher, Disposal, Freezer, Microwave, Refrigerator, Stainless Steel Appliance(s)

Interior Features

Flooring
Wood
Security Features
Carbon Monoxide Detector(s), Smoke Detector(s)
Fireplace Features
Living Room

Heating and Cooling

Heating Features
Central
Has Fireplace
Yes
Fireplaces
1

Building Details
Construction

Year Built
2026

Materials
Construction Materials
Fiber Cement, Brick

Terms

Terms

Special Conditions
Standard

Taxes

Tax

Tax (Annual)
$11,000

Heating, Cooling & Utilities

Cooling Features
Central Air

Utilities

Utilities
Water Available
Sewer
Public Sewer
Water Source
Public

Exterior Features

Exterior Features
Balcony
Patio And Porch Features
Deck, Covered, Patio
Fencing
Full

Parking

Garage Capacity
2
Covered Spaces
2
Listed by Armor Realty LLC, 6152663008
Listing Data last updated 10/30/2026 02:00 am
Get a Link to this Property: Copy To Clipboard
QR Code link to this property

Phone:
Connect with:

Payment Calculator

per month. fixed. % interest.
$
%
$
%
Principal & Interest
+ Home Insurance
+ Property Tax
+ HOA Fees
per month
Total interest paid over s will be:
All estimates and provided for informational purposes only. Actual amounts may vary. The output of the tool is not a loan offer or solicitation, nor is it financial or legal advice. Information, rates, programs and loan scenarios shown are for example only as of 30-Oct-2026 and are subject to change without notice. Interest rates provided by the St. Louis Federal Reserve Economic Data (FRED). All products are subject to credit and property approval. Not all products are available in all states or for all loan amounts. Other restrictions and limitations apply. Contact your preferred lender for the pricing associated with your specific transaction. Calculations are generated by Open Source mortgage calculation software tools using common mathematical formulas. All calculations should be independently verified.
Get Walk Score Content

Property History

Today
Property information last updated
2 days ago
Status Active. This is the date the listing was placed on market.
Cumulative Days on Market: Less than 1 days (includes prior listings) · Currently listed since October 27, 2026. Data provided by the MLS.

Similar Properties