Property Details

Start of property details
Share this property:
2643 Wondering Way
Murfreesboro, TN 37129
2 days ago NEW · Active
$692,653
$184 / Sqft
5
Beds
4
Baths
2
Garage
3,755
Sqft
2026
Yr. Built
MLS# 3627598
Cumulative Days on Market: 3 · Includes prior listings · Currently listed since 10/27/26 · Data provided by the MLS.

Property Description

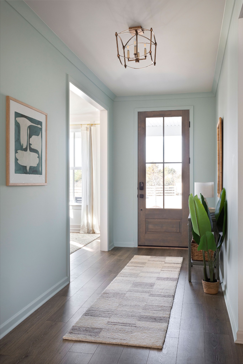
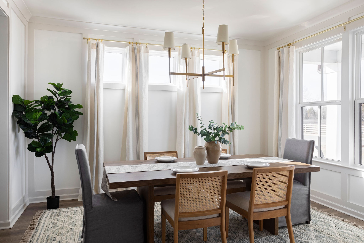
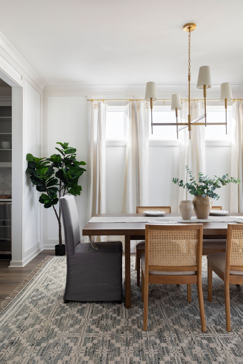
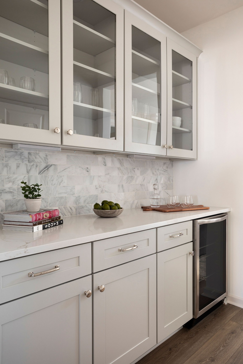
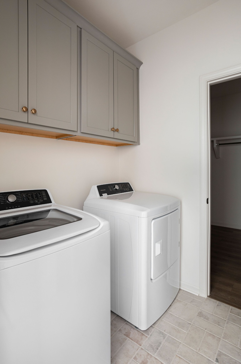
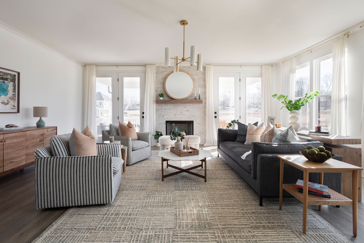
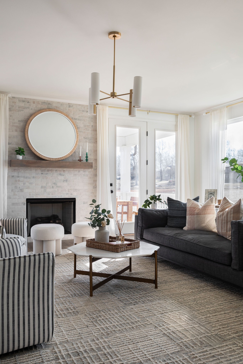
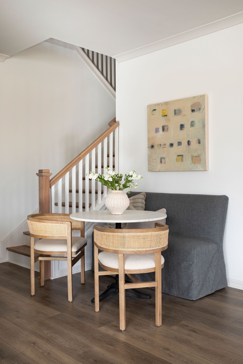
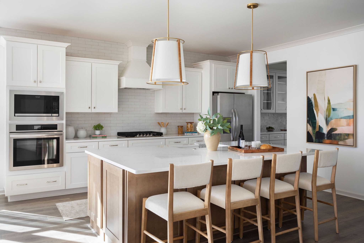
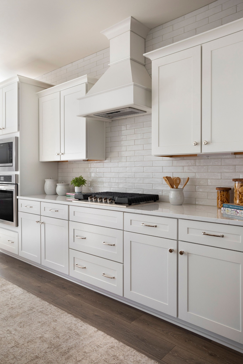
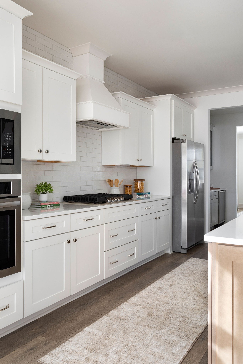
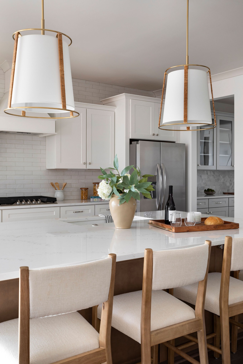
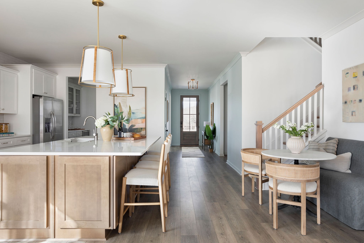
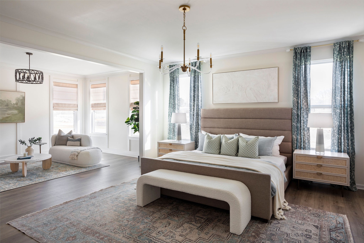
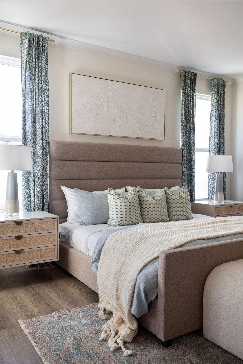
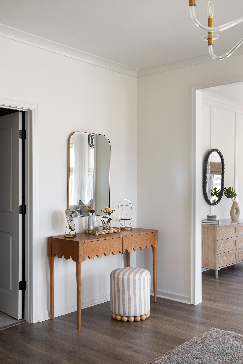
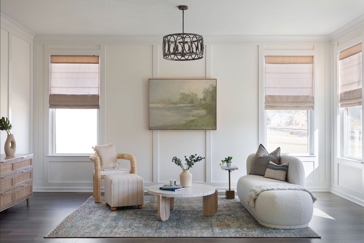
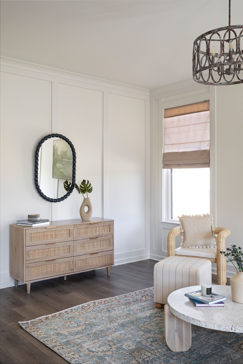
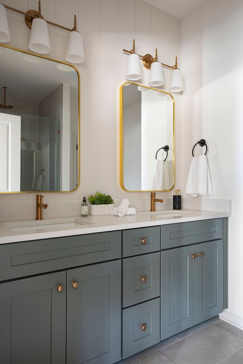
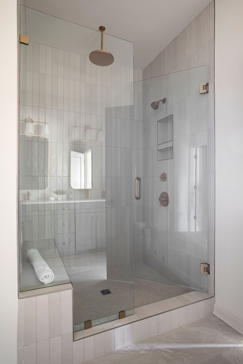
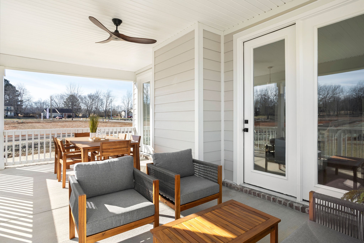
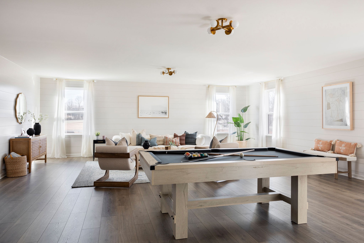
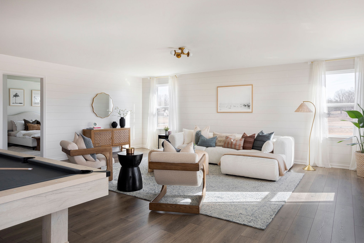
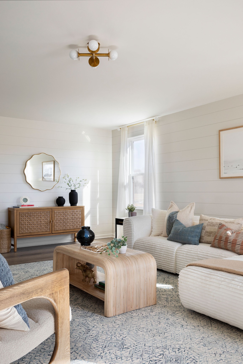
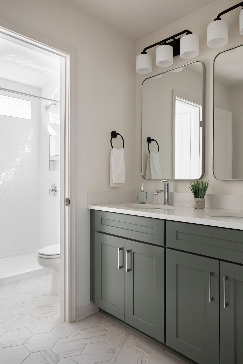
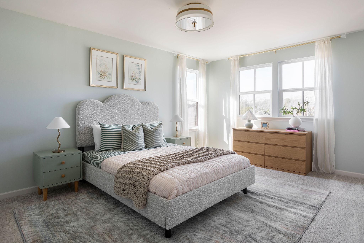
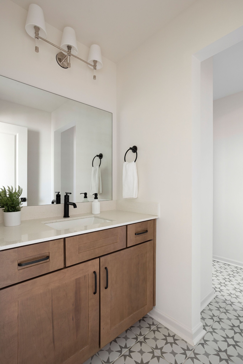
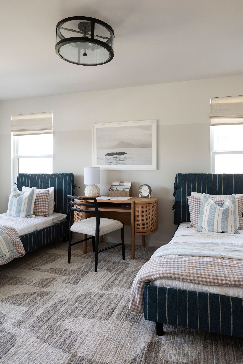
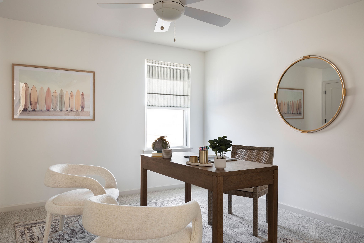
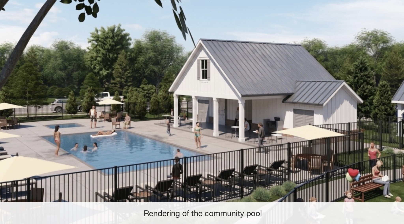
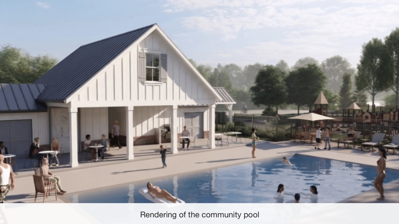
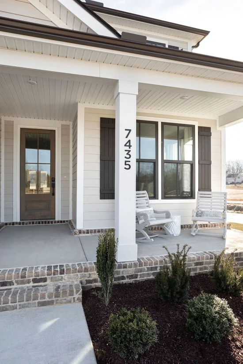
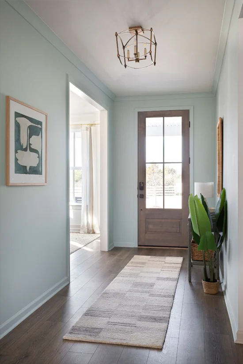
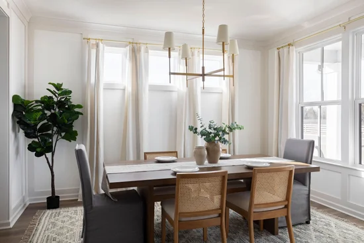
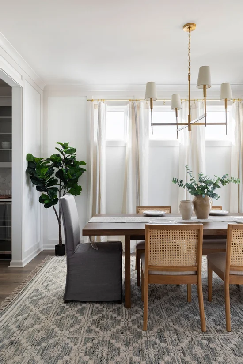
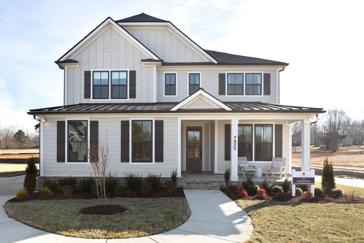
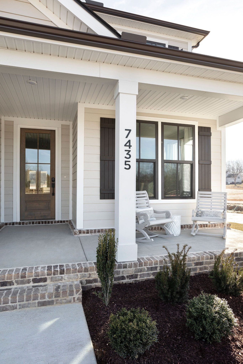
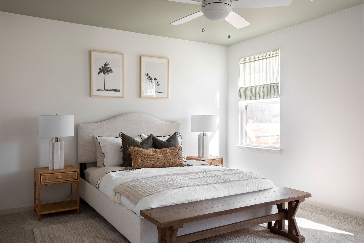
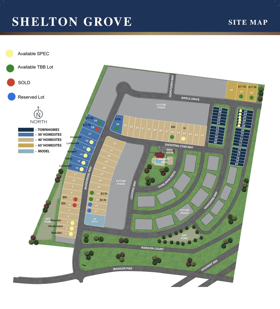
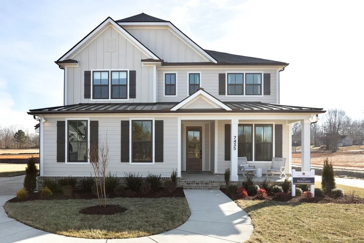
Welcome to your ultimate dream estate. Lot 14 in Shelton Grove hosts our largest floor plan, Holland, elevation B with up to 4, 056 sq ft, offering 4–5 bedrooms and 3.5 baths of pure architectural brilliance. Perfectly situated in the highly coveted Shelton Grove community, this magnificent residence flawlessly blends modern luxury with everyday functionality, making it the perfect sanctuary for discerning buyers who demand the absolute best. From the moment you arrive, the striking curb appeal and grand presence of this premier lot hint at the exceptional craftsmanship found inside. Step through the entrance into an expansive, light-filled layout designed for both high-end entertaining and effortless daily living. The heart of the home is a spectacular gourmet kitchen, complete with premium finishes, abundant counter space, and a seamless flow into the grand living areas. Soaring ceilings and oversized windows frame beautiful views of your sprawling property, bathing the home in warmth and natural light. Escape to the palatial primary suite—a true private oasis featuring an opulent, spa-like ensuite bathroom and an oversized walk-in closet. The secondary bedrooms are exceptionally generous in size, offering privacy, comfort, and flexible living arrangements for family and guests alike. An adaptable bonus space easily transforms into a fifth bedroom, a state-of-the-art media room, a dedicated fitness studio, or an executive home office to suit your unique lifestyle. Step outside to discover an expansive backyard area ready to become your private outdoor paradise. Whether you envision a custom pool, an elaborate outdoor kitchen, or a serene garden retreat, this premium lot provides the perfect canvas. Every detail of this masterpiece has been meticulously curated. Schedule your private tour today and prepare to fall in love! Photos are renderings of another HOLLAND floor-plan.

Property Highlights

Property Type
Residential
Property Sub Type
Single Family Residence
Architectural Style
Craftsman
Bedrooms
5
Total Bathrooms
4
Living Area
3,755 Sqft
Price / Sqft
$184
Year Built
2026
Cumulative Days on Market
3

Location

City/Township
Murfreesboro
Subdivision
Shelton Grove
County
Rutherford County TN

Property Details
Price
$692,653
Property Type
Residential
Property Sub Type
Single Family Residence

Building

Levels
Two
Total Area
3,755 Sqft

Community

Local Schools

Elementary School
Blackman Elementary School
Middle School
Blackman Middle School
High School
Blackman High School

Interior Features

Bedrooms and Bathrooms

Total Bathrooms
4
Full Bathrooms
3
1/2 Bathrooms
1
Bedrooms
5
Bedrooms on Main Level
1

Rooms and Basement

Basement Features
None

Area and Spaces

Living Area
3,755 Sqft
Above Grade Finished Area
3,755 Sqft

Appliances

Appliances
Built-In Electric Oven, Cooktop, Dishwasher, Disposal, Microwave, Stainless Steel Appliance(s)

Interior Features

Interior Features
Ceiling Fan(s), Entrance Foyer, Extra Closets, High Ceilings, Open Floorplan, Pantry, Walk-In Closet(s), Kitchen Island
Flooring
Carpet, Laminate, Luxury Vinyl
Fireplace Features
Electric

Heating and Cooling

Heating Features
Central
Has Fireplace
Yes
Fireplaces
1

Building Details
Construction

Architectural Style
Craftsman
Year Built
2026
Foundations
Slab

Materials
Construction Materials
Fiber Cement
Roof
Shingle

Terms

Terms

Special Conditions
Standard
Cumulative Days on Market
3

Taxes

HOA

Has HOA
Yes
Association Fee
$95 /mo
Association Ammenities
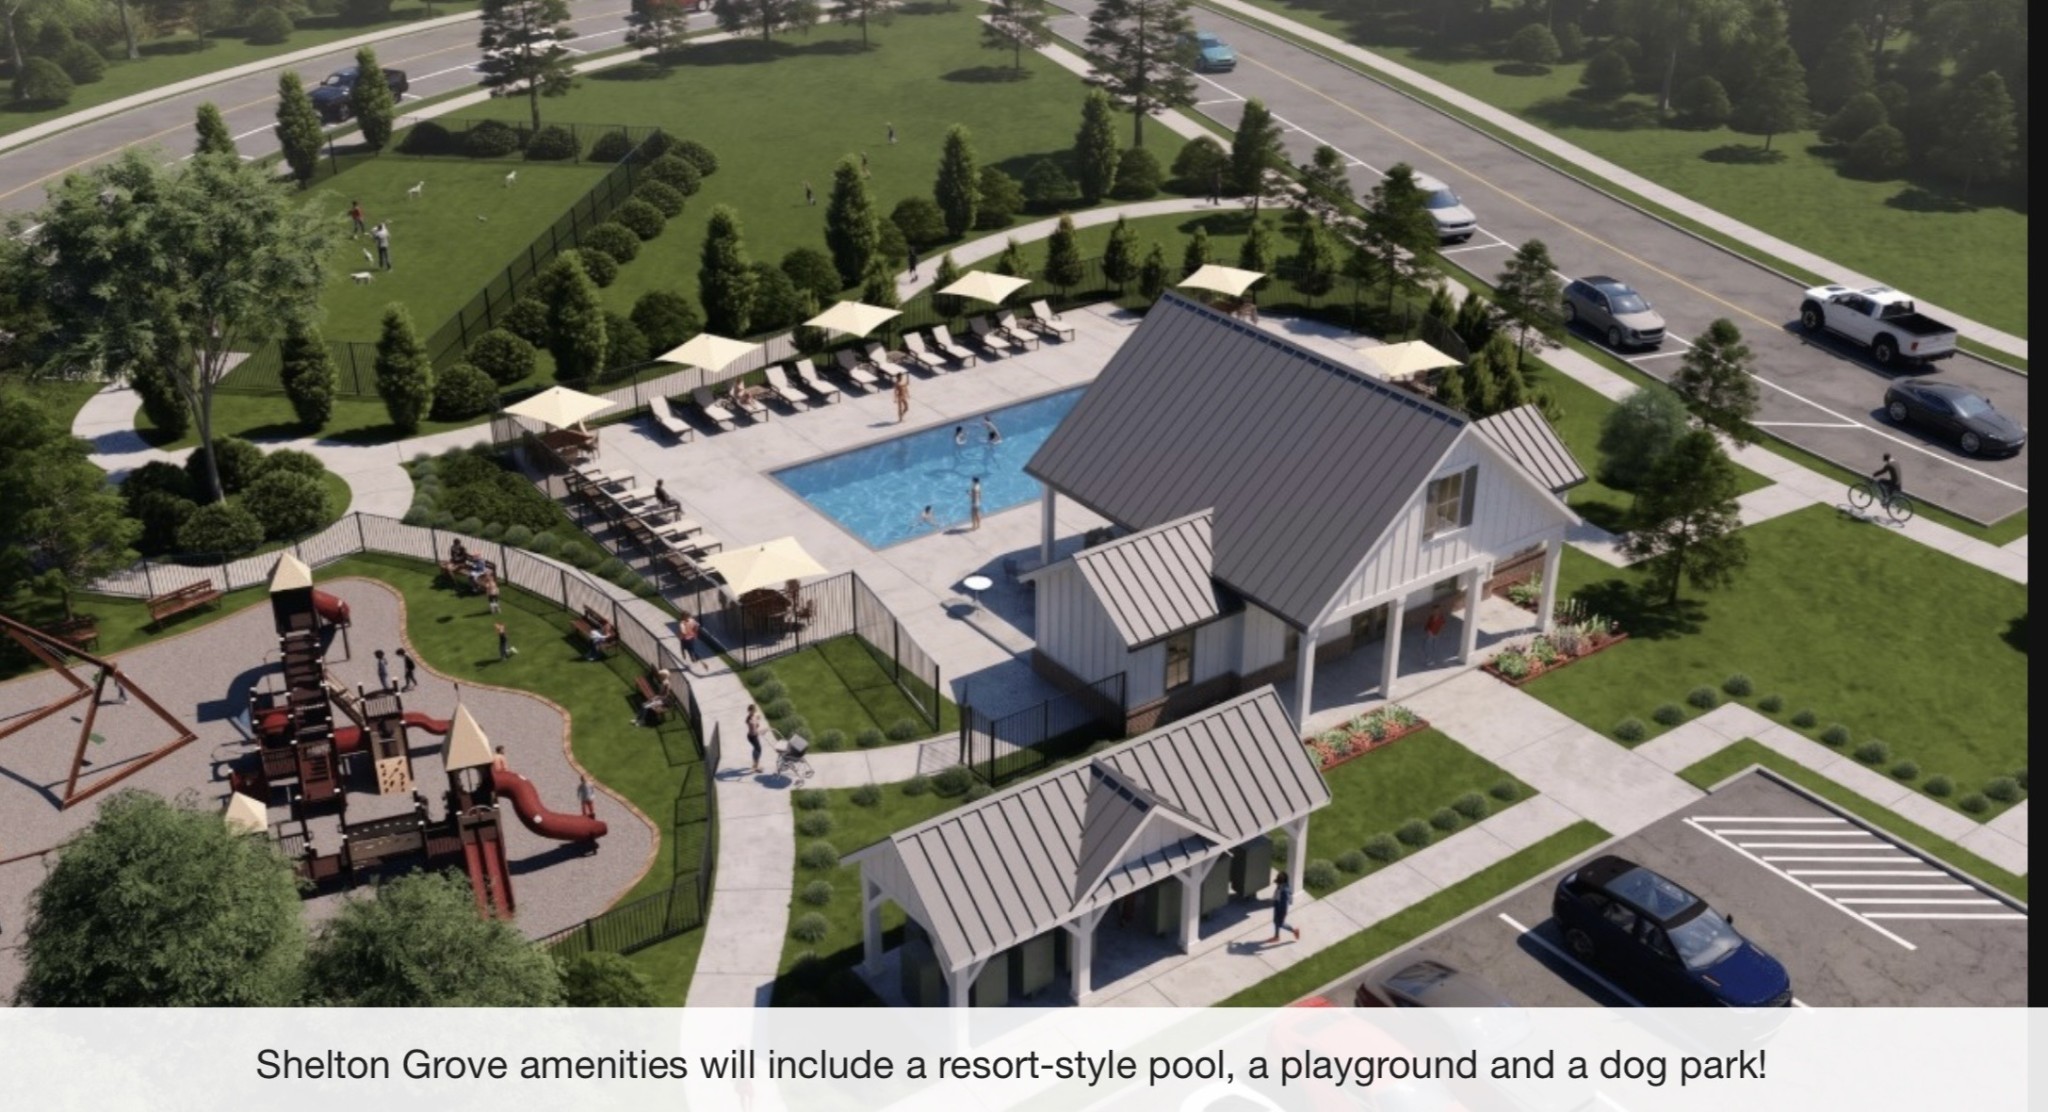
Clubhouse, Dog Park, Park, Playground, Pool, Sidewalks, Underground Utilities

Heating, Cooling & Utilities

Cooling Features
Central Air

Utilities

Utilities
Water Available
Sewer
Public Sewer
Water Source
Public

Lot

Lot Features
Wooded
Topography
Wooded

Exterior Features

Patio And Porch Features
Patio, Covered

Parking

Garage Capacity
2
Covered Spaces
2
Listed by Dream Finders Holdings, LLC, 6156048313
Listing Data last updated 10/30/2026 05:00 am
Get a Link to this Property: Copy To Clipboard
QR Code link to this property

Phone:
Connect with:

Payment Calculator

per month. fixed. % interest.
$
%
$
%
Principal & Interest
+ Home Insurance
+ Property Tax
+ HOA Fees
per month
Total interest paid over s will be:
All estimates and provided for informational purposes only. Actual amounts may vary. The output of the tool is not a loan offer or solicitation, nor is it financial or legal advice. Information, rates, programs and loan scenarios shown are for example only as of 30-Oct-2026 and are subject to change without notice. Interest rates provided by the St. Louis Federal Reserve Economic Data (FRED). All products are subject to credit and property approval. Not all products are available in all states or for all loan amounts. Other restrictions and limitations apply. Contact your preferred lender for the pricing associated with your specific transaction. Calculations are generated by Open Source mortgage calculation software tools using common mathematical formulas. All calculations should be independently verified.
Get Walk Score Content

Property History

Yesterday
Property information last updated
2 days ago
Status Active. This is the date the listing was placed on market.
Cumulative Days on Market: 3 days (includes prior listings) · Currently listed since October 27, 2026. Data provided by the MLS.

Similar Properties