Property Details

Start of property details
Share this property:
645 Pembroake Ln
Franklin, TN 37064
COMING SOON
$774,900
$296 / Sqft
4
Beds
3
Baths
2
Garage
2,619
Sqft
0.30
Acres
MLS# 3627705

Property Description

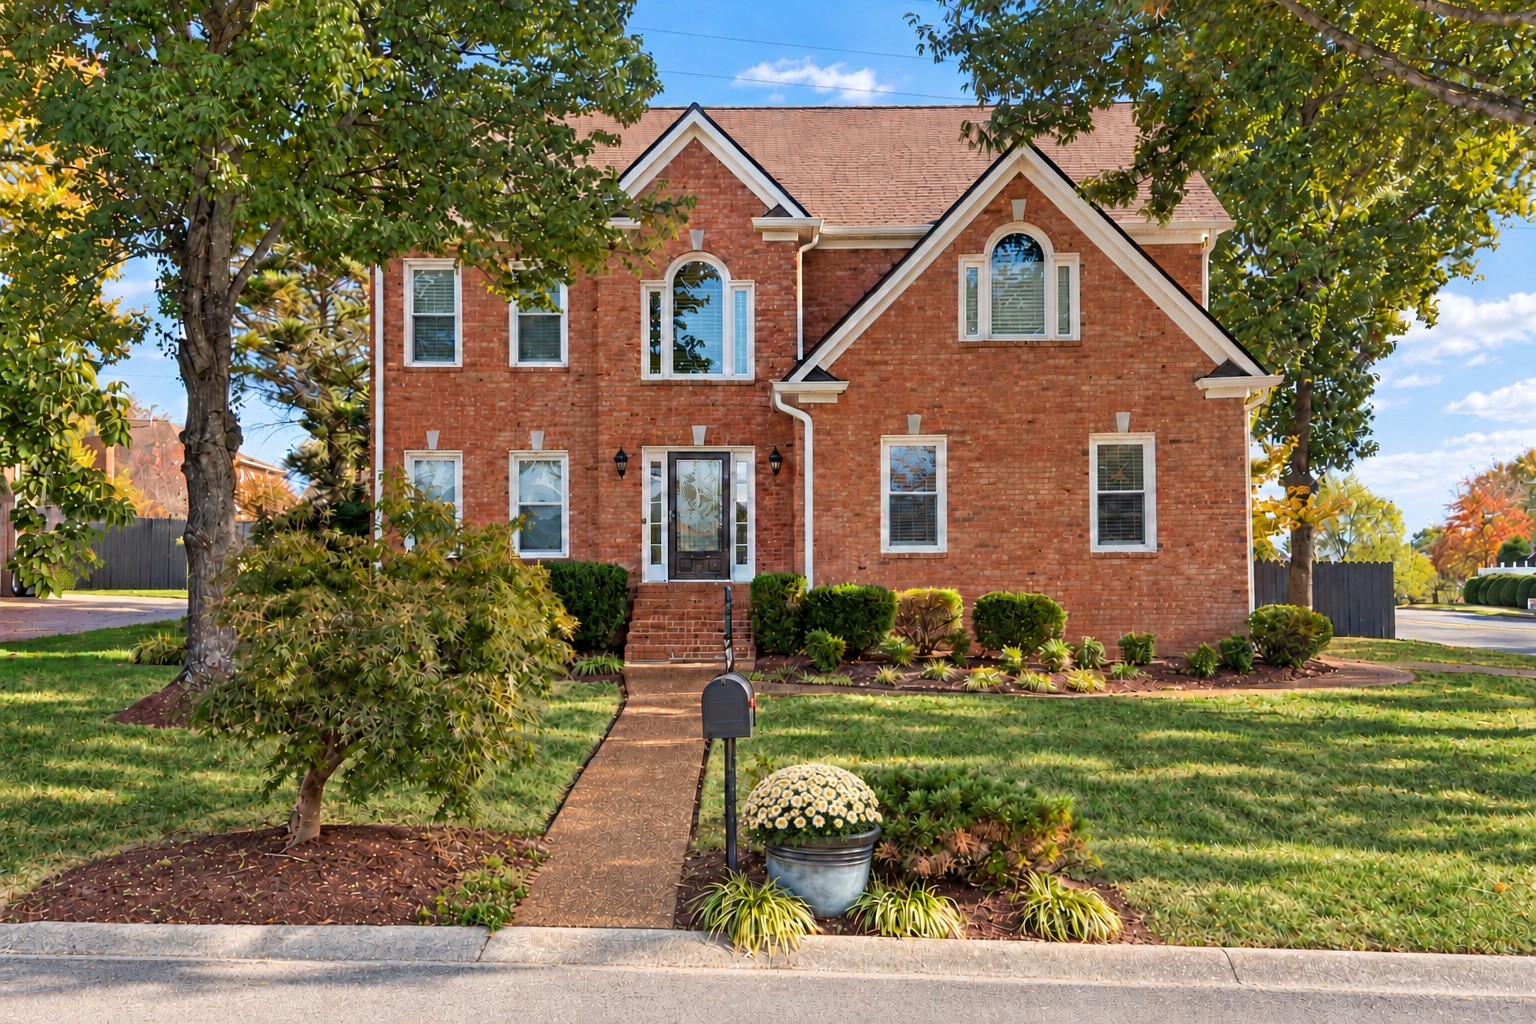
Professional photos coming soon! Set in Franklin’s established Forrest Crossing neighborhood, this classic home combines gracious gathering spaces with a location that keeps shopping, dining, and recreation close to home. Enjoy a community clubhouse, pool, and pickleball court, along with nearby Franklin Bridge Golf Club and easy access to I-65. Zoned for Williamson County Schools, the home offers comfort and convenience in a welcoming neighborhood setting. Formal living and dining rooms provide room to entertain, while a fireplace anchors the den for relaxed evenings. The kitchen and adjoining breakfast room offer a comfortable place for everyday meals, and a covered deck extends daily life outdoors to a level, fenced backyard. Upstairs, the bedrooms are thoughtfully grouped together, including a spacious primary suite with double vanities and a whirlpool tub. Fresh paint, new carpet, and a professionally landscaped yard add to the home’s appeal.

Open House Announcements

Nov 1st 11:00am to 1:00pm
In person. Please join us!

Property Highlights

Property Type
Residential
Property Sub Type
Single Family Residence
Architectural Style
Colonial
Bedrooms
4
Total Bathrooms
3
Living Area
2,619 Sqft
Price / Sqft
$296
Acres
0.30
Year Built
1993

Location

City/Township
Franklin
Subdivision
Forrest Crossing
County
Williamson County TN

Property Details

Price
$774,900
Property Type
Residential
Property Sub Type
Single Family Residence

Building

Levels
Two
Total Area
2,619 Sqft

Community

Local Schools

Elementary School
Moore Elementary
Middle School
Freedom Middle School
High School
Centennial High School

Interior Features

Bedrooms and Bathrooms

Total Bathrooms
3
Full Bathrooms
2
1/2 Bathrooms
1
Bedrooms
4

Rooms and Basement

Basement Features
Crawl Space, None

Area and Spaces

Living Area
2,619 Sqft
Above Grade Finished Area
2,619 Sqft

Appliances

Appliances
Electric Oven, Gas Range, Trash Compactor, Dishwasher, Disposal

Interior Features

Interior Features
Ceiling Fan(s), High Speed Internet
Flooring
Carpet, Wood, Vinyl
Security Features
Fire Alarm, Security System
Fireplace Features
Den

Heating and Cooling

Heating Features
Central, Natural Gas
Has Fireplace
Yes
Fireplaces
1

Building Details

Construction

Architectural Style
Colonial
Year Built
1993

Materials

Construction Materials
Brick, Wood Siding
Roof
Asphalt

Terms

Terms

Special Conditions
Standard

Taxes

Tax

Tax (Annual)
$3,547

HOA

Has HOA
Yes
Association Fee
$68 /mo
Association Ammenities
Clubhouse, Golf Course, Pool, Tennis Court(s)

Heating, Cooling & Utilities

Cooling Features
Central Air, Electric

Utilities

Utilities
Electricity Available, Natural Gas Available, Water Available
Sewer
Public Sewer

Green Energy

Energy Efficiency Features
Insulation

Utilities

Water Source
Public

Lot

Acres
0.30
Lot Size
0.30
Lot Dimensions
82 X 161
Lot Features
Level
Topography
Level

Exterior Features

Patio And Porch Features
Deck, Covered
Fencing
Full

Parking

Garage Capacity
2
Covered Spaces
2
Listed by Compass Tennessee, LLC, 6155097166
Listing Data last updated 10/30/2026 03:00 am
Get a Link to this Property: Copy To Clipboard
QR Code link to this property

Phone:
Connect with:

Payment Calculator

per month. fixed. % interest.
$
%
$
%
Principal & Interest
+ Home Insurance
+ Property Tax
+ HOA Fees
per month
Total interest paid over s will be:
All estimates and provided for informational purposes only. Actual amounts may vary. The output of the tool is not a loan offer or solicitation, nor is it financial or legal advice. Information, rates, programs and loan scenarios shown are for example only as of 30-Oct-2026 and are subject to change without notice. Interest rates provided by the St. Louis Federal Reserve Economic Data (FRED). All products are subject to credit and property approval. Not all products are available in all states or for all loan amounts. Other restrictions and limitations apply. Contact your preferred lender for the pricing associated with your specific transaction. Calculations are generated by Open Source mortgage calculation software tools using common mathematical formulas. All calculations should be independently verified.
Get Walk Score Content

Similar Properties