Property Details

Start of property details
Share this property:
1857 Laurel Ridge Dr
Nashville, TN 37215
1 day ago NEW · Active
$2,249,900
$566 / Sqft
3
Beds
4
Baths
2
Garage
3,974
Sqft
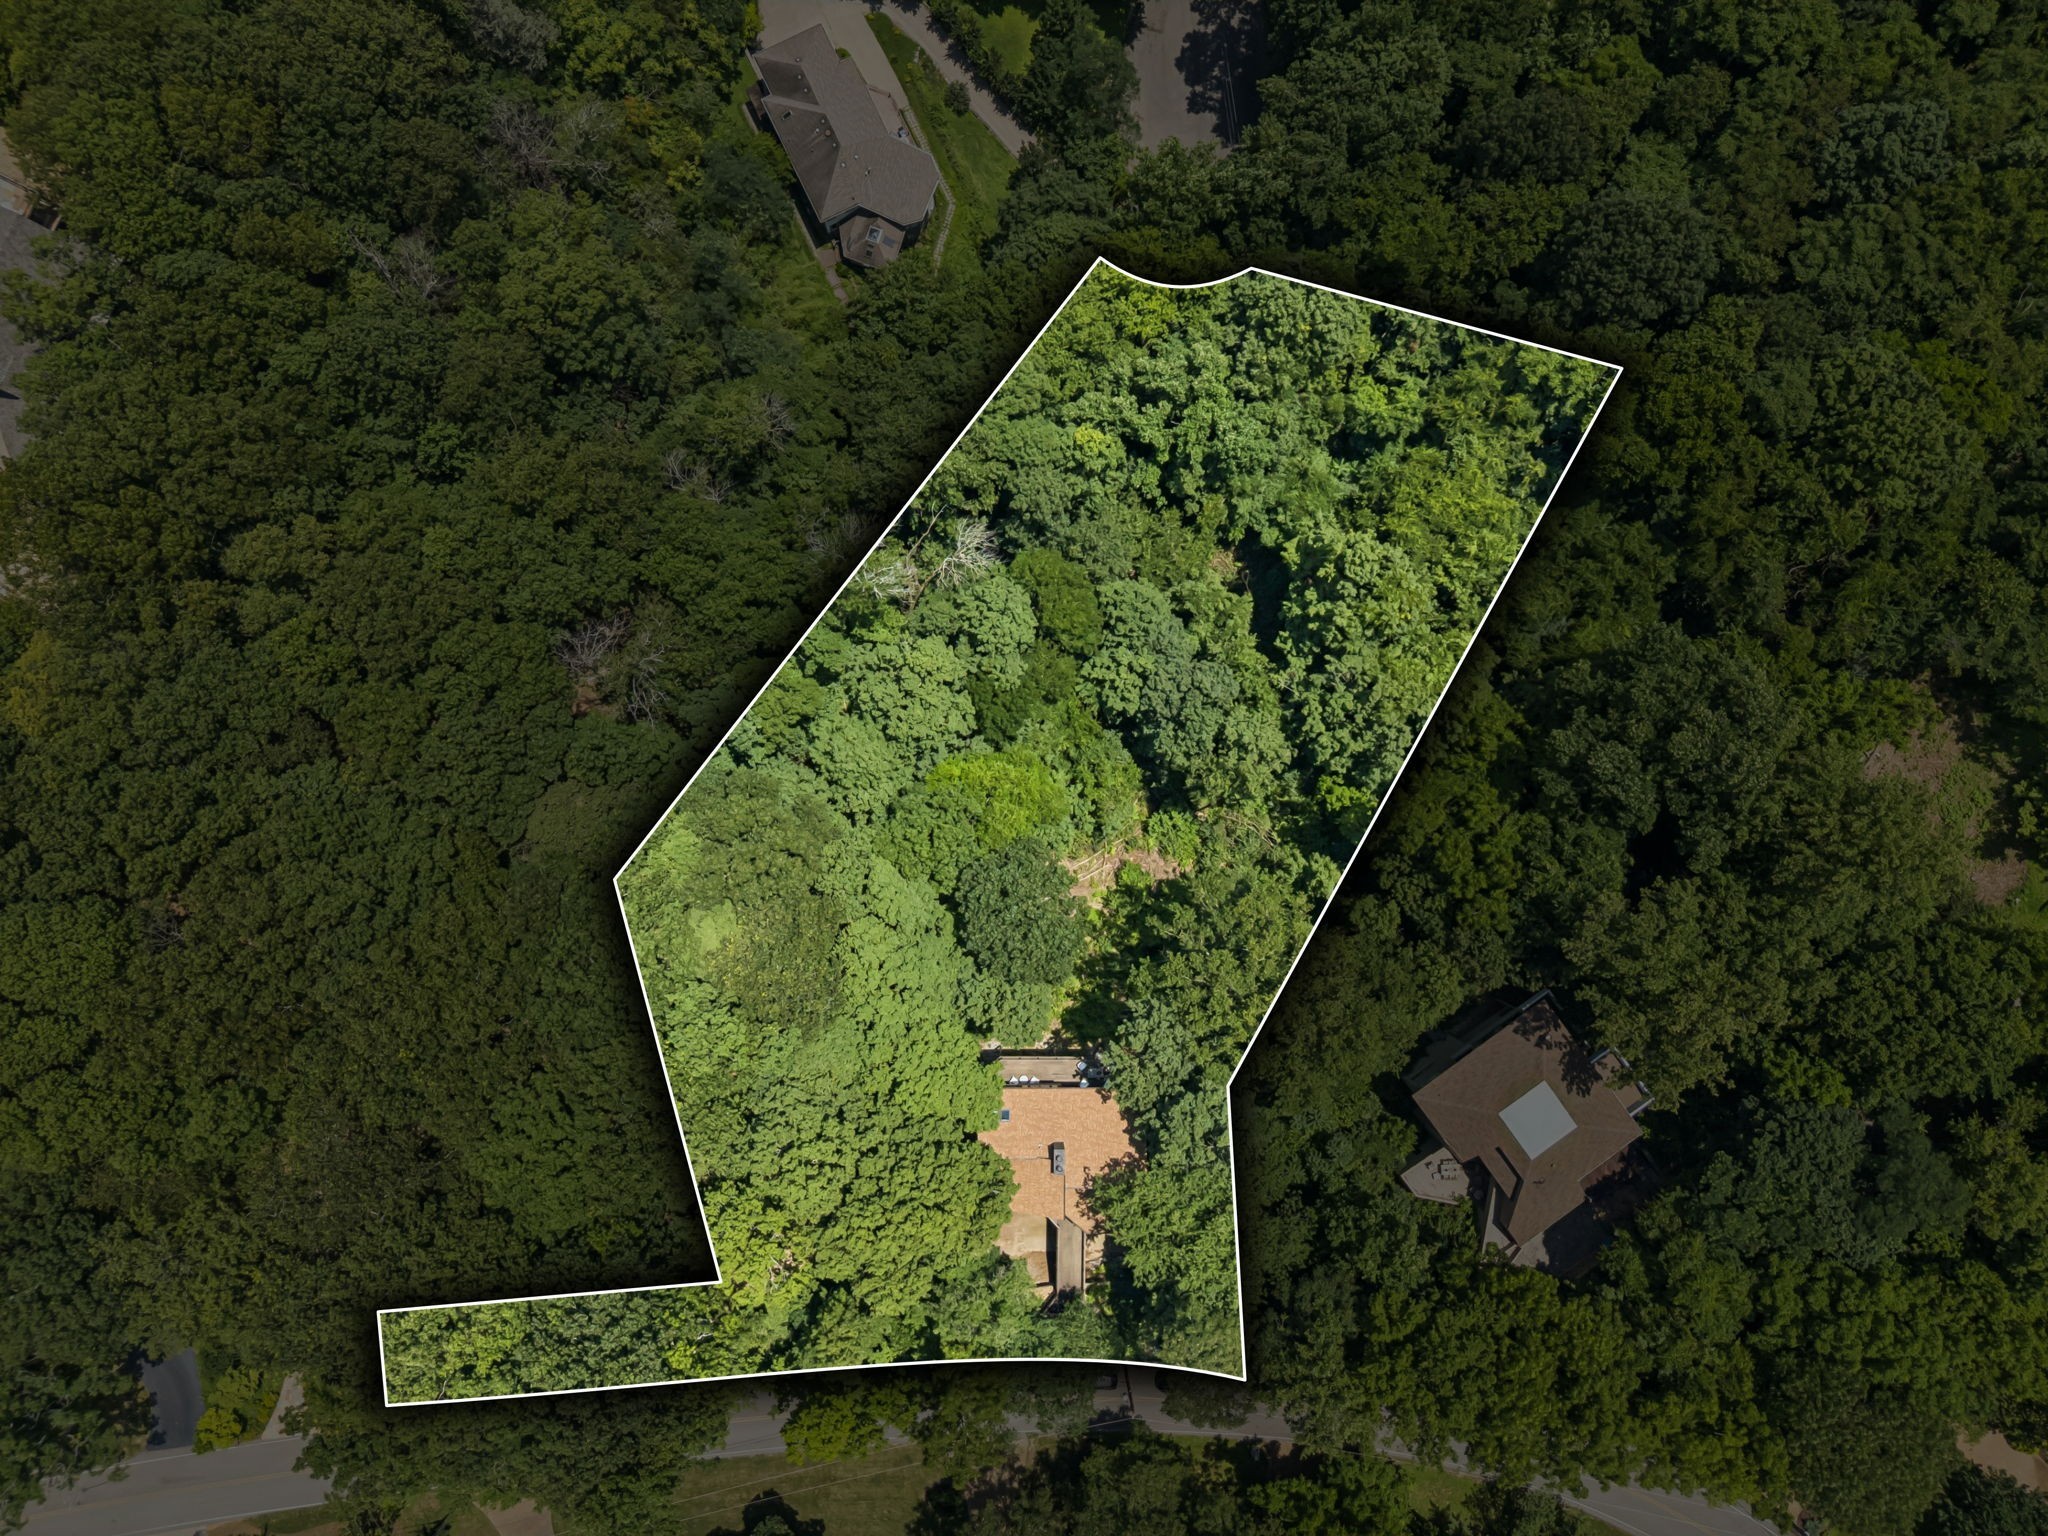
1.47
Acres
MLS# 3627708
Cumulative Days on Market: 1 · Includes prior listings · Currently listed since 10/28/26 · Data provided by the MLS.

Property Description

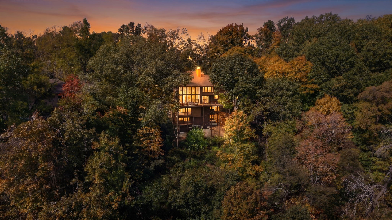
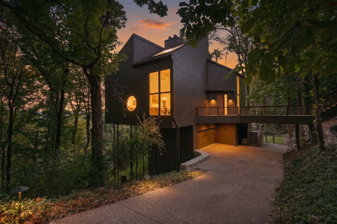
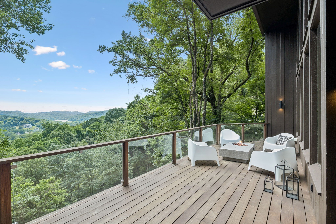
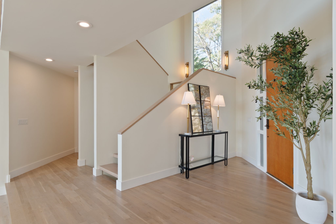
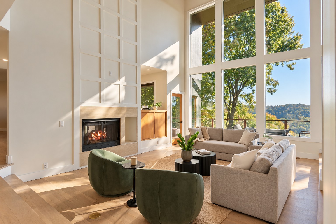
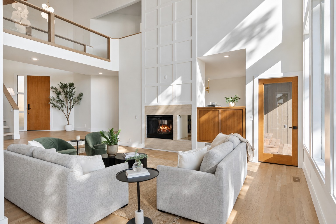
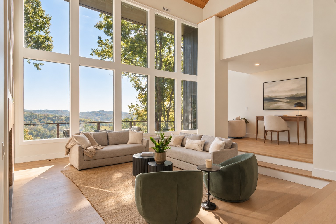
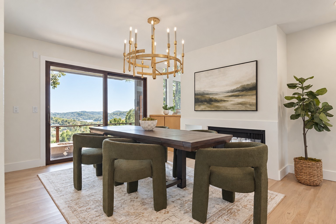
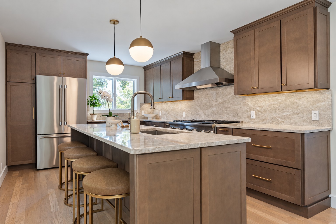
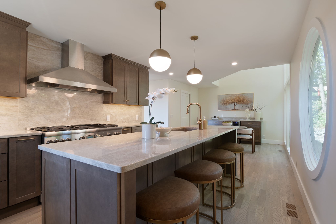
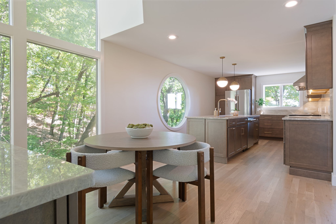
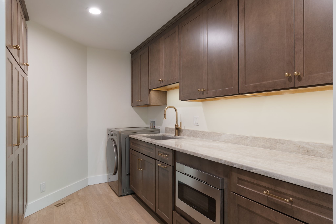
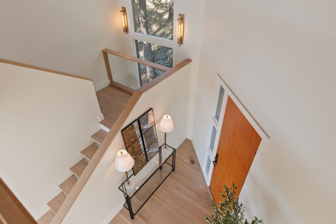
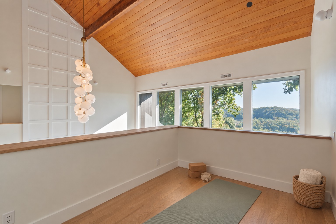
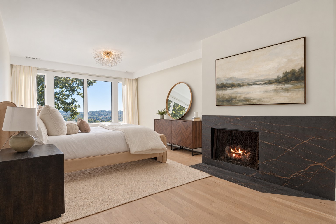
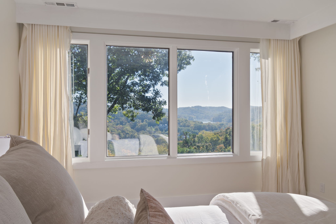
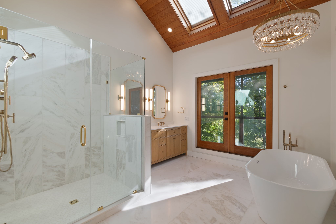
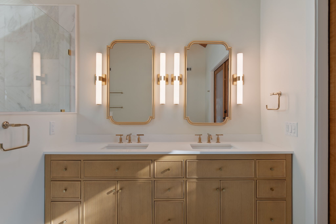
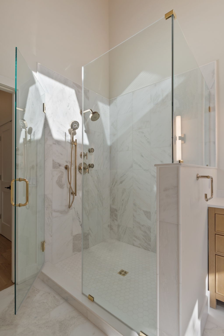
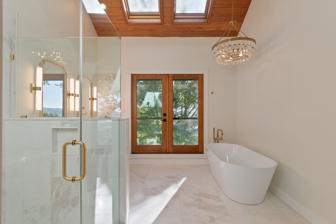
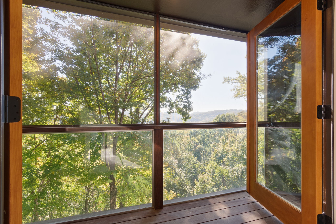
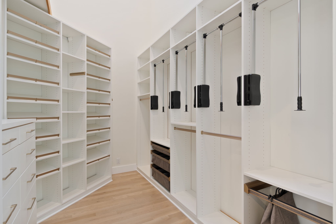
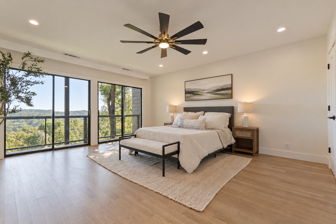
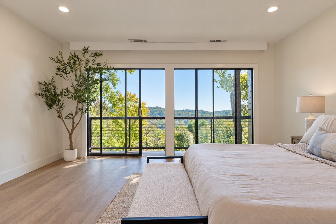
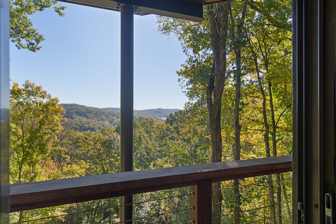
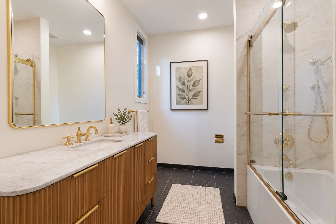
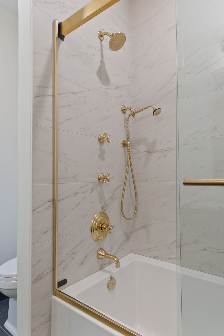
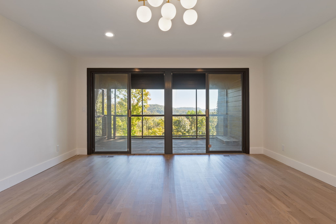
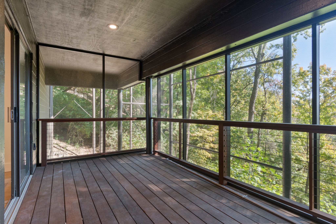
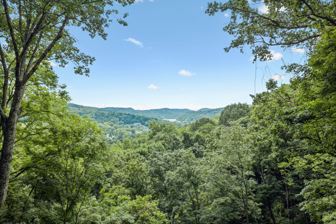
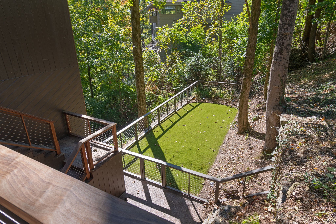
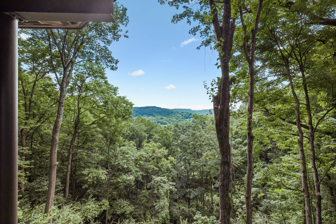
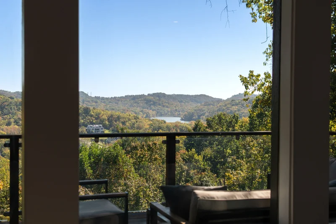
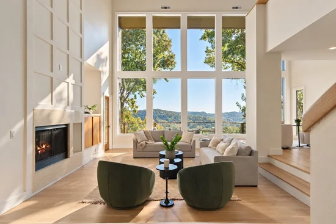
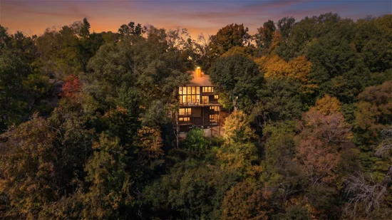
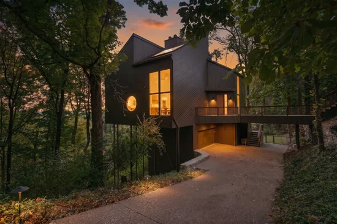
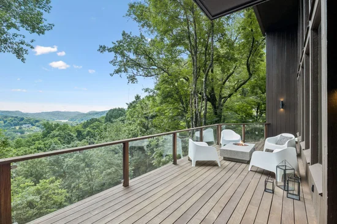
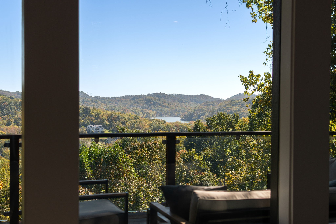
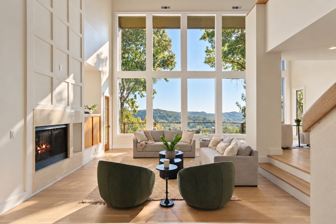
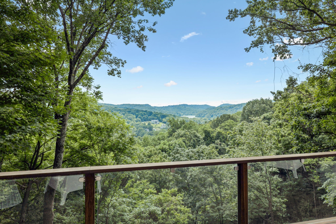
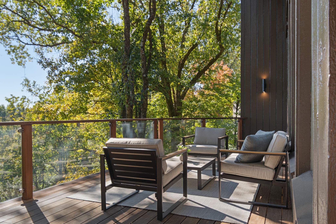
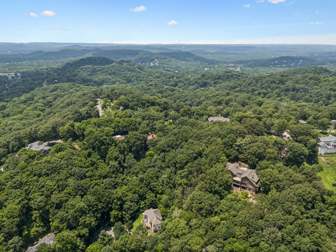
Welcome to the home that hits all the right notes: design-forward, vibe-heavy, and perched high above the city with breathtaking panoramic views of Radnor Lake and the surrounding hills. Tucked into one of Nashville’s most coveted neighborhoods, this Forest Hills original is anything but ordinary. Designed by the acclaimed Edwards and Hotchkiss, this mid-century modern masterpiece has been extensively renovated and thoughtfully reimagined while preserving its architectural character. Clean lines, soaring ceilings, and floor-to-ceiling walls of glass blur the line between indoors and out, filling the home with natural light. New white oak flooring, designer lighting, custom millwork, and thoughtfully selected finishes bring a fresh, sophisticated feel throughout. The dramatic sunken living room features expansive windows, custom fireplace detailing, and a two-sided gas fireplace shared with the dining area, perfect for late-night gatherings or stylish dinner parties. The beautifully renovated kitchen features custom cabinetry, new countertops, a slab backsplash, and a Thermador gas range. A custom bar with a beverage refrigerator and a newly designed scullery add both style and functionality. The primary suite features a completely renovated spa-inspired bath with a freestanding soaking tub, custom double vanity, and beautifully tiled shower. A private screened balcony and custom California Closets system complete the suite. All additional bathrooms have also been thoughtfully updated. Multiple outdoor decks and balconies make it easy to chase sunsets over the Radnor Lake basin, while the low-maintenance turf yard is ideal for pets or weekend lounging. Additional improvements include motorized skylight shades, EV charging, three new HVAC systems, 400-amp electrical service, spray foam insulation, and copper gutters. This is where elevated design meets laid-back luxury, all just 15 minutes from the buzz of downtown. Don’t just live in Nashville, own the vibe.

Open House Announcements

Nov 1st 2:00pm to 4:00pm
In person. Please join us!

Property Highlights

Property Type
Residential
Property Sub Type
Single Family Residence
Architectural Style
Contemporary
Bedrooms
3
Total Bathrooms
4
Living Area
3,974 Sqft
Price / Sqft
$566
Acres
1.47
Year Built
1982
Cumulative Days on Market
1

Location

City/Township
Nashville
View
Lake, Mountain(s)
Subdivision
Brigid Ann Heights
County
Davidson County TN

Property Details
Price
$2,249,900
Property Type
Residential
Property Sub Type
Single Family Residence

Building

Levels
One
Total Area
3,974 Sqft

Community

Local Schools

Elementary School
Percy Priest Elementary
Middle School
John Trotwood Moore Middle
High School
Hillsboro Comp High School

Interior Features

Bedrooms and Bathrooms

Total Bathrooms
4
Full Bathrooms
3
1/2 Bathrooms
1
Bedrooms
3

Rooms and Basement

Basement Features
Partial, Finished

Area and Spaces

Living Area
3,974 Sqft
Above Grade Finished Area
3,974 Sqft

Appliances

Appliances
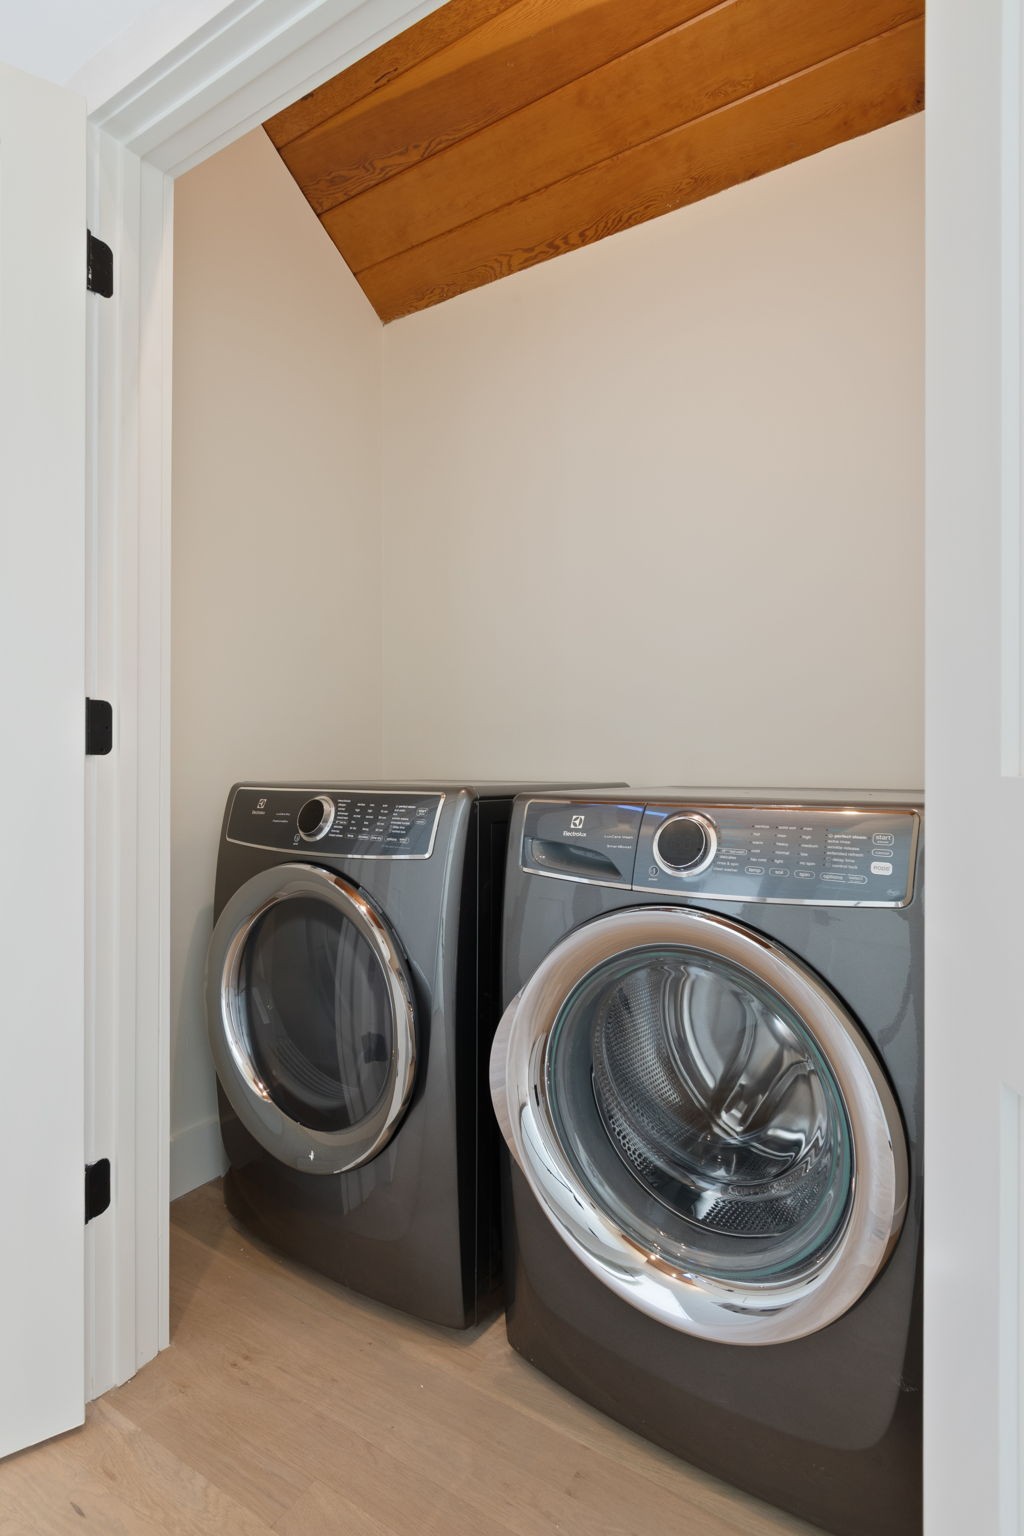
Built-In Electric Oven, Cooktop, Dishwasher, Disposal, Dryer, Microwave, Refrigerator, Stainless Steel Appliance(s), Washer

Interior Features

Interior Features
Built-in Features, Entrance Foyer, Extra Closets, High Ceilings, Walk-In Closet(s)
Flooring
Carpet, Wood, Tile
Security Features
Smoke Detector(s)
Fireplace Features
Gas, Living Room

Heating and Cooling

Heating Features
Central, Natural Gas
Has Fireplace
Yes
Fireplaces
2

Building Details
Construction

Architectural Style
Contemporary
Year Built
1982

Materials
Construction Materials
Wood Siding
Roof
Shingle

Terms

Terms

Special Conditions
Standard
Cumulative Days on Market
1

Taxes

Tax

Tax (Annual)
$5,653

Heating, Cooling & Utilities

Cooling Features
Central Air, Electric

Utilities

Utilities
Electricity Available, Natural Gas Available, Water Available
Sewer
Public Sewer
Water Source
Public

Lot

Acres
1.47
Lot Size
1.47
Lot Dimensions
244 X 80
Lot Features
Views
Topography
Views

Exterior Features

Exterior Features
Balcony
Patio And Porch Features
Deck, Covered, Screened

Parking

Garage Capacity
2
Covered Spaces
2
Listed by Compass Tennessee, LLC, 6155097166
Listing Data last updated 10/30/2026 03:00 am
Get a Link to this Property: Copy To Clipboard
QR Code link to this property

Phone:
Connect with:

Payment Calculator

per month. fixed. % interest.
$
%
$
%
Principal & Interest
+ Home Insurance
+ Property Tax
+ HOA Fees
per month
Total interest paid over s will be:
All estimates and provided for informational purposes only. Actual amounts may vary. The output of the tool is not a loan offer or solicitation, nor is it financial or legal advice. Information, rates, programs and loan scenarios shown are for example only as of 30-Oct-2026 and are subject to change without notice. Interest rates provided by the St. Louis Federal Reserve Economic Data (FRED). All products are subject to credit and property approval. Not all products are available in all states or for all loan amounts. Other restrictions and limitations apply. Contact your preferred lender for the pricing associated with your specific transaction. Calculations are generated by Open Source mortgage calculation software tools using common mathematical formulas. All calculations should be independently verified.
Get Walk Score Content

Property History

Yesterday
Property information last updated
Yesterday
Status Active. This is the date the listing was placed on market.
Cumulative Days on Market: 1 day (includes prior listings) · Currently listed since October 28, 2026. Data provided by the MLS.

Similar Properties