Property Details

Start of property details
Share this property:
3008 Edwin Cir
Nashville, TN 37207
1 day ago NEW · Active
$769,900
$314 / Sqft
4
Beds
4
Baths
2,451
Sqft
0.01
Acres
2026
Yr. Built
MLS# 3627724
Cumulative Days on Market: 2 · Includes prior listings · Currently listed since 10/28/26 · Data provided by the MLS.

Property Description

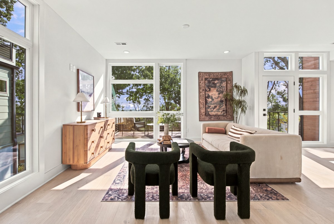
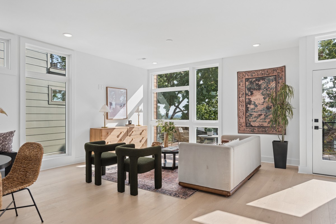
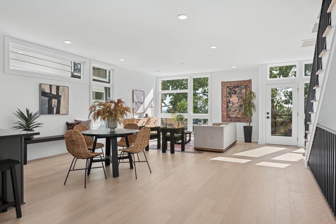
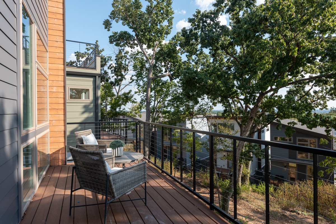
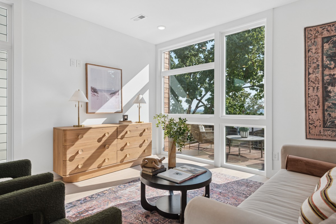
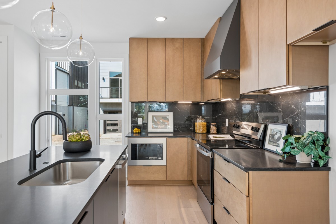
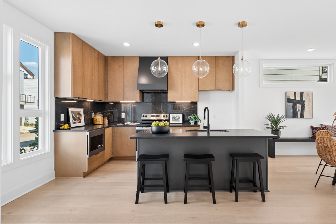
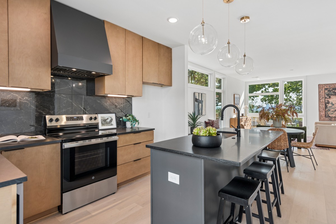
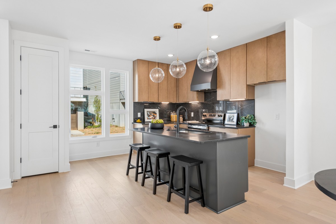
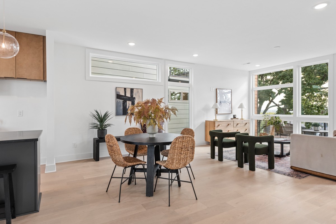
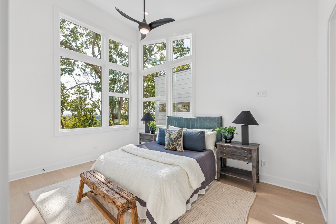
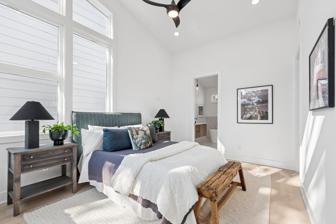
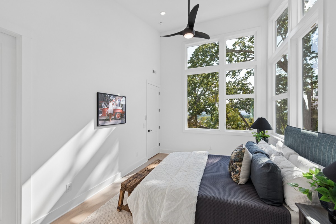
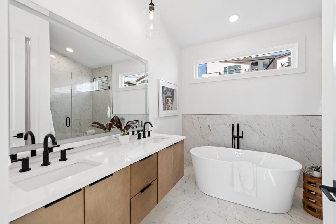
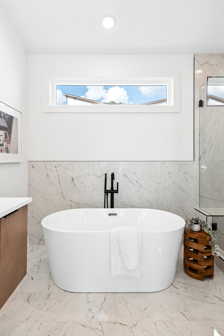
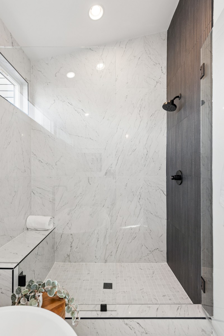
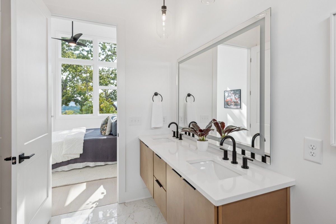
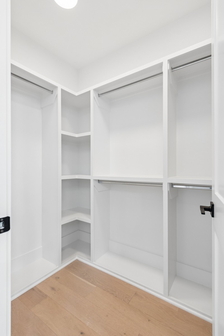
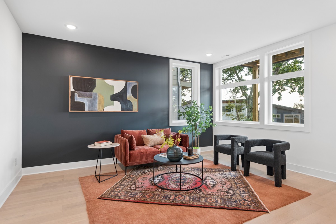
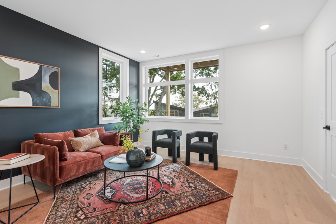
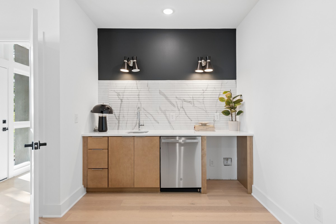
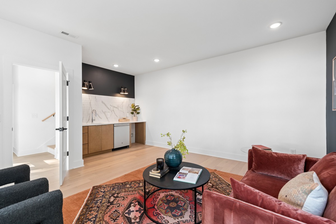
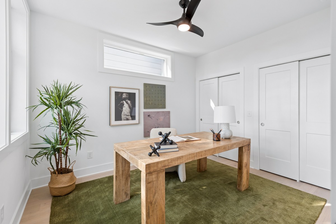
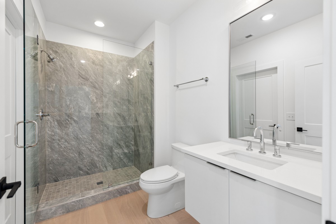
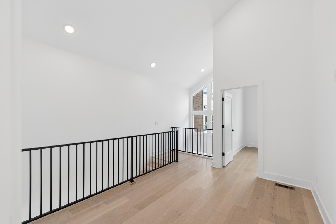
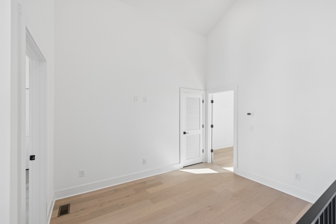
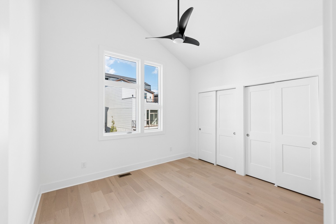
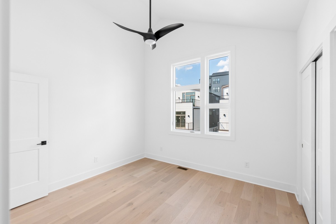
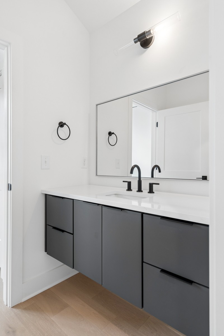
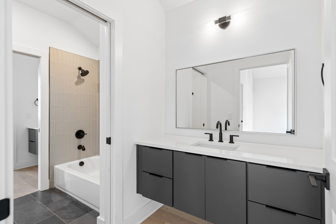
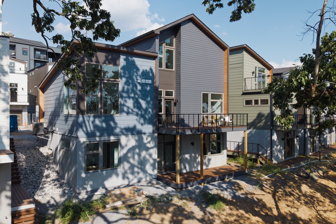
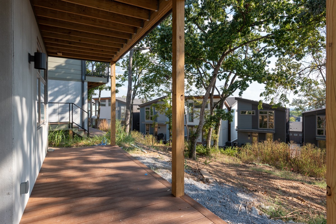
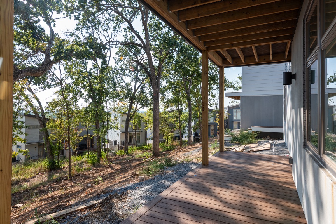
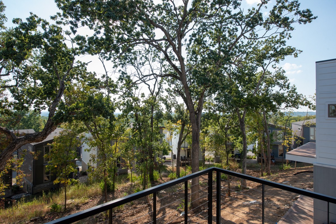
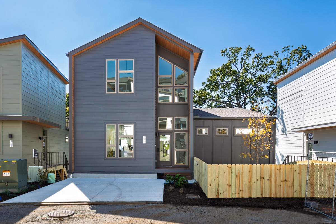
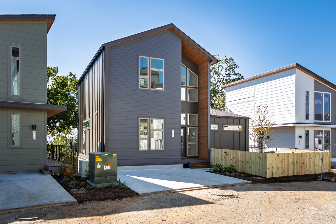
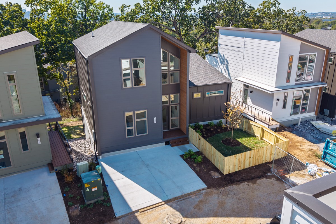
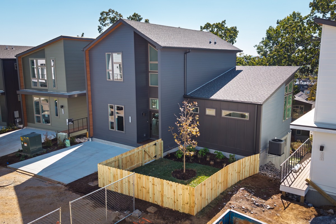
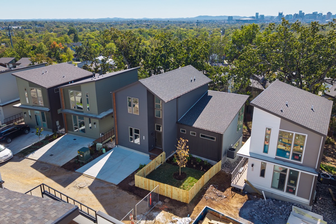
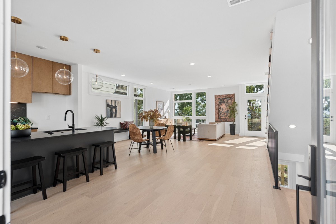
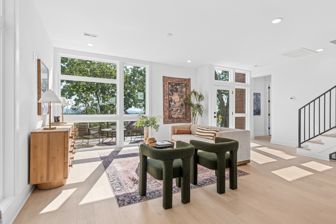
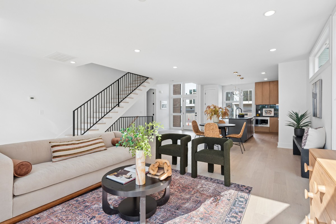
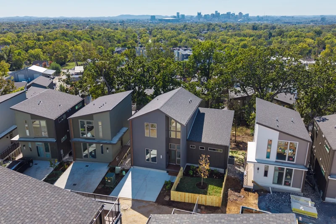
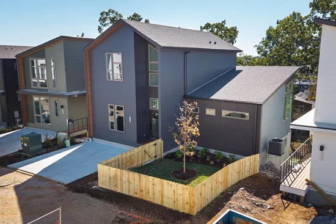
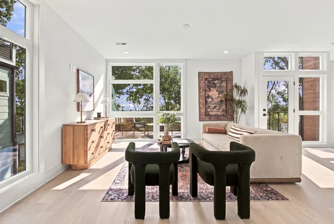
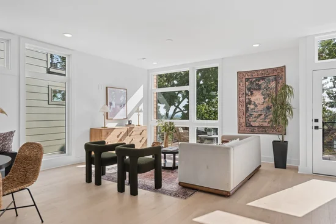
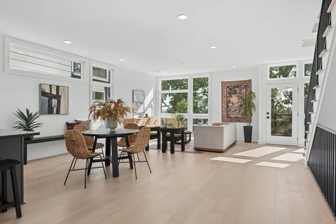
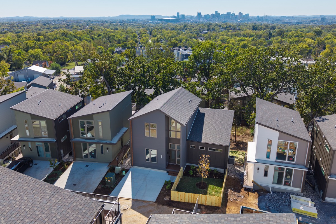
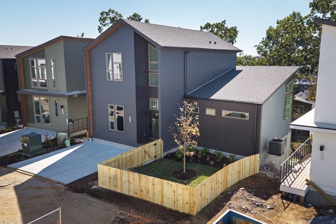
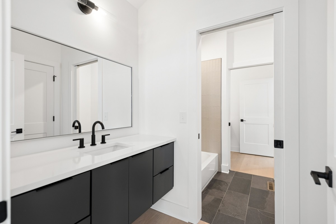
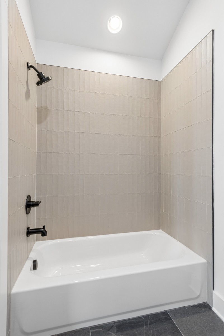
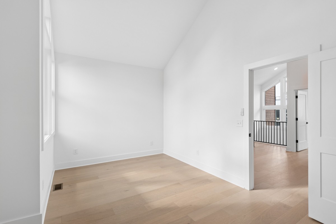
The sprawling Meadowlark plan is HighView's largest plan with almost double the normal footprint - giving it a distinctly more house like feel than other homes in this type of community. The home offers an impressive primary suite on the main level along with a spacious open concept main living level. The living area offers views of downtown and walks out to a deck overlooking the old growth tree filled courtyard. Upstairs are two more bedrooms with Jack / Jill bath and an open den / landing area. The lower level offers a 4th bedroom and a bonus room / Den featuring a wet bar and walks out to a lower level deck that looks over the treed courtyard. * * * Ask about our Lender Incentives: 5 and 15 year ARMs with rates as low as 5.25% plus lender credits towards closing costs * * *

Property Highlights

Property Type
Residential
Property Sub Type
Horizontal Property Regime - Detached
Bedrooms
4
Total Bathrooms
4
Living Area
2,451 Sqft
Price / Sqft
$314
Acres
0.01
Year Built
2026
Cumulative Days on Market
2

Location

City/Township
Nashville
Subdivision
High View Cottages
County
Davidson County TN

Property Details
Price
$769,900
Property Type
Residential
Property Sub Type
Horizontal Property Regime - Detached

Building

Levels
One
Total Area
2,451 Sqft

Community

Local Schools

Elementary School
Tom Joy Elementary
Middle School
Jere Baxter Middle
High School
Maplewood Comp High School

Interior Features

Bedrooms and Bathrooms

Total Bathrooms
4
Full Bathrooms
3
1/2 Bathrooms
1
Bedrooms
4
Bedrooms on Main Level
1

Rooms and Basement

Basement Features
Full, Apartment

Area and Spaces

Living Area
2,451 Sqft
Above Grade Finished Area
2,451 Sqft

Appliances

Appliances
Electric Oven, Electric Range, Dishwasher, Microwave

Interior Features

Flooring
Laminate

Heating and Cooling

Heating Features
Central, Electric

Building Details
Construction

Year Built
2026

Materials
Construction Materials
Fiber Cement

Terms

Terms

Special Conditions
Standard
Cumulative Days on Market
2

Taxes

HOA

Has HOA
Yes
Association Fee
$140 /mo
Association Ammenities
Trail(s)

Heating, Cooling & Utilities

Cooling Features
Central Air, Electric

Utilities

Utilities
Electricity Available, Water Available
Sewer
Public Sewer
Water Source
Public

Lot

Acres
0.01
Lot Size
0.01

Exterior Features

Exterior Features
Balcony
Patio And Porch Features
Deck
Listed by Compass, 6155933570
Listing Data last updated 10/30/2026 03:00 am
Get a Link to this Property: Copy To Clipboard
QR Code link to this property

Phone:
Connect with:

Payment Calculator

per month. fixed. % interest.
$
%
$
%
Principal & Interest
+ Home Insurance
+ Property Tax
+ HOA Fees
per month
Total interest paid over s will be:
All estimates and provided for informational purposes only. Actual amounts may vary. The output of the tool is not a loan offer or solicitation, nor is it financial or legal advice. Information, rates, programs and loan scenarios shown are for example only as of 30-Oct-2026 and are subject to change without notice. Interest rates provided by the St. Louis Federal Reserve Economic Data (FRED). All products are subject to credit and property approval. Not all products are available in all states or for all loan amounts. Other restrictions and limitations apply. Contact your preferred lender for the pricing associated with your specific transaction. Calculations are generated by Open Source mortgage calculation software tools using common mathematical formulas. All calculations should be independently verified.
Get Walk Score Content

Property History

Yesterday
Property information last updated
Yesterday
Status Active. This is the date the listing was placed on market.
Cumulative Days on Market: 2 days (includes prior listings) · Currently listed since October 28, 2026. Data provided by the MLS.

Similar Properties