Property Details

Start of property details
Share this property:
4276 Columbia Pike
Franklin, TN 37064
COMING SOON
$7,499,990
$883 / Sqft
5
Beds
8
Baths
4
Garage
8,498
Sqft
5
Acres
MLS# 3627786

Property Description

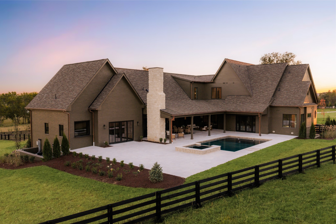
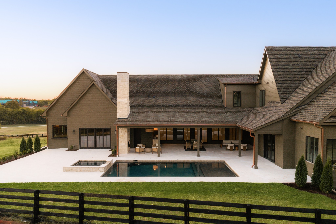
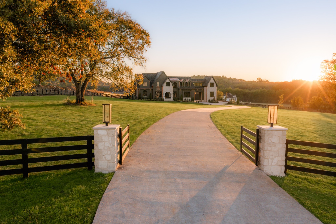
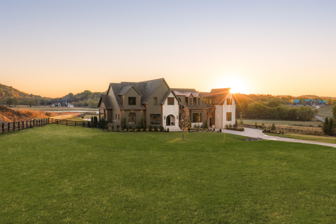
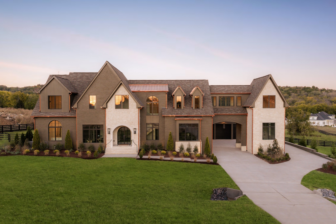
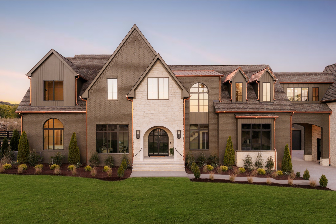
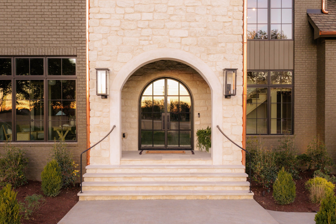
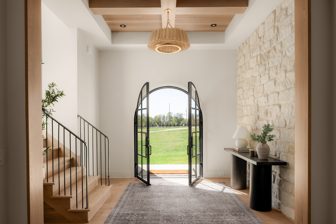
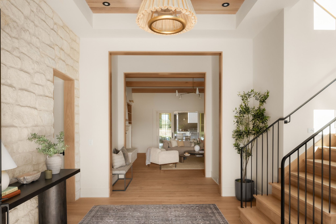
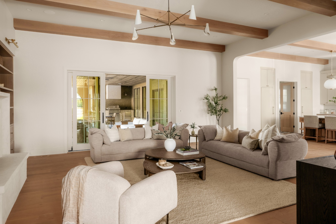
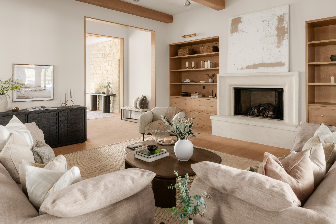
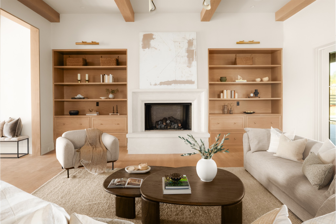
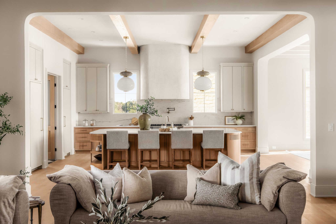
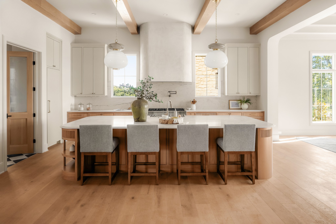
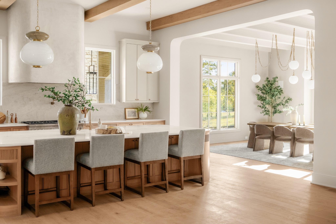
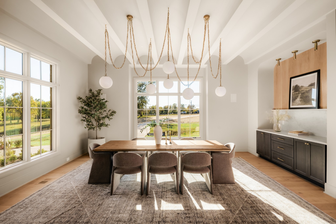
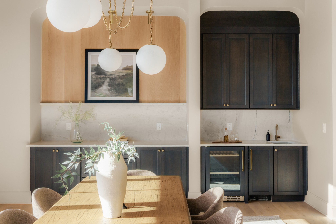
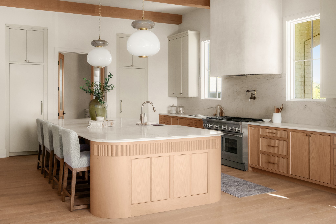
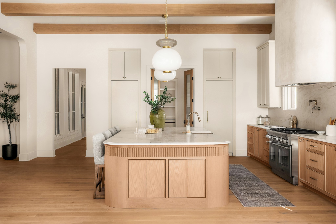
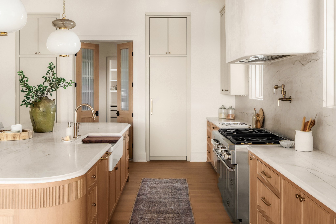
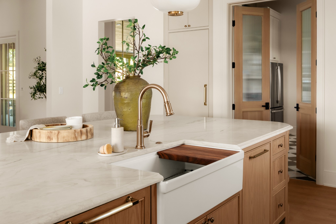
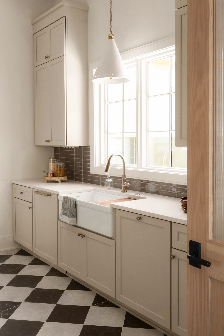
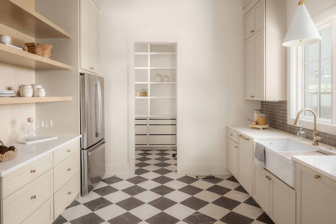
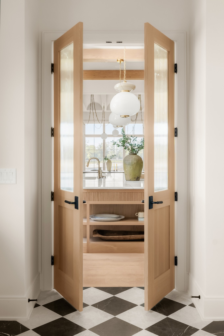
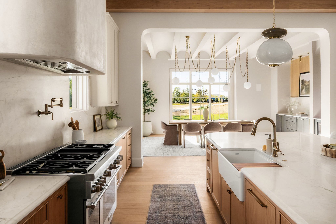
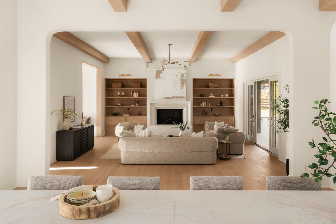
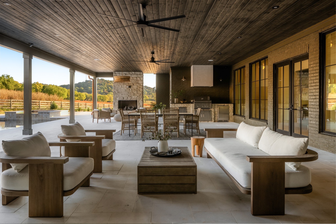
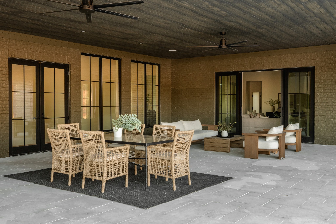
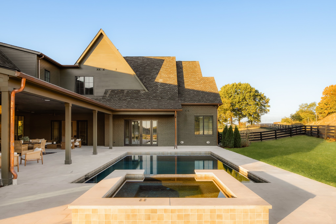
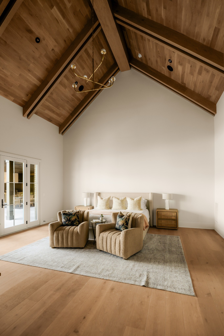
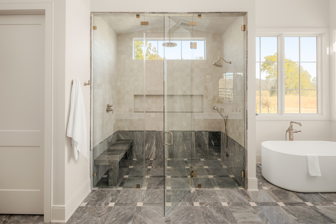
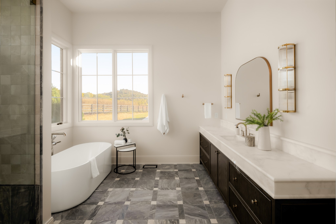
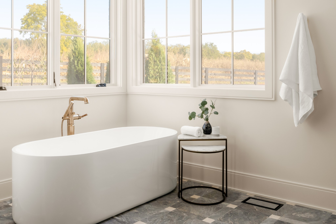
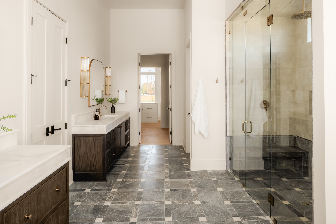
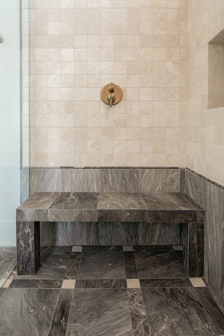
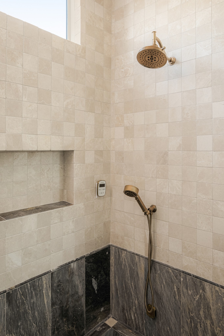
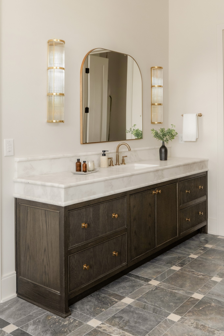
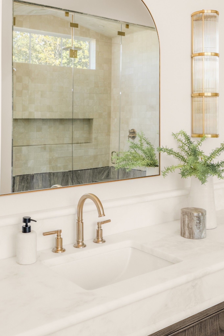
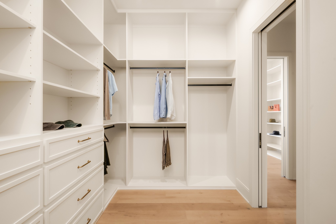
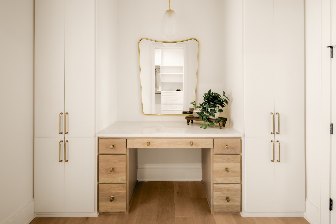
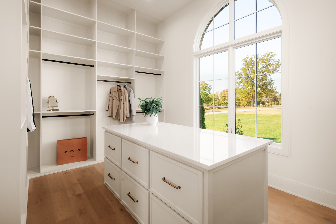
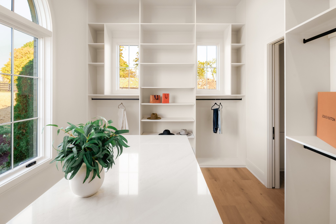
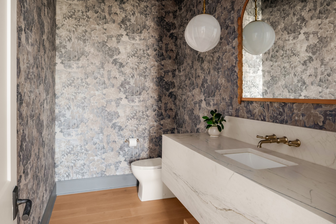
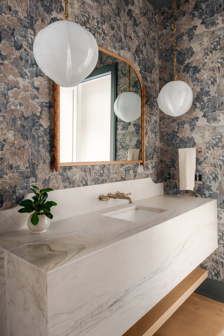
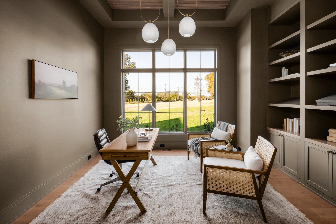
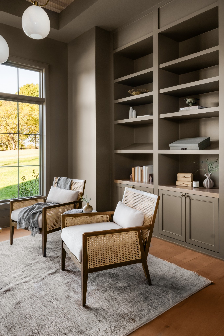
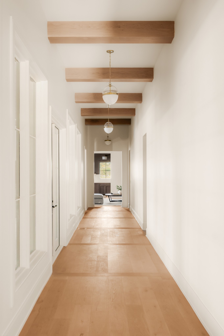
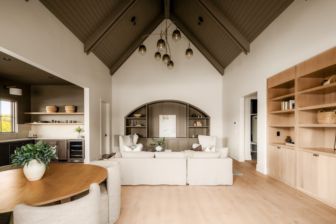
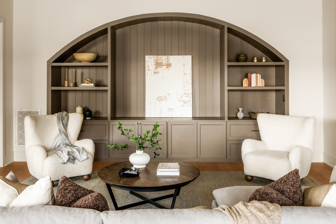
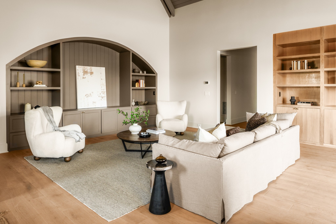
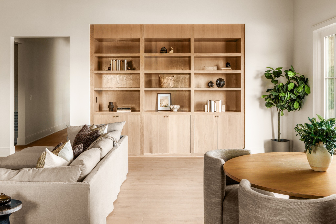
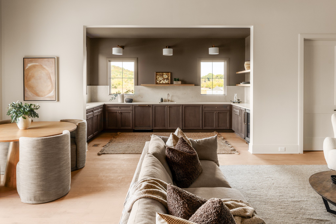
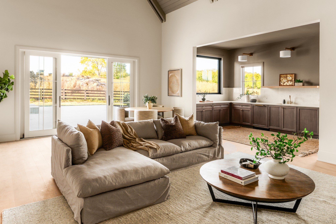
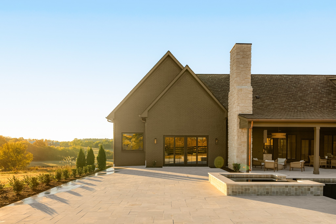
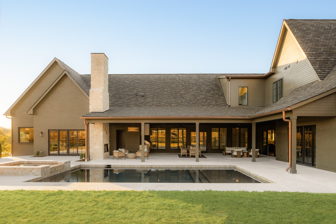
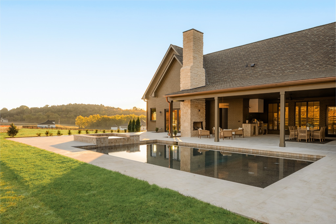
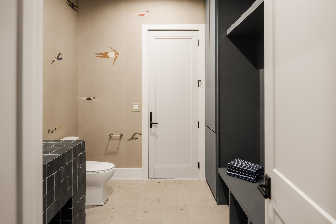
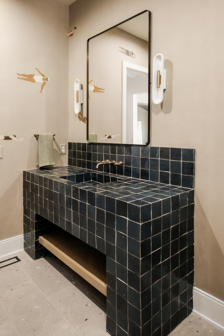
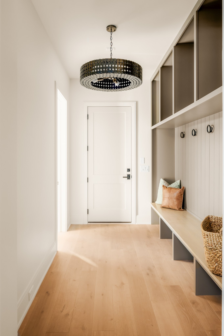
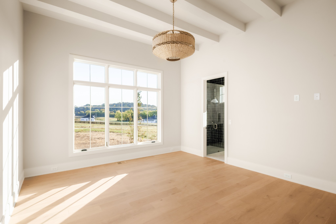
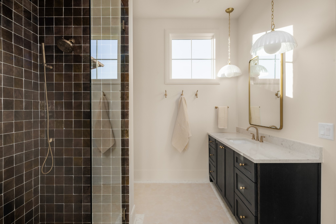
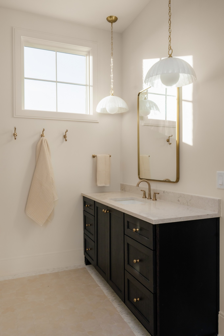
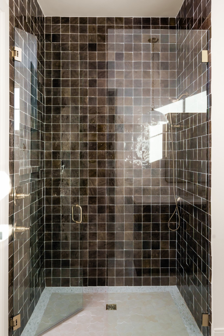
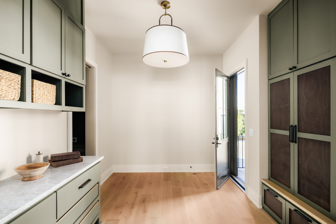
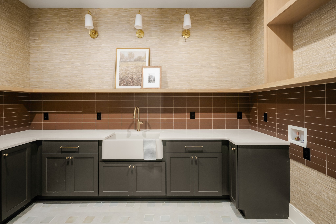
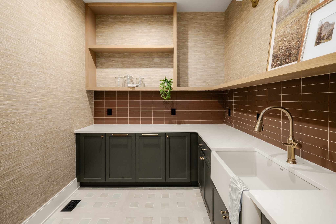
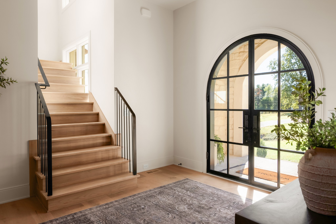
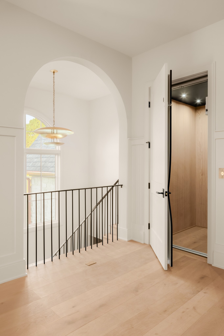
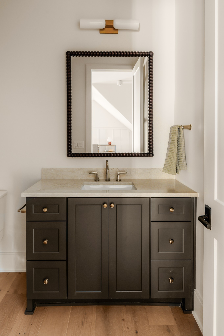
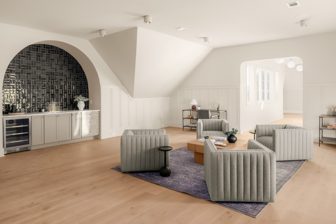
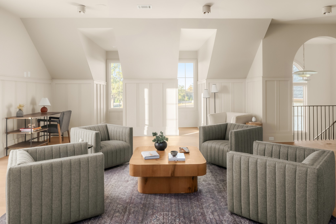
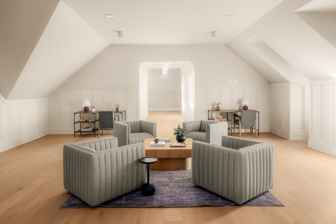
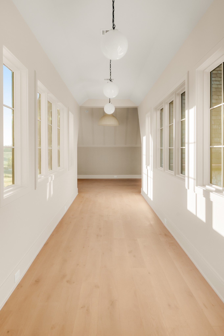
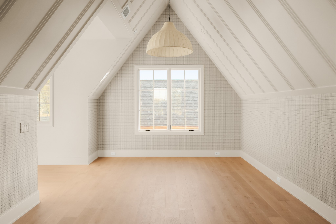
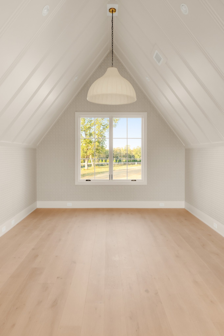
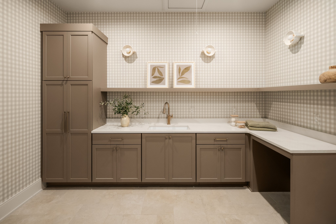
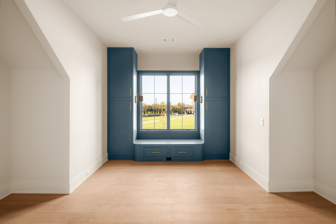
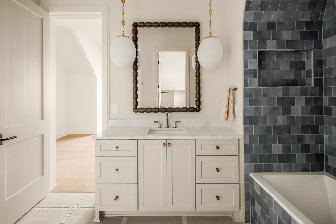
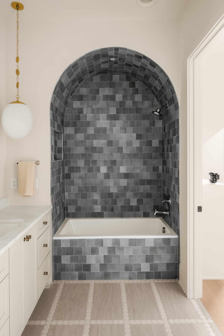
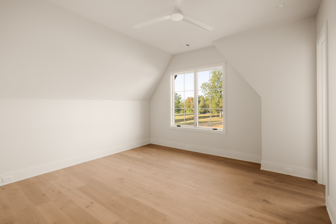
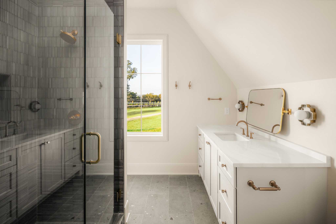
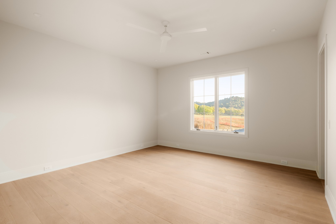
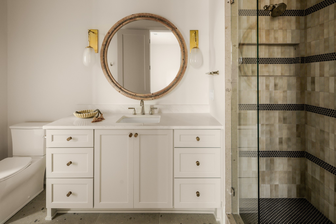
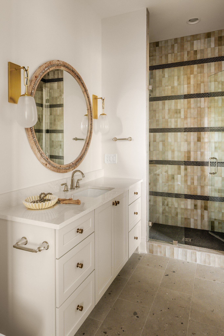
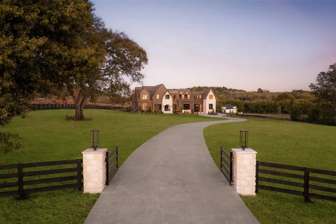
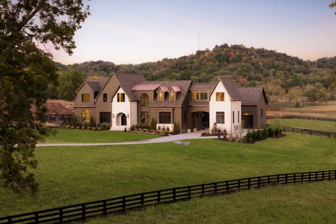
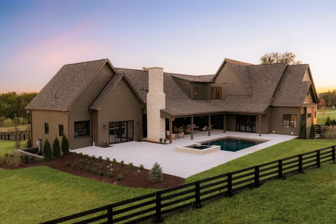
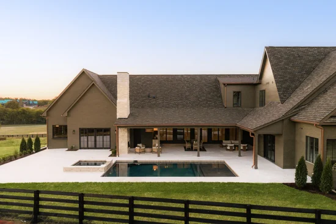
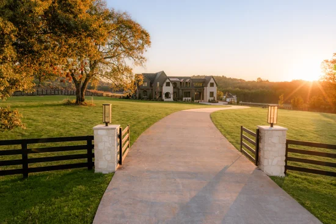
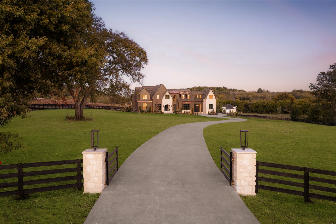
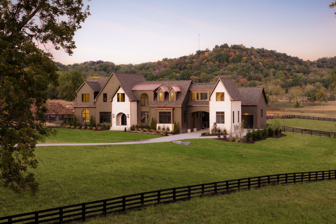
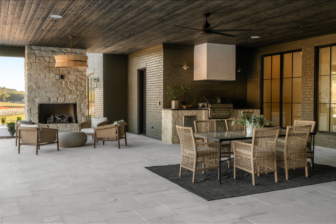
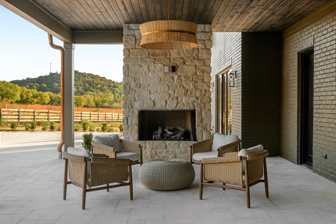
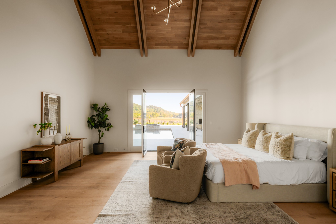
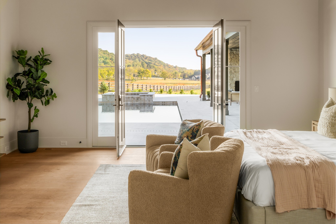
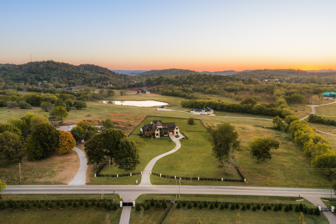
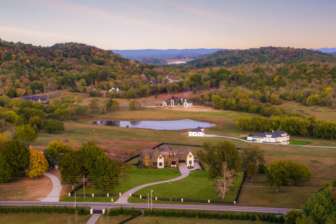
5 Acres. 8, 498 Square Feet. And Only Minutes From Everything. There is a version of Franklin living that most people only dream about. This is that dream, built. Set on 5 sprawling acres, this custom built, designer designed estate gives you the space to breathe, the privacy to unwind, and the freedom to imagine. Wake up to open sky and morning light pouring through windows that were placed with intention. Step outside to a porch built for slow mornings and long evenings, the kind where conversation lingers and time slows down. Then there is the pool. Resort style, complete with a hot tub, it turns your backyard into a private escape. Summer days spent floating. Warm nights soaking under the stars. This is not just a pool. It is a lifestyle. Inside, 8, 498 square feet unfolds across 5 bedrooms and space that feels endless. Every room carries a designer's touch, thoughtful, elevated, and completely one of a kind. This home was not decorated. It was curated. And here is the part that changes everything. You get all 5 acres, all that privacy, all that peace, and you are still only 8 minutes from downtown Franklin. Minutes from your favorite restaurants. Minutes from the grocery store. Minutes from I65. You do not have to choose between space and convenience anymore. Here, you get both. This is Tennessee living at its finest. Acreage, luxury, and location, all in one address.

Open House Announcements

Nov 1st 2:00pm to 4:00pm
In person. Please join us!

Property Highlights

Property Type
Residential
Property Sub Type
Single Family Residence
Bedrooms
5
Total Bathrooms
8
Living Area
8,498 Sqft
Price / Sqft
$883
Acres
5
Year Built
2026

Location

City/Township
Franklin
Subdivision
Carters
County
Williamson County TN

Property Details
Price
$7,499,990
Property Type
Residential
Property Sub Type
Single Family Residence

Building

Levels
Two
Total Area
8,498 Sqft

Community

Local Schools

Elementary School
Winstead Elementary School
Middle School
Legacy Middle School
High School
Independence High School

Interior Features

Bedrooms and Bathrooms

Total Bathrooms
8
Full Bathrooms
5
1/2 Bathrooms
3
Bedrooms
5
Bedrooms on Main Level
2

Rooms and Basement

Basement Features
Crawl Space

Area and Spaces

Living Area
8,498 Sqft
Above Grade Finished Area
8,498 Sqft

Appliances

Appliances
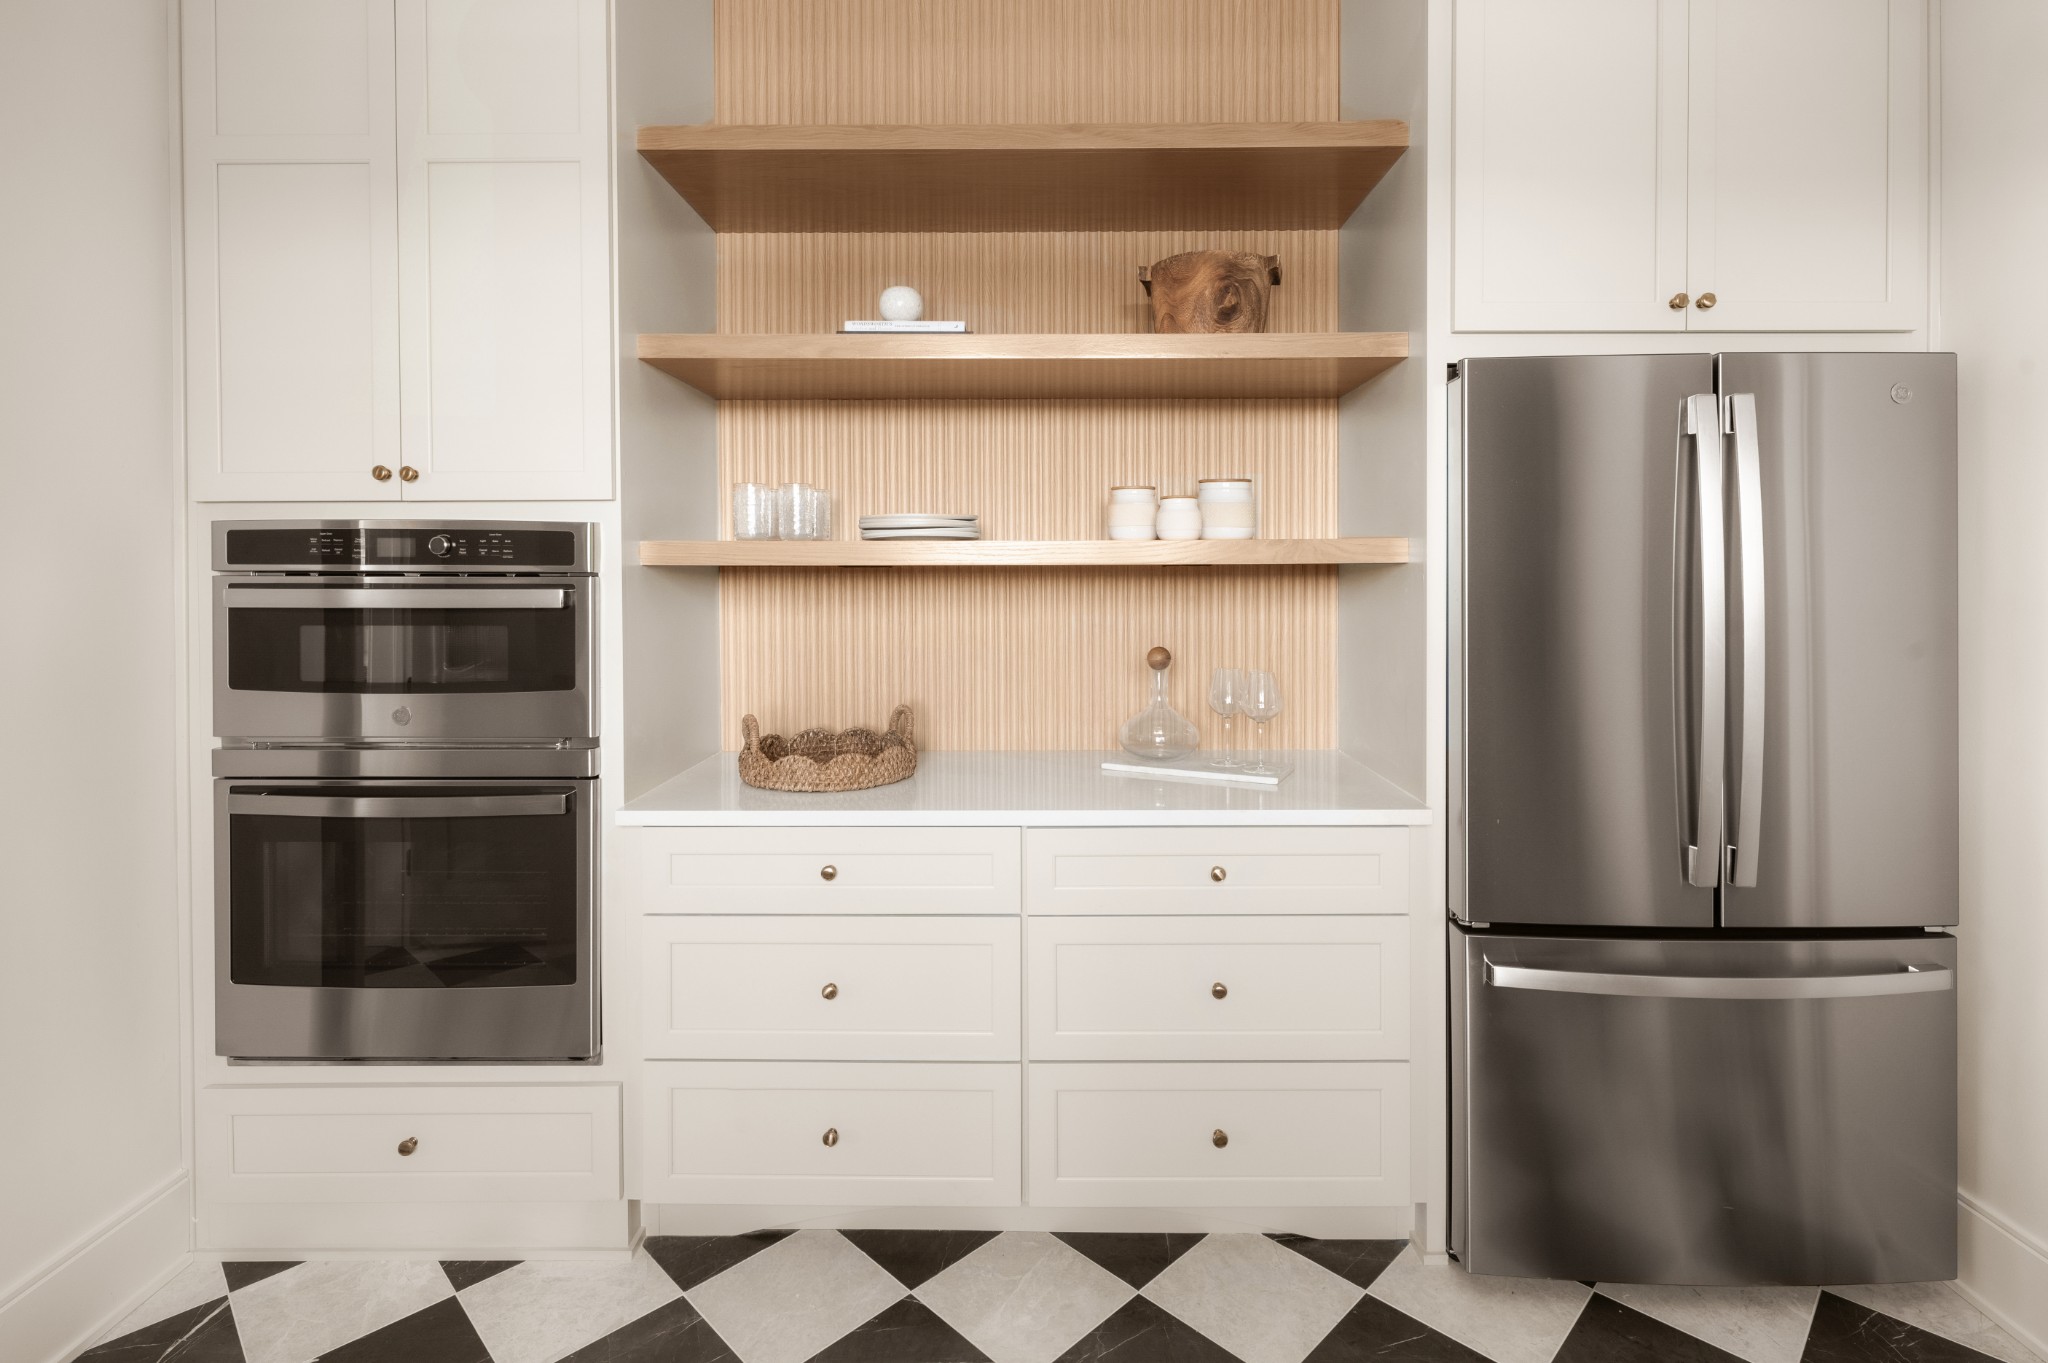
Double Oven

Interior Features

Interior Features
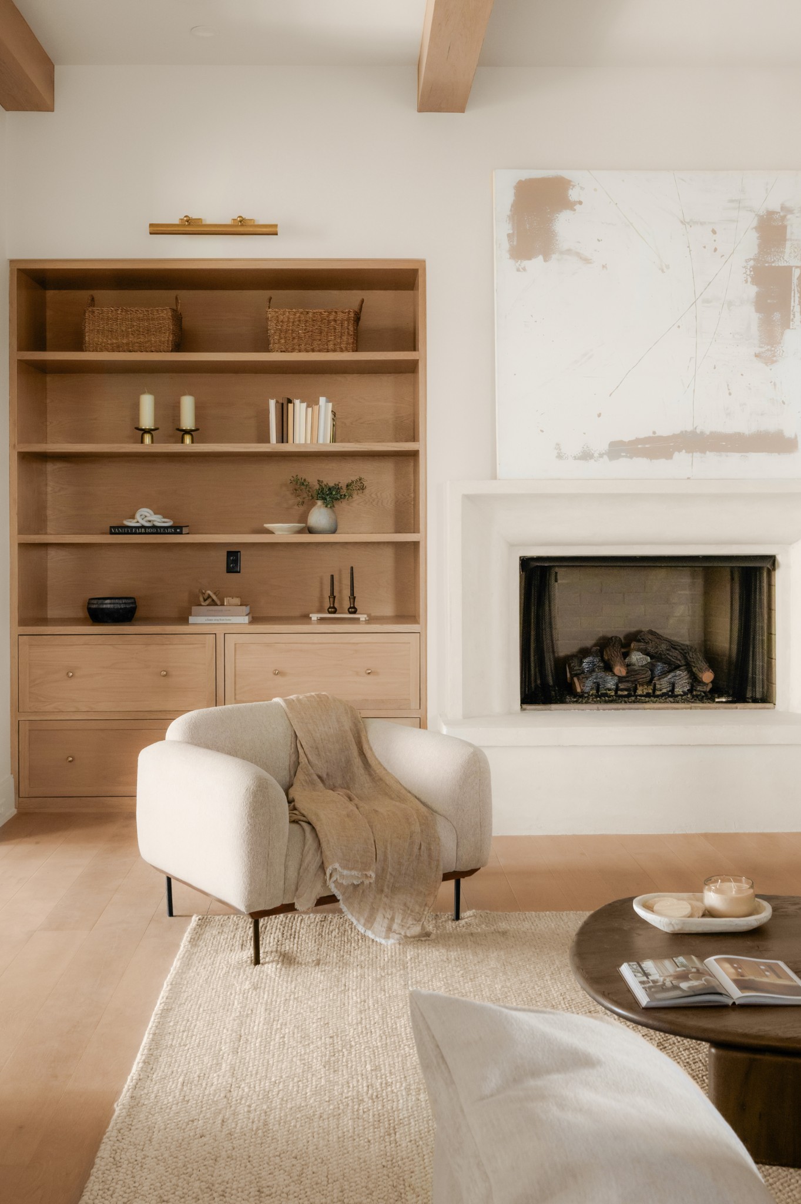
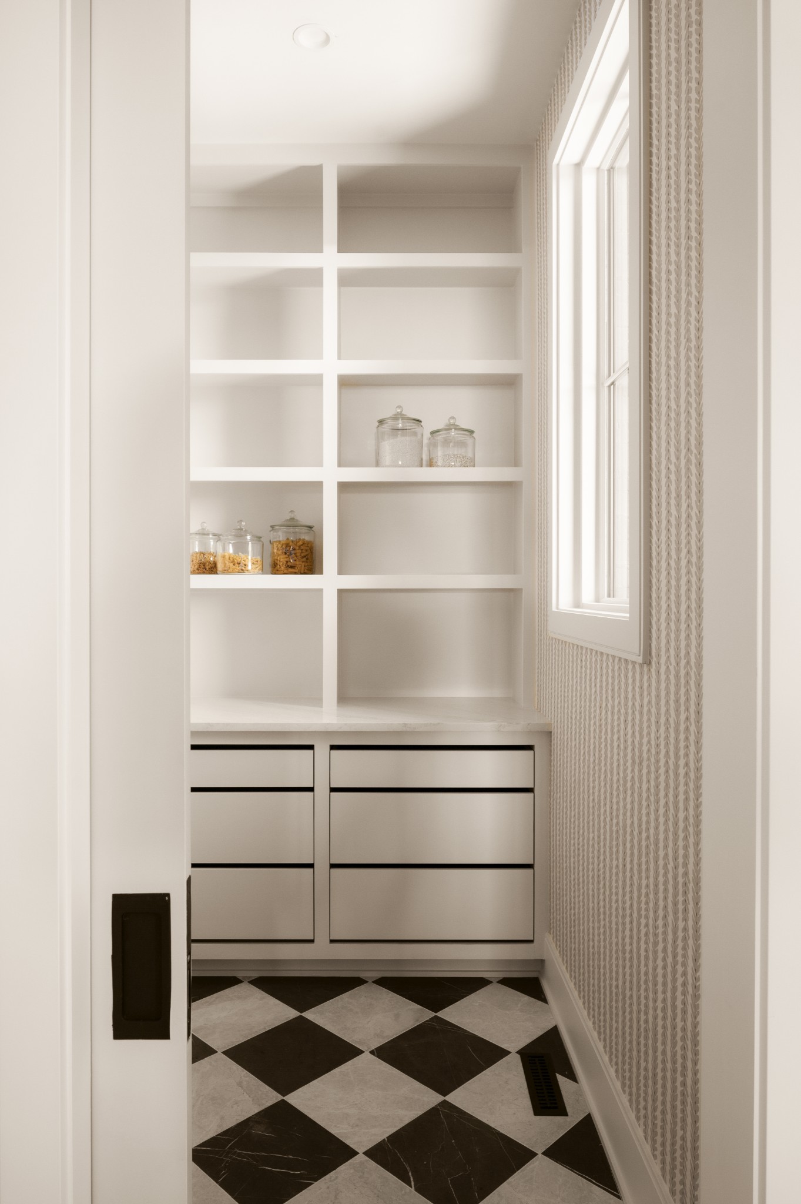
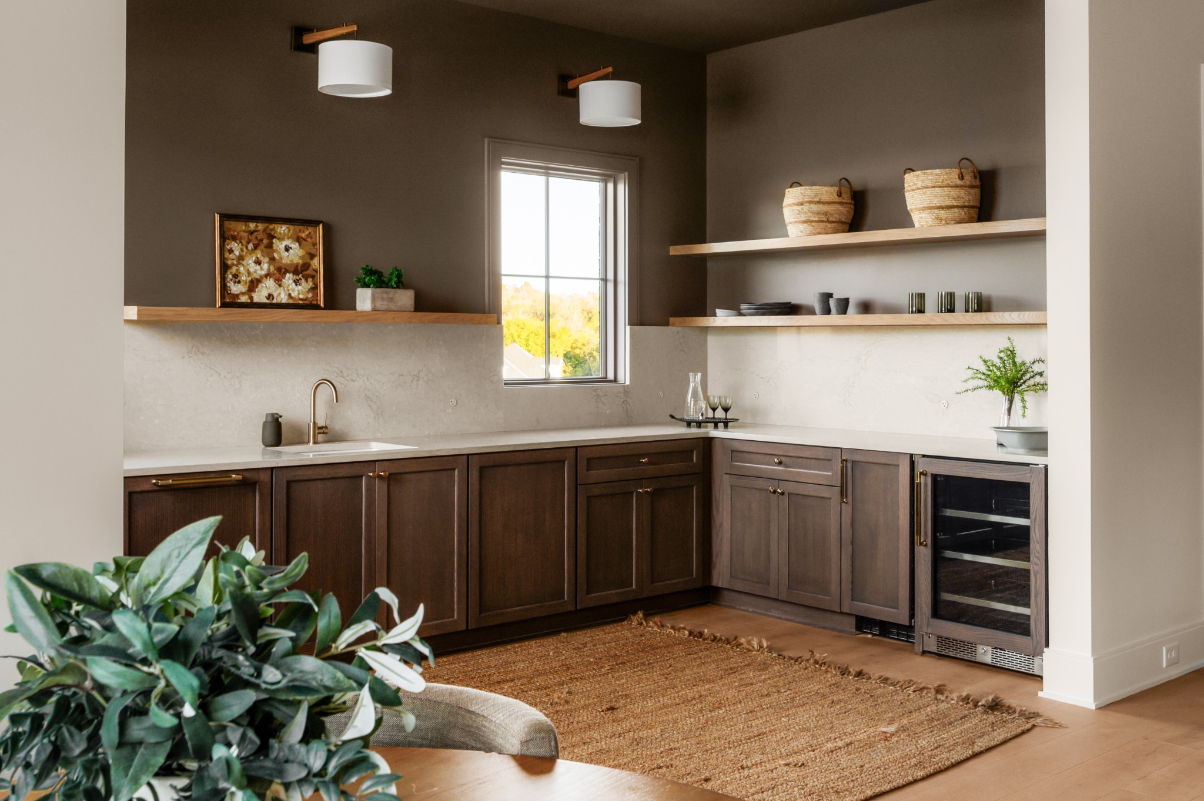
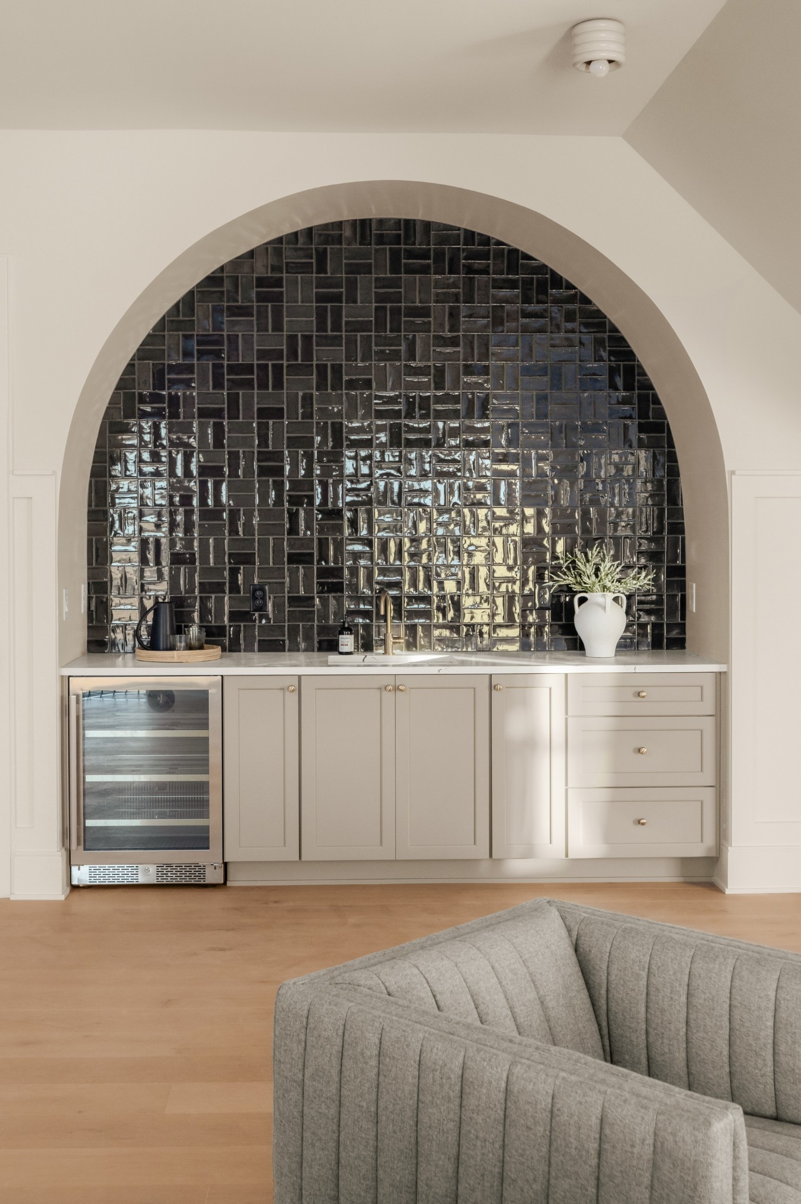
Built-in Features, Elevator, Entrance Foyer, Extra Closets, High Ceilings, Hot Tub, Open Floorplan, Pantry, Walk-In Closet(s), Wet Bar, High Speed Internet
Flooring
Wood, Tile
Fireplace Features
Family Room

Heating and Cooling

Heating Features
Central
Has Fireplace
Yes
Fireplaces
2

Building Details
Construction

Year Built
2026

Materials
Construction Materials
Hardboard Siding, Brick, Stone
Roof
Shingle

Terms

Terms

Special Conditions
Standard

Heating, Cooling & Utilities

Cooling Features
Central Air

Utilities

Utilities
Water Available
Sewer
Septic Tank
Water Source
Public

Lot

Acres
5
Lot Size
5
Lot Features
Cleared, Level, Views
Topography
Cleared, Level, Views

Exterior Features

Exterior Features
Gas Grill
Patio And Porch Features
Patio, Covered, Porch
Fencing
Full

Parking

Garage Capacity
4
Covered Spaces
4

Pool Features

Has Private Pool
Yes
Pool Features
In Ground
Listed by Compass RE, 6154306268
Listing Data last updated 10/30/2026 02:00 am
Get a Link to this Property: Copy To Clipboard
QR Code link to this property

Phone:
Connect with:

Payment Calculator

per month. fixed. % interest.
$
%
$
%
Principal & Interest
+ Home Insurance
+ Property Tax
+ HOA Fees
per month
Total interest paid over s will be:
All estimates and provided for informational purposes only. Actual amounts may vary. The output of the tool is not a loan offer or solicitation, nor is it financial or legal advice. Information, rates, programs and loan scenarios shown are for example only as of 30-Oct-2026 and are subject to change without notice. Interest rates provided by the St. Louis Federal Reserve Economic Data (FRED). All products are subject to credit and property approval. Not all products are available in all states or for all loan amounts. Other restrictions and limitations apply. Contact your preferred lender for the pricing associated with your specific transaction. Calculations are generated by Open Source mortgage calculation software tools using common mathematical formulas. All calculations should be independently verified.
Get Walk Score Content

Similar Properties