Property Details

Start of property details
Share this property:
349 Stephens Valley Blvd
Nashville, TN 37221
COMING SOON
$2,900,000
$524 / Sqft
6
Beds
6
Baths
3
Garage
5,530
Sqft
0.27
Acres
MLS# 3628235

Property Description

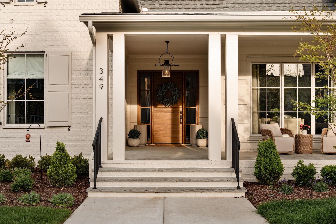
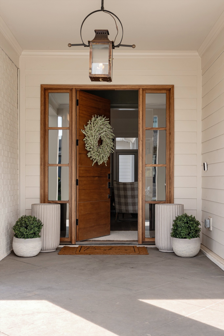
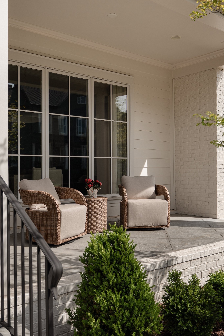
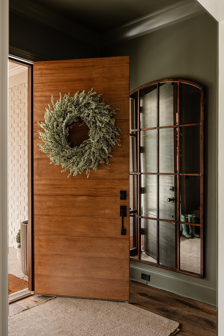
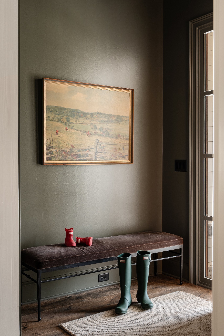
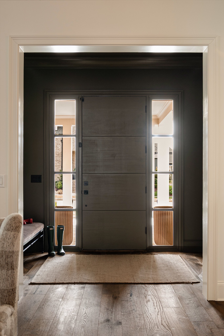
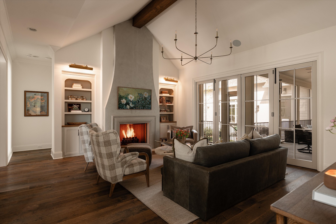
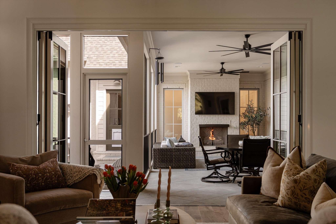
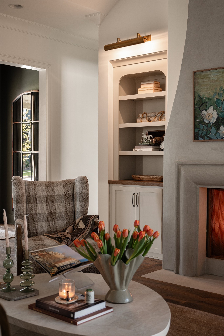
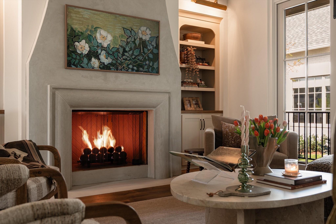
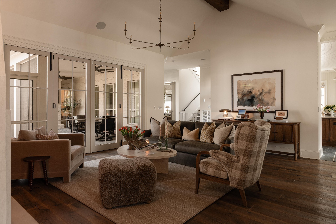
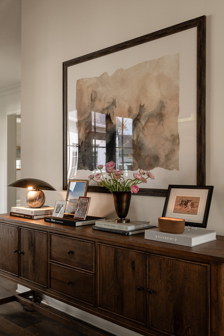
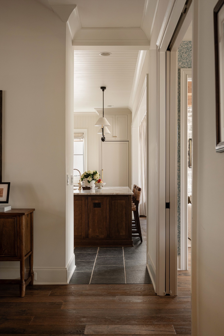
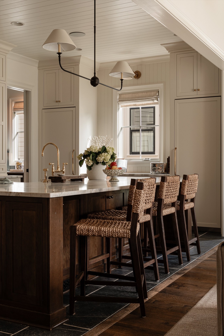
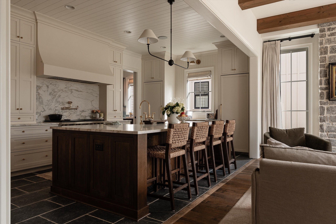
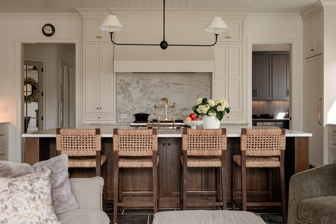
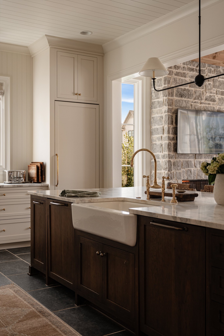
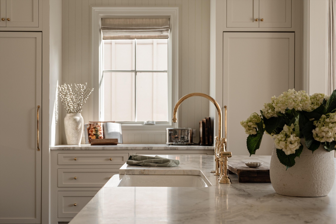
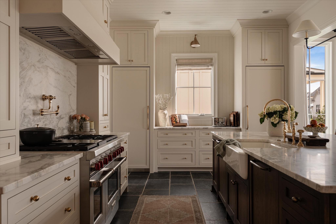
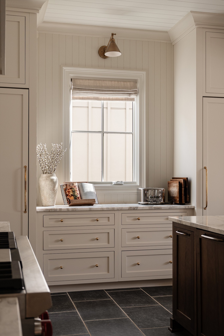
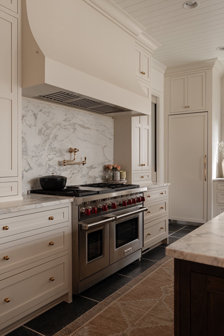
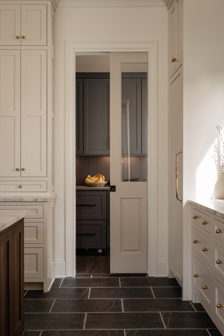
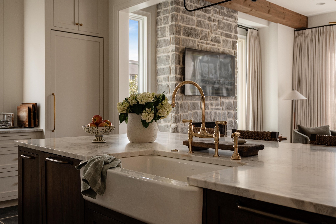
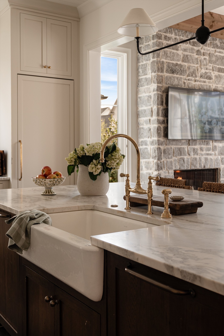
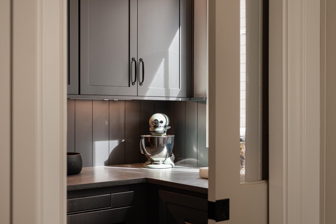
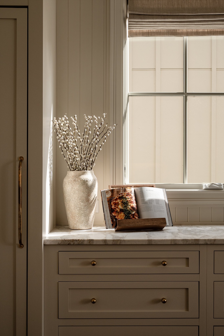
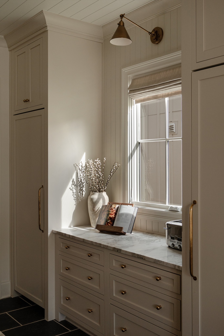
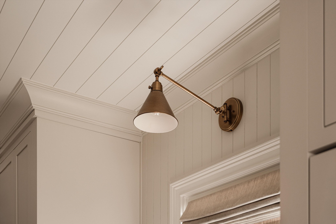
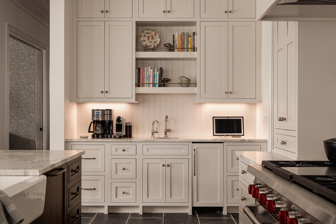
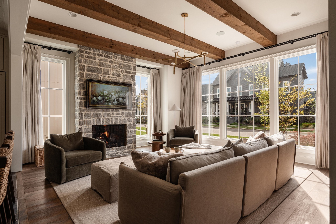
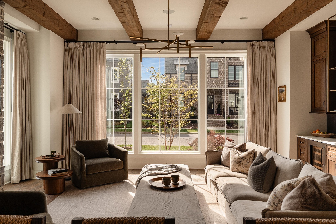
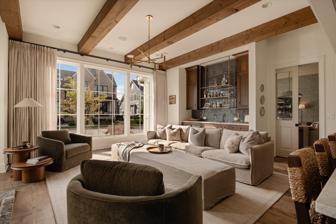
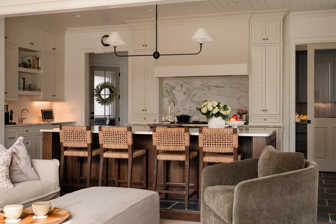
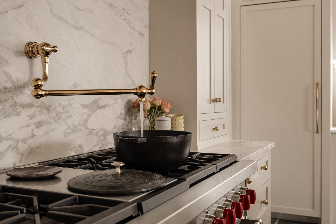
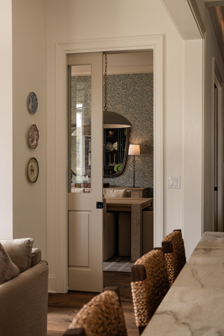
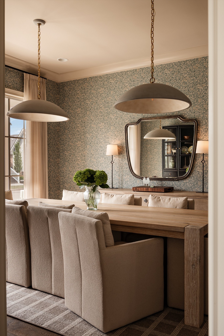
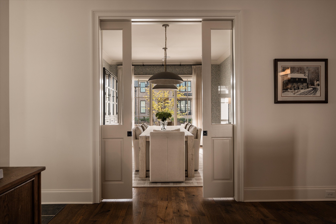
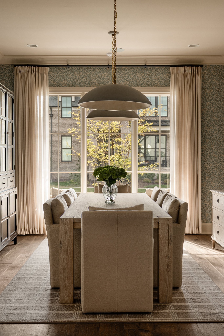
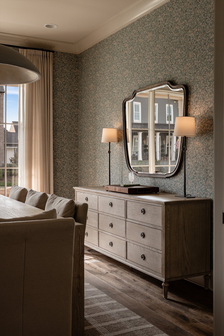
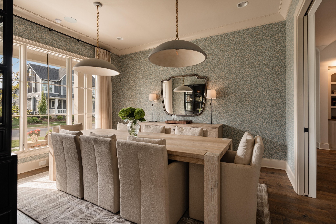
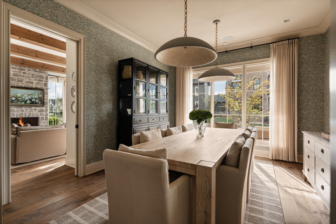
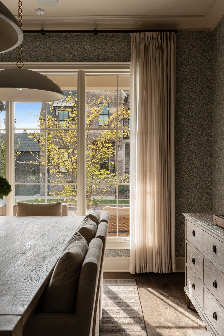
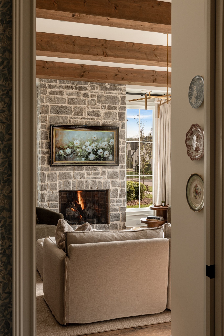
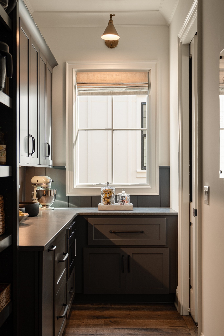
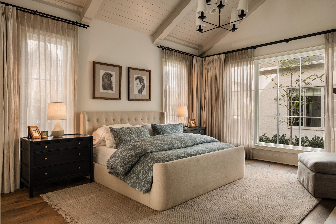
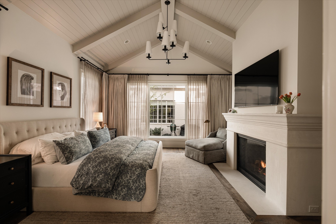
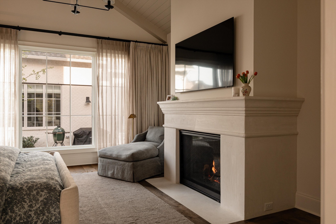
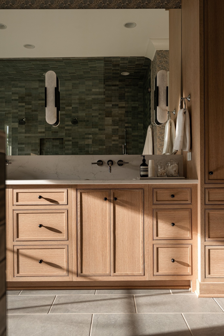
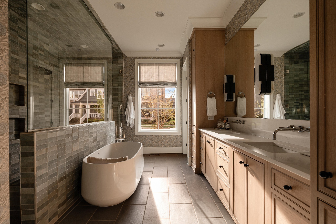
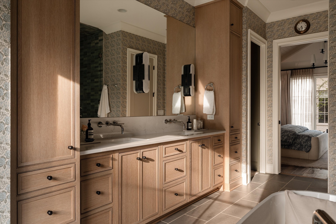
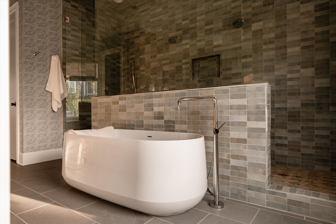
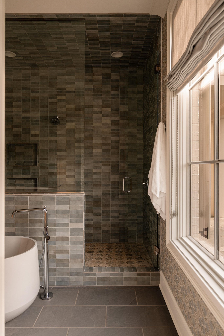
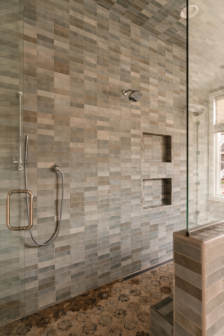
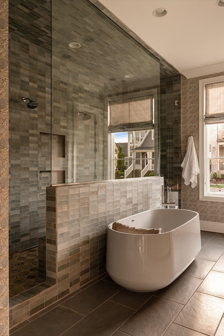
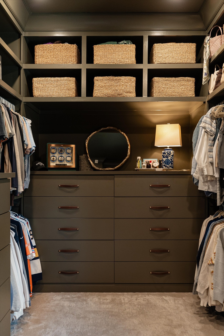
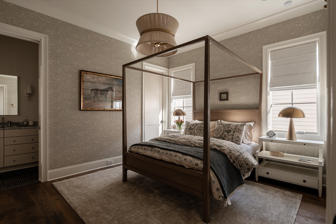
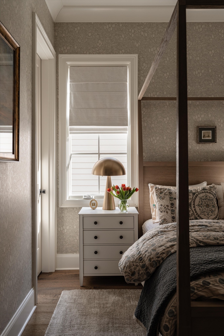
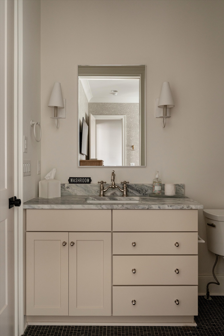
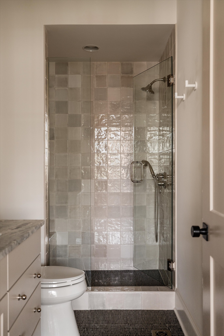
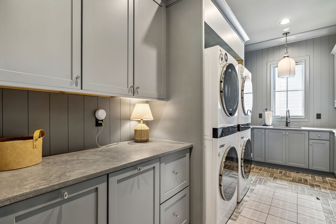
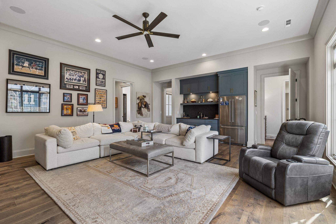
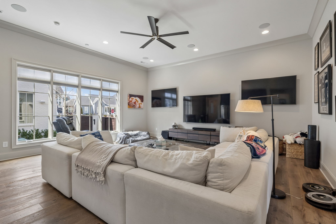
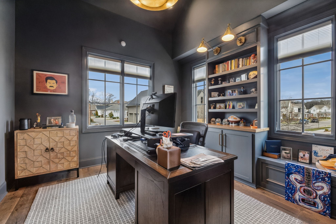
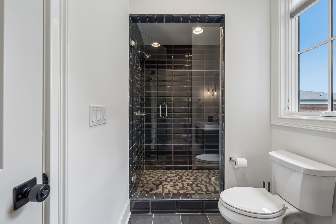
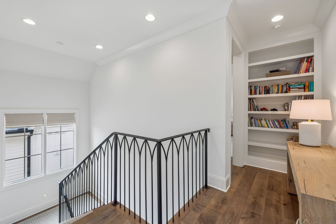
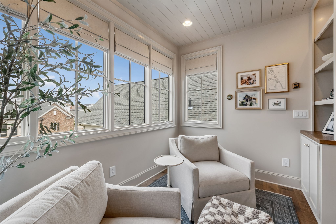
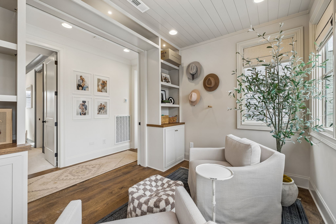
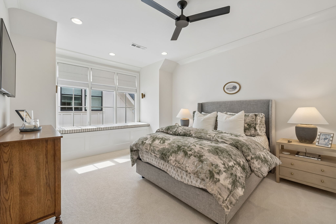
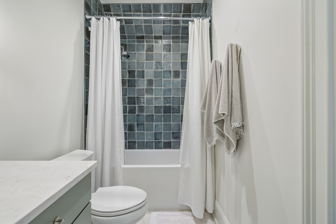
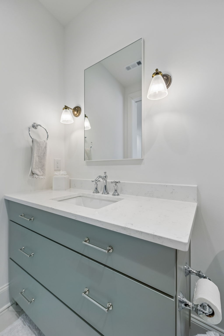
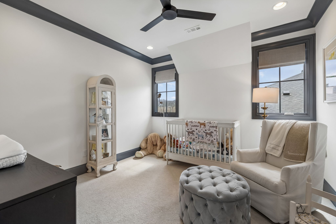
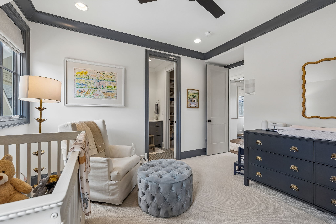
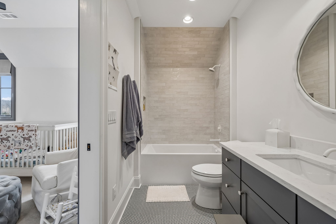
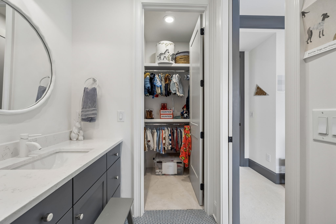
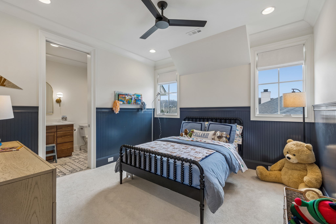
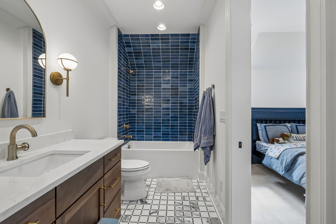
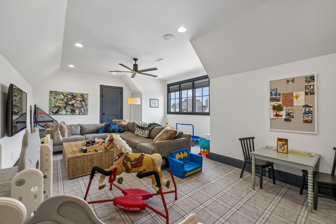
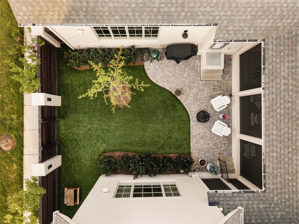
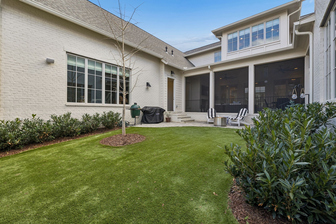
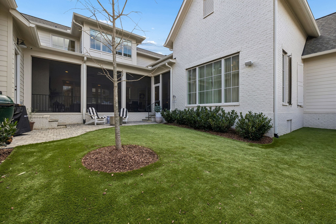
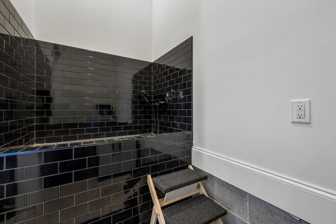
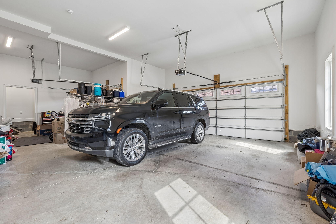
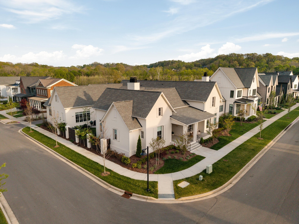
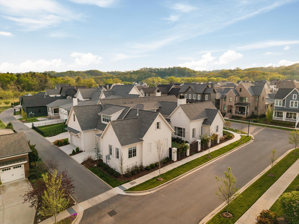
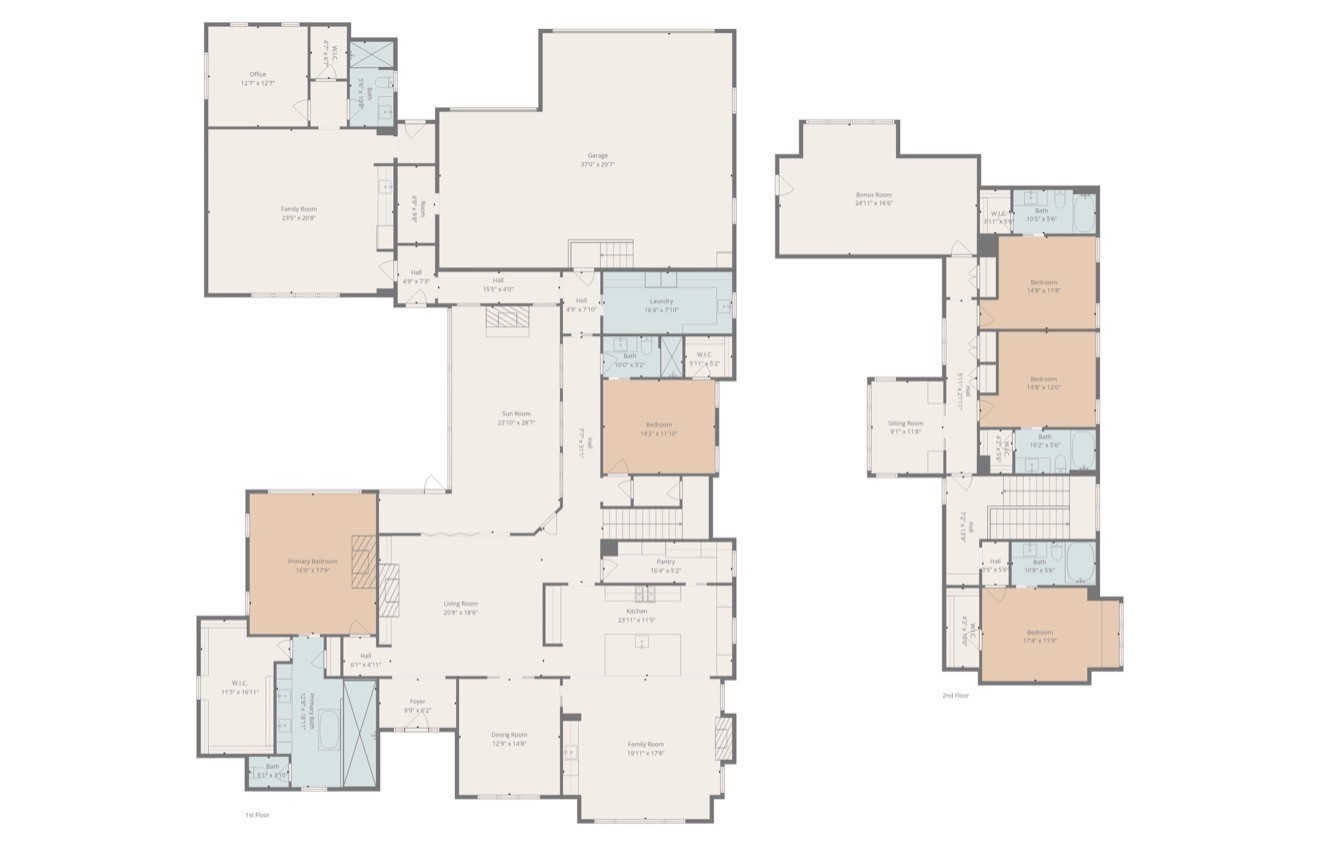
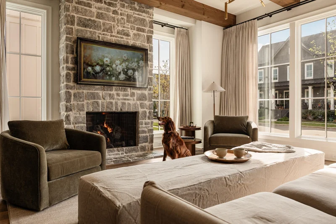
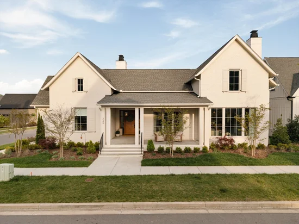
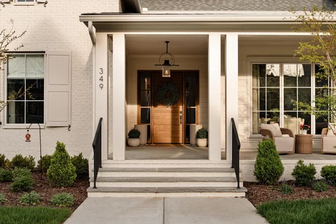
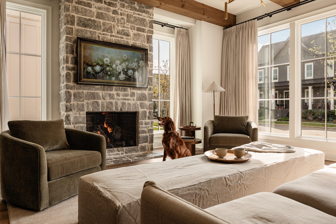
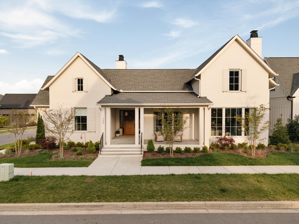
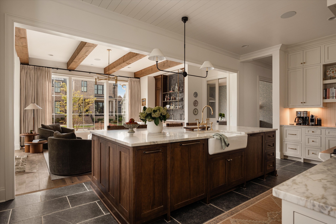
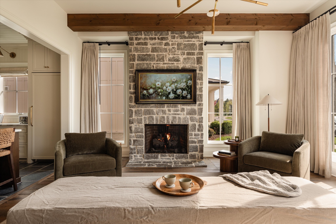
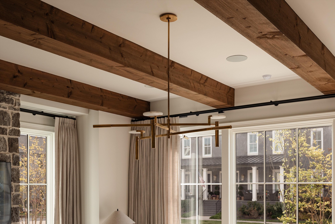
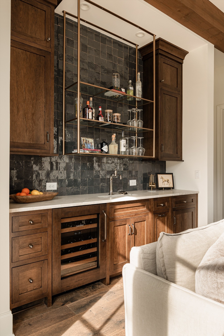
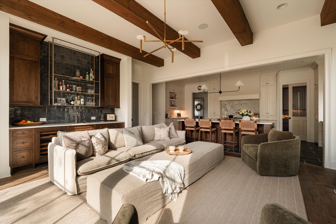
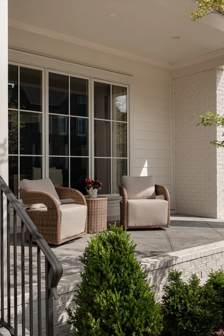
DID YOU KNOW...Stephens Valley is being rezoned to Grassland schools, including Franklin High School starting in the 2027-2028 school year!? * * Welcome to the most distinguished home in Stephens Valley. Situated on a corner lot, this home has been upgraded top to bottom with well over $250, 000 in high-end finishes and thoughtful details throughout. Every room features custom wall and ceiling millwork, fireplaces in four rooms, and pocket doors throughout. Rejuvenation hardware, curated lighting from Shoppe Amber Interiors and Visual Comfort, North and Finch and Sandberg wallpaper, zellige tile, and $100, 000 in custom window treatments make this home truly stand out. The kitchen is fully loaded — 48" Wolf range, Monogram freezer, wine refrigerator, refrigerator and freezer drawer, warming drawer, and two dishwashers. The man cave has its own full-size fridge. Two sets of washers and dryers and a dog shower in the garage add everyday convenience you'll actually use. In addition, the outdoor spaces are unbelievably functional and low-maintenance. Every element was carefully considered - from the professionally landscaped yard, including $25, 000 in plantings and irrigation, $15, 000 in turf, a $15, 000 patio, a screened porch, to a whole-home Sonos system that runs to every room. Lastly, the separate main level living space, adjacent to the three-car garage, offers incredible flexibility — with its own private entrance, a bedroom, full bath, living space, and kitchenette - this area functions perfectly as a mother-in-law suite, au pair quarters, or guest suite. This home was done right — no shortcuts, no compromises.
Property Highlights

Property Type
Residential
Property Sub Type
Single Family Residence
Bedrooms
6
Total Bathrooms
6
Living Area
5,530 Sqft
Price / Sqft
$524
Acres
0.27
Year Built
2023

Location

City/Township
Nashville
Subdivision
Stephens Valley Sec6
County
Williamson County TN

Property Details
Price
$2,900,000
Property Type
Residential
Property Sub Type
Single Family Residence

Building

Levels
Two
Total Area
5,530 Sqft

Community

Local Schools

Elementary School
Westwood Elementary School
Middle School
Fairview Middle School
High School
Fairview High School

Interior Features

Bedrooms and Bathrooms

Total Bathrooms
6
Full Bathrooms
6
Bedrooms
6
Bedrooms on Main Level
3

Rooms and Basement

Basement Features
Crawl Space

Area and Spaces

Living Area
5,530 Sqft
Above Grade Finished Area
5,530 Sqft

Appliances

Appliances
Gas Oven, Gas Range, Dishwasher, Dryer, Microwave, Refrigerator, Stainless Steel Appliance(s), Washer

Interior Features

Flooring
Carpet, Wood, Tile
Fireplace Features
Family Room, Gas, Living Room

Heating and Cooling

Heating Features
Central
Has Fireplace
Yes
Fireplaces
4

Building Details
Construction

Year Built
2023

Materials
Construction Materials
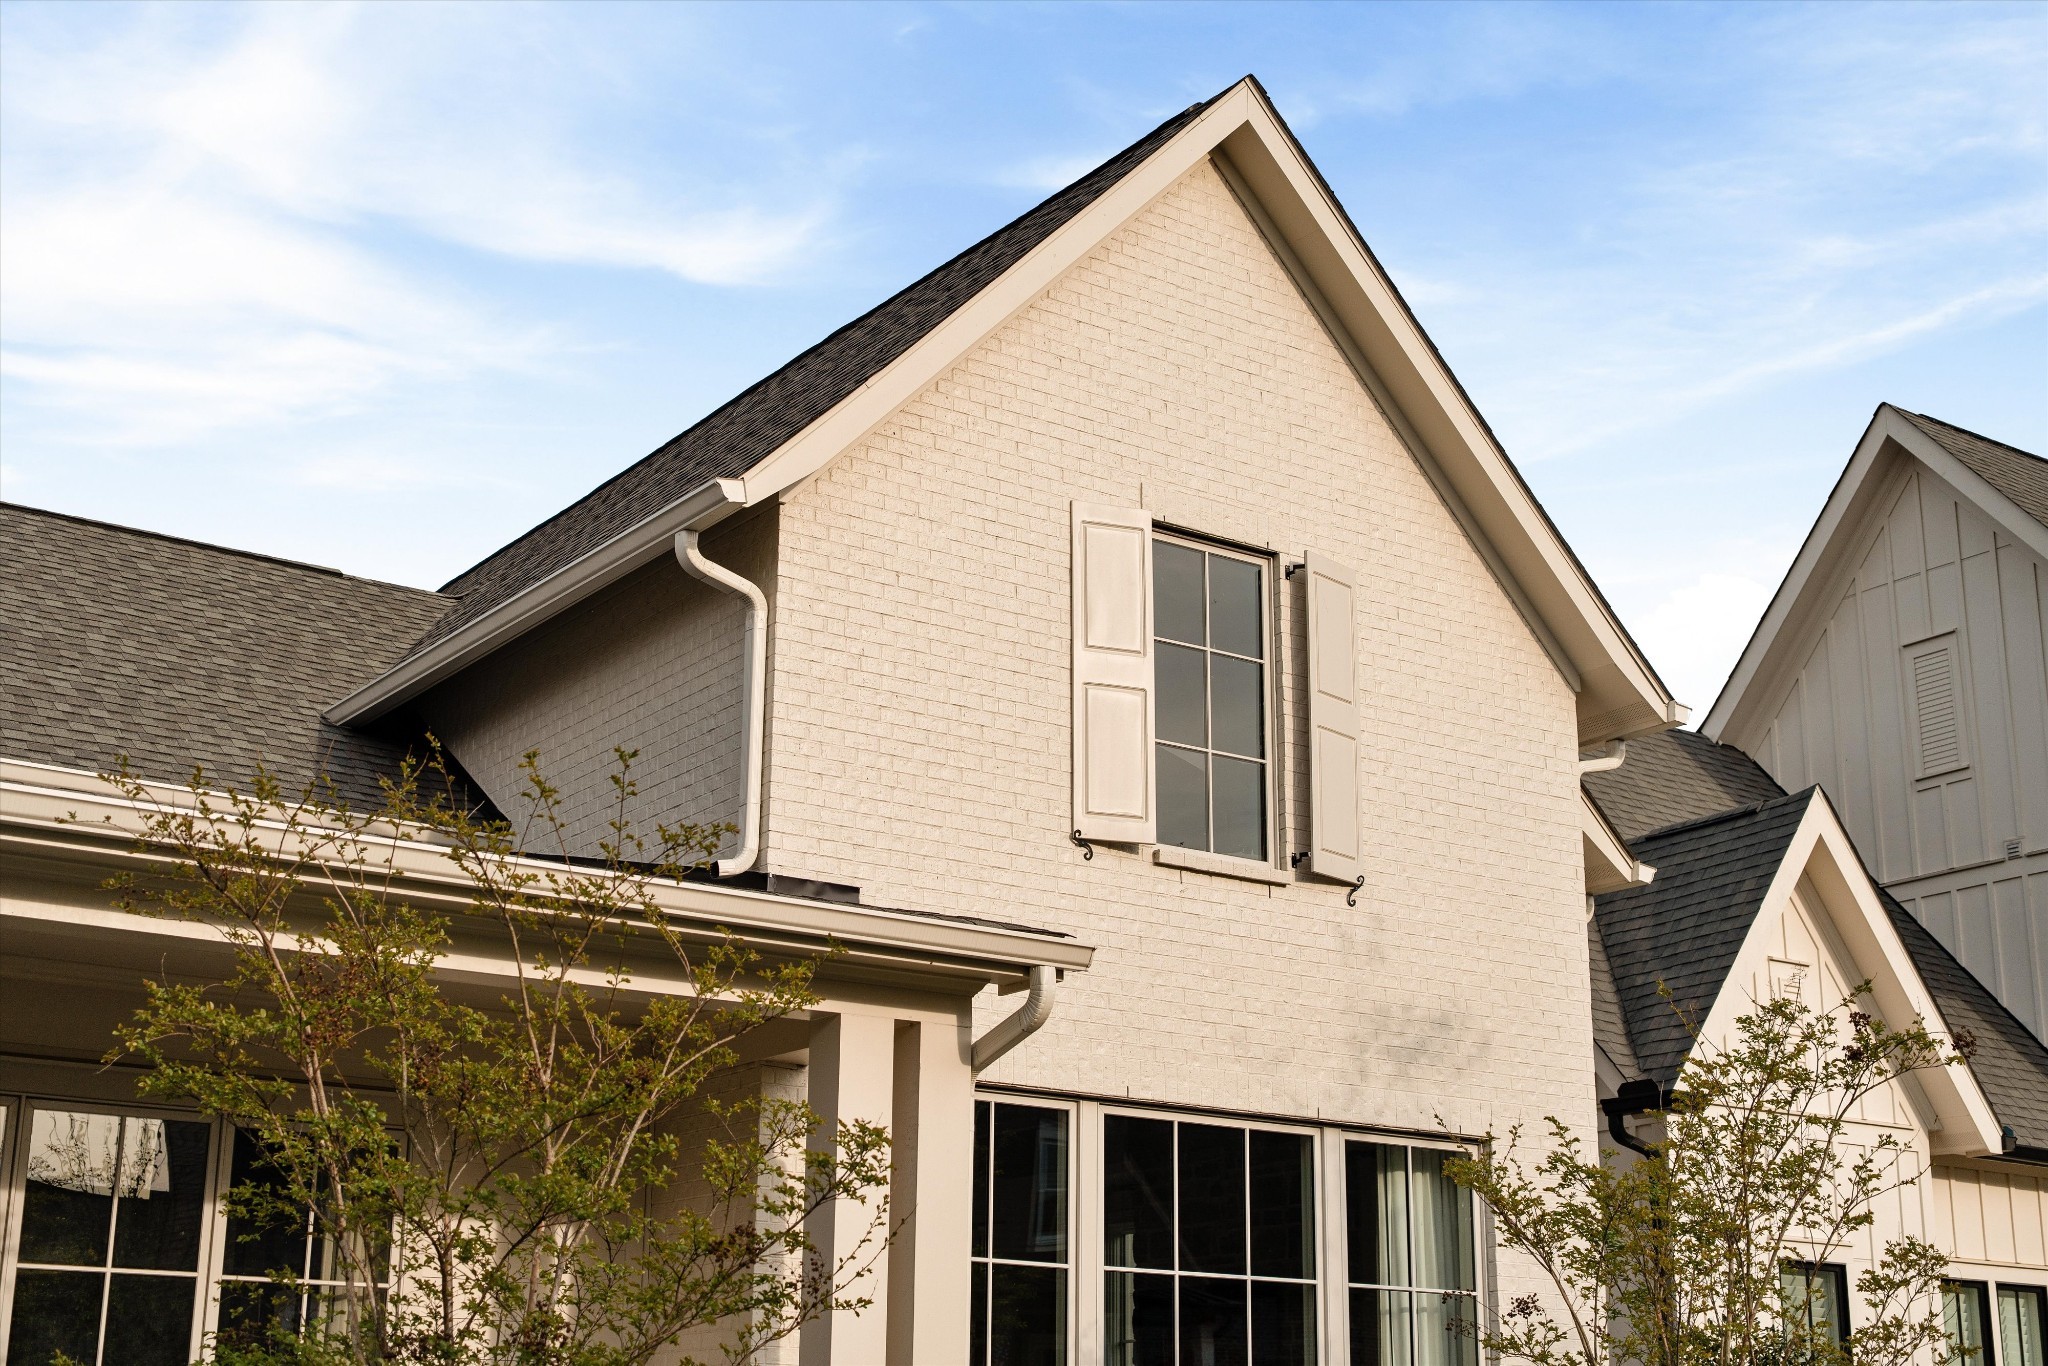
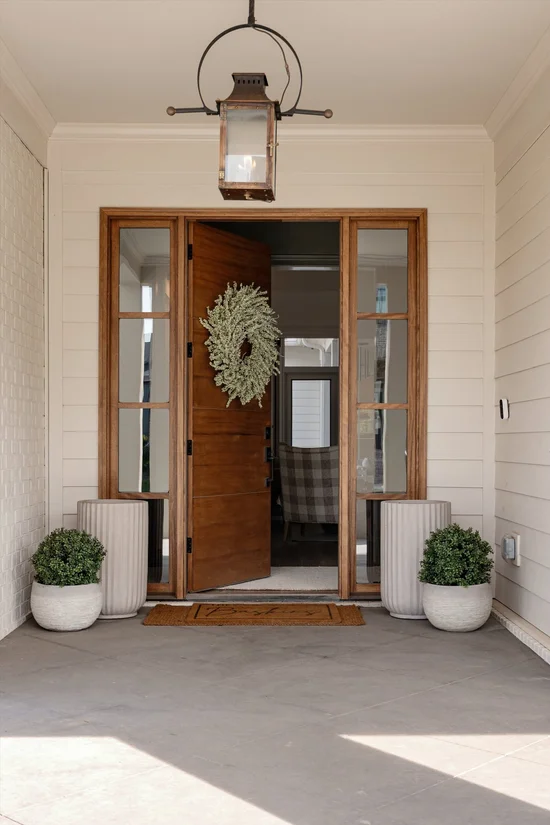
Hardboard Siding, Brick

Terms

Terms

Special Conditions
Standard

Taxes

Tax

Tax (Annual)
$7,316

HOA

Has HOA
Yes
Association Fee
$185 /mo

Heating, Cooling & Utilities

Cooling Features
Central Air

Utilities

Utilities
Water Available
Sewer
Public Sewer
Water Source
Public

Lot

Acres
0.27
Lot Size
0.27
Lot Dimensions
78 X 137
Lot Features
Corner Lot
Topography
Corner Lot

Exterior Features

Patio And Porch Features
Patio, Screened
Fencing
Back Yard

Parking

Garage Capacity
3
Covered Spaces
3
Listed by Compass, 6155127126
Listing Data last updated 10/30/2026 04:00 am
Get a Link to this Property: Copy To Clipboard
QR Code link to this property

Phone:
Connect with:

Payment Calculator

per month. fixed. % interest.
$
%
$
%
Principal & Interest
+ Home Insurance
+ Property Tax
+ HOA Fees
per month
Total interest paid over s will be:
All estimates and provided for informational purposes only. Actual amounts may vary. The output of the tool is not a loan offer or solicitation, nor is it financial or legal advice. Information, rates, programs and loan scenarios shown are for example only as of 30-Oct-2026 and are subject to change without notice. Interest rates provided by the St. Louis Federal Reserve Economic Data (FRED). All products are subject to credit and property approval. Not all products are available in all states or for all loan amounts. Other restrictions and limitations apply. Contact your preferred lender for the pricing associated with your specific transaction. Calculations are generated by Open Source mortgage calculation software tools using common mathematical formulas. All calculations should be independently verified.
Get Walk Score Content

Similar Properties