Property Details

Start of property details
Share this property:
249 High Cliff Dr
Hendersonville, TN 37075
COMING SOON
$3,185,000
$728 / Sqft
4
Beds
4
Baths
4
Garage
4,374
Sqft
15.50
Acres
MLS# 3628312

Property Description

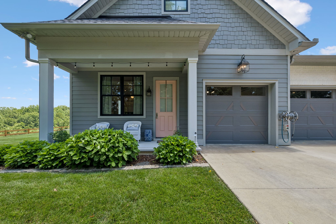
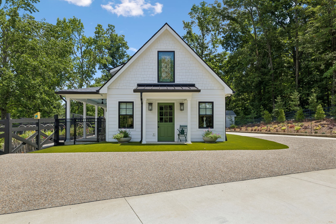
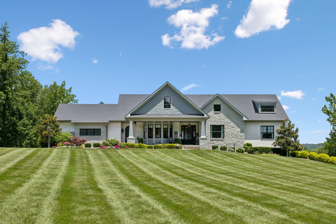
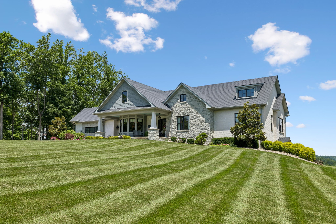
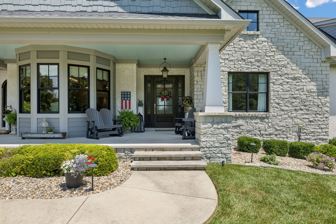
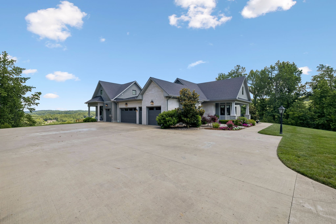
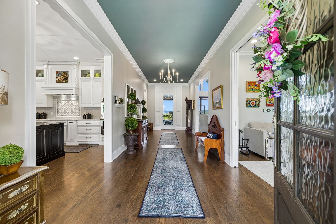
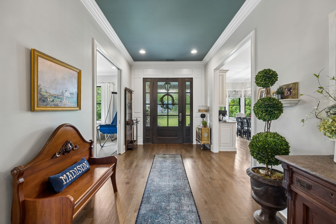
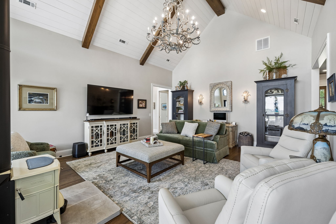
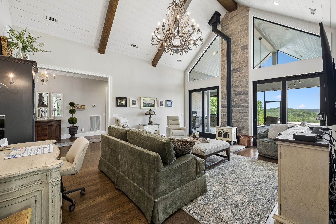
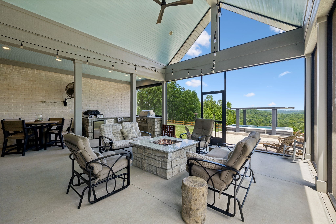
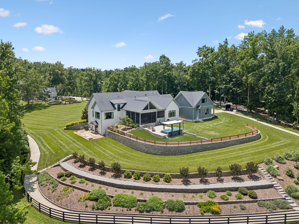
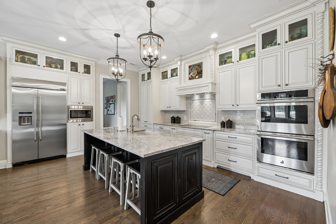
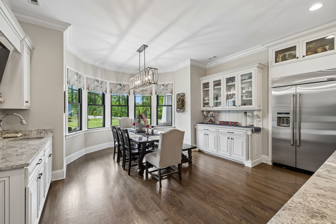
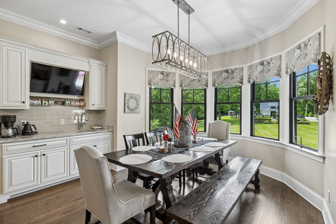
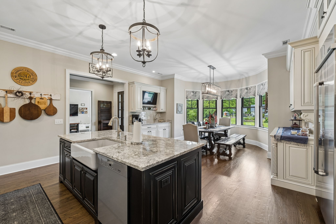
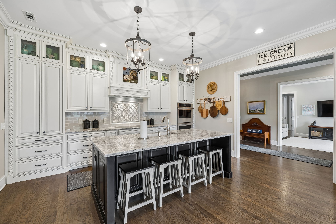
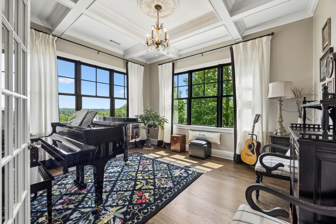
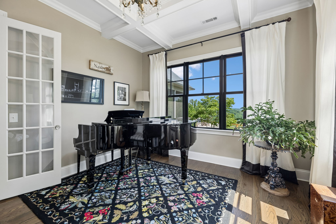
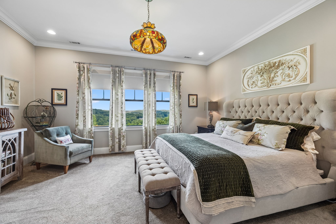
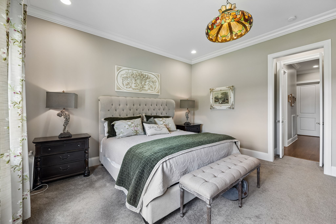
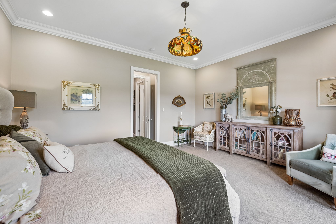
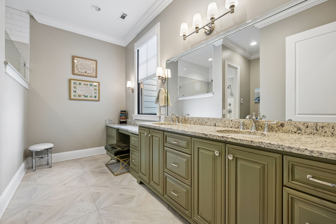
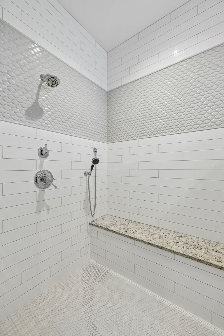
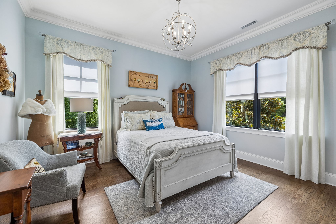
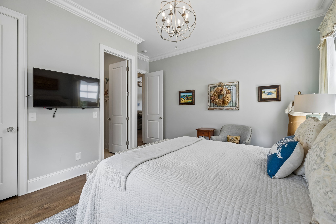
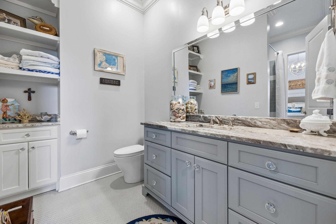
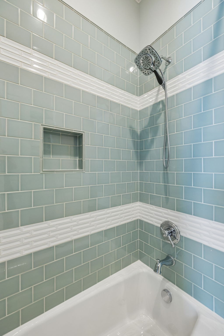
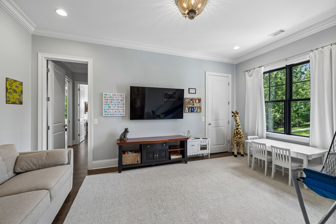
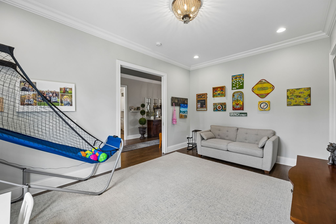
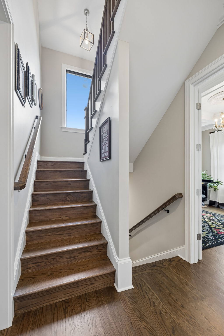
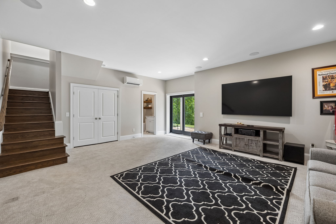
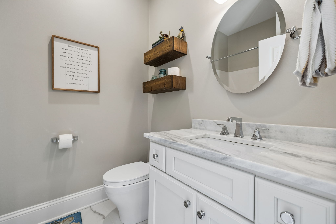
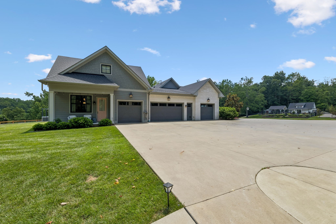
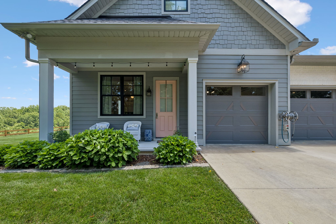
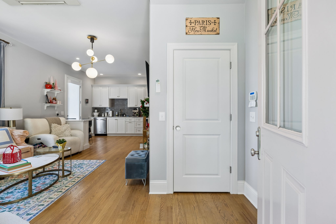
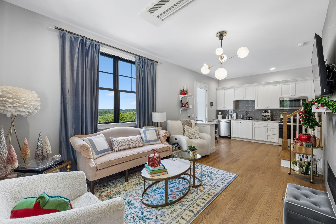
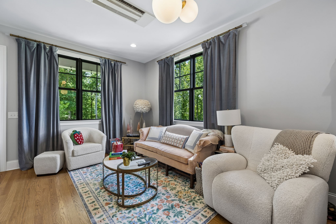
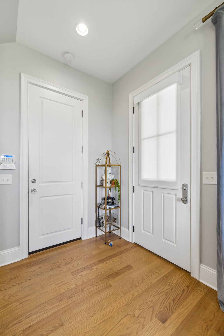
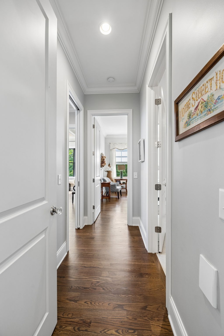
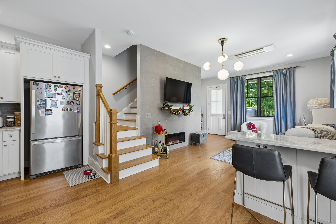
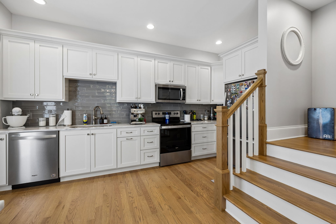
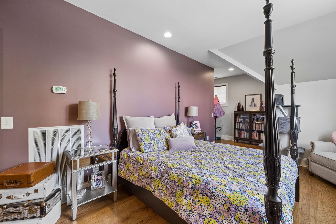
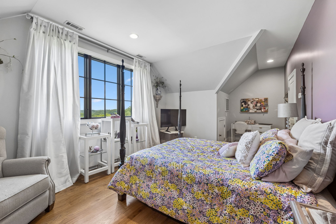
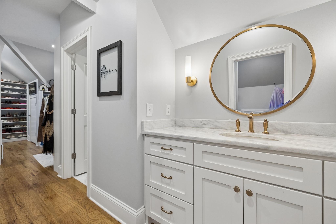
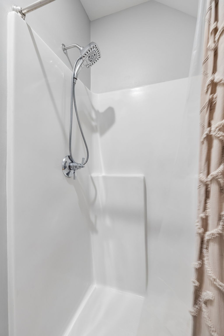
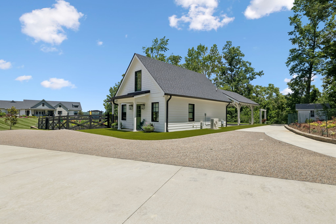
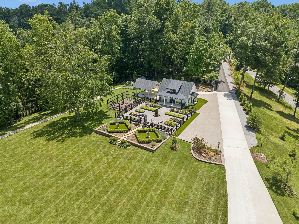
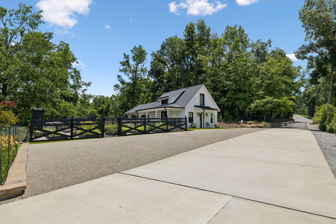
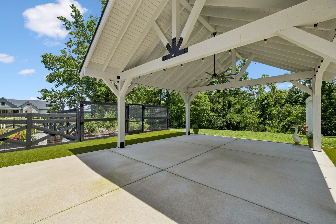
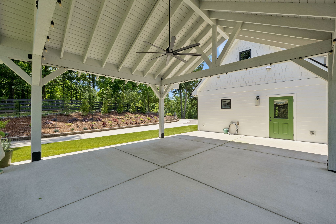
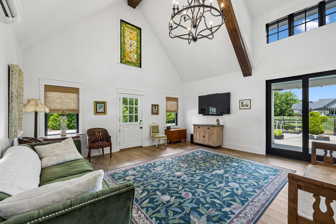
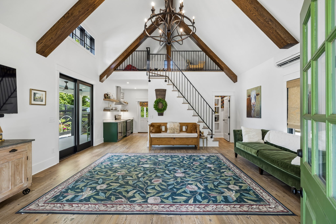
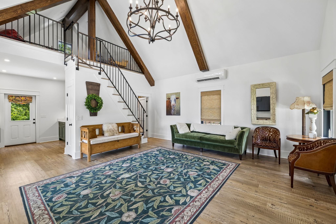
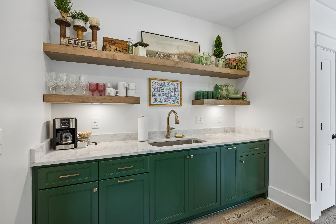
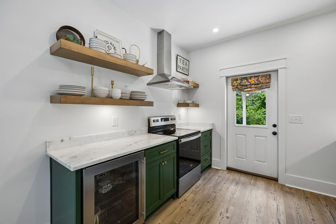
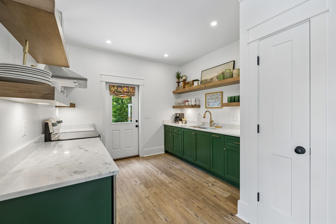
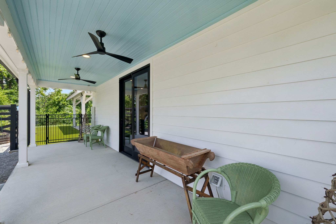
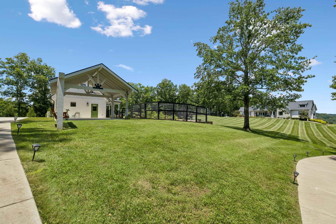
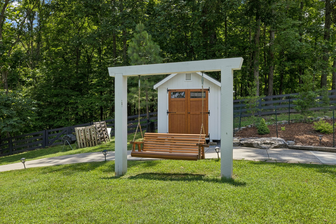
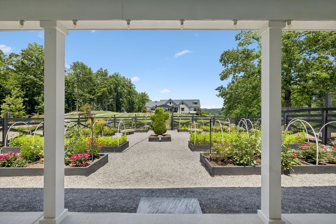
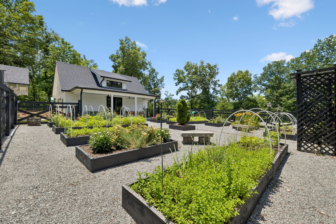
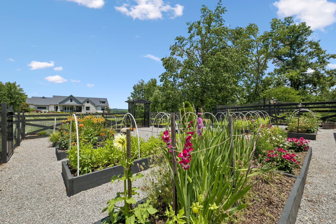
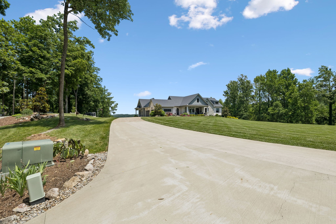
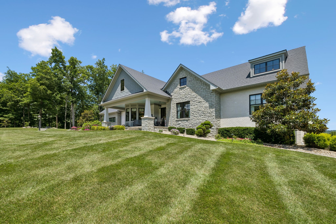
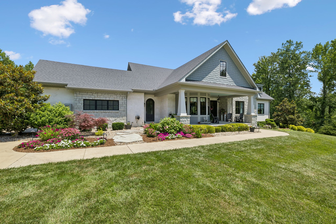
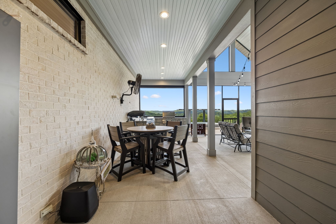
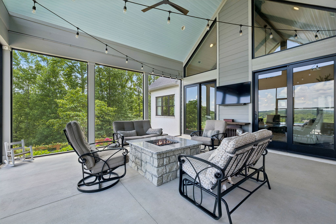
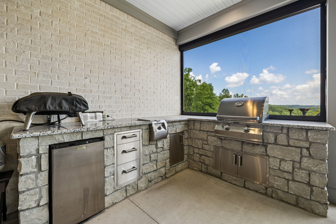
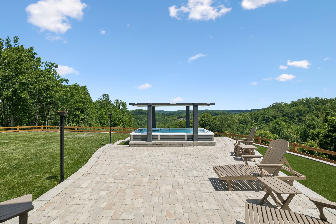
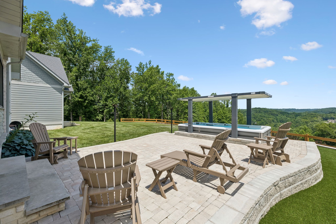
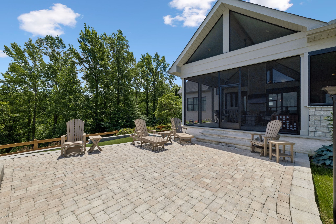
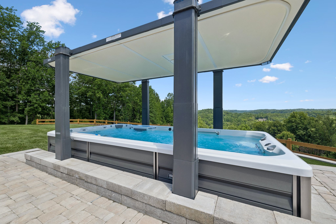
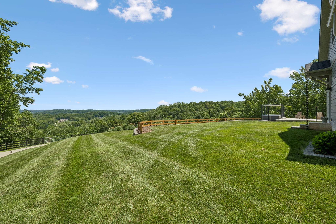
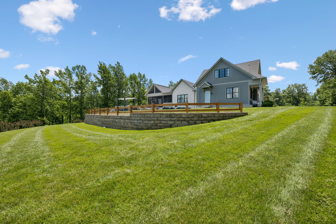
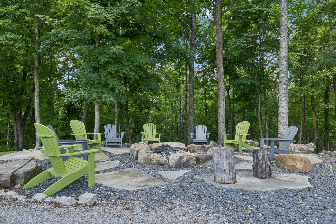
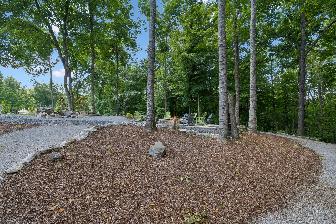
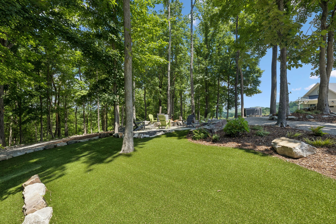
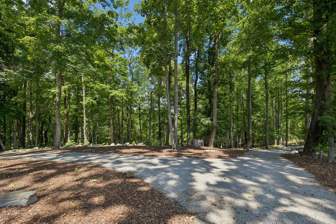
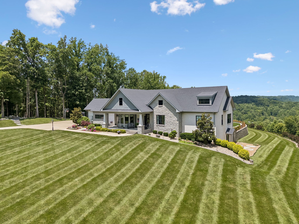
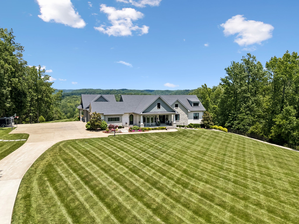
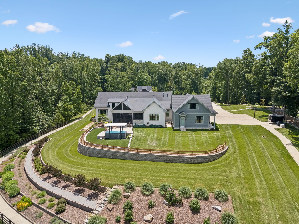
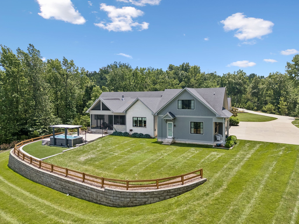
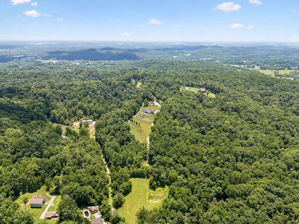
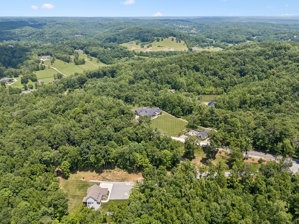
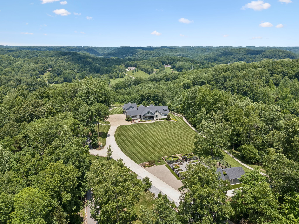
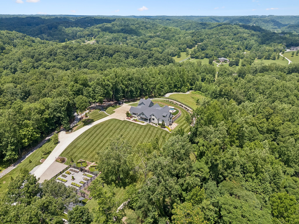
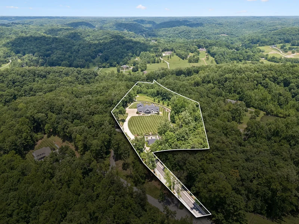
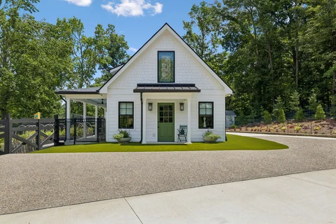
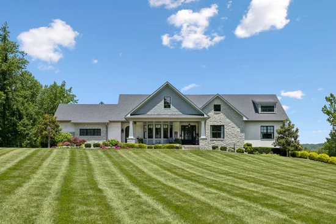
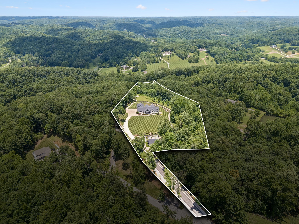
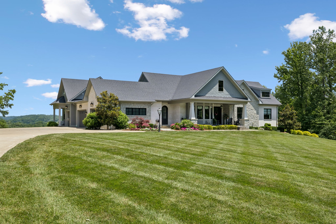
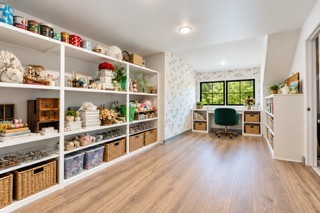
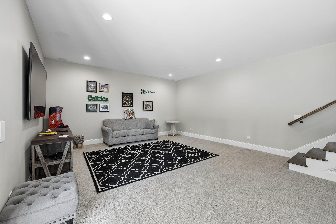
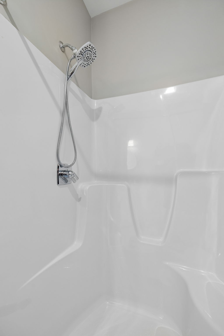
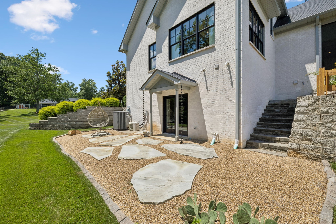
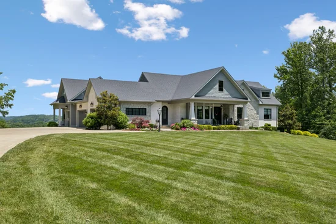
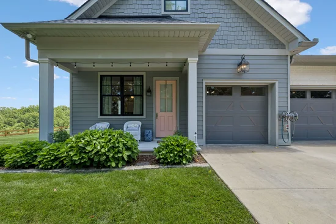
Perched atop 15.5 breathtaking acres in Hendersonville, this exceptional private-custom-built estate offers a rare combination of architectural beauty, remarkable privacy, and panoramic views that must be experienced to be fully appreciated. Built in 2020, the residence features a striking white brick, real stone, and Hardie Board exterior, dramatic 18-foot vaulted living room ceilings with solid oak beams, black Marvin windows, glass doorknobs, rich red oak hardwood floors, and exquisite custom millwork throughout. The beautifully appointed kitchen features custom ceiling-height cabinetry, a dedicated coffee bar, hutch, and walk-in pantry. Expansive windows and oversized sliding doors invite the surrounding landscape indoors, opening to a spectacular screened porch with a built-in gas firepit. The primary suite provides a peaceful retreat with heated bathroom floors, a beautifully tiled shower, dual vanities, and two generous custom-designed closets. Additional living spaces include a music room or office with coffered ceiling, a lower-level media room or guest suite with a full bath and walk out to exterior. Outdoor living is nothing short of extraordinary, enjoy a heated swim spa, an impressive stone outdoor kitchen, multiple firepit gathering areas, manicured gardens, and a quarter-mile illuminated walking path. The beautifully landscaped grounds feature an English garden, raised planting beds, and a charming detached Garden / Entertainment / Guest House complete with a kitchen, half bath, and adjoining outdoor pavilion. A separate approximately 1, 100-square-foot one-bedroom apartment offers its own garage. Additional highlights include a whole-house generator, water filtration system, spray foam insulation, encapsulated crawl space, three tankless water heaters, irrigation, and garage parking for four vehicles. Please review the list of amenities attached and walk through video!

Property Highlights

Property Type
Residential
Property Sub Type
Single Family Residence
Bedrooms
4
Total Bathrooms
4
Living Area
4,374 Sqft
Price / Sqft
$728
Acres
15.50
Year Built
2020

Location

City/Township
Hendersonville
View
Bluff, Valley, Other, Trees/Woods
Subdivision
Hendersonville/Views
County
Sumner County TN

Property Details
Price
$3,185,000
Property Type
Residential
Property Sub Type
Single Family Residence

Building

Levels
Three Or More
Total Area
4,374 Sqft

Community

Local Schools

Elementary School
Beech Elementary
Middle School
T. W. Hunter Middle School
High School
Beech Sr High School

Interior Features

Bedrooms and Bathrooms

Total Bathrooms
4
Full Bathrooms
4
Bedrooms
4
Bedrooms on Main Level
3

Rooms and Basement

Basement Features
Partially Finished, Walk-Out Access

Area and Spaces

Living Area
4,374 Sqft
Above Grade Finished Area
3,791 Sqft
Below Grade Finished Area
583 Sqft

Appliances

Appliances
Double Oven, Cooktop, Dishwasher, Microwave, Stainless Steel Appliance(s), Water Purifier

Interior Features

Interior Features
Air Filter, Built-in Features, Ceiling Fan(s), Central Vacuum, Entrance Foyer, Extra Closets, High Ceilings, In-Law Floorplan, Pantry, Walk-In Closet(s), High Speed Internet
Flooring
Carpet, Wood, Tile
Laundry Features
Electric Dryer Hookup, Washer Hookup
Security Features
Smoke Detector(s)
Fireplace Features
Gas, Wood Burning

Heating and Cooling

Heating Features
Central, Electric, Propane
Has Fireplace
Yes
Fireplaces
2

Building Details
Construction

Year Built
2020
Foundations
Concrete Perimeter

Materials
Construction Materials
Fiber Cement, Brick, Stone
Roof
Shingle

Terms

Terms

Special Conditions
Standard

Taxes

Tax

Tax (Annual)
$3,896

Heating, Cooling & Utilities

Cooling Features
Central Air

Utilities

Utilities
Electricity Available, Water Available, Cable Connected
Sewer
Septic Tank

Green Energy

Energy Efficiency Features
Insulation, Thermostat, Water Heater

Utilities

Water Source
Public

Lot

Acres
15.50
Lot Size
15.50
Lot Features
Private, Views
Topography
Private, Views

Exterior Features

Exterior Features
Gas Grill
Patio And Porch Features
Patio, Covered, Porch, Screened
Fencing
Partial

Parking

Garage Capacity
4
Covered Spaces
4

Pool Features

Has Private Pool
Yes
Pool Features
Above Ground
Listed by Reliant Realty ERA Powered, 6154170840
Listing Data last updated 10/30/2026 03:20 am
Get a Link to this Property: Copy To Clipboard
QR Code link to this property

Phone:
Connect with:

Payment Calculator

per month. fixed. % interest.
$
%
$
%
Principal & Interest
+ Home Insurance
+ Property Tax
+ HOA Fees
per month
Total interest paid over s will be:
All estimates and provided for informational purposes only. Actual amounts may vary. The output of the tool is not a loan offer or solicitation, nor is it financial or legal advice. Information, rates, programs and loan scenarios shown are for example only as of 30-Oct-2026 and are subject to change without notice. Interest rates provided by the St. Louis Federal Reserve Economic Data (FRED). All products are subject to credit and property approval. Not all products are available in all states or for all loan amounts. Other restrictions and limitations apply. Contact your preferred lender for the pricing associated with your specific transaction. Calculations are generated by Open Source mortgage calculation software tools using common mathematical formulas. All calculations should be independently verified.
Get Walk Score Content

Similar Properties