Property Details

Start of property details
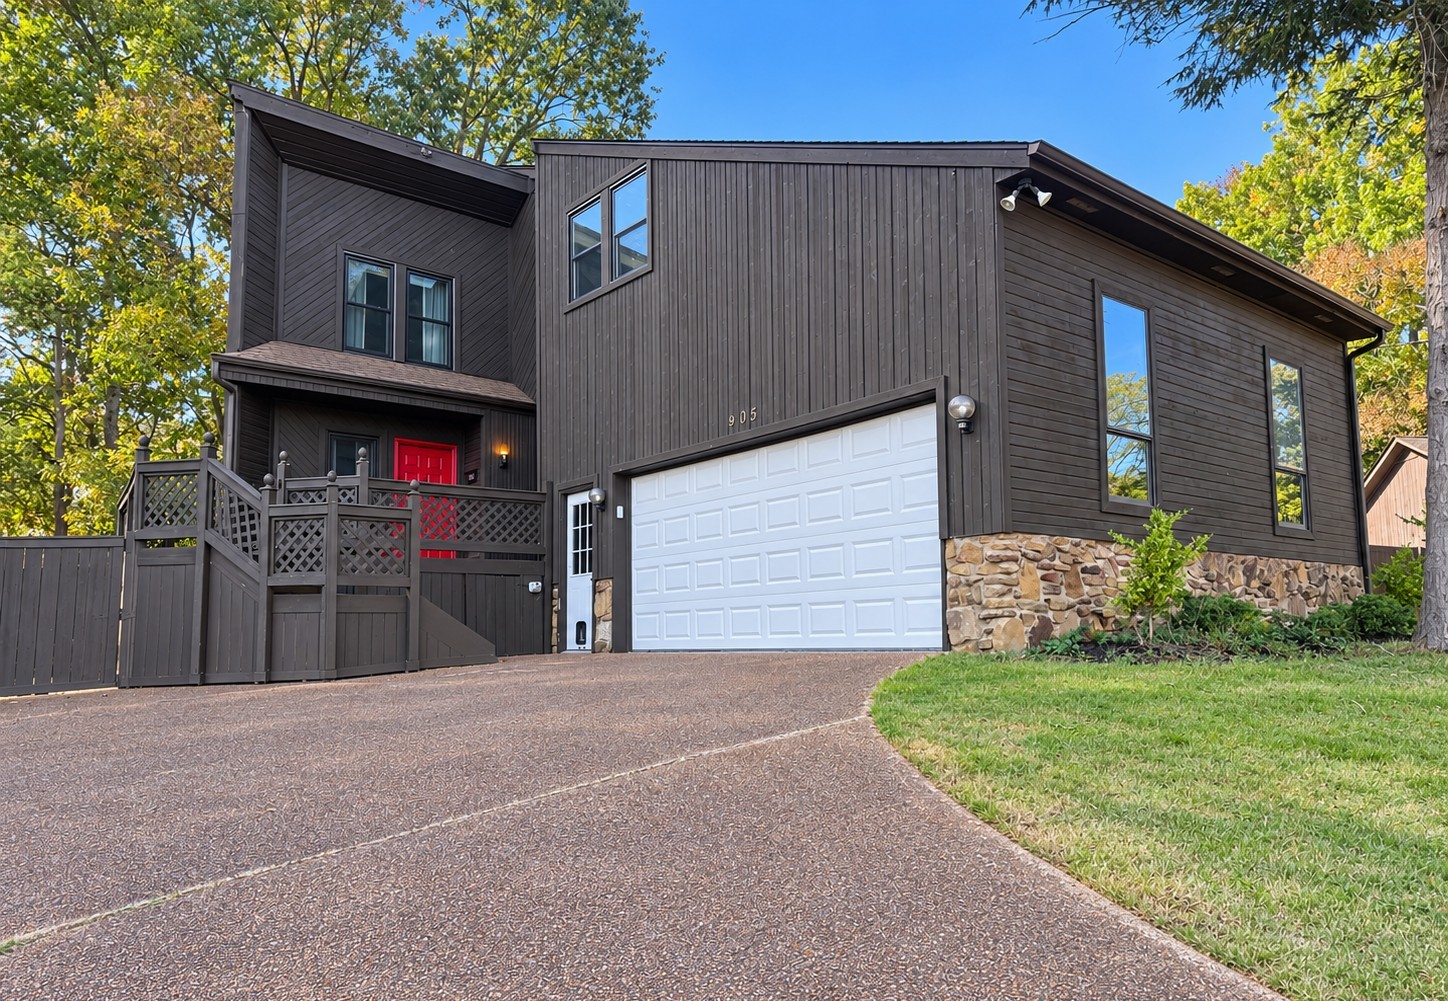
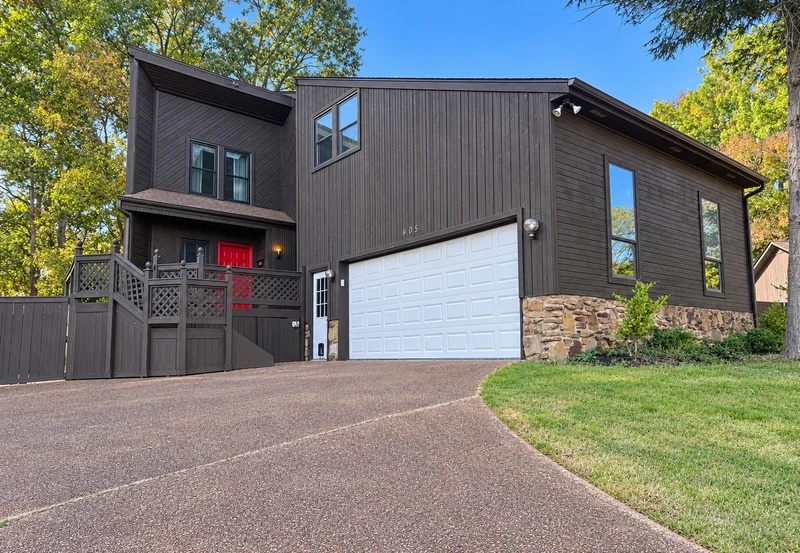
Share this property:
805 Musket Trl
Nashville, TN 37217
COMING SOON
$430,000
$207 / Sqft
3
Beds
2
Baths
2
Garage
2,074
Sqft
0.22
Acres
MLS# 3628518

Property Description

COMING SOON!! Rare contemporary charm meets modern comfort in Nashville! Discover this one-of-a-kind home tucked into a peaceful, secluded-feeling community just minutes from shopping, dining, and recreation, with Nashboro Golf Course a short walk or golf cart ride away! Blending distinctive 1980s architecture with extensive modern upgrades, this home features soaring vaulted ceilings, abundant natural light, an open-concept layout, upgraded lighting, fresh interior paint, and a stunning upgraded floating staircase! The main level offers two spacious bedrooms and a full bath with double vanities and separate water closet. Upstairs, skylights illuminate the staircase and an open catwalk overlooks the living room. The SHOWSTOPPING primary suite features multiple seating areas, built-in drawers, a remodeled closet, double vanities, makeup area, separate shower, jetted tub beneath a skylight, and generous storage! Enjoy the fully remodeled sunroom, perfect for relaxing or indoor gardening. IMPRESSIVE UPGRADES include a new upstairs HVAC split unit, tankless water heater, dishwasher, washer / dryer, toilets, and garage door side-mount opener! Additional improvements include French drains, landscaping, tree removal, and a freshly painted garage featuring a golf enclosure and hitting bay! Enjoy nearby parks, trails, and waterside recreation, just 15 minutes from BNA and under 30 minutes from Downtown Nashville! Architectural character, thoughtful updates, and an unbeatable location make this Nashville gem a MUST-SEE! Schedule your private showing today! Professional photos coming soon.

Open House Announcements

Nov 1st 2:00pm to 4:00pm
In person. Please join us!

Property Highlights

Property Type
Residential
Property Sub Type
Single Family Residence
Architectural Style
Contemporary
Bedrooms
3
Total Bathrooms
2
Living Area
2,074 Sqft
Price / Sqft
$207
Acres
0.22
Year Built
1984

Location

City/Township
Nashville
Subdivision
Nashboro Village Tracts 8-9-10
County
Davidson County TN

Property Details

Price
$430,000
Property Type
Residential
Property Sub Type
Single Family Residence

Building

Levels
Two
Total Area
2,074 Sqft

Community

Local Schools

Elementary School
Lakeview Elementary School
Middle School
Apollo Middle
High School
Antioch High School

Interior Features

Bedrooms and Bathrooms

Total Bathrooms
2
Full Bathrooms
2
Bedrooms
3
Bedrooms on Main Level
2

Rooms and Basement

Basement Features
Crawl Space

Area and Spaces

Living Area
2,074 Sqft
Above Grade Finished Area
2,074 Sqft

Appliances

Appliances
Electric Oven, Electric Range, Dishwasher, Disposal, Microwave, Stainless Steel Appliance(s)

Interior Features

Interior Features
Built-in Features, Ceiling Fan(s), High Ceilings, Open Floorplan, Pantry
Flooring
Carpet, Vinyl
Laundry Features
Electric Dryer Hookup, Washer Hookup
Security Features
Smoke Detector(s)

Heating and Cooling

Heating Features
Central, Natural Gas

Building Details

Construction

Architectural Style
Contemporary
Year Built
1984
Foundations
Raised

Materials

Construction Materials
Stone, Wood Siding
Roof
Shingle

Terms

Terms

Special Conditions
Owner Agent

Taxes

Tax

Tax (Annual)
$2,362

HOA

Has HOA
Yes
Association Fee
$513 /yr
Association Ammenities
Pool
Association Fee Includes
Recreation Facilities

Heating, Cooling & Utilities

Cooling Features
Ceiling Fan(s), Central Air, Electric

Utilities

Utilities
Electricity Available, Natural Gas Available, Water Available
Sewer
Public Sewer
Water Source
Public

Lot

Acres
0.22
Lot Size
0.22
Lot Dimensions
83 X 121
Lot Features
Cul-De-Sac
Topography
Cul-De-Sac

Exterior Features

Exterior Features
Balcony
Patio And Porch Features
Porch, Covered, Deck
Fencing
Back Yard

Parking

Garage Capacity
2
Covered Spaces
2
Listed by Elam Real Estate, 6158901222
Listing Data last updated 10/30/2026 03:00 am
Get a Link to this Property: Copy To Clipboard
QR Code link to this property

Phone:
Connect with:

Payment Calculator

per month. fixed. % interest.
$
%
$
%
Principal & Interest
+ Home Insurance
+ Property Tax
+ HOA Fees
per month
Total interest paid over s will be:
All estimates and provided for informational purposes only. Actual amounts may vary. The output of the tool is not a loan offer or solicitation, nor is it financial or legal advice. Information, rates, programs and loan scenarios shown are for example only as of 30-Oct-2026 and are subject to change without notice. Interest rates provided by the St. Louis Federal Reserve Economic Data (FRED). All products are subject to credit and property approval. Not all products are available in all states or for all loan amounts. Other restrictions and limitations apply. Contact your preferred lender for the pricing associated with your specific transaction. Calculations are generated by Open Source mortgage calculation software tools using common mathematical formulas. All calculations should be independently verified.
Get Walk Score Content

Similar Properties