Property Details

Start of property details
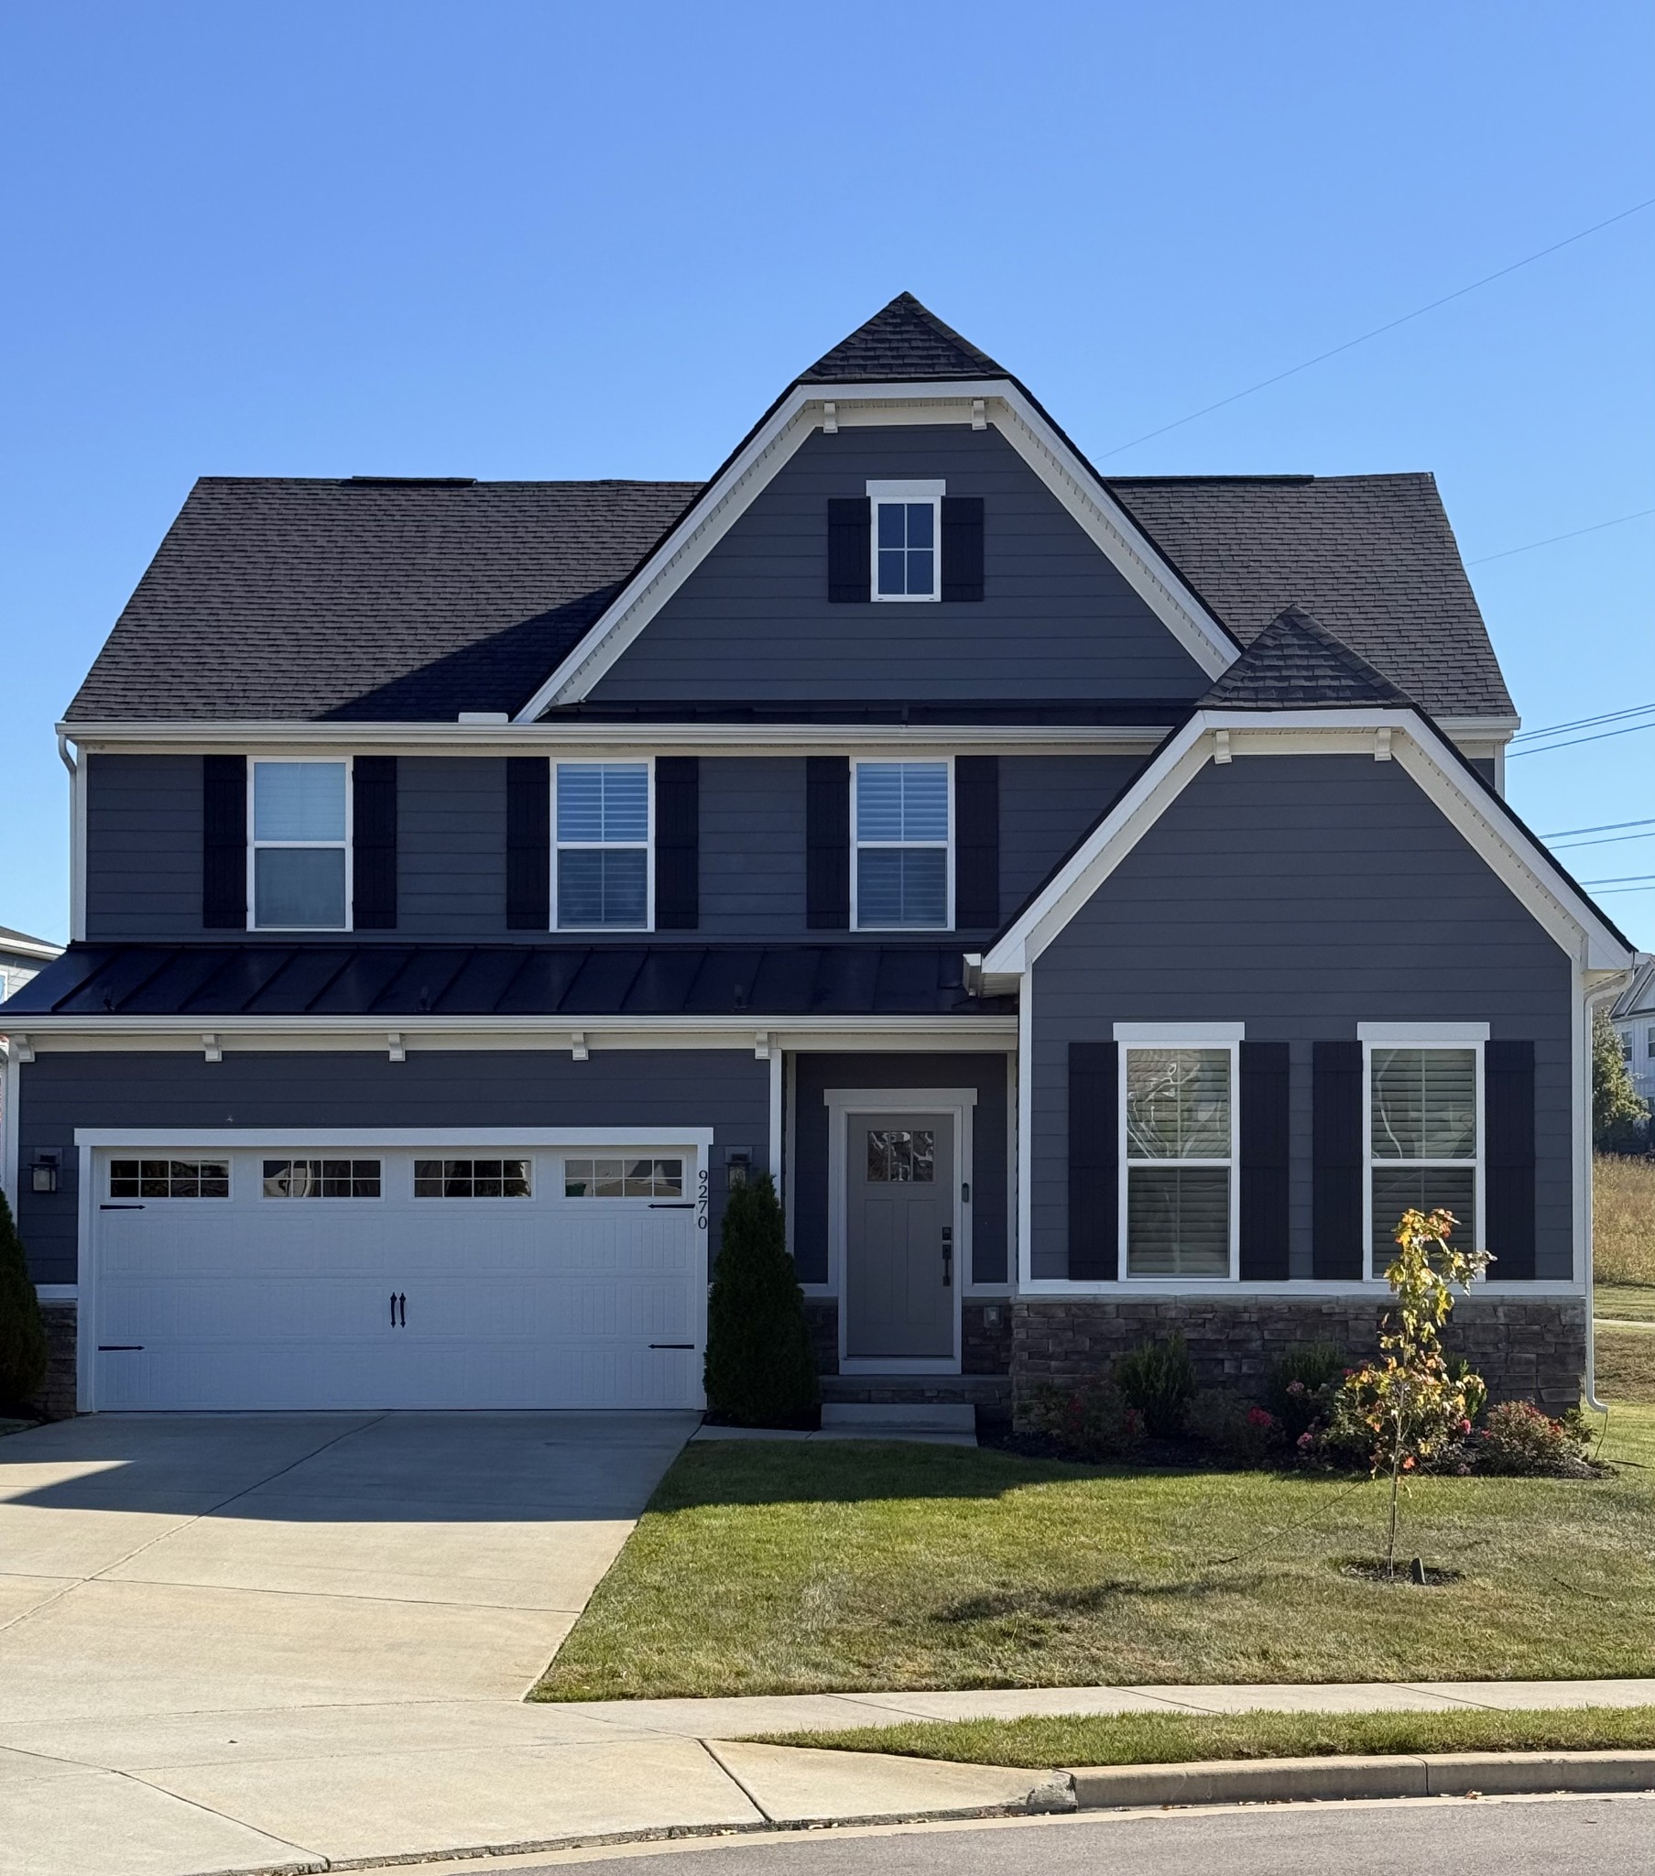
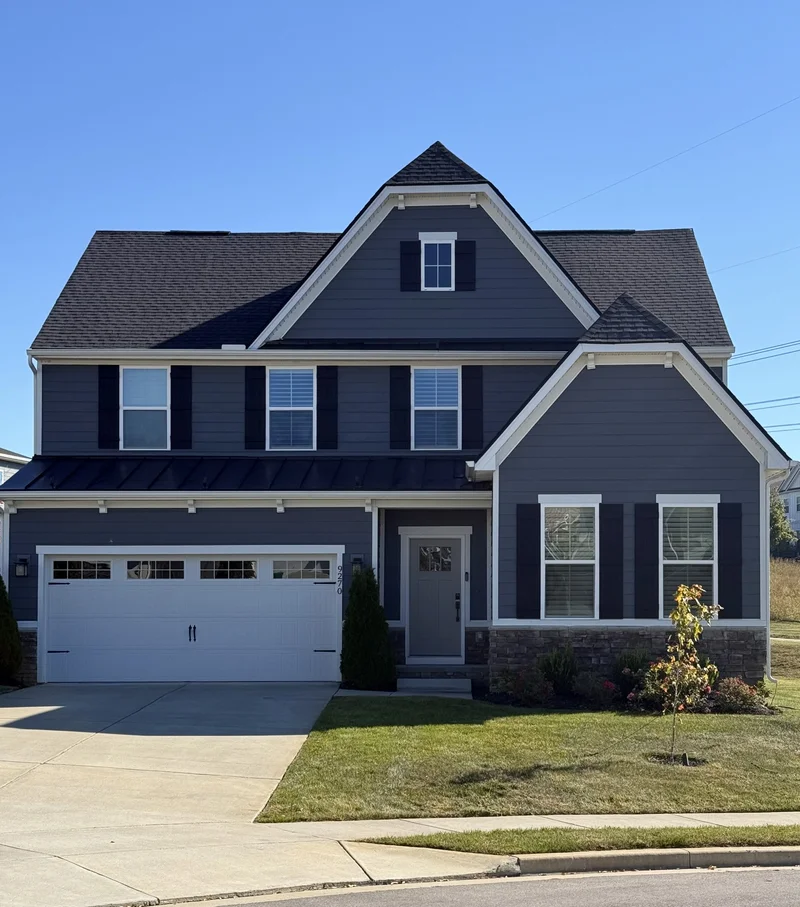
Share this property:
9270 Barco Rd
Brentwood, TN 37027
today NEW · Active
$724,900
$239 / Sqft
5
Beds
4
Baths
2
Garage
3,038
Sqft
0.17
Acres
MLS# 3628780
Cumulative Days on Market: 1 · Includes prior listings · Currently listed since 10/30/26 · Data provided by the MLS.

Property Description

Professional Photos Coming 10 / 30 / 2026. A home that truly keeps on giving! Welcome to this beautiful 5-bedroom, 4-bath Brentwood home, where thoughtful design, modern conveniences, and exceptional entertaining spaces come together. From the moment you enter, custom accent walls, statement lighting, and plantation shutters set the tone for a home filled with personality and charm. The versatile floor plan features TWO MAIN-LEVEL BEDROOMS, including the primary suite and a secondary bedroom with access to a full bathroom! Ideal for guests, multigenerational living, or added flexibility. Work from home in style with a dedicated office featuring hardwood floors and acoustic paneling, then unwind in your very own CUSTOM MOVIE THEATER! The primary suite offers a custom-designed closet, while smart lighting, thermostats, and a video doorbell add everyday convenience. Imagine slow mornings on the screened-in porch, summer evenings grilling on the extended patio, and effortless outdoor entertaining surrounded by landscape lighting. Even the garage goes above and beyond with epoxy flooring, a workbench, custom storage solutions, an EV charger, and a generator hookup. Complete with an irrigation system and a desirable Brentwood location, this home offers the perfect balance of comfort, functionality, and lifestyle. Whether you're hosting movie nights, entertaining friends, or simply enjoying a quiet evening at home, there's something special waiting around every corner. This isn't just a place to live; it's a place to LOVE coming home to!

Open House Announcements

Oct 31st 2:00pm to 4:00pm
In person. Please join us!

Property Highlights

Property Type
Residential
Property Sub Type
Single Family Residence
Bedrooms
5
Total Bathrooms
4
Living Area
3,038 Sqft
Price / Sqft
$239
Acres
0.17
Year Built
2022
Cumulative Days on Market
1

Location

City/Township
Brentwood
Subdivision
Hill Property
County
Davidson County TN

Property Details

Price
$724,900
Property Type
Residential
Property Sub Type
Single Family Residence

Building

Levels
Two
Total Area
3,038 Sqft

Community

Local Schools

Elementary School
Henry C. Maxwell Elementary
Middle School
Thurgood Marshall Middle
High School
Cane Ridge High School

Interior Features

Bedrooms and Bathrooms

Total Bathrooms
4
Full Bathrooms
4
Bedrooms
5
Bedrooms on Main Level
2

Rooms and Basement

Basement Features
None

Area and Spaces

Living Area
3,038 Sqft
Above Grade Finished Area
3,038 Sqft

Appliances

Appliances
Built-In Gas Oven, Double Oven, Cooktop, Dishwasher, Disposal, ENERGY STAR Qualified Appliances, Microwave, Refrigerator, Stainless Steel Appliance(s), Smart Appliance(s)

Interior Features

Interior Features
Air Filter, Built-in Features, Ceiling Fan(s), Entrance Foyer, Extra Closets, Open Floorplan, Pantry, Smart Camera(s)/Recording, Smart Light(s), Smart Thermostat, Walk-In Closet(s), High Speed Internet, Kitchen Island
Flooring
Carpet, Wood, Tile
Laundry Features
Electric Dryer Hookup, Washer Hookup

Heating and Cooling

Heating Features
Central, Natural Gas

Building Details

Construction

Year Built
2022
Foundations
Slab

Materials

Construction Materials
Fiber Cement, Stone
Roof
Shingle

Terms

Terms

Special Conditions
Standard
Cumulative Days on Market
1

Taxes

Tax

Tax (Annual)
$4,480

HOA

Has HOA
Yes
Association Fee
$50 /mo
Association Ammenities
Playground, Sidewalks, Trail(s)

Heating, Cooling & Utilities

Cooling Features
Central Air

Utilities

Utilities
Natural Gas Available, Water Available
Sewer
Public Sewer
Water Source
Public

Lot

Acres
0.17
Lot Size
0.17
Lot Dimensions
82 X 142
Lot Features
Cul-De-Sac, Level
Topography
Cul-De-Sac, Level

Exterior Features

Exterior Features
Smart Camera(s)/Recording
Patio And Porch Features
Patio, Covered

Parking

Garage Capacity
2
Covered Spaces
2
Listed by Zeitlin Sotheby's International Realty, 6187135962
Listing Data last updated 10/30/2026 05:00 am
Get a Link to this Property: Copy To Clipboard
QR Code link to this property

Phone:
Connect with:

Payment Calculator

per month. fixed. % interest.
$
%
$
%
Principal & Interest
+ Home Insurance
+ Property Tax
+ HOA Fees
per month
Total interest paid over s will be:
All estimates and provided for informational purposes only. Actual amounts may vary. The output of the tool is not a loan offer or solicitation, nor is it financial or legal advice. Information, rates, programs and loan scenarios shown are for example only as of 30-Oct-2026 and are subject to change without notice. Interest rates provided by the St. Louis Federal Reserve Economic Data (FRED). All products are subject to credit and property approval. Not all products are available in all states or for all loan amounts. Other restrictions and limitations apply. Contact your preferred lender for the pricing associated with your specific transaction. Calculations are generated by Open Source mortgage calculation software tools using common mathematical formulas. All calculations should be independently verified.
Get Walk Score Content

Property History

Today
Property information last updated
Today
Status Active. This is the date the listing was placed on market.
Cumulative Days on Market: 1 day (includes prior listings) · Currently listed since October 30, 2026. Data provided by the MLS.

Similar Properties